
216 Richard Street Manitou Beach, Saskatchewan S0K 4T1

$419,900
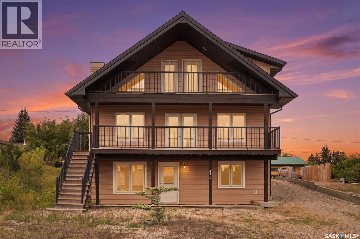
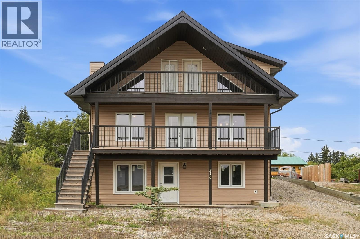
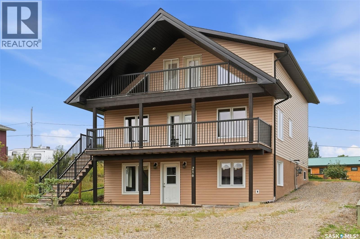
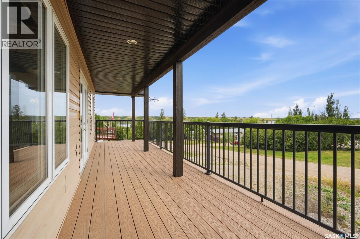
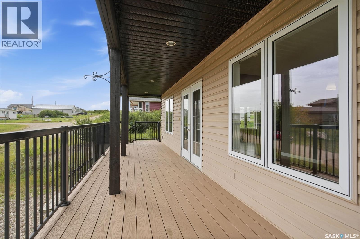
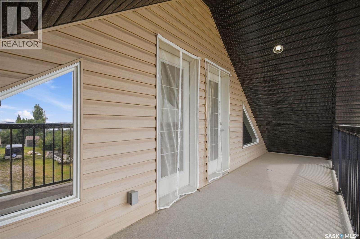
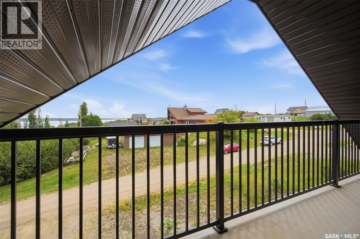
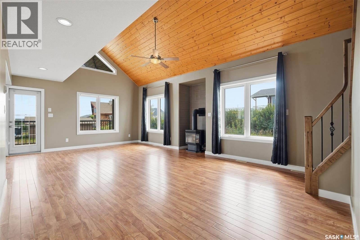
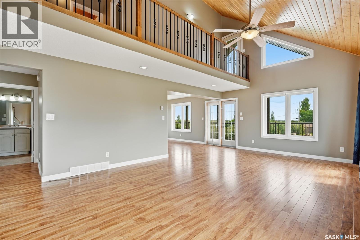
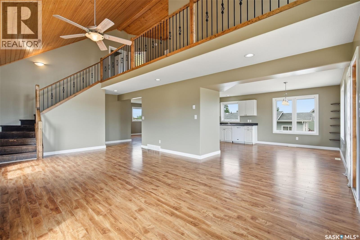
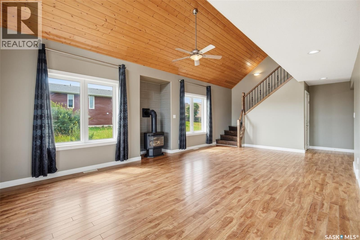
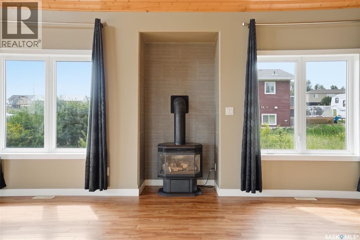
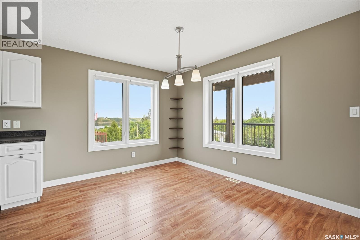
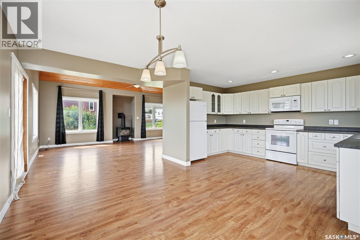
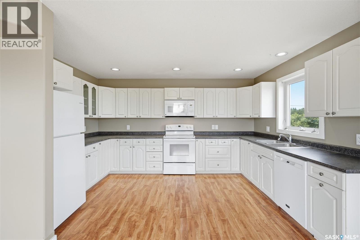
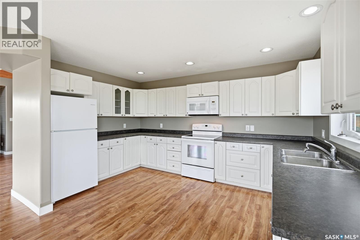
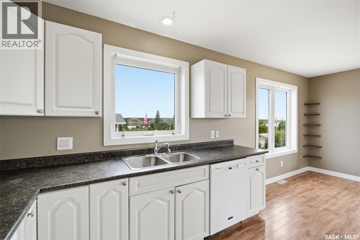
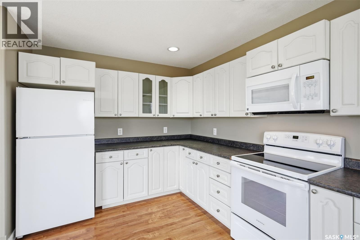
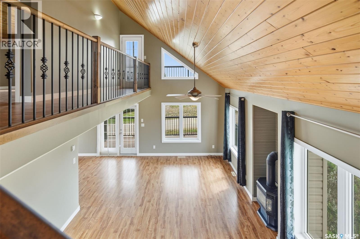
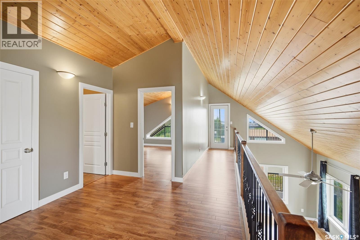
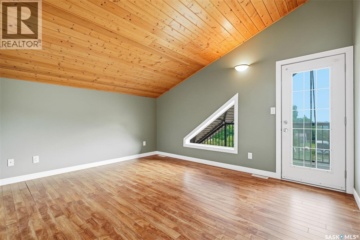
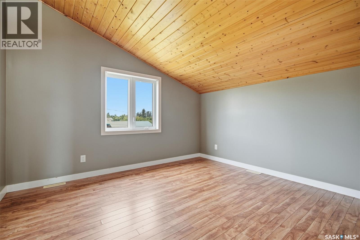
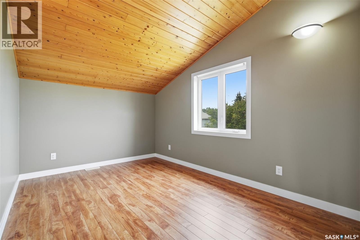
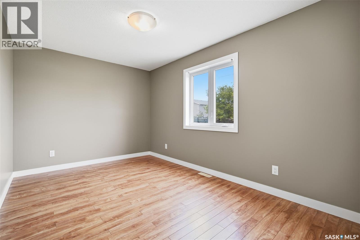
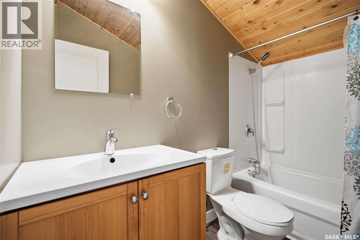
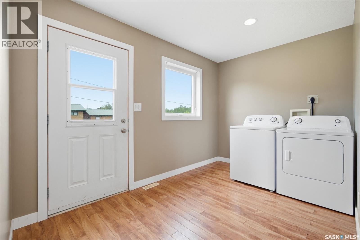
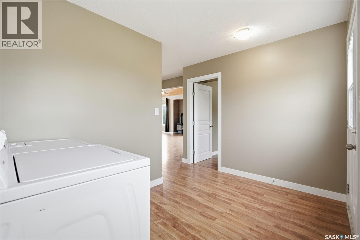
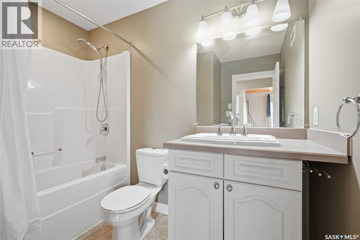
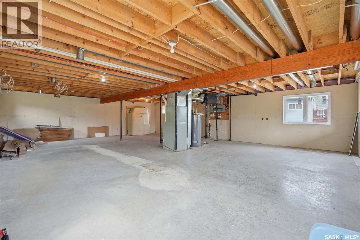
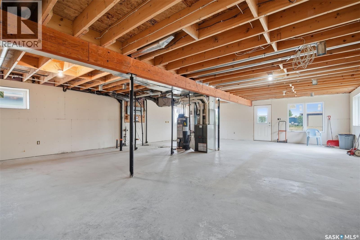
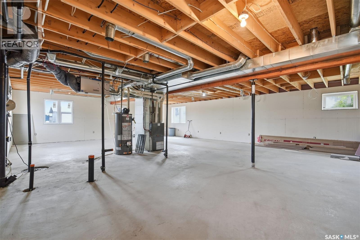
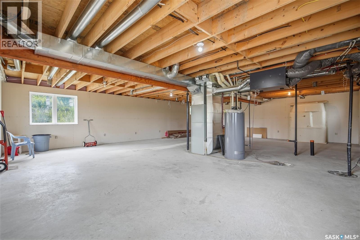
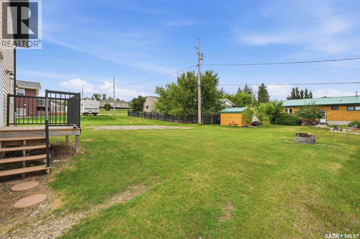
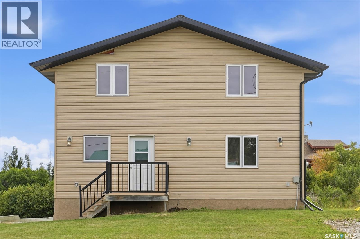
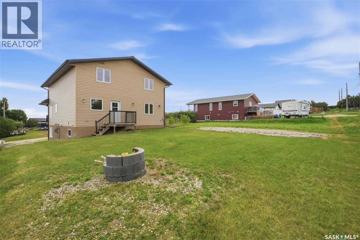
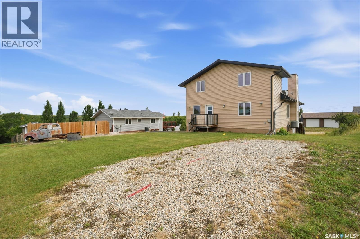
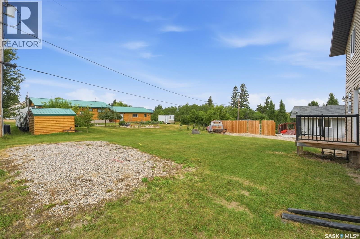
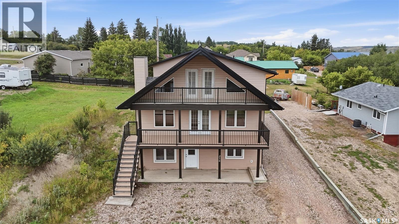
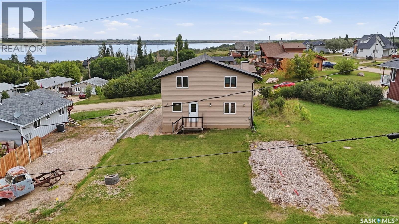
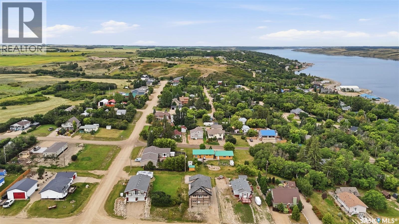
Life is better at the lake! Check out this home perched on the hill in the serene resort village of Manitou Beach. Welcome to this 4 bed 2 bath two-storey split home, thoughtfully designed for family living and entertaining. Main floor has huge living room with vaulted ceiling open to second level. Dining area is open to huge kitchen with new appliances. One bedroom, full bath and laundry/mudroom at the rear entrance complete the main level. Heading upstairs, there are 3 spacious bedrooms, a full bath, and loft area. Tons of windows and decks on all 3 levels capitalize on the lake views. The walkout basement is currently unfinished, providing an excellent opportunity to create additional family living space, a recreation room, or a potential revenue/in-law suite, depending on your needs. With multiple levels, generous outdoor living areas and the flexibility to expand the local level, this is a lake property with both immediate appeal and exciting future potential. Manitou Beach has a year round RO treated water system, along with sewer system, so no septic or hauling water. Just 5 minutes from the busy town of Watours, 1 hr from Saskatoon and under 2 hours from Regina, central location adds extra appeal. Quick possession available. Call today for your viewing appointment! (id:62370)
Property Details
| MLS® Number | SK045714 |
| Property Type | Single Family |
| Neigbourhood | Little Manitou Lake |
| Features | Lane, Rectangular, Balcony, Recreational, Sump Pump |
| Structure | Deck, Patio(s) |
Building
| Bathroom Total | 2 |
| Bedrooms Total | 4 |
| Appliances | Washer, Refrigerator, Dishwasher, Dryer, Microwave, Stove |
| Architectural Style | 2 Level |
| Basement Development | Unfinished |
| Basement Features | Walk Out |
| Basement Type | Full (unfinished) |
| Constructed Date | 2011 |
| Construction Style Attachment | Detached |
| Cooling Type | Air Exchanger |
| Fireplace Fuel | Gas |
| Fireplace Present | Yes |
| Fireplace Type | Conventional |
| Heating Fuel | Natural Gas |
| Heating Type | Forced Air |
| Stories Total | 2 |
| Size Interior | 1,940 Ft2 |
| Type | House |
Parking
| None | |
| Gravel | |
| Parking Space(s) | 4 |
Land
| Acreage | No |
| Landscape Features | Lawn |
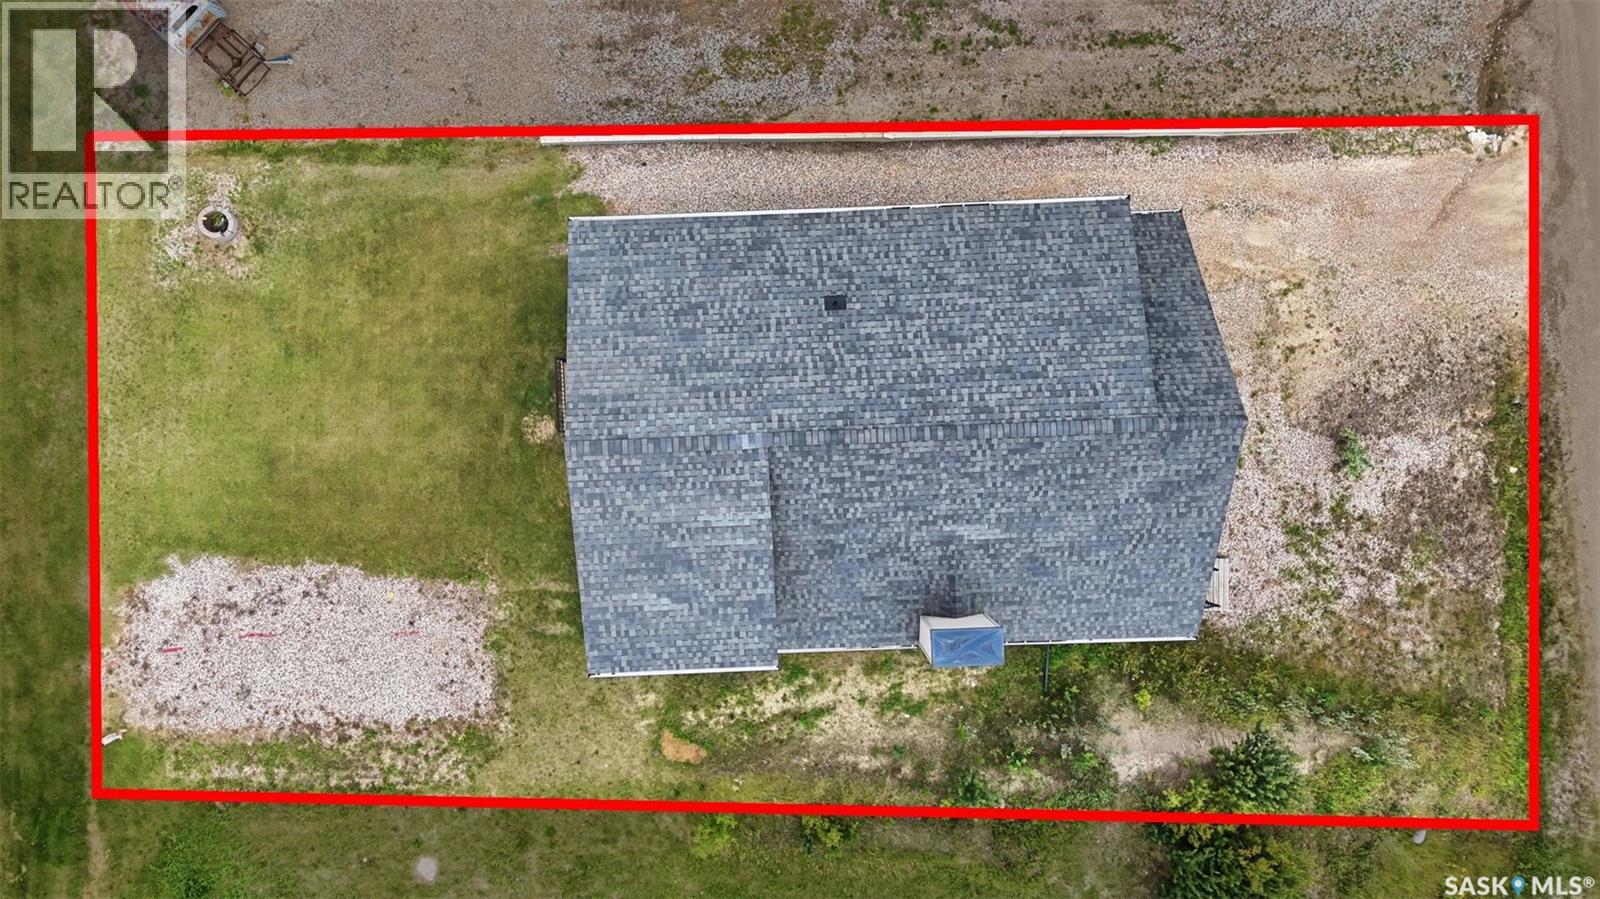
| Size Frontage | 50 Ft |
| Size Irregular | 5350.00 |
| Size Total | 5350 Sqft |
| Size Total Text | 5350 Sqft |
Rooms
| Level | Type | Length | Width | Dimensions |
|---|---|---|---|---|
| Second Level | Loft | 10 ft | 10 ft | 10 ft x 10 ft |
| Second Level | Bedroom | 14 ft ,2 in | 14 ft ,3 in | 14 ft ,2 in x 14 ft ,3 in |
| Second Level | 4pc Bathroom | 5 ft | 8 ft ,3 in | 5 ft x 8 ft ,3 in |
| Second Level | Bedroom | 14 ft ,6 in | 12 ft ,8 in | 14 ft ,6 in x 12 ft ,8 in |
| Second Level | Bedroom | 9 ft ,3 in | 13 ft ,7 in | 9 ft ,3 in x 13 ft ,7 in |
| Basement | Other | Measurements not available | ||
| Main Level | Other | 7 ft ,7 in | 12 ft ,9 in | 7 ft ,7 in x 12 ft ,9 in |
| Main Level | Living Room | 14 ft ,2 in | 23 ft ,4 in | 14 ft ,2 in x 23 ft ,4 in |
| Main Level | Kitchen | 14 ft ,2 in | 10 ft ,1 in | 14 ft ,2 in x 10 ft ,1 in |
| Main Level | Dining Room | 9 ft ,5 in | 14 ft ,6 in | 9 ft ,5 in x 14 ft ,6 in |
| Main Level | Bedroom | 9 ft ,2 in | 13 ft ,1 in | 9 ft ,2 in x 13 ft ,1 in |
| Main Level | 4pc Bathroom | 8 ft ,9 in | 7 ft ,3 in | 8 ft ,9 in x 7 ft ,3 in |



The trademarks REALTOR®, REALTORS®, and the REALTOR® logo are controlled by The Canadian Real Estate Association (CREA) and identify real estate professionals who are members of CREA. The trademarks MLS®, Multiple Listing Service® and the associated logos are owned by The Canadian Real Estate Association (CREA) and identify the quality of services provided by real estate professionals who are members of CREA. The trademark DDF® is owned by The Canadian Real Estate Association (CREA) and identifies CREA's Data Distribution Facility (DDF®)
August 19 2026 01:16:14
Saskatchewan REALTORS® Association
Realty Executives Watrous