
346 Harvey Street Kamsack, Saskatchewan S0A 1S0

$275,000
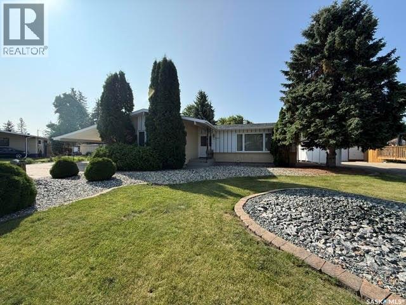
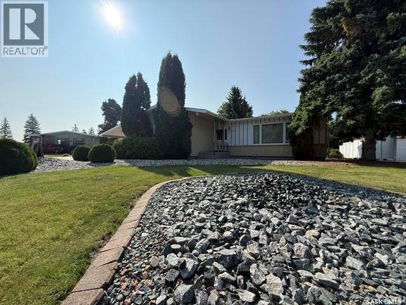
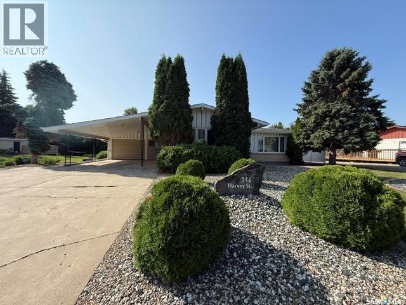
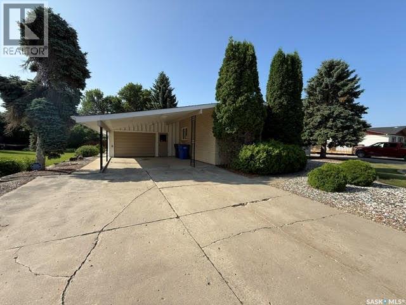
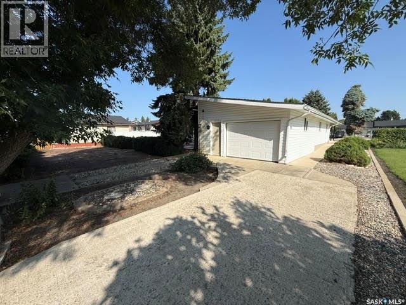
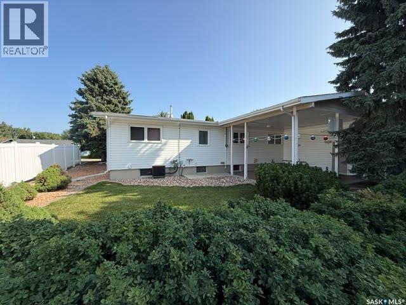
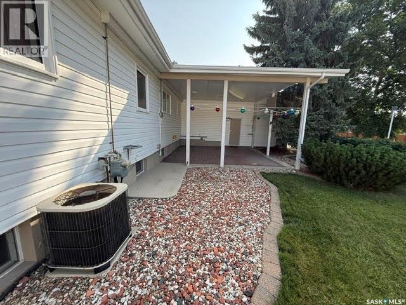
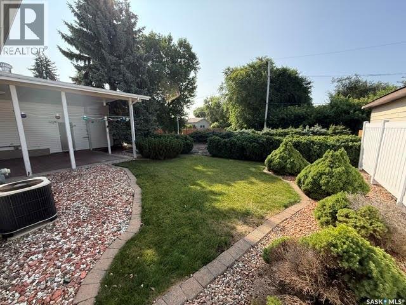
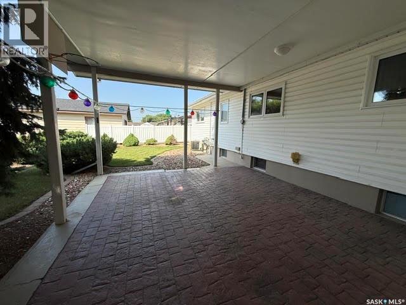
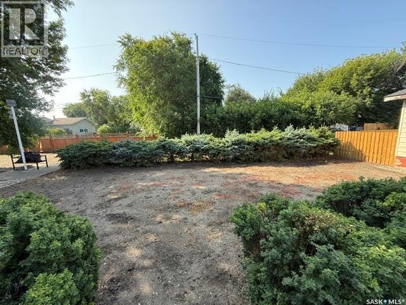
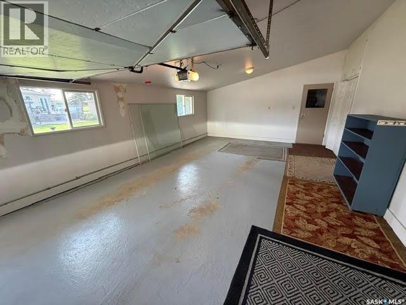
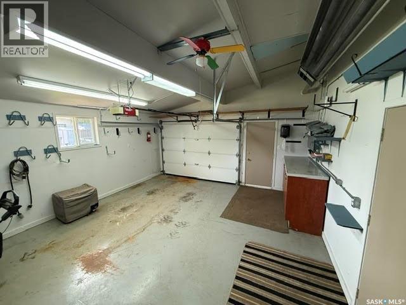

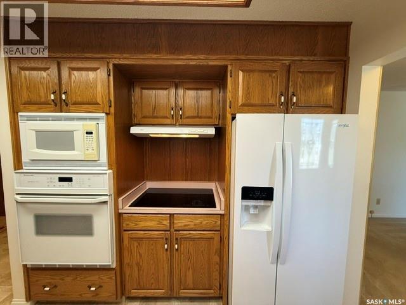
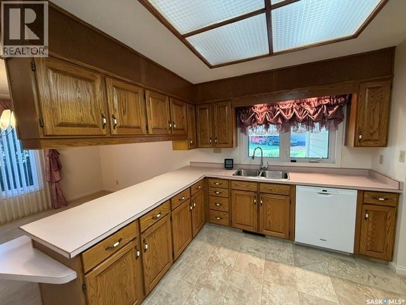
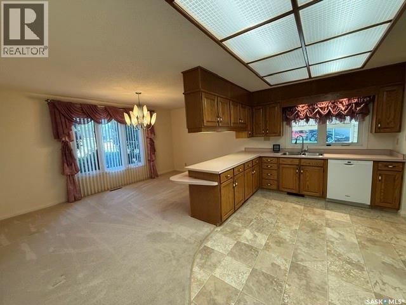
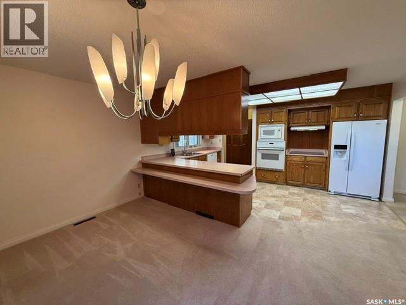
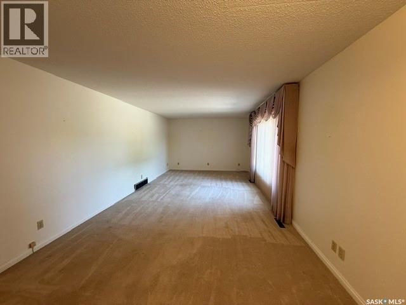
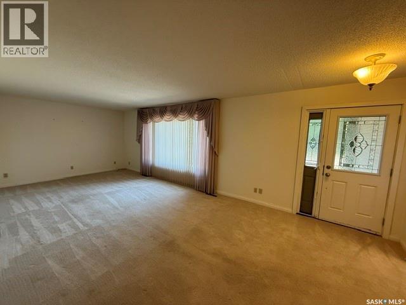
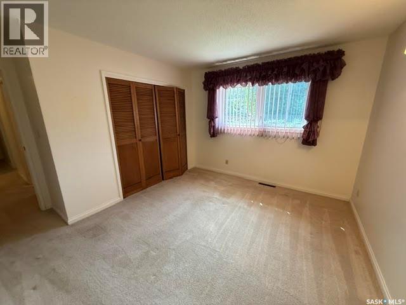
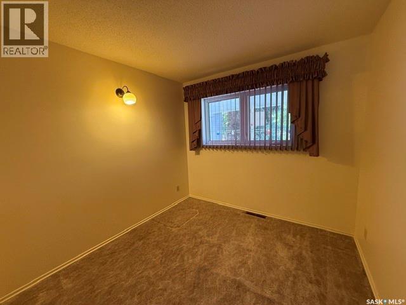
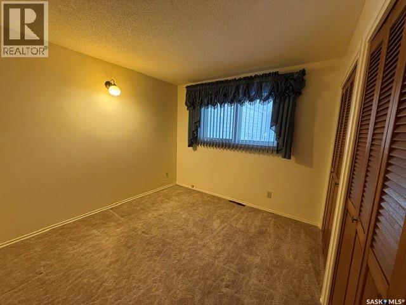
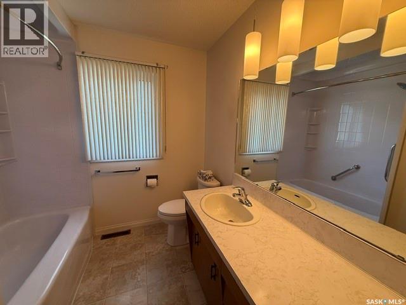
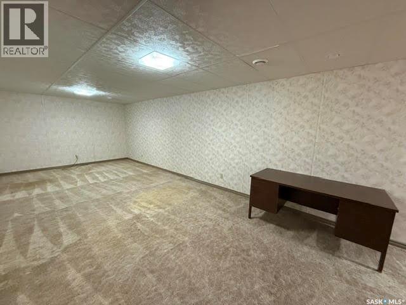
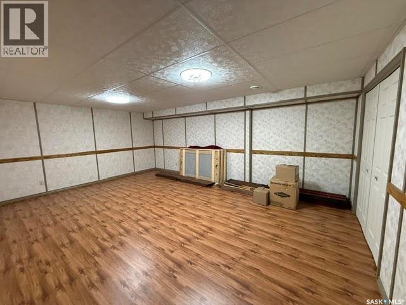
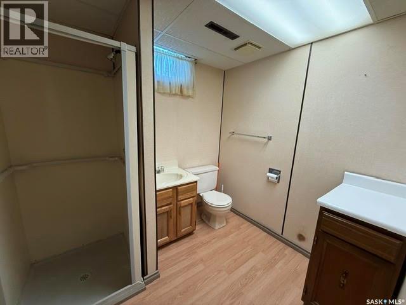
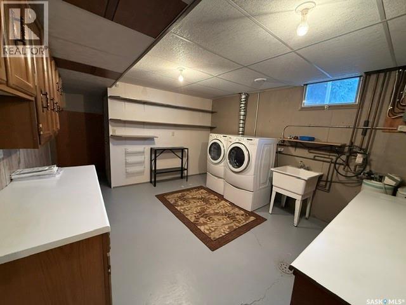
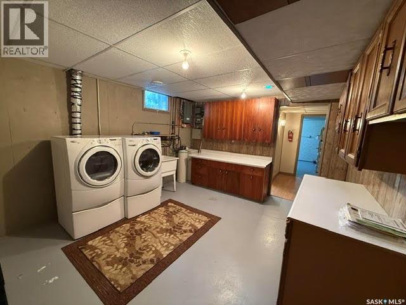
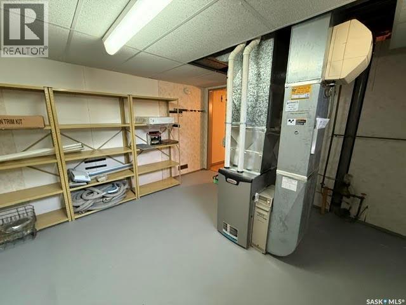
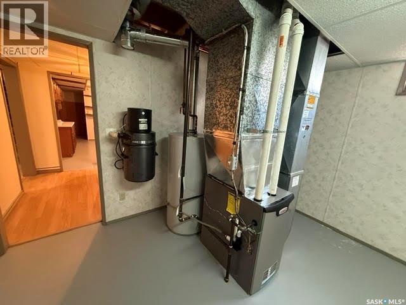
Discover this exceptionally well-maintained 1,320 sq. ft. bungalow, built in 1973 and ideally located near schools, sports grounds, and the community pool. Set on a generous 80' x 122' lot, the immaculate, low-maintenance yard offers outstanding outdoor appeal with an inviting backyard patio for entertaining, a garden area, and convenient back-alley access. Parking and workspace are equally impressive, featuring a front carport, a single-car garage with front and rear access, and a heated shop at the back. Inside, this neat and tidy home is filled with natural light from large living- and dining-room windows. The main level offers three well-proportioned bedrooms, a full four-piece bathroom, and a functional U-shaped kitchen complete with a built-in oven, cooktop, and casual seating around the cabinetry. The fully finished basement provides excellent bonus space with a welcoming family room, recreation room, storage/laundry room, cold room, three-piece bathroom, and a spacious utility room with ample room to create a comfortable office area. Most appliances have been updated, and all appliances are included along with a few miscellaneous items. With its generous lot, versatile indoor and outdoor spaces, valuable garage and shop features, and pride of ownership evident throughout, this move-in-ready property is a standout opportunity not to be missed. (id:62370)
Property Details
| MLS® Number | SK045970 |
| Property Type | Single Family |
| Features | Treed, Lane, Rectangular, Double Width Or More Driveway |
| Structure | Patio(s) |
Building
| Bathroom Total | 2 |
| Bedrooms Total | 3 |
| Appliances | Washer, Refrigerator, Dishwasher, Dryer, Microwave, Alarm System, Oven - Built-in, Window Coverings, Garage Door Opener Remote(s), Stove |
| Architectural Style | Bungalow |
| Basement Development | Finished |
| Basement Type | Full (finished) |
| Constructed Date | 1973 |
| Construction Style Attachment | Detached |
| Cooling Type | Central Air Conditioning |
| Fire Protection | Alarm System |
| Heating Fuel | Natural Gas |
| Heating Type | Forced Air |
| Stories Total | 1 |
| Size Interior | 1,320 Ft2 |
| Type | House |
Parking
| Attached Garage | |
| Carport | |
| Parking Pad | |
| Parking Space(s) | 6 |
Land
| Acreage | No |
| Landscape Features | Lawn, Garden Area |
| Size Frontage | 80 Ft |
| Size Irregular | 9760.00 |
| Size Total | 9760 Sqft |
| Size Total Text | 9760 Sqft |
Rooms
| Level | Type | Length | Width | Dimensions |
|---|---|---|---|---|
| Basement | Family Room | 23 ft ,5 in | 11 ft | 23 ft ,5 in x 11 ft |
| Basement | Other | 20 ft | 14 ft | 20 ft x 14 ft |
| Basement | Laundry Room | 14 ft | 12 ft | 14 ft x 12 ft |
| Basement | Storage | 9 ft | 6 ft ,5 in | 9 ft x 6 ft ,5 in |
| Basement | 3pc Bathroom | Measurements not available | ||
| Basement | Other | 12 ft ,5 in | 12 ft | 12 ft ,5 in x 12 ft |
| Main Level | Kitchen | 15 ft | 10 ft | 15 ft x 10 ft |
| Main Level | Dining Room | 14 ft | 9 ft | 14 ft x 9 ft |
| Main Level | Living Room | 24 ft | 11 ft | 24 ft x 11 ft |
| Main Level | Bedroom | 11 ft ,5 in | 9 ft | 11 ft ,5 in x 9 ft |
| Main Level | Bedroom | 8 ft ,5 in | 8 ft | 8 ft ,5 in x 8 ft |
| Main Level | 4pc Bathroom | Measurements not available | ||
| Main Level | Primary Bedroom | 12 ft | 11 ft ,5 in | 12 ft x 11 ft ,5 in |



The trademarks REALTOR®, REALTORS®, and the REALTOR® logo are controlled by The Canadian Real Estate Association (CREA) and identify real estate professionals who are members of CREA. The trademarks MLS®, Multiple Listing Service® and the associated logos are owned by The Canadian Real Estate Association (CREA) and identify the quality of services provided by real estate professionals who are members of CREA. The trademark DDF® is owned by The Canadian Real Estate Association (CREA) and identifies CREA's Data Distribution Facility (DDF®)
August 18 2026 10:49:47
Saskatchewan REALTORS® Association
Ace Real Estate & Insurance Services Ltd.