
Sieben Acreage Hudson Bay Rm No. 394, Saskatchewan S0E 0Y0

$499,000
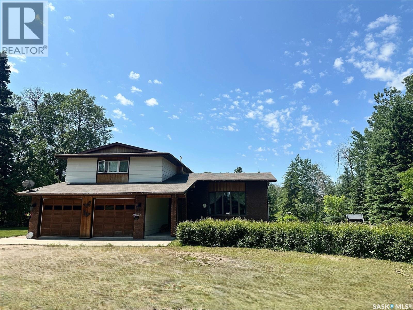
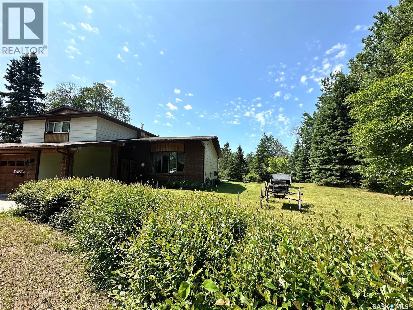
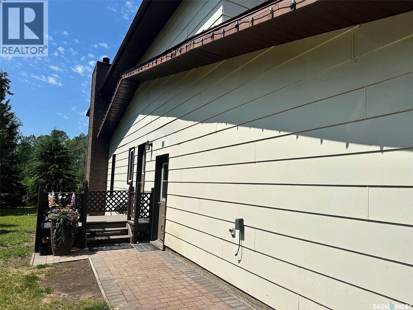
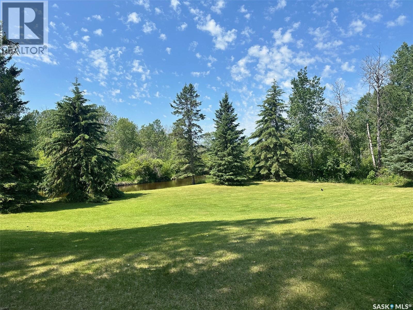
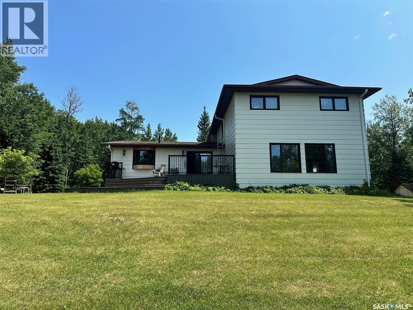
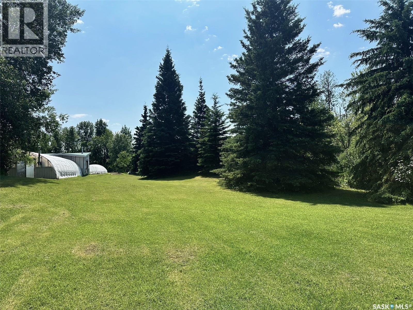
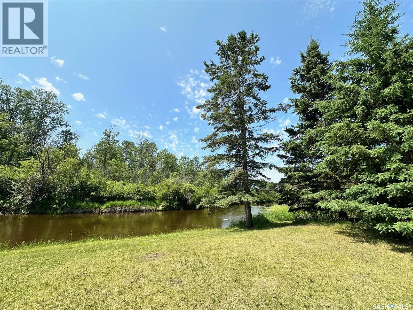
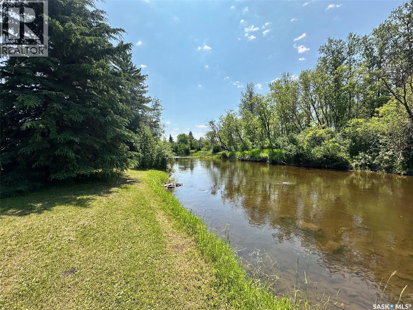
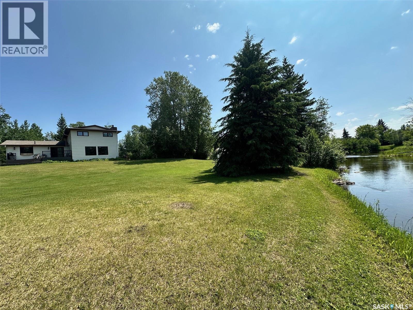
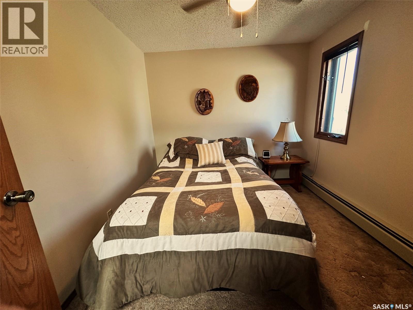
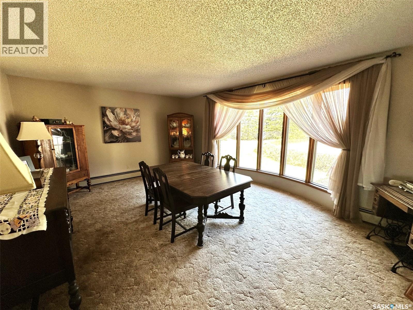
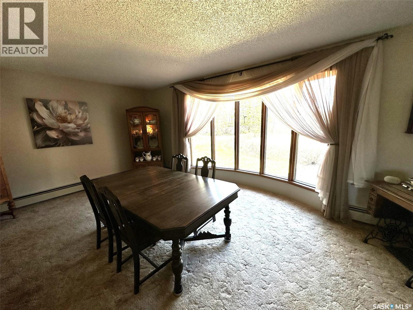
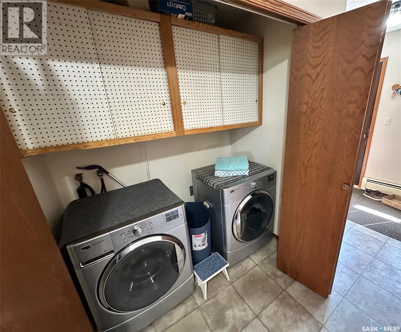
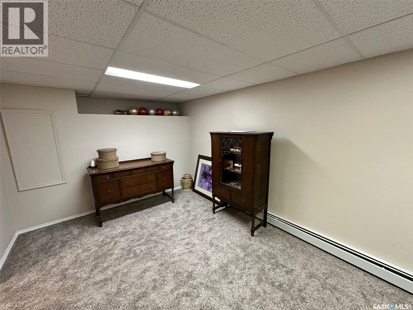
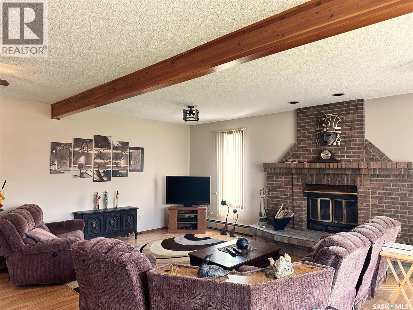
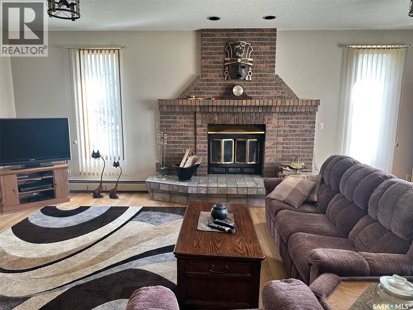
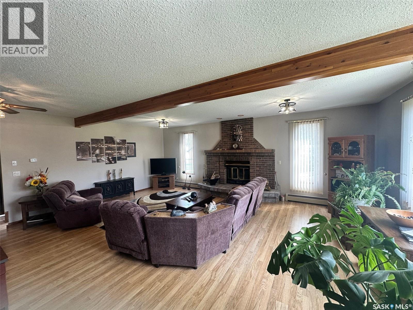
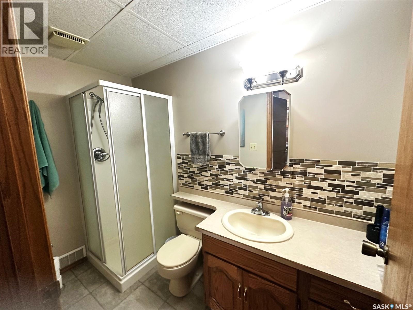
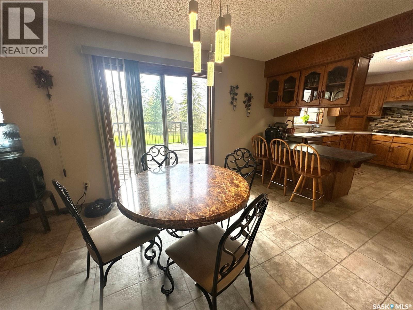
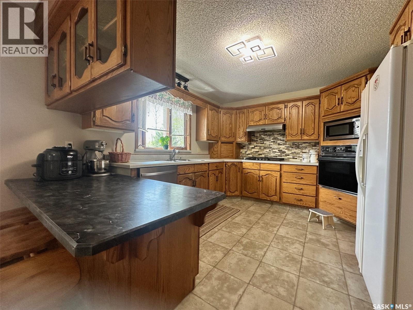
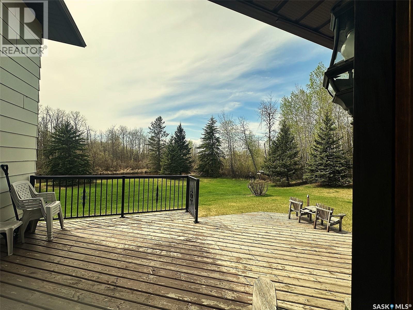
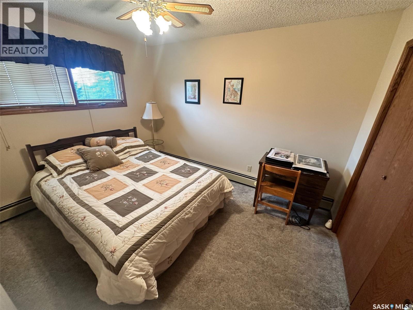
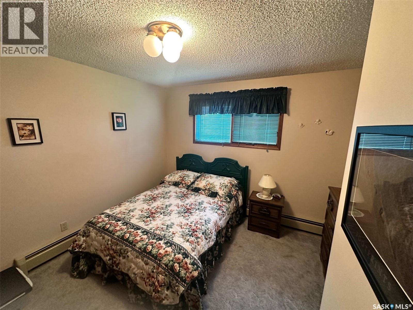
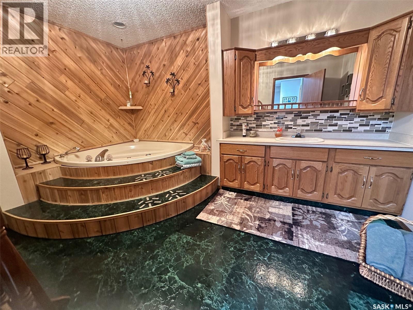
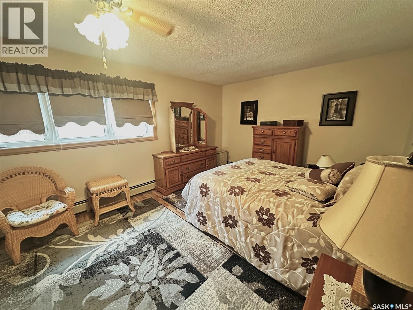
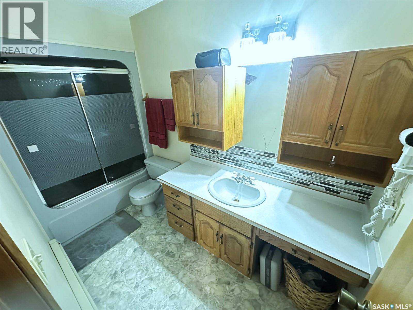
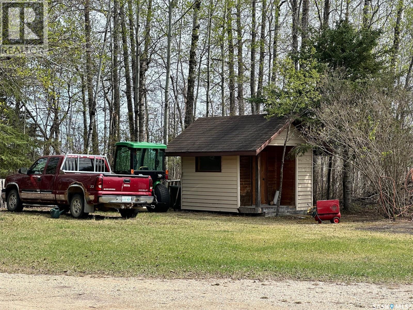
Sieben Acreage — 3.74 Acres Along the Fir River Nestled among the trees just south of Hudson Bay, this peaceful 3.74-acre property offers tranquility and space along the scenic Fir River. Built for comfort, the 2,764?sq?ft home features 4 bedrooms and 3 bathrooms, including a spacious primary suite with a private 4-piece bath. The main bathroom includes a corner jet tub, perfect for relaxing after a long day. A newly finished basement adds extra living area, while main-floor laundry keeps everyday life convenient. The large family room overlooks the river through a wall of windows and includes a cozy wood fireplace — an inviting spot to gather or unwind. Off the dining room, a deck provides another peaceful retreat to enjoy the outdoors. The yard is framed by mature trees and lush grass, offering privacy while maintaining breathtaking river views. Whether you’re seeking a quiet country home or exploring a property with business potential, this acreage blends rural charm with opportunity. Call today to book your viewing. (id:62370)
Property Details
| MLS® Number | SK045396 |
| Property Type | Single Family |
| Features | Acreage, Treed, Rectangular, Sump Pump |
| Structure | Deck |
| Water Front Type | Waterfront |
Building
| Bathroom Total | 3 |
| Bedrooms Total | 4 |
| Appliances | Washer, Refrigerator, Dishwasher, Dryer, Garburator, Oven - Built-in, Window Coverings, Garage Door Opener Remote(s), Storage Shed, Stove |
| Architectural Style | 2 Level |
| Basement Development | Finished |
| Basement Type | Full (finished) |
| Constructed Date | 1988 |
| Fireplace Fuel | Wood |
| Fireplace Present | Yes |
| Fireplace Type | Conventional |
| Heating Fuel | Natural Gas |
| Heating Type | Forced Air |
| Stories Total | 2 |
| Size Interior | 2,794 Ft2 |
| Type | House |
Parking
| Attached Garage | |
| Gravel | |
| Heated Garage | |
| Parking Space(s) | 4 |
Land
| Acreage | Yes |
| Landscape Features | Lawn, Garden Area |
| Size Irregular | 3.74 |
| Size Total | 3.74 Ac |
| Size Total Text | 3.74 Ac |
Rooms
| Level | Type | Length | Width | Dimensions |
|---|---|---|---|---|
| Second Level | 4pc Bathroom | 8 ft | 3 ft | 8 ft x 3 ft |
| Second Level | Bedroom | 10 ft | 9 ft | 10 ft x 9 ft |
| Second Level | Bedroom | 11 ft | 9 ft | 11 ft x 9 ft |
| Second Level | Bedroom | 12 ft | 9 ft | 12 ft x 9 ft |
| Second Level | Bedroom | 17 ft | 12 ft | 17 ft x 12 ft |
| Second Level | 3pc Bathroom | 13 ft | 7 ft | 13 ft x 7 ft |
| Basement | Other | 8 ft | 9 ft | 8 ft x 9 ft |
| Basement | Storage | 10 ft | 7 ft ,8 in | 10 ft x 7 ft ,8 in |
| Basement | Family Room | 23 ft ,9 in | 10 ft ,7 in | 23 ft ,9 in x 10 ft ,7 in |
| Main Level | Kitchen | 7 ft | 7 ft ,10 in | 7 ft x 7 ft ,10 in |
| Main Level | Dining Room | 14 ft | 11 ft | 14 ft x 11 ft |
| Main Level | Living Room | 18 ft | 13 ft | 18 ft x 13 ft |
| Main Level | Family Room | 24 ft | 23 ft | 24 ft x 23 ft |
| Main Level | Laundry Room | 7 ft | 4 ft | 7 ft x 4 ft |
| Main Level | 3pc Bathroom | 6 ft | 2 ft | 6 ft x 2 ft |



The trademarks REALTOR®, REALTORS®, and the REALTOR® logo are controlled by The Canadian Real Estate Association (CREA) and identify real estate professionals who are members of CREA. The trademarks MLS®, Multiple Listing Service® and the associated logos are owned by The Canadian Real Estate Association (CREA) and identify the quality of services provided by real estate professionals who are members of CREA. The trademark DDF® is owned by The Canadian Real Estate Association (CREA) and identifies CREA's Data Distribution Facility (DDF®)
August 18 2026 11:49:53
Saskatchewan REALTORS® Association
Century 21 Proven Realty