
North Sk Landing Acreage Saskatchewan Landing, Saskatchewan S0L 1T0

$575,000
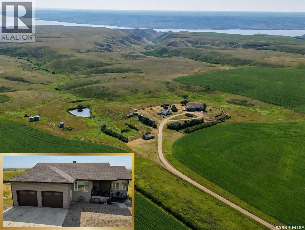
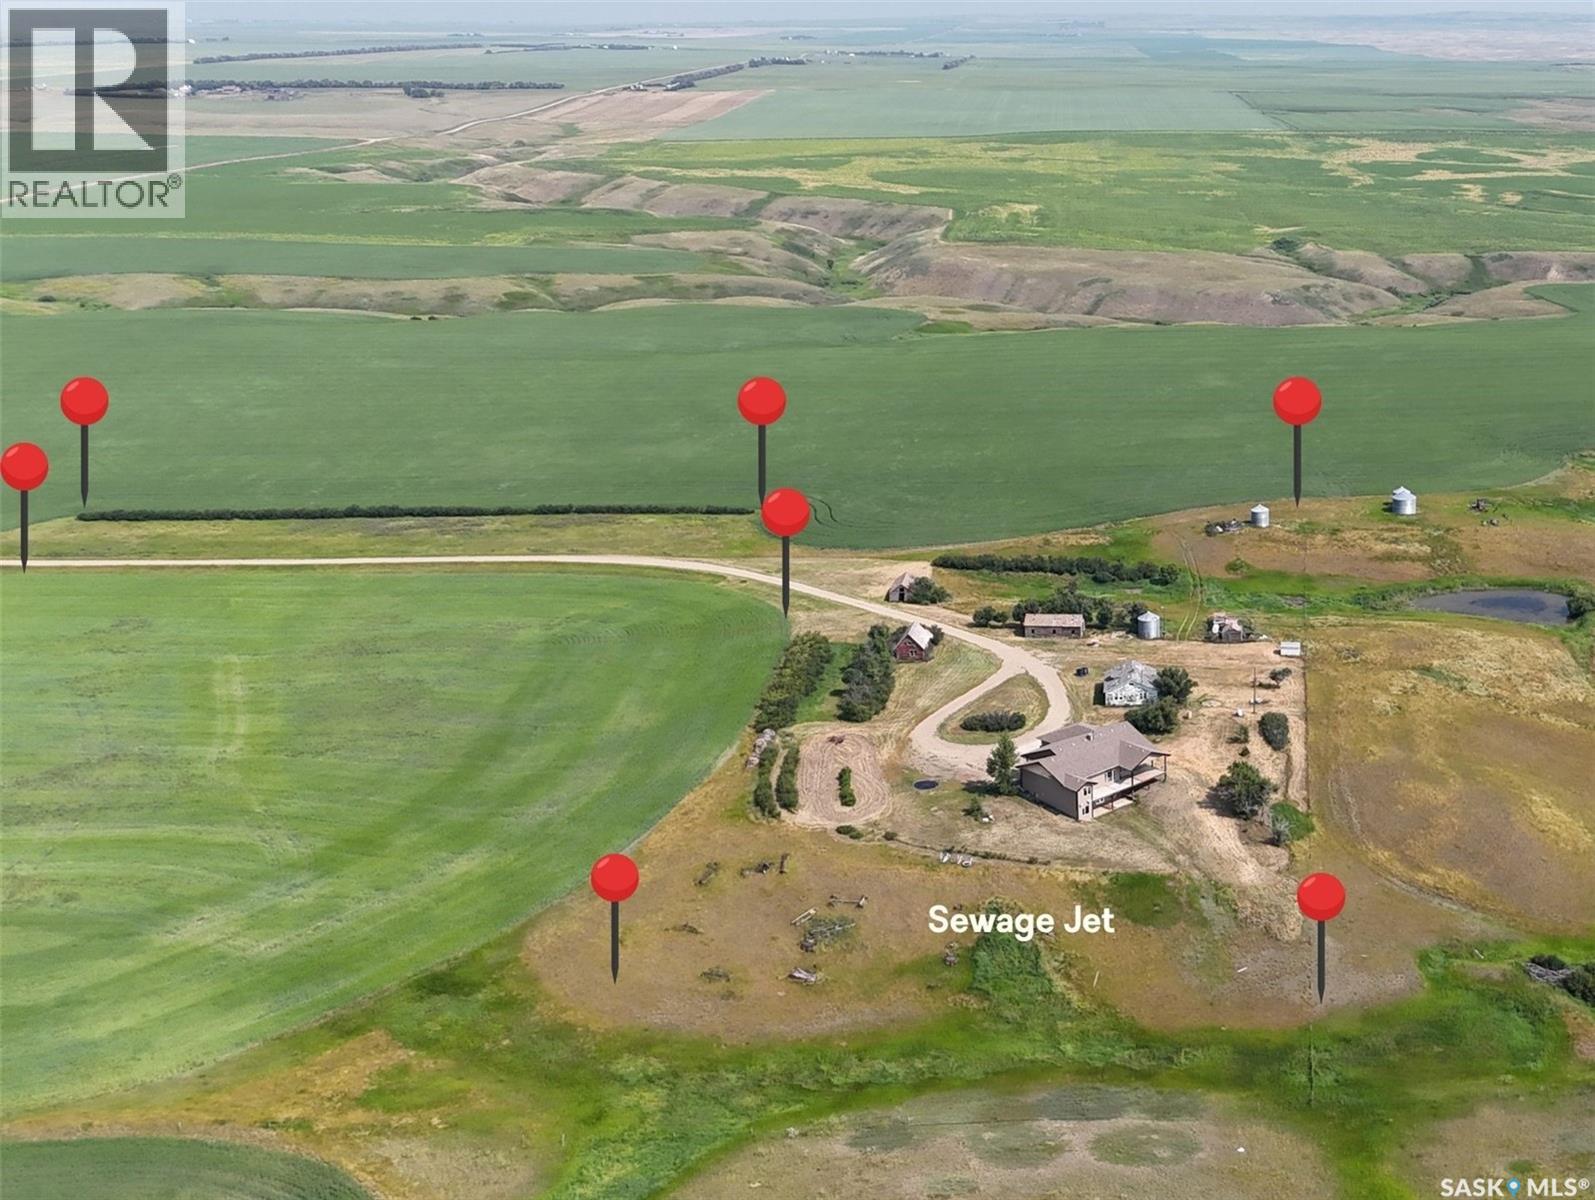
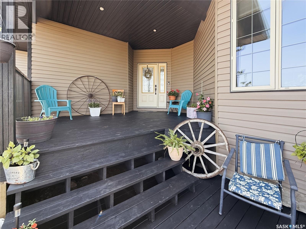
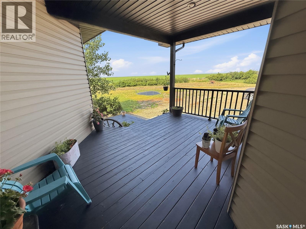
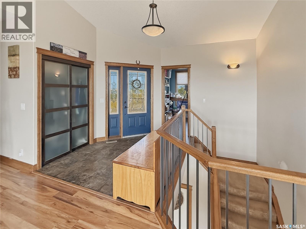
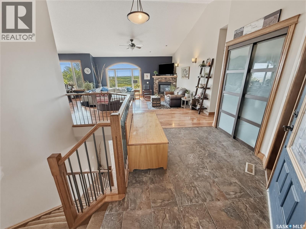
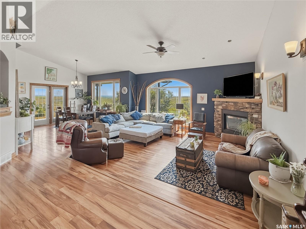
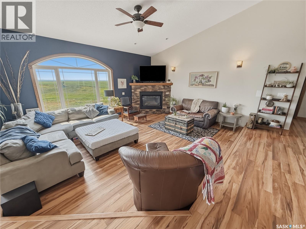
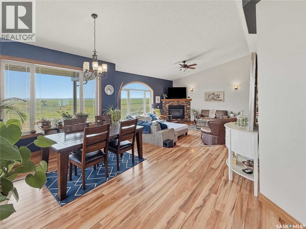
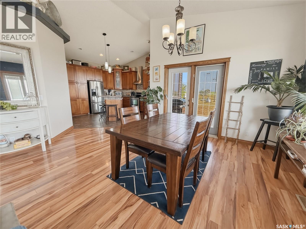
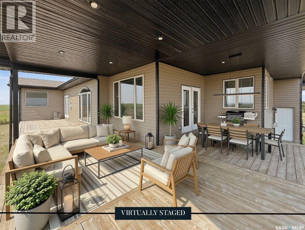
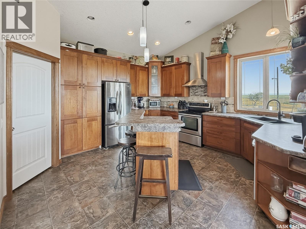
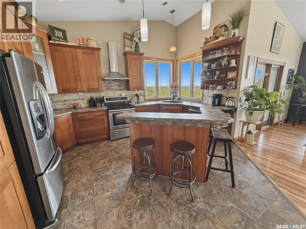
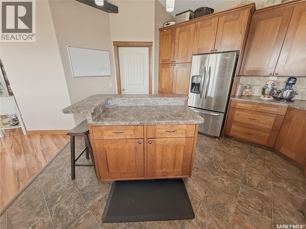
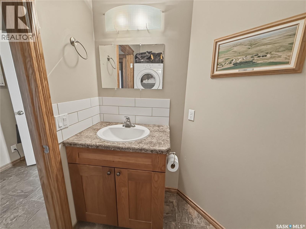
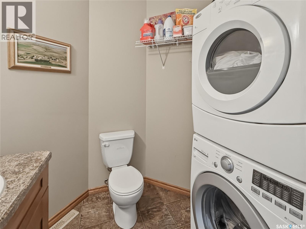
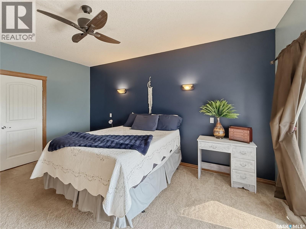
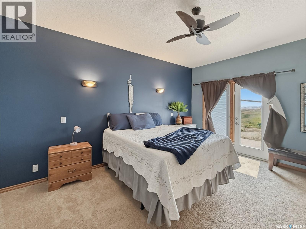
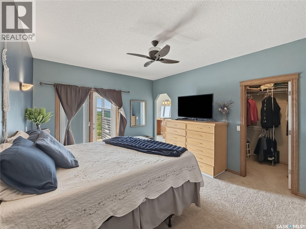
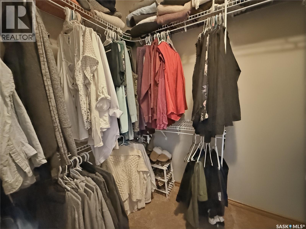
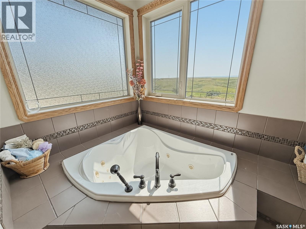
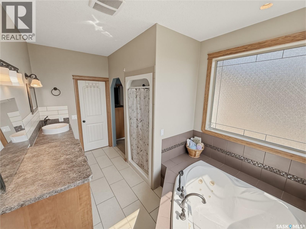
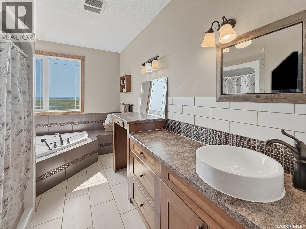
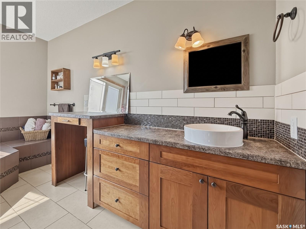
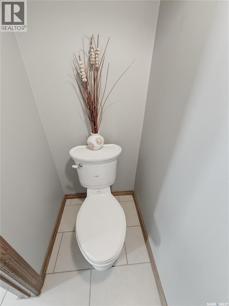
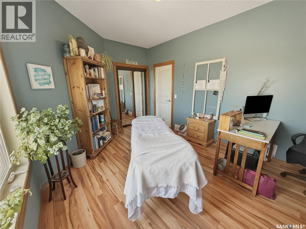
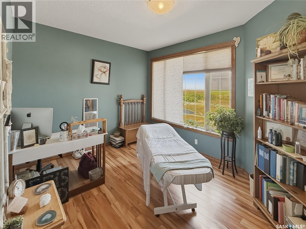
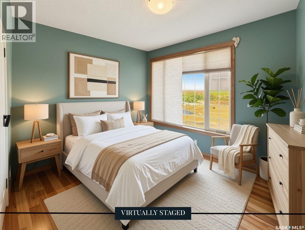
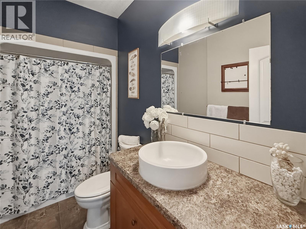
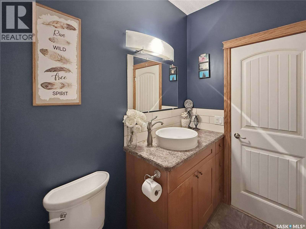
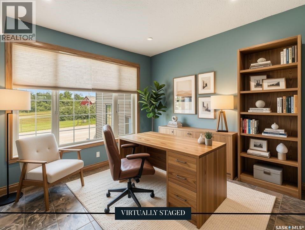
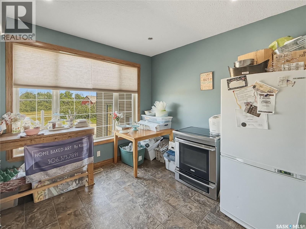
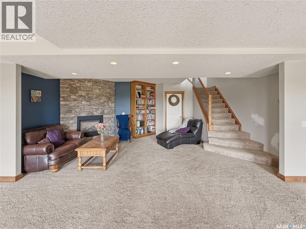
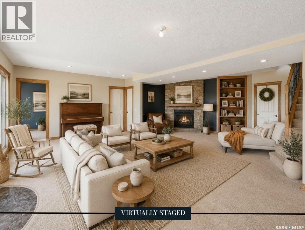
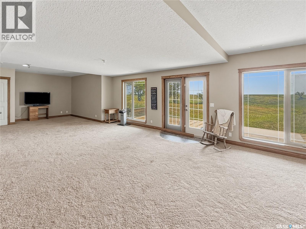
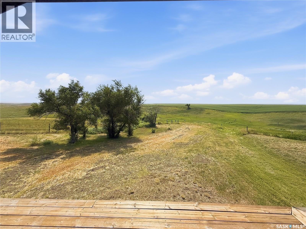
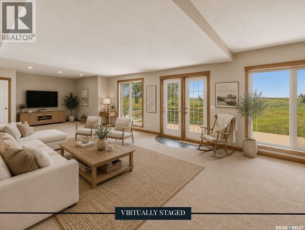
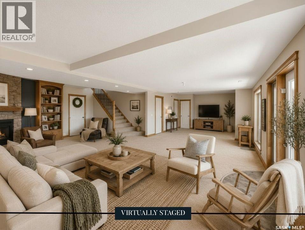
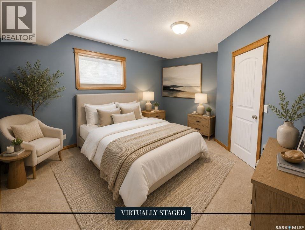
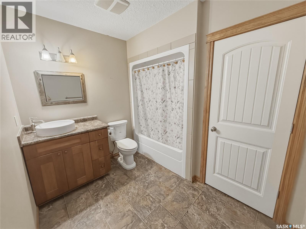
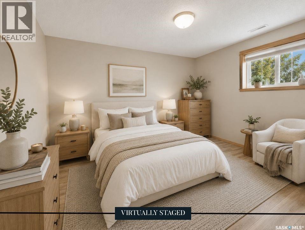
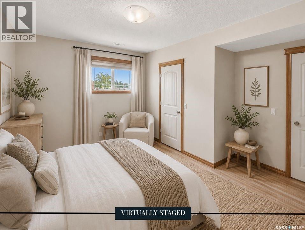
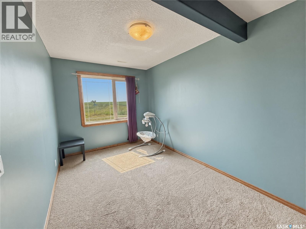
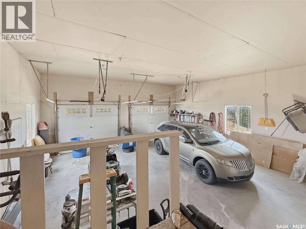
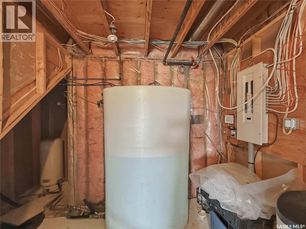
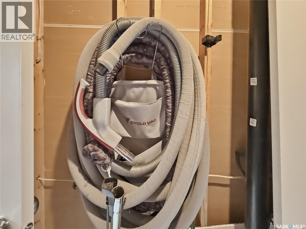
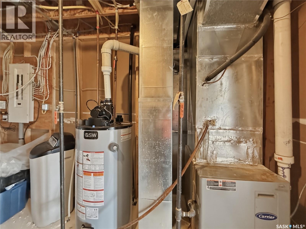
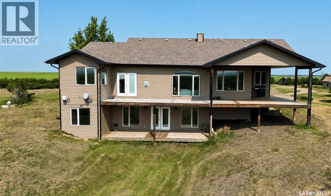
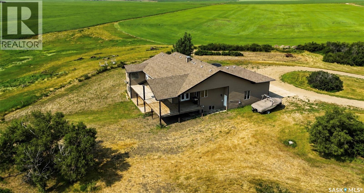
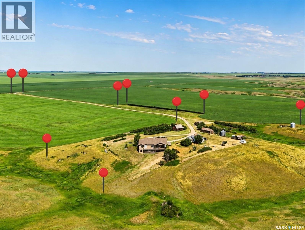
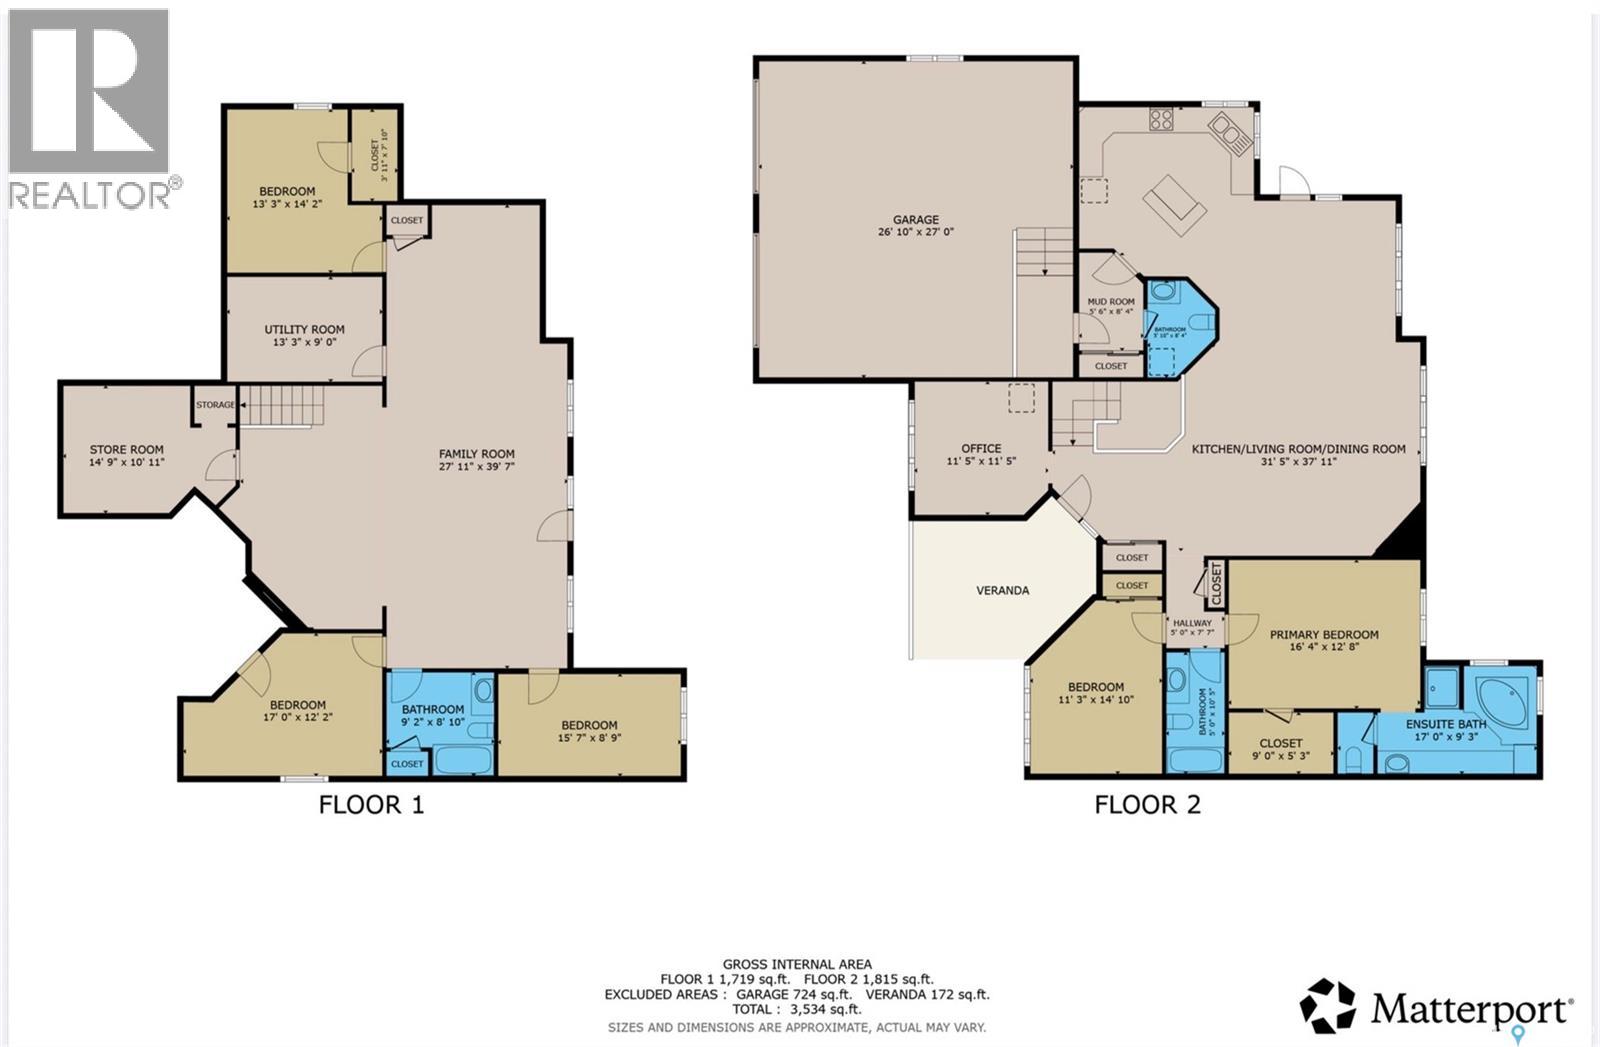
Space, views & Saskatchewan Landing just minutes away! Set on 10.26 acres in the RM of Lacadena, this impressive 1,820 sq. ft. walkout bungalow combines the privacy of acreage living with the convenience of a PUBLIC WATERLINE. Enjoy sweeping views across the South Saskatchewan River valley, with boating, beaches, fishing, golf & year-round recreation close at hand. Inside, the spacious floor plan offers 6 beds & 4 baths—ideal for a growing family, guests or simply room to spread out. Expansive windows, vaulted ceilings & a gas fireplace highlight the main living area, while the kitchen features modern cabinetry & a sit-up island with a large dining area just off the kitchen. Patio doors open to a wraparound deck, perfectly positioned to enjoy the peaceful prairie setting & incredible views. The main floor also includes a bright office, laundry/2-pc bath & direct access to the 27’ x 27’ insulated attached garage. The generous primary suite features a W/I closet & 4-pc ensuite w/jetted tub, with 2 additional beds & a full bath completing the level. The fully developed walkout adds a large family room w/gas fireplace, 3 more beds, 4-pc bath, den, storage & utility space, plus direct access to the lower patio. Features incl. energy-efficient furnace, updated HWT, C/A, water softener, 200-amp service, C/V & a 5,000-gal cistern in addition to the public waterline. An exceptional acreage offering with the space, views & lifestyle so many buyers are looking for. Check out the virtual tour for a closer look! (id:62370)
Property Details
| MLS® Number | SK045886 |
| Property Type | Single Family |
| Community Features | School Bus |
| Features | Acreage, Treed, Rolling, Lane, Double Width Or More Driveway, Sump Pump |
| Structure | Deck |
Building
| Bathroom Total | 4 |
| Bedrooms Total | 6 |
| Appliances | Washer, Refrigerator, Satellite Dish, Dishwasher, Dryer, Microwave, Window Coverings, Garage Door Opener Remote(s), Hood Fan, Storage Shed, Stove |
| Architectural Style | Bungalow |
| Basement Development | Finished |
| Basement Type | Full (finished) |
| Constructed Date | 2010 |
| Cooling Type | Central Air Conditioning |
| Fireplace Fuel | Gas |
| Fireplace Present | Yes |
| Fireplace Type | Conventional |
| Heating Fuel | Natural Gas |
| Heating Type | Forced Air |
| Stories Total | 1 |
| Size Interior | 1,820 Ft2 |
| Type | House |
Parking
| Attached Garage | |
| R V | |
| Gravel | |
| Parking Space(s) | 20 |
Land
| Acreage | Yes |
| Fence Type | Fence |
| Landscape Features | Lawn, Garden Area |
| Size Irregular | 10.26 |
| Size Total | 10.26 Ac |
| Size Total Text | 10.26 Ac |
Rooms
| Level | Type | Length | Width | Dimensions |
|---|---|---|---|---|
| Basement | Family Room | 12 ft ,8 in | 20 ft ,6 in | 12 ft ,8 in x 20 ft ,6 in |
| Basement | Family Room | 15 ft ,3 in | 39 ft ,5 in | 15 ft ,3 in x 39 ft ,5 in |
| Basement | Bedroom | 15 ft ,4 in | 8 ft ,8 in | 15 ft ,4 in x 8 ft ,8 in |
| Basement | Storage | 10 ft ,9 in | 10 ft ,10 in | 10 ft ,9 in x 10 ft ,10 in |
| Basement | 4pc Bathroom | 9 ft ,2 in | 6 ft ,4 in | 9 ft ,2 in x 6 ft ,4 in |
| Basement | Bedroom | 17 ft | 12 ft ,2 in | 17 ft x 12 ft ,2 in |
| Basement | Bedroom | 13 ft ,11 in | 13 ft | 13 ft ,11 in x 13 ft |
| Basement | Other | 13 ft ,2 in | 8 ft ,8 in | 13 ft ,2 in x 8 ft ,8 in |
| Main Level | Foyer | 9 ft ,11 in | 7 ft ,6 in | 9 ft ,11 in x 7 ft ,6 in |
| Main Level | Bedroom | 11 ft ,2 in | 11 ft | 11 ft ,2 in x 11 ft |
| Main Level | Living Room | 21 ft ,9 in | 18 ft ,5 in | 21 ft ,9 in x 18 ft ,5 in |
| Main Level | Dining Room | 11 ft ,11 in | 15 ft | 11 ft ,11 in x 15 ft |
| Main Level | Kitchen | 14 ft ,5 in | 14 ft ,10 in | 14 ft ,5 in x 14 ft ,10 in |
| Main Level | Foyer | 8 ft ,5 in | 8 ft ,3 in | 8 ft ,5 in x 8 ft ,3 in |
| Main Level | Laundry Room | 7 ft | 5 ft ,9 in | 7 ft x 5 ft ,9 in |
| Main Level | Bedroom | 13 ft ,5 in | 10 ft ,10 in | 13 ft ,5 in x 10 ft ,10 in |
| Main Level | Primary Bedroom | 12 ft ,5 in | 16 ft ,2 in | 12 ft ,5 in x 16 ft ,2 in |
| Main Level | 4pc Bathroom | 10 ft ,3 in | 5 ft ,2 in | 10 ft ,3 in x 5 ft ,2 in |
| Main Level | 4pc Ensuite Bath | 16 ft ,10 in | 8 ft ,2 in | 16 ft ,10 in x 8 ft ,2 in |



The trademarks REALTOR®, REALTORS®, and the REALTOR® logo are controlled by The Canadian Real Estate Association (CREA) and identify real estate professionals who are members of CREA. The trademarks MLS®, Multiple Listing Service® and the associated logos are owned by The Canadian Real Estate Association (CREA) and identify the quality of services provided by real estate professionals who are members of CREA. The trademark DDF® is owned by The Canadian Real Estate Association (CREA) and identifies CREA's Data Distribution Facility (DDF®)
August 19 2026 12:19:44
Saskatchewan REALTORS® Association
Exp Realty