
275 Wyant Lane Saskatoon, Saskatchewan S7W 0L3

$529,000
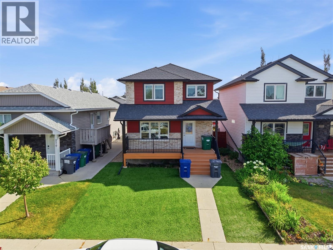
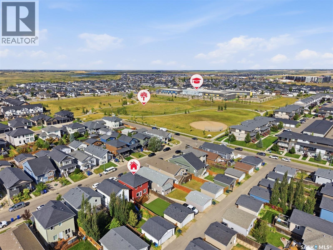
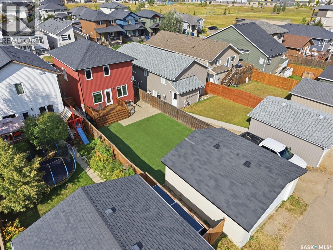
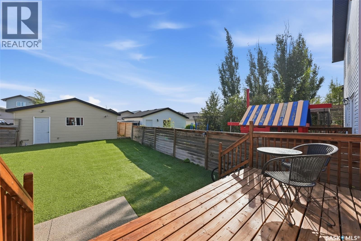
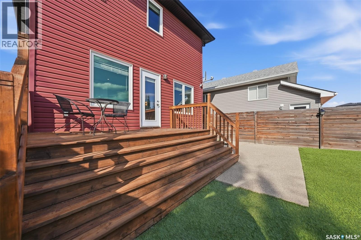
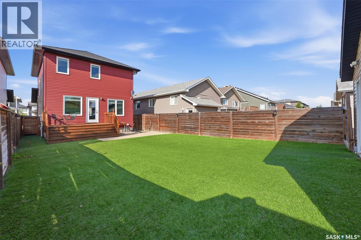
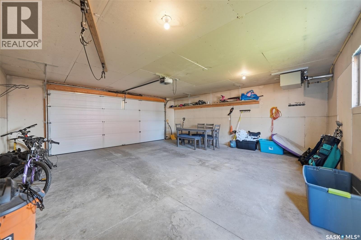
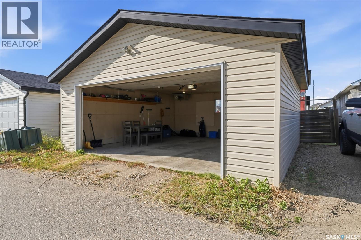
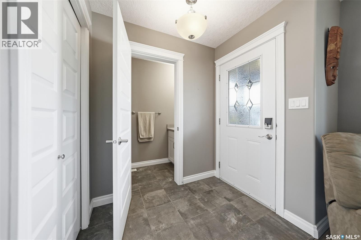
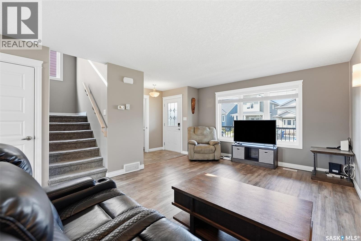
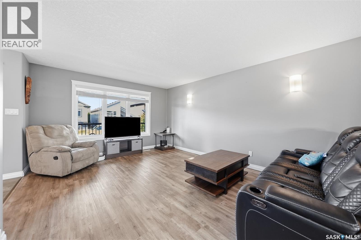
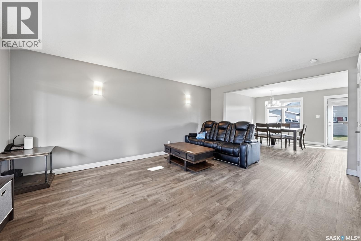
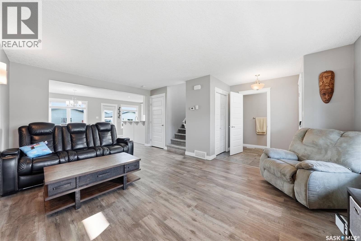
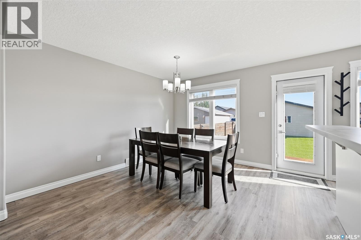
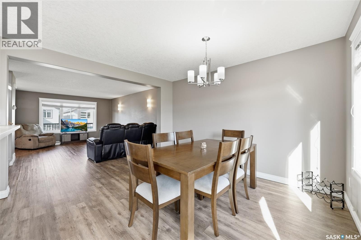
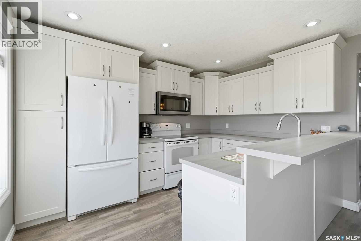
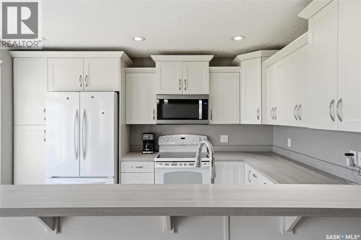
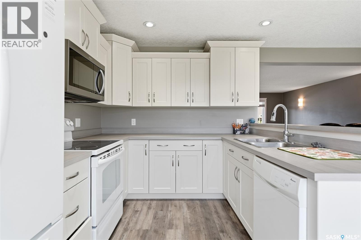
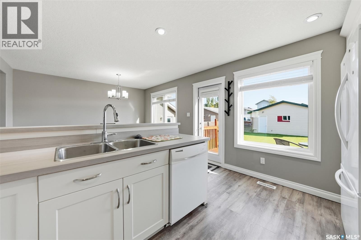
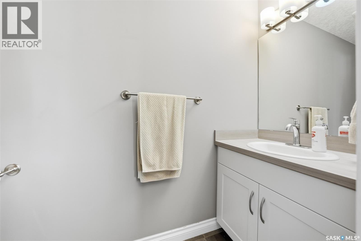
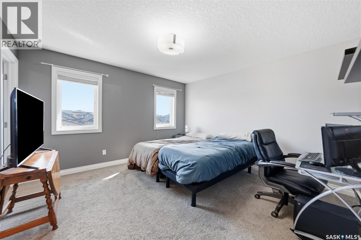
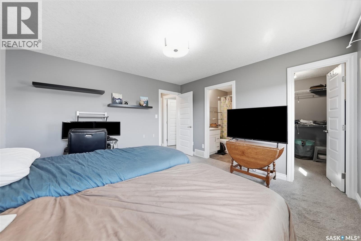
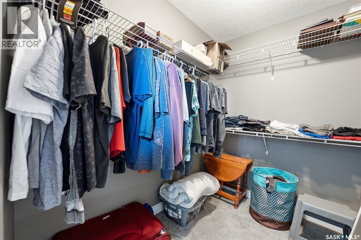
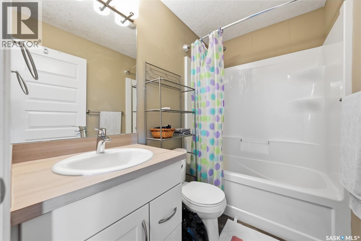
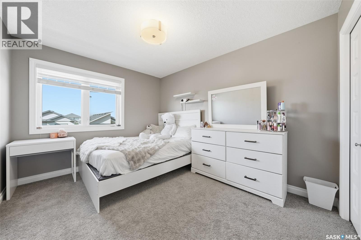
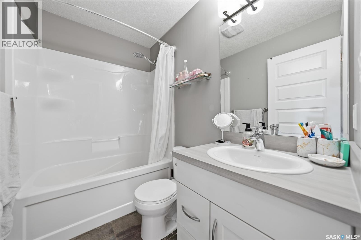
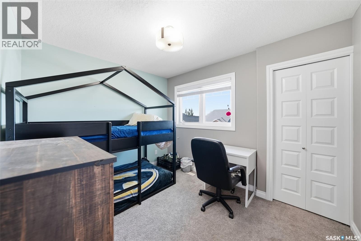
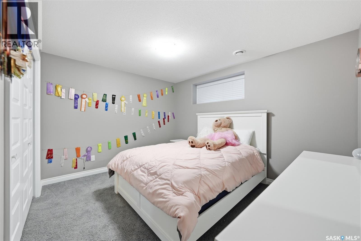
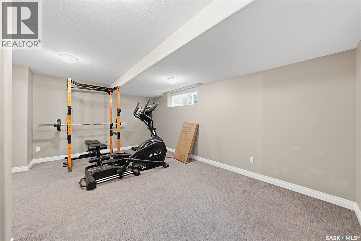
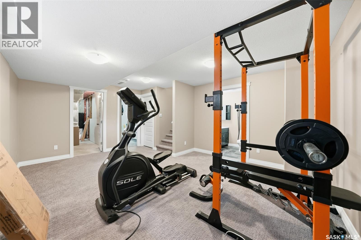
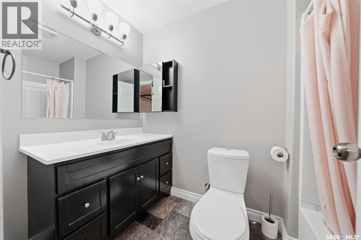
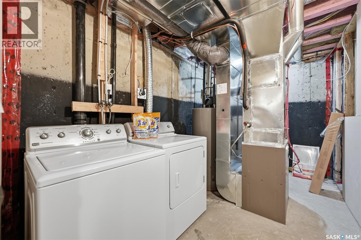
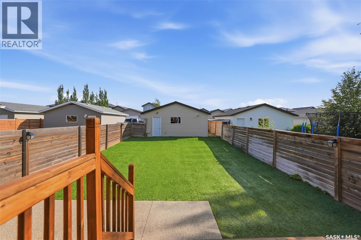
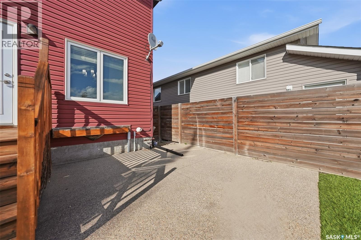
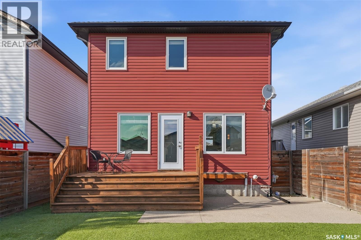
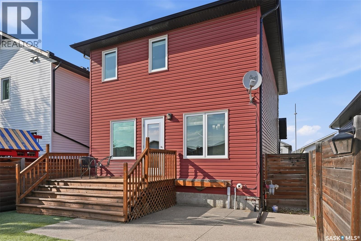
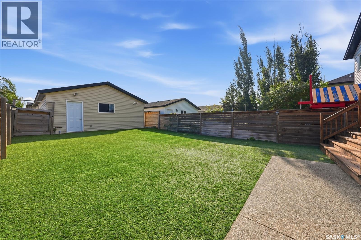
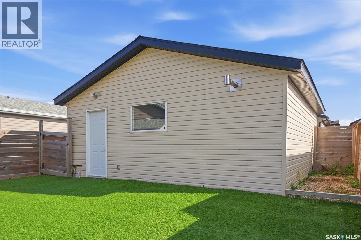
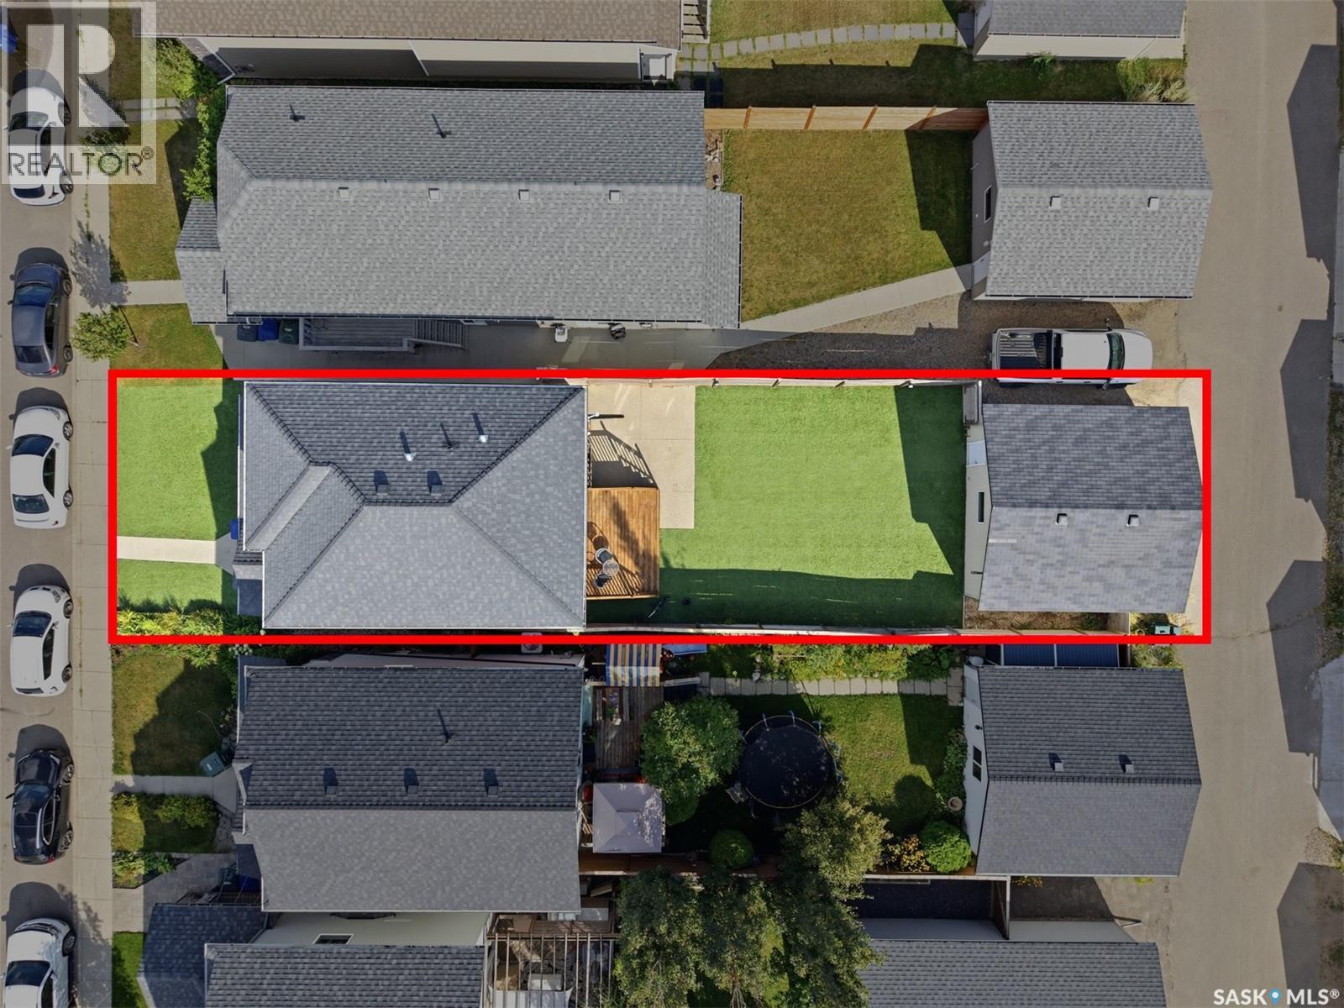
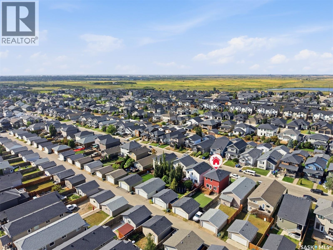
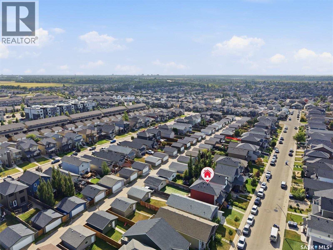
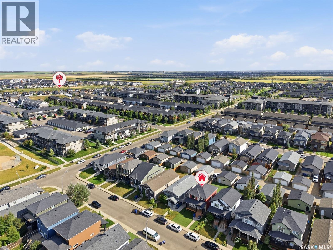
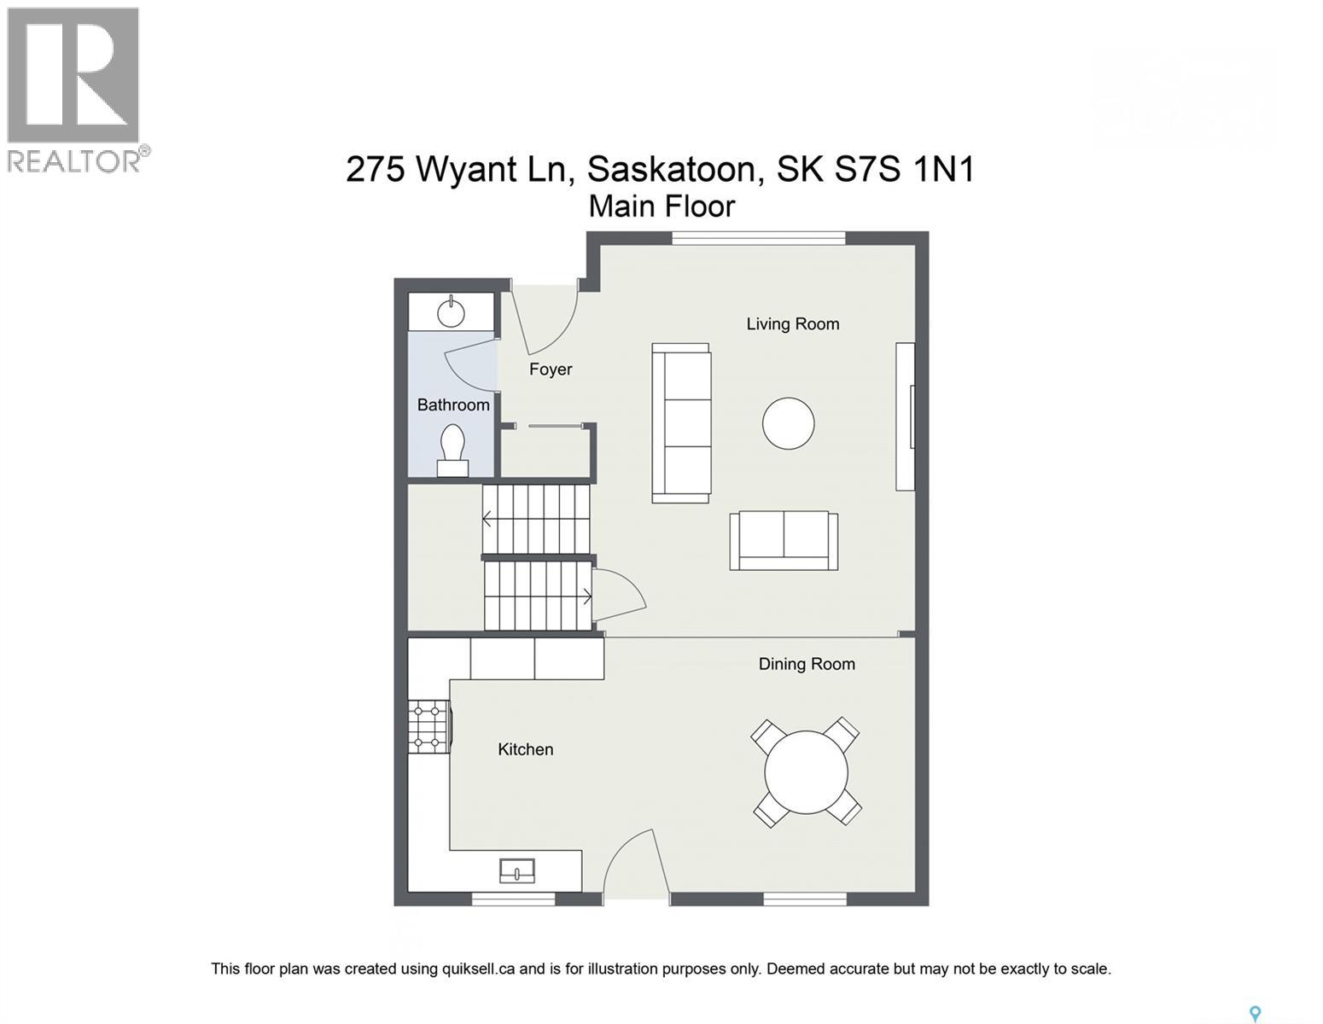
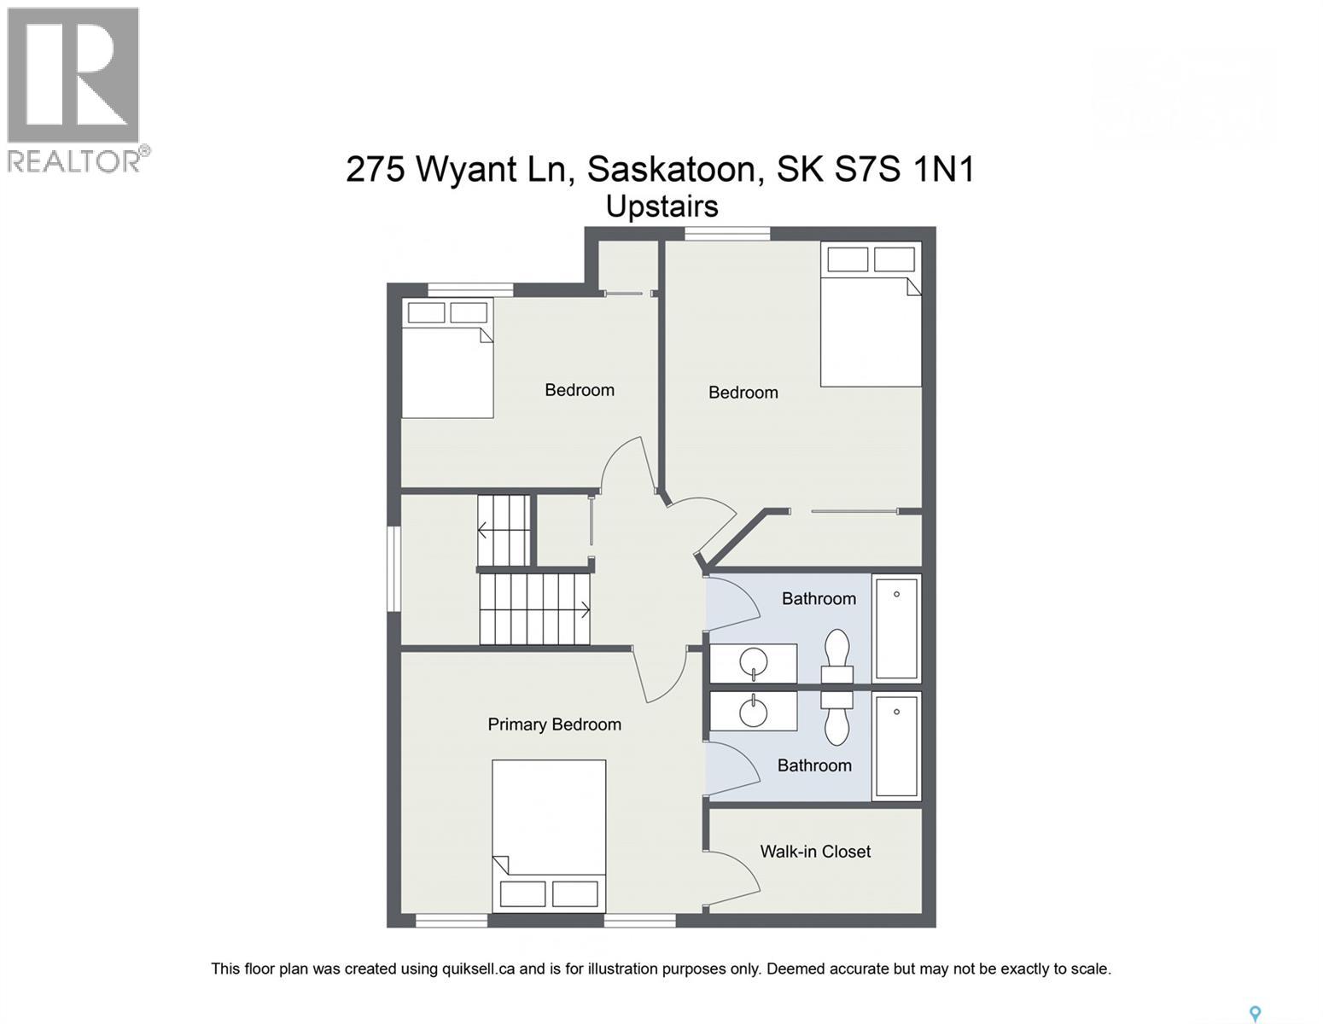
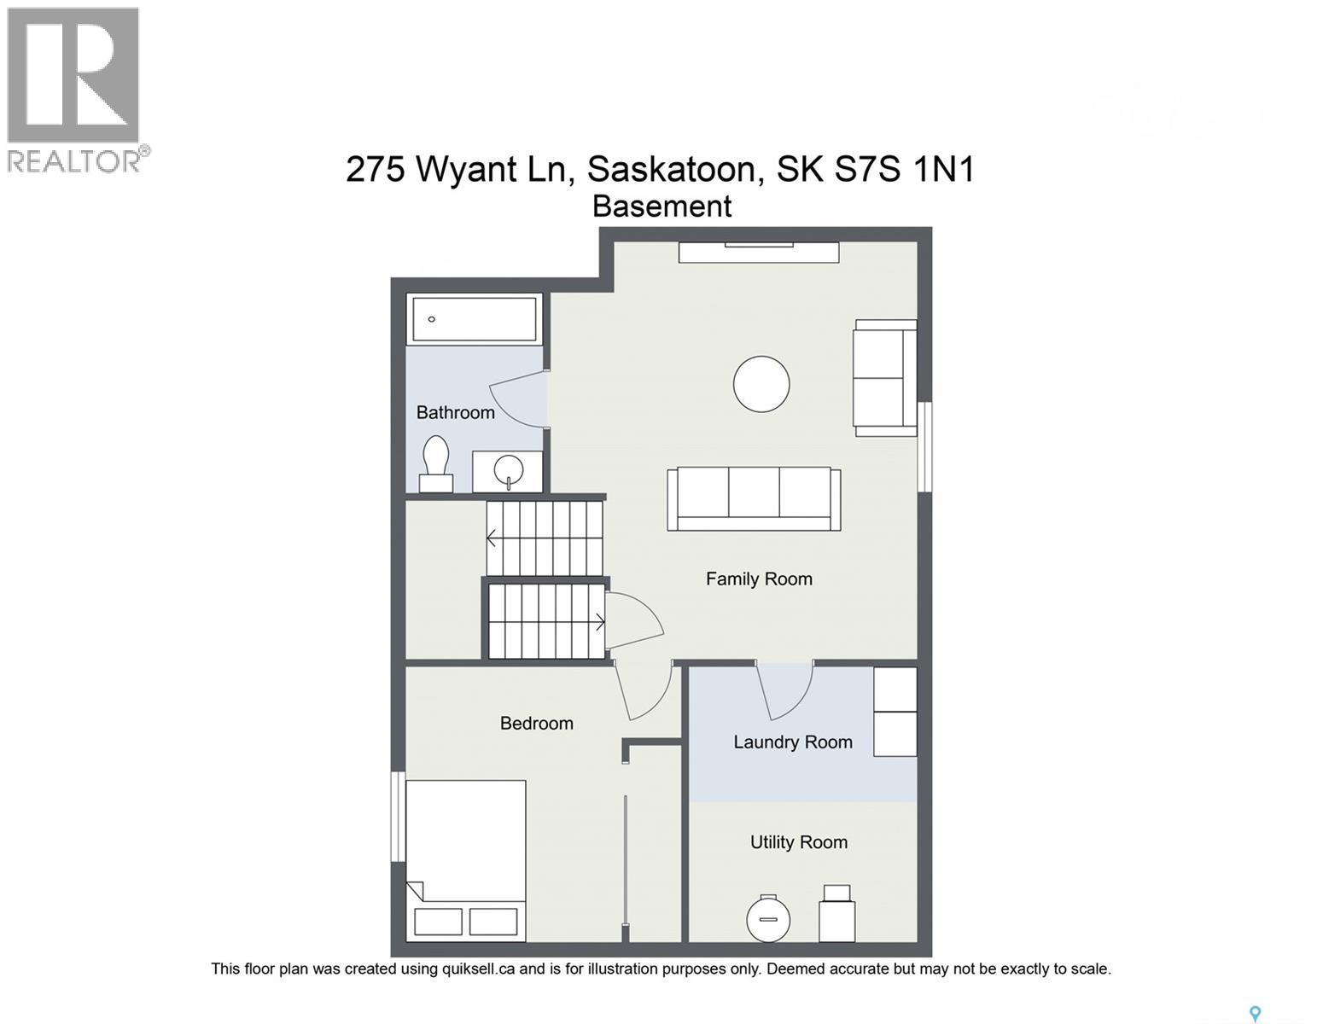
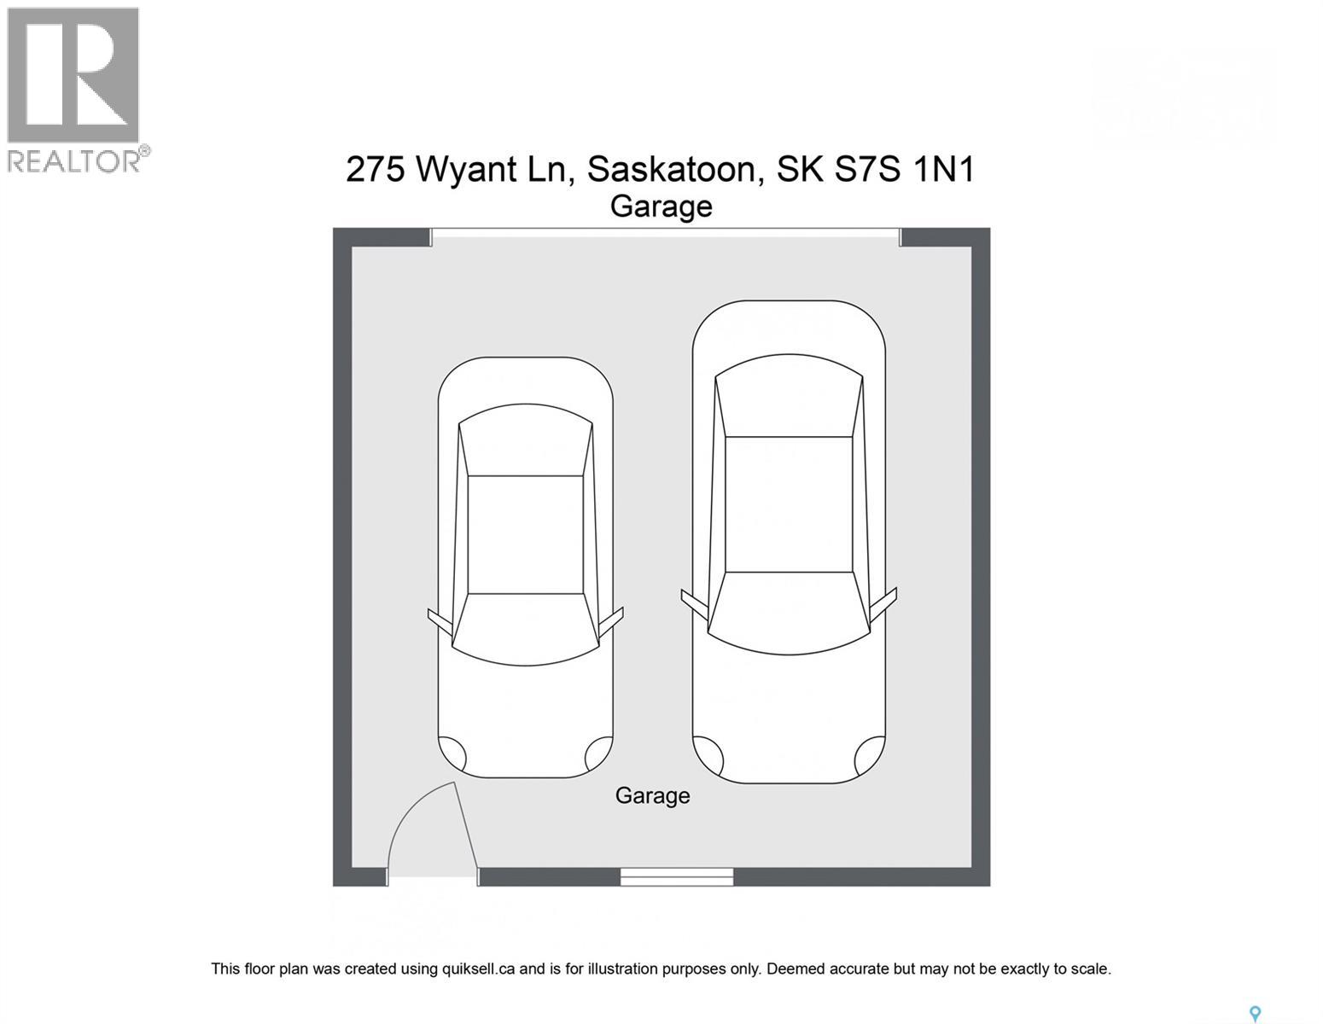
Fantastic family home in an amazing Evergreen location, just six houses from the school playground and close to shopping and walking paths. This 1,376 sq. ft. fully developed two-storey with xeriscaped front and back yards offers 4 bedrooms, 4 bathrooms and an open floor plan with plenty of natural light. The main floor features a bright kitchen, spacious dining area, roomy living room, 2- piece guest bathroom and luxury vinyl flooring. Garden doors off the kitchen provide direct access to the large rear deck and lower patio area. Upstairs you’ll find three bedrooms, including a spacious primary bedroom with a walk-in closet and full ensuite, plus another 4-piece bathroom. The fully developed basement adds even more living space with a comfortable family room, huge fourth bedroom, full bathroom, laundry and storage. Outside, enjoy professionally installed artificial turf in both the front and back yards, giving you a beautiful green yard without the hassle of mowing. The large deck and concrete patio provide plenty of room for relaxing and entertaining. A 22’ x 22’ insulated and heated detached double garage adds excellent parking and storage space. Additional features include central air conditioning and all appliances included. Located at the end of the street with walking paths leading to parks, schools and green spaces, while Evergreen Square is just around the corner. (id:62370)
Property Details
| MLS® Number | SK045750 |
| Property Type | Single Family |
| Neigbourhood | Evergreen |
| Features | Lane, Rectangular, Sump Pump |
| Structure | Deck |
Building
| Bathroom Total | 4 |
| Bedrooms Total | 4 |
| Appliances | Washer, Refrigerator, Dishwasher, Dryer, Microwave, Window Coverings, Garage Door Opener Remote(s), Stove |
| Architectural Style | 2 Level |
| Basement Development | Finished |
| Basement Type | Full (finished) |
| Constructed Date | 2013 |
| Construction Style Attachment | Detached |
| Cooling Type | Central Air Conditioning |
| Heating Fuel | Natural Gas |
| Heating Type | Forced Air |
| Stories Total | 2 |
| Size Interior | 1,376 Ft2 |
| Type | House |
Parking
| Detached Garage | |
| Heated Garage | |
| Parking Space(s) | 2 |
Land
| Acreage | No |
| Fence Type | Fence |
| Size Frontage | 30 Ft |
| Size Irregular | 30x131 |
| Size Total Text | 30x131 |
Rooms
| Level | Type | Length | Width | Dimensions |
|---|---|---|---|---|
| Second Level | Primary Bedroom | 12 ft ,7 in | 13 ft | 12 ft ,7 in x 13 ft |
| Second Level | Bedroom | 9 ft ,9 in | 12 ft ,3 in | 9 ft ,9 in x 12 ft ,3 in |
| Second Level | Bedroom | 9 ft | 10 ft ,10 in | 9 ft x 10 ft ,10 in |
| Second Level | 4pc Ensuite Bath | Measurements not available | ||
| Second Level | 4pc Bathroom | Measurements not available | ||
| Basement | Bedroom | 10 ft ,4 in | 12 ft ,6 in | 10 ft ,4 in x 12 ft ,6 in |
| Basement | Family Room | 13 ft ,10 in | 17 ft ,4 in | 13 ft ,10 in x 17 ft ,4 in |
| Basement | 4pc Bathroom | Measurements not available | ||
| Basement | Other | 7 ft ,4 in | 12 ft ,6 in | 7 ft ,4 in x 12 ft ,6 in |
| Main Level | Foyer | 5 ft | 6 ft ,3 in | 5 ft x 6 ft ,3 in |
| Main Level | Living Room | 12 ft ,3 in | 17 ft ,10 in | 12 ft ,3 in x 17 ft ,10 in |
| Main Level | Dining Room | 9 ft | 12 ft ,3 in | 9 ft x 12 ft ,3 in |
| Main Level | Kitchen | 12 ft | 10 ft | 12 ft x 10 ft |
| Main Level | 2pc Bathroom | Measurements not available |



The trademarks REALTOR®, REALTORS®, and the REALTOR® logo are controlled by The Canadian Real Estate Association (CREA) and identify real estate professionals who are members of CREA. The trademarks MLS®, Multiple Listing Service® and the associated logos are owned by The Canadian Real Estate Association (CREA) and identify the quality of services provided by real estate professionals who are members of CREA. The trademark DDF® is owned by The Canadian Real Estate Association (CREA) and identifies CREA's Data Distribution Facility (DDF®)
August 18 2026 04:11:56
Saskatchewan REALTORS® Association
Coldwell Banker Signature