
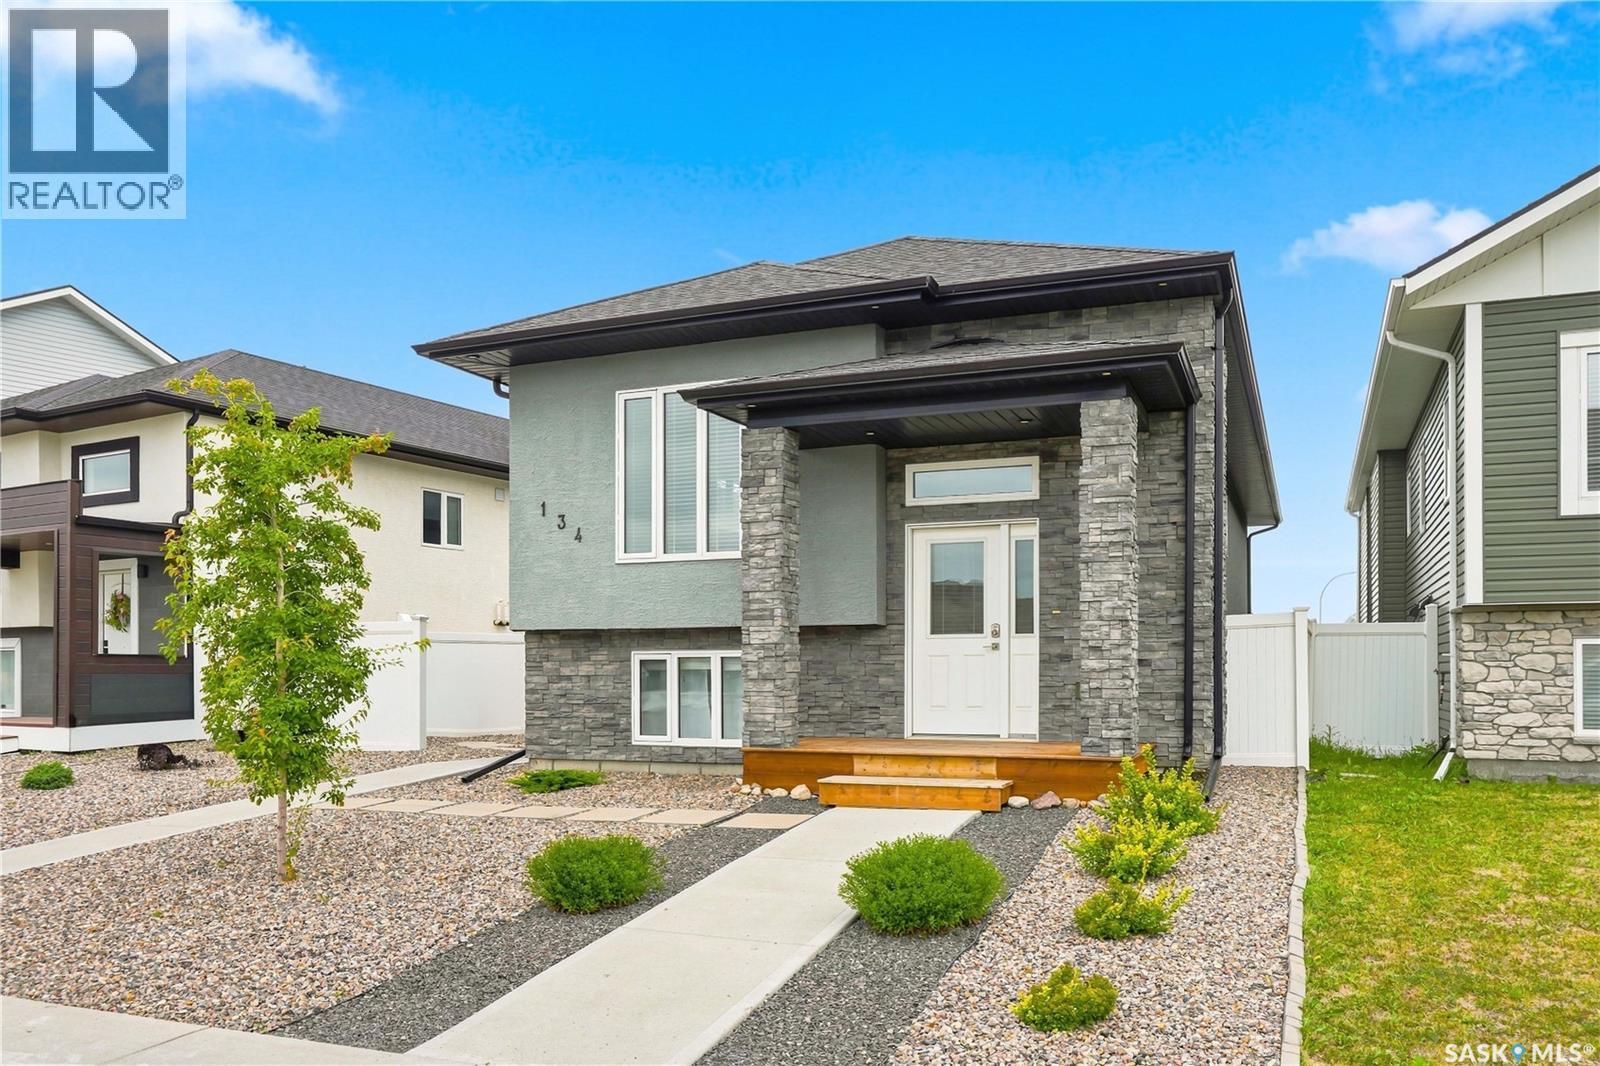
134 Bolstad Way Saskatoon, Saskatchewan S7W 0Y1

$599,900
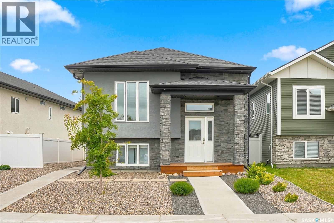
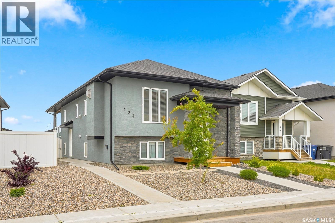
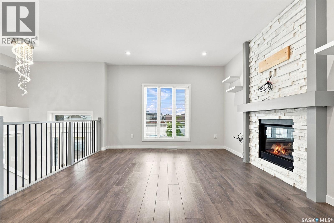
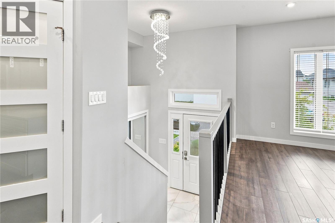
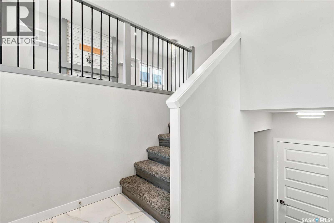
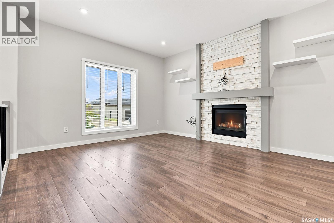
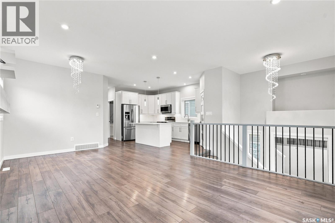
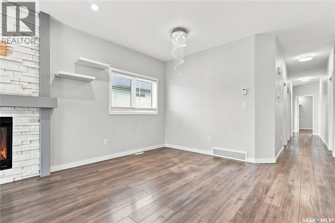
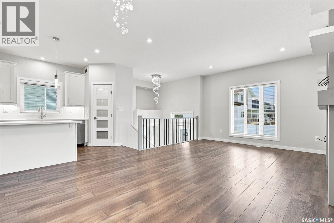
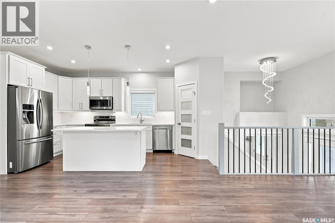
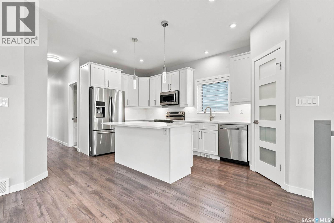
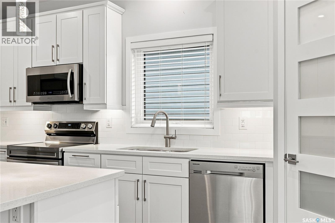
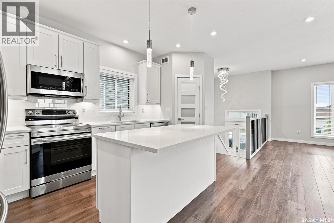
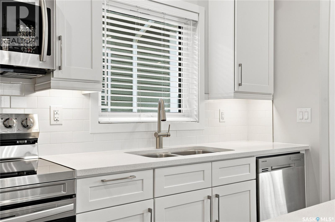
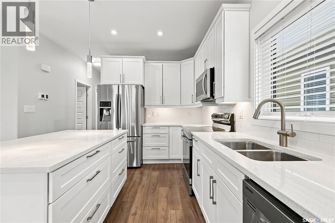
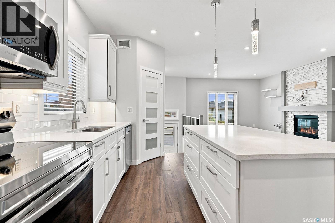
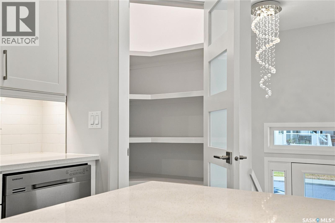
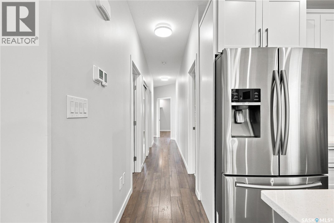
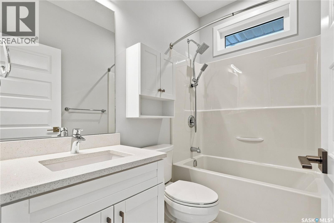
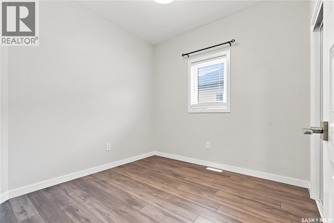
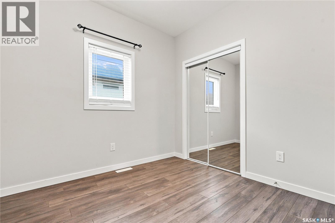
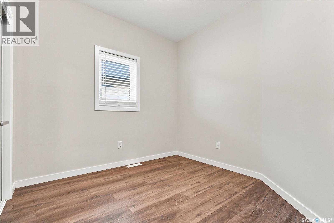
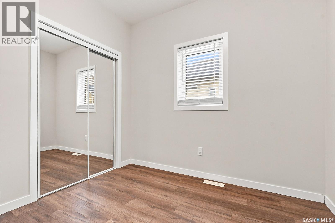
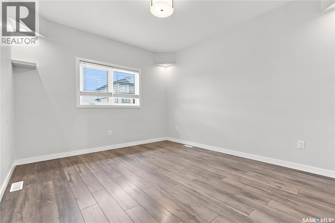
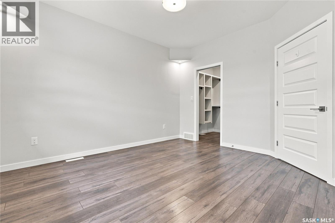
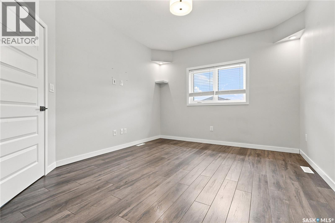
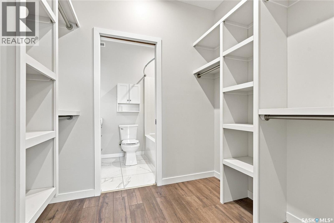
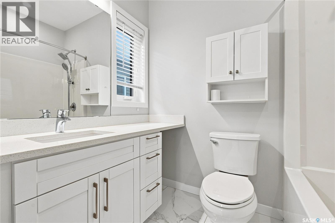
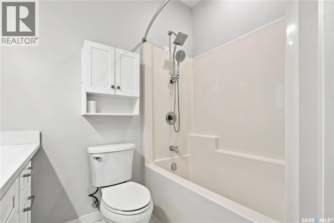
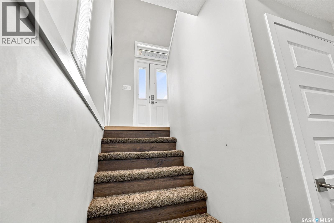
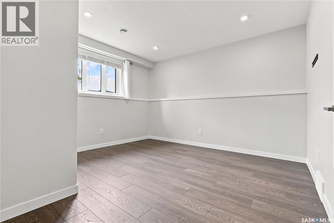
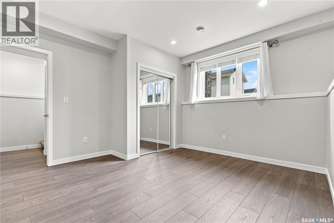
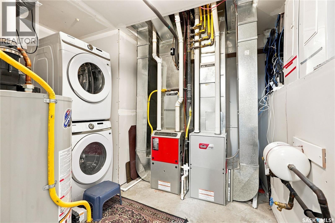
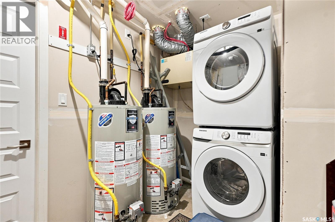
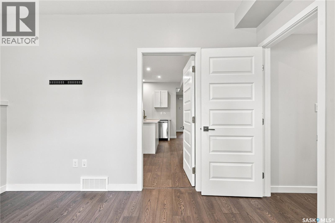
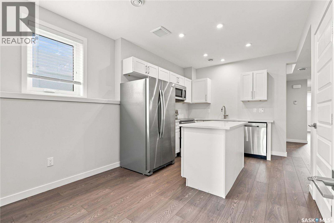
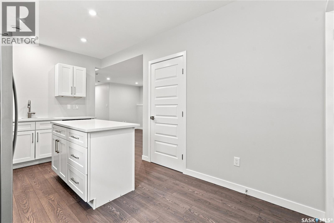
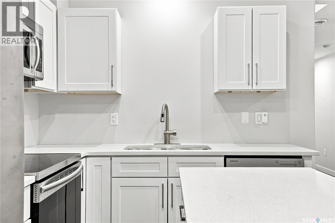
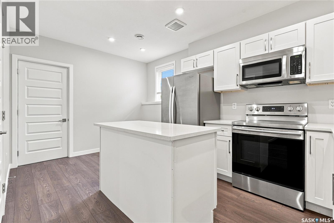
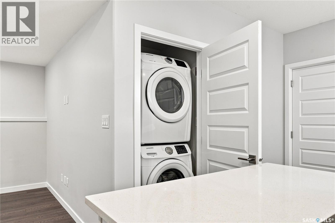
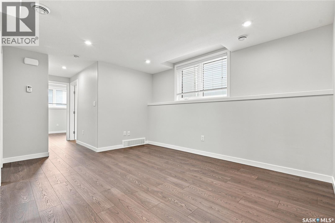
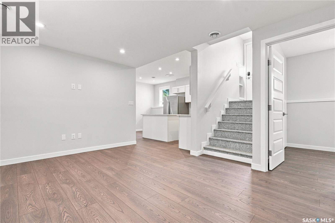
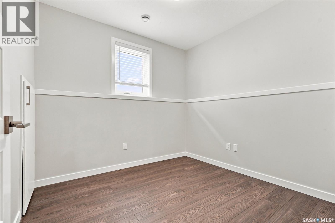
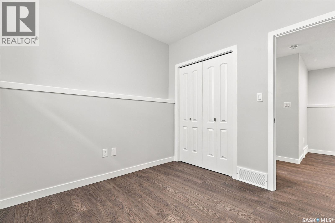
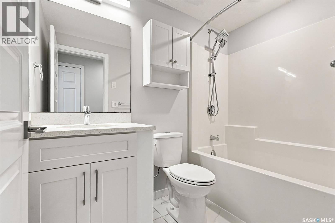
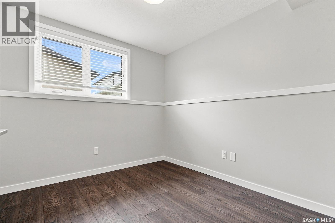
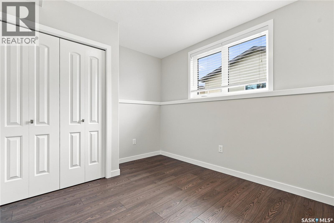
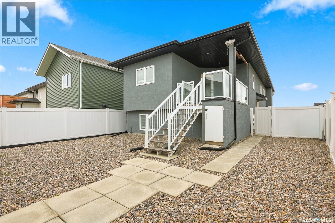
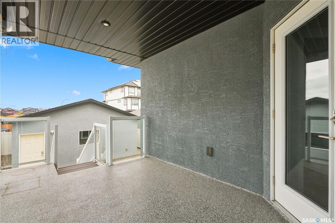
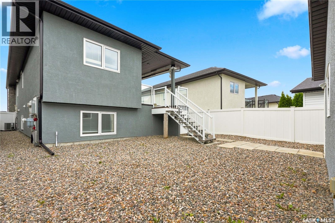
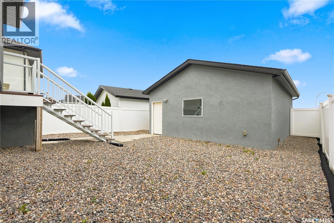
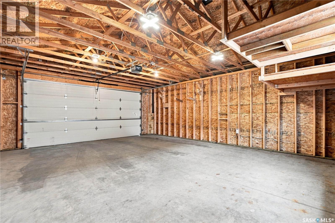
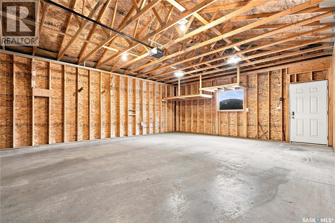
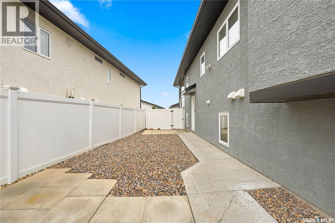
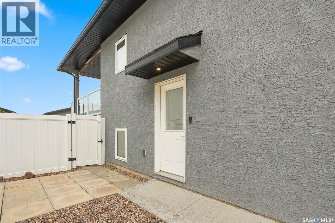
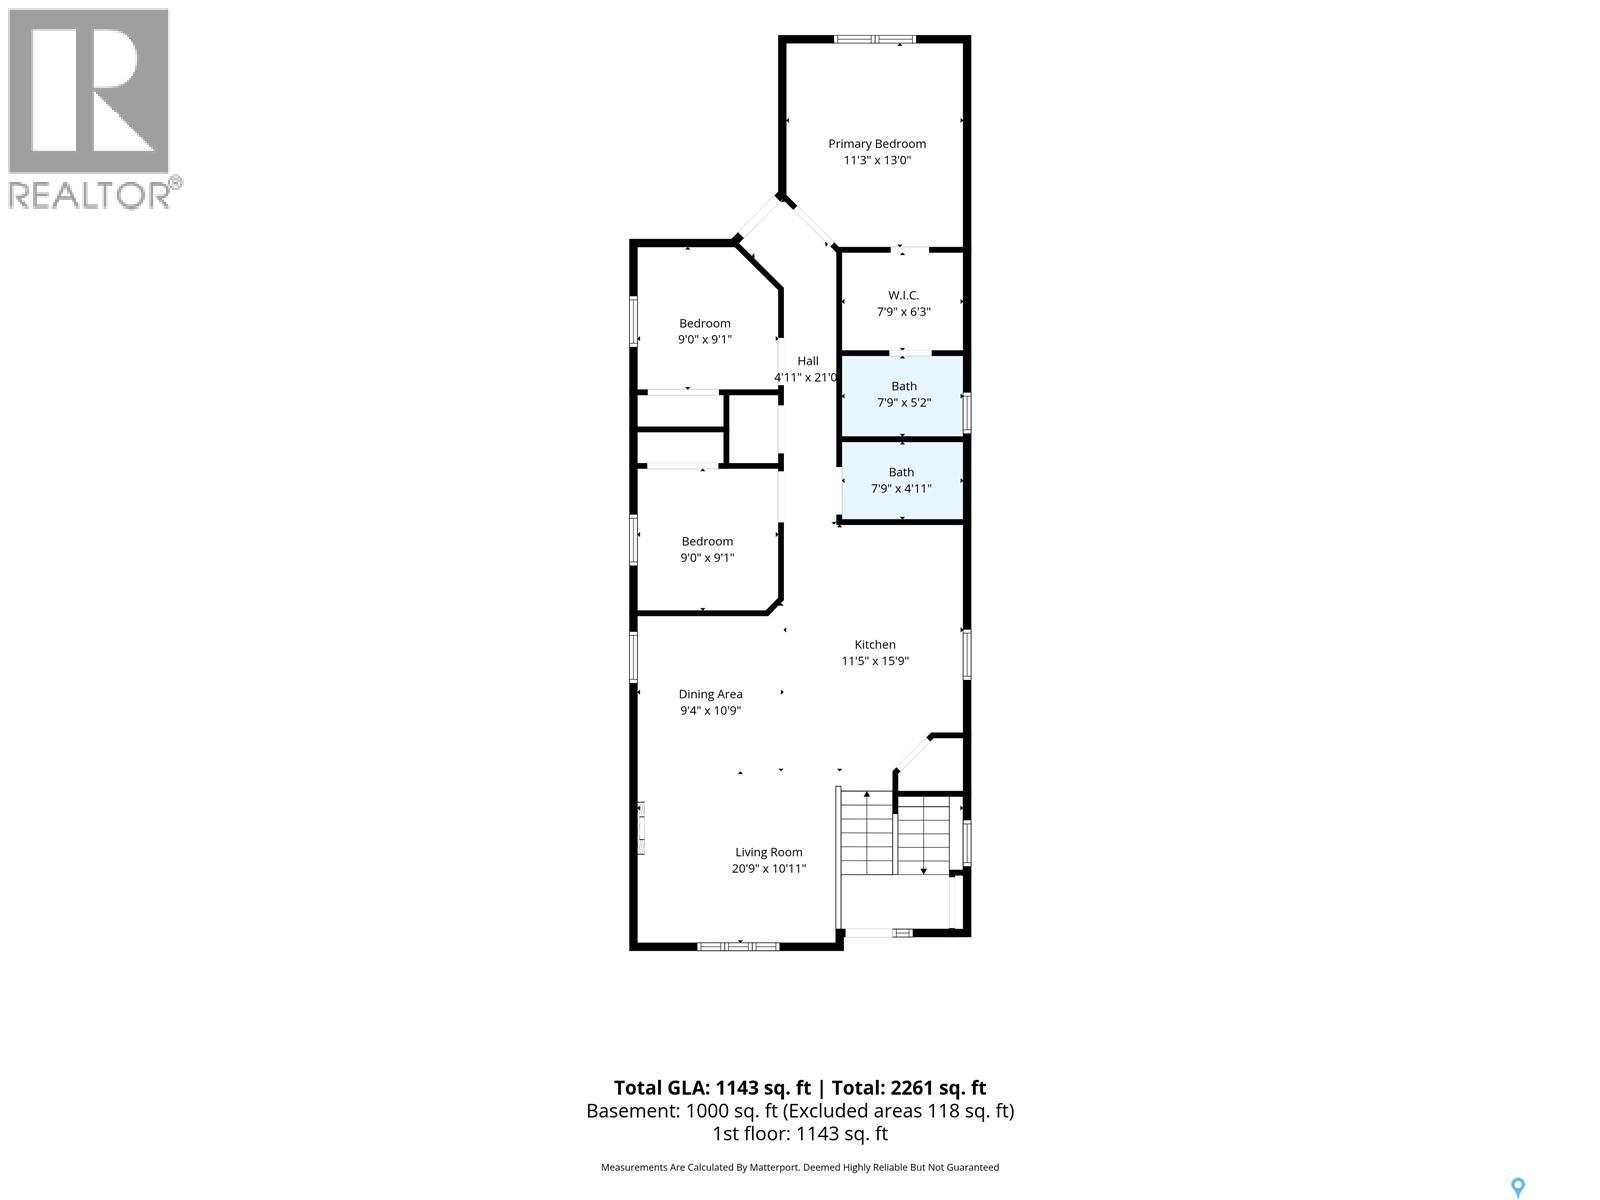
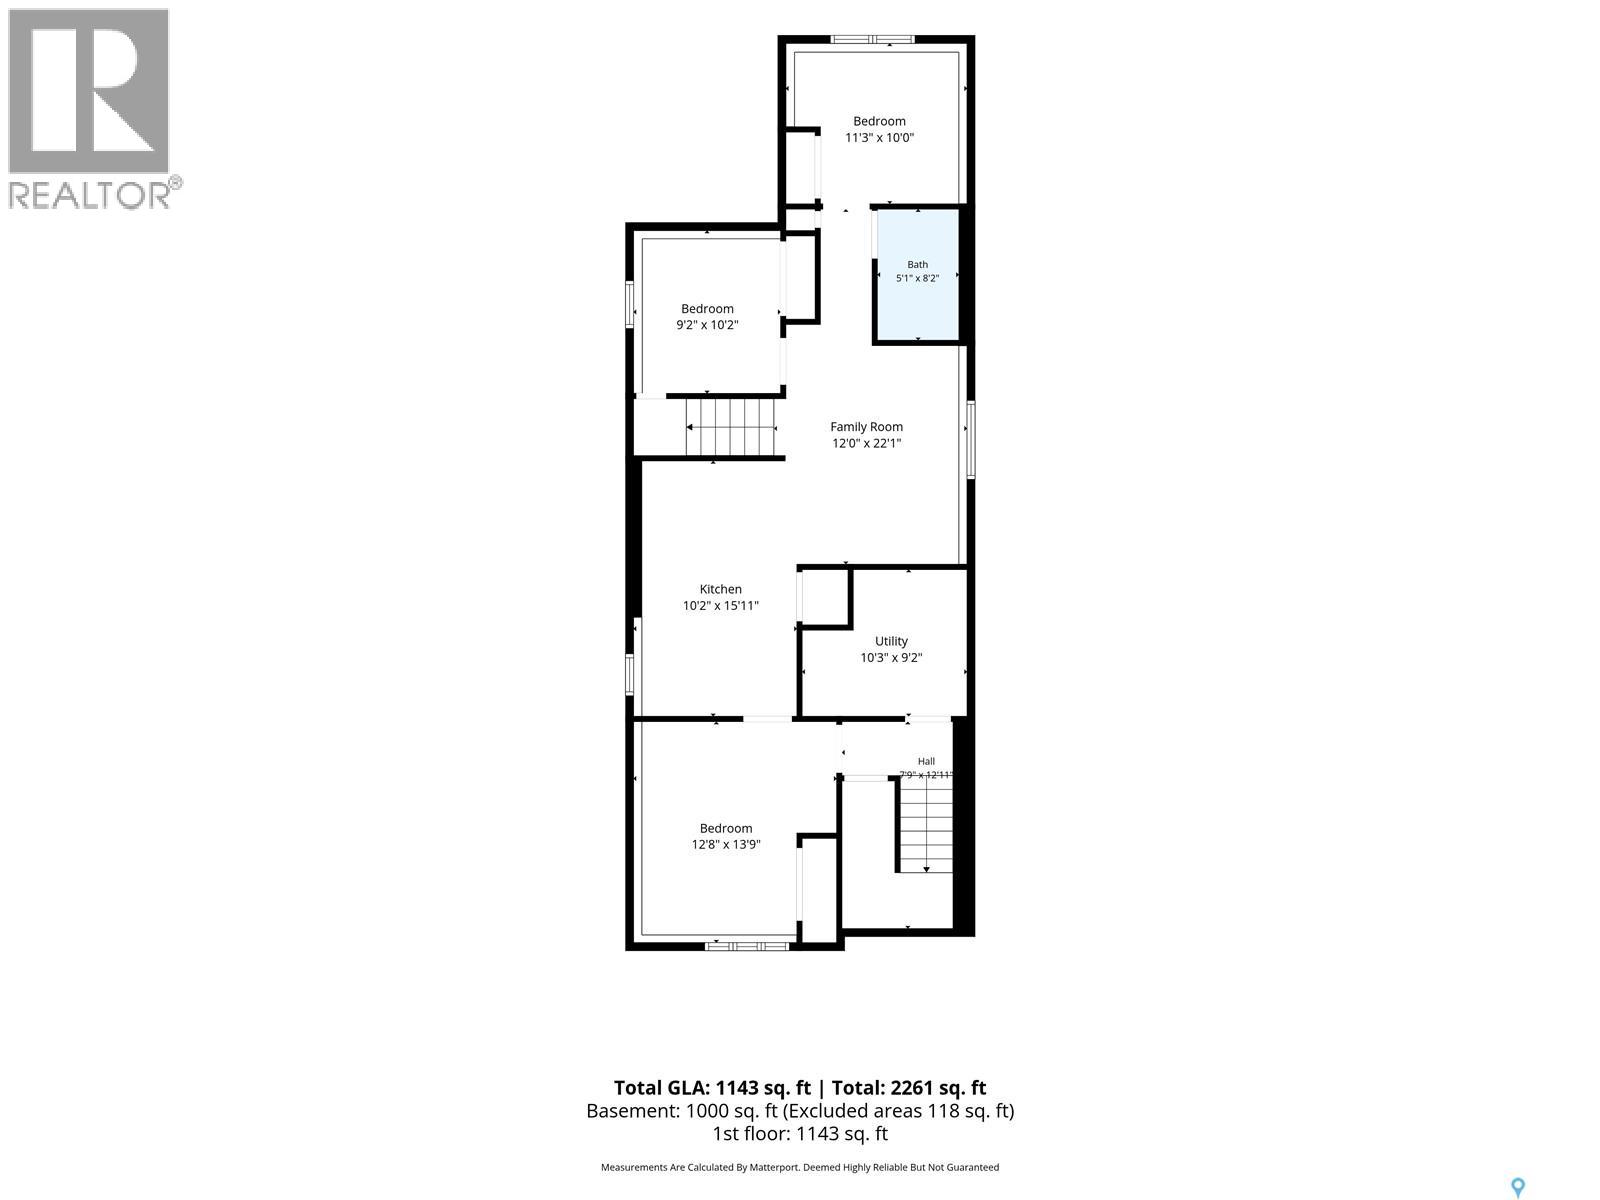
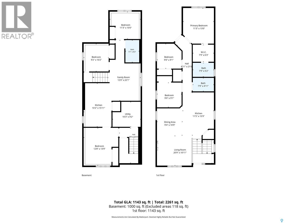
Welcome to a truly standout home in the highly sought-after neighbourhood of Aspen Ridge! Built in 2017 and meticulously maintained, this impressive 1,189 sqft bi-level offers 6 bedrooms, 3 bathrooms and exceptional flexibility for families, multi-generational living or investors. The bright main floor features a spacious open-concept layout with a natural gas fireplace, abundant natural light, quartz countertops, stainless steel appliances, large island and generous pantry. The spacious primary bedroom offers a walk-in closet and 4-piece ensuite, with two additional bedrooms completing the three-bedroom main level. The main-floor occupants also have a private washer and dryer in the basement utility room, separate from the suite. An ultra-high-efficient furnace and dedicated high-efficient water heater serve the main home. The fully developed basement adds even more versatility with an additional bedroom/flex room for the main-floor occupants, plus a two-bedroom rental suite with its own private side entrance, quartz countertops, stainless steel appliances and dedicated laundry room. The suite also has its own high-efficient furnace and dedicated high-efficient water heater. Separate laundry and mechanical systems provide exceptional privacy, comfort and functionality. Outside, the extra-wide lot features a low-maintenance yard, private patio area for suite occupants and a covered 15' x 9' deck, perfect for relaxing or entertaining. The extra-large double detached garage with back-alley access offers excellent parking and storage, while a natural gas BBQ hookup adds convenience. Immaculately clean, beautifully cared for and move-in ready, this home is currently vacant and available for quick possession! A turnkey ready opportunity with outstanding income potential, impressive mechanical separation and exceptional functionality in one of Saskatoon's most desirable communities! You don't want to miss this! Contact your Realtor today for your own private showing!! (id:62370)
Property Details
| MLS® Number | SK045937 |
| Property Type | Single Family |
| Neigbourhood | Aspen Ridge |
| Features | Treed, Irregular Lot Size, Other, Lane, Rectangular, Sump Pump |
| Structure | Deck |
Building
| Bathroom Total | 3 |
| Bedrooms Total | 6 |
| Appliances | Washer, Refrigerator, Dishwasher, Dryer, Microwave, Window Coverings, Garage Door Opener Remote(s), Stove |
| Architectural Style | Bi-level |
| Basement Development | Finished |
| Basement Type | Full (finished) |
| Constructed Date | 2017 |
| Construction Style Attachment | Detached |
| Cooling Type | Central Air Conditioning, Air Exchanger |
| Fireplace Fuel | Gas |
| Fireplace Present | Yes |
| Fireplace Type | Conventional |
| Heating Fuel | Natural Gas |
| Heating Type | Forced Air |
| Size Interior | 1,189 Ft2 |
| Type | House |
Parking
| Detached Garage | |
| Parking Space(s) | 2 |
Land
| Acreage | No |
| Fence Type | Fence |
| Size Frontage | 45 Ft |
| Size Irregular | 4593.00 |
| Size Total | 4593 Sqft |
| Size Total Text | 4593 Sqft |
Rooms
| Level | Type | Length | Width | Dimensions |
|---|---|---|---|---|
| Basement | Bedroom | 12 ft ,1 in | 13 ft | 12 ft ,1 in x 13 ft |
| Basement | Laundry Room | Measurements not available | ||
| Basement | Storage | Measurements not available | ||
| Basement | Kitchen | 15 ft ,6 in | 9 ft ,7 in | 15 ft ,6 in x 9 ft ,7 in |
| Basement | Living Room | 10 ft ,7 in | 13 ft ,6 in | 10 ft ,7 in x 13 ft ,6 in |
| Basement | Bedroom | 8 ft ,7 in | 9 ft | 8 ft ,7 in x 9 ft |
| Basement | Bedroom | 10 ft ,2 in | 9 ft ,4 in | 10 ft ,2 in x 9 ft ,4 in |
| Basement | 4pc Bathroom | 8 ft | 4 ft ,10 in | 8 ft x 4 ft ,10 in |
| Basement | Laundry Room | Measurements not available | ||
| Main Level | Foyer | Measurements not available | ||
| Main Level | Living Room | 12 ft ,11 in | 12 ft ,2 in | 12 ft ,11 in x 12 ft ,2 in |
| Main Level | Dining Room | 8 ft ,2 in | 8 ft ,11 in | 8 ft ,2 in x 8 ft ,11 in |
| Main Level | Kitchen | 15 ft | 8 ft ,5 in | 15 ft x 8 ft ,5 in |
| Main Level | 4pc Bathroom | 7 ft ,6 in | 4 ft ,10 in | 7 ft ,6 in x 4 ft ,10 in |
| Main Level | Primary Bedroom | 11 ft ,6 in | 13 ft ,2 in | 11 ft ,6 in x 13 ft ,2 in |
| Main Level | Other | Measurements not available | ||
| Main Level | 4pc Ensuite Bath | 7 ft ,7 in | 5 ft ,1 in | 7 ft ,7 in x 5 ft ,1 in |
| Main Level | Bedroom | 9 ft ,3 in | 9 ft ,1 in | 9 ft ,3 in x 9 ft ,1 in |
| Main Level | Bedroom | 9 ft ,4 in | 9 ft ,1 in | 9 ft ,4 in x 9 ft ,1 in |



The trademarks REALTOR®, REALTORS®, and the REALTOR® logo are controlled by The Canadian Real Estate Association (CREA) and identify real estate professionals who are members of CREA. The trademarks MLS®, Multiple Listing Service® and the associated logos are owned by The Canadian Real Estate Association (CREA) and identify the quality of services provided by real estate professionals who are members of CREA. The trademark DDF® is owned by The Canadian Real Estate Association (CREA) and identifies CREA's Data Distribution Facility (DDF®)
August 18 2026 08:11:00
Saskatchewan REALTORS® Association
Realty Executives Saskatoon