
360 Willowgrove Lane Saskatoon, Saskatchewan S7W 0H7

$412,000Maintenance,
$364 Monthly
Maintenance,
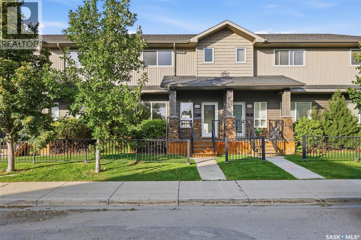
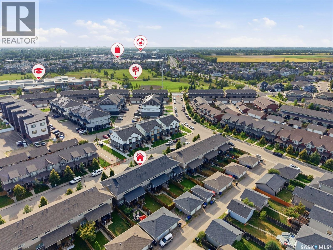
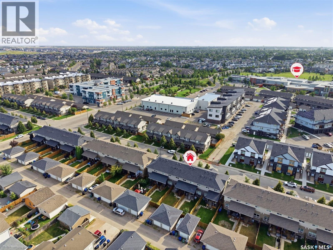
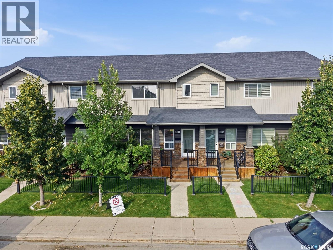
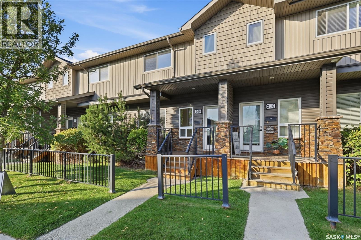
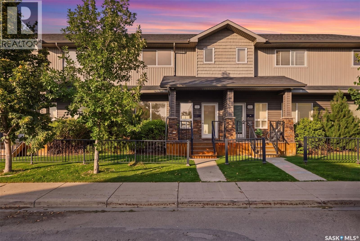
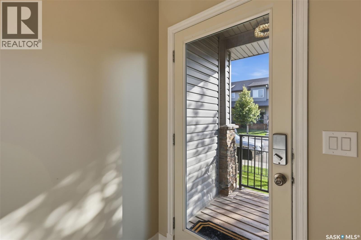
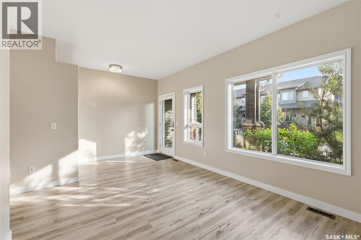
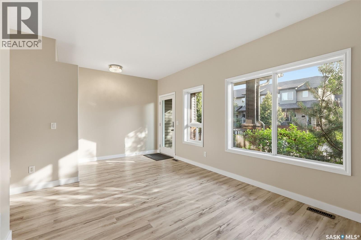
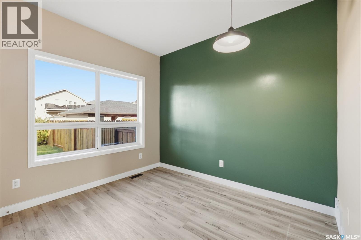
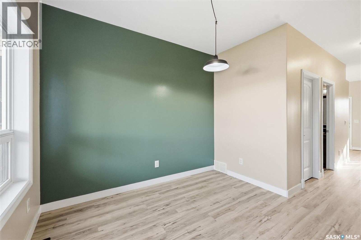
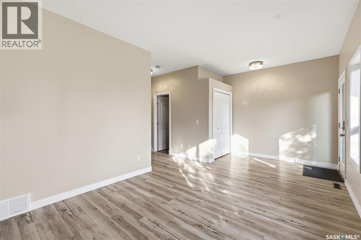
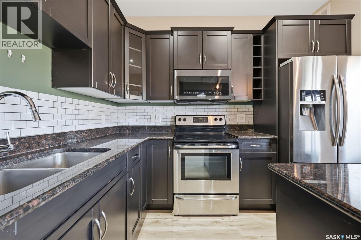
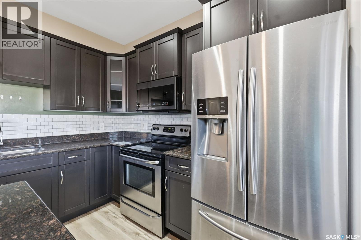
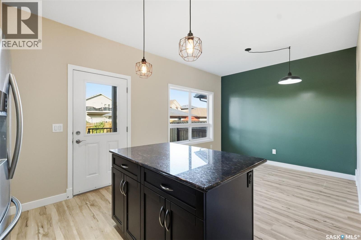
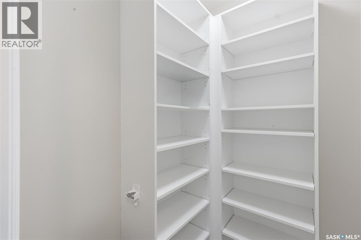
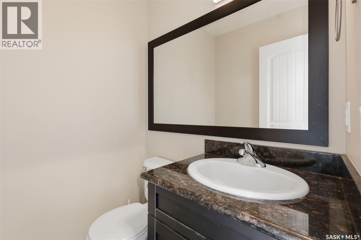
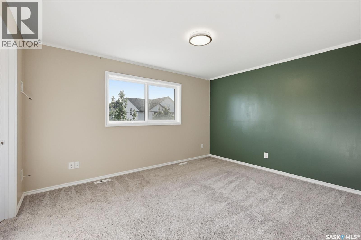
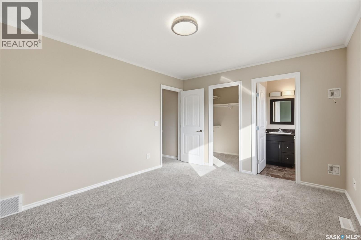
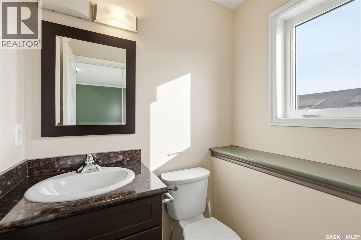
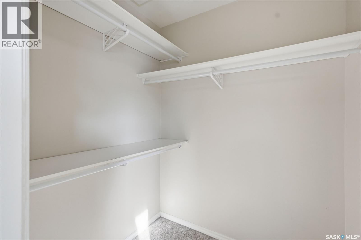
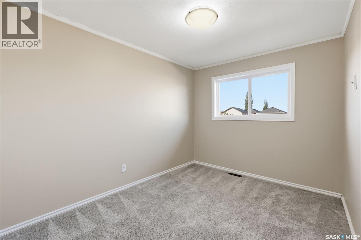
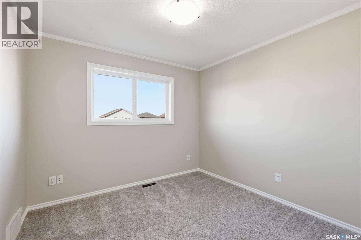
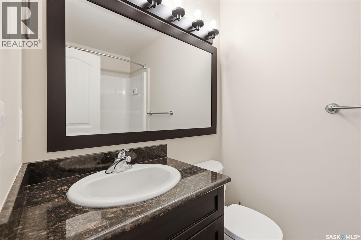
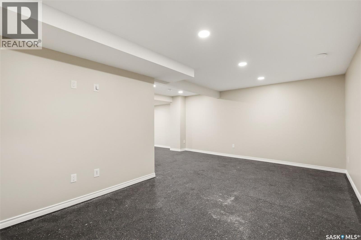
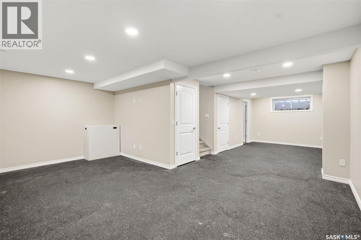
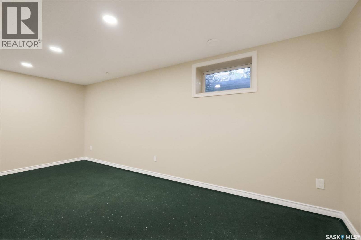
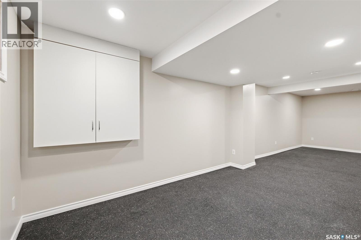
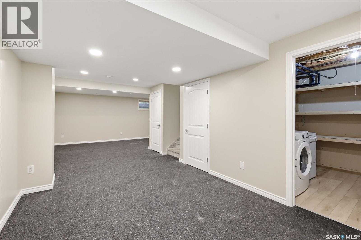
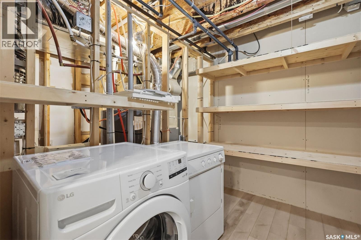
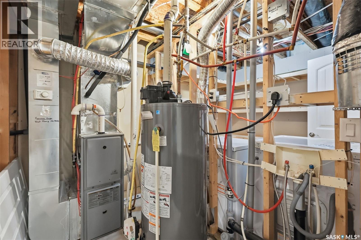
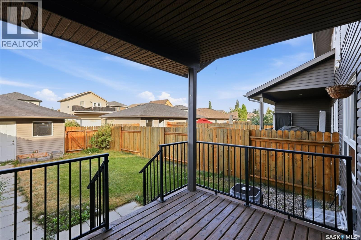
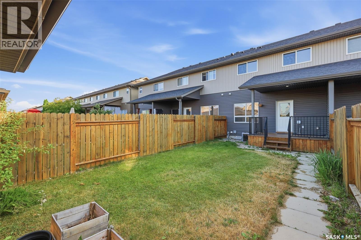
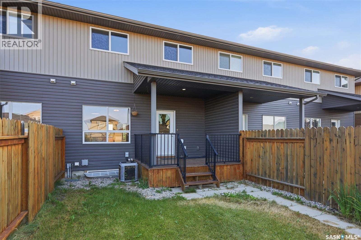
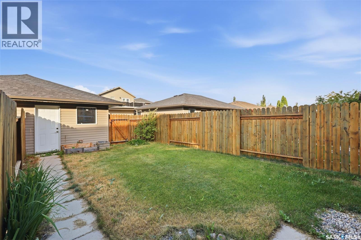
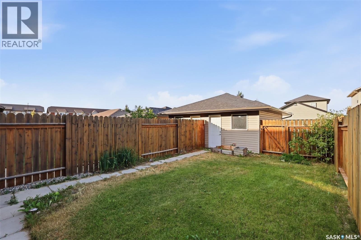
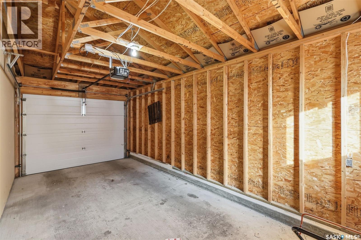
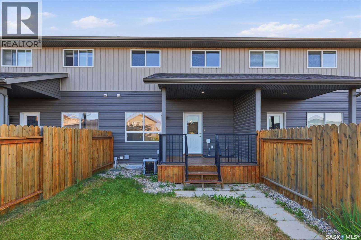
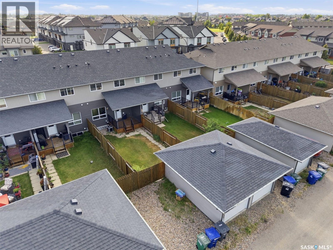
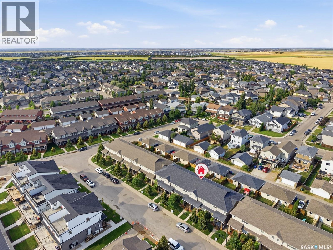
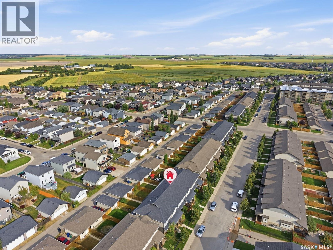
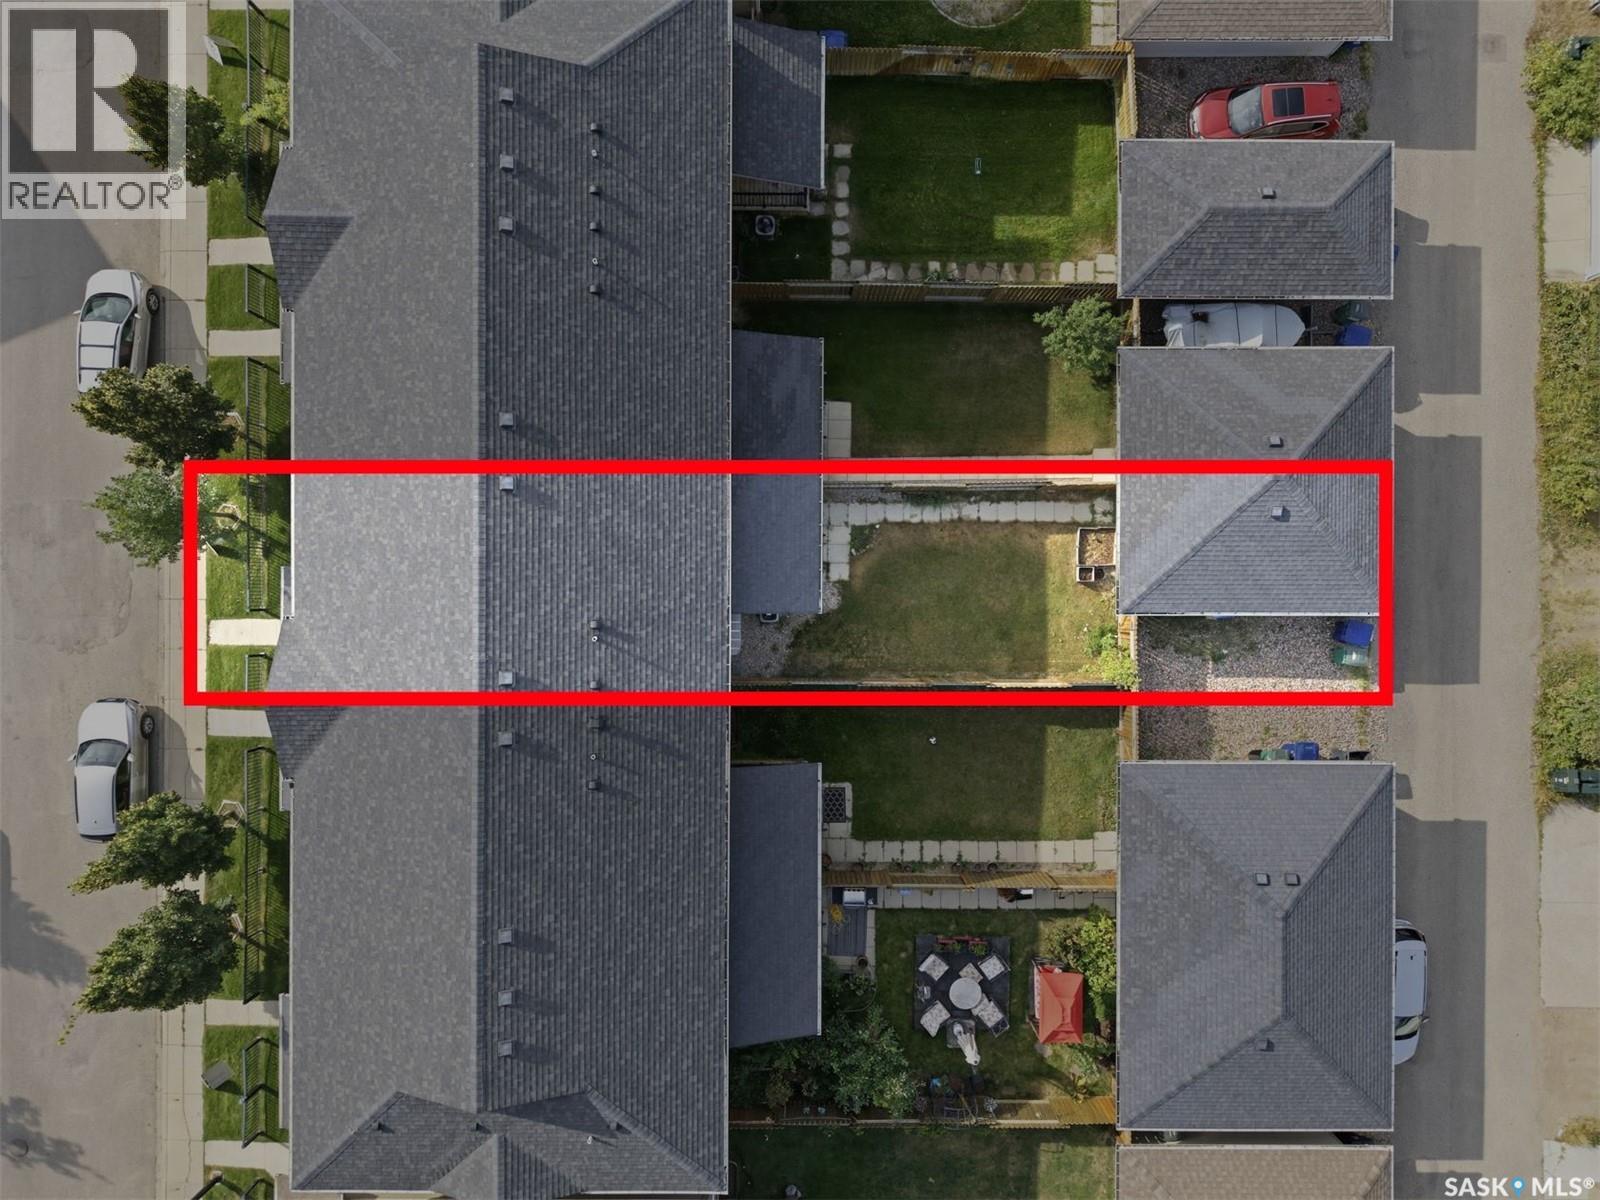
$364 MonthlyWelcome to 360 Willowgrove Lane, a bright and well-maintained 3-bedroom, 3-bathroom townhome located in the family-friendly neighbourhood of Willowgrove. This home offers a functional layout, low-maintenance living, and a convenient location close to parks, schools, University Heights shopping and restaurants, with easy access to the University of Saskatchewan and Royal University Hospital. The main floor features a spacious front entry, high ceilings, and large windows that bring plenty of natural light into the living room. The kitchen and dining area overlook the fully fenced backyard and include a central island, granite countertops, walk-in pantry, and direct access to the covered rear deck and single detached garage. There is also an additional exterior parking space beside the garage. A 2-piece powder room completes the main floor. Upstairs, the spacious primary bedroom features a walk-in closet and private 2-piece ensuite. Two additional bedrooms and a 4-piece bathroom provide comfortable space for family, guests, or a home office. The finished basement offers additional flexible living space that can be used as a family room, playroom, home gym, or potential fourth bedroom. Rough-in plumbing is already in place for a future bathroom. Basement flooring can be completed with laminate or vinyl plank flooring for approximately $2,000. Recent upgrades include vinyl plank flooring, new carpeting, fresh paint, refrigerator, dishwasher, and water heater. With a fenced backyard, covered deck, detached single garage plus an additional exterior parking space, and a practical layout throughout, 360 Willowgrove Lane is a great opportunity to own a comfortable home in a convenient Willowgrove location. (id:62370)
Property Details
| MLS® Number | SK045753 |
| Property Type | Single Family |
| Neigbourhood | Willowgrove |
| Community Features | Pets Allowed With Restrictions |
| Structure | Deck |
Building
| Bathroom Total | 3 |
| Bedrooms Total | 3 |
| Appliances | Washer, Refrigerator, Dishwasher, Dryer, Microwave, Window Coverings, Garage Door Opener Remote(s), Stove |
| Basement Development | Finished |
| Basement Type | Full (finished) |
| Constructed Date | 2010 |
| Construction Style Attachment | Attached |
| Cooling Type | Central Air Conditioning |
| Heating Fuel | Natural Gas |
| Heating Type | Forced Air |
| Size Interior | 1,320 Ft2 |
| Type | Row / Townhouse |
Parking
| Detached Garage | |
| Gravel | |
| Parking Space(s) | 2 |
Land
| Acreage | No |
| Fence Type | Fence |
| Landscape Features | Lawn |
Rooms
| Level | Type | Length | Width | Dimensions |
|---|---|---|---|---|
| Second Level | 2pc Bathroom | Measurements not available | ||
| Second Level | Bedroom | 11 ft ,2 in | 8 ft ,10 in | 11 ft ,2 in x 8 ft ,10 in |
| Second Level | Primary Bedroom | 13 ft ,8 in | 11 ft | 13 ft ,8 in x 11 ft |
| Second Level | 4pc Bathroom | Measurements not available | ||
| Second Level | Bedroom | 9 ft ,6 in | 9 ft ,10 in | 9 ft ,6 in x 9 ft ,10 in |
| Basement | Family Room | 9 ft | 10 ft ,4 in | 9 ft x 10 ft ,4 in |
| Basement | Games Room | Measurements not available | ||
| Basement | Laundry Room | Measurements not available | ||
| Basement | Other | Measurements not available | ||
| Main Level | Foyer | Measurements not available | ||
| Main Level | 2pc Bathroom | Measurements not available | ||
| Main Level | Dining Room | 9 ft ,9 in | 10 ft ,4 in | 9 ft ,9 in x 10 ft ,4 in |
| Main Level | Living Room | 13 ft ,11 in | 10 ft ,10 in | 13 ft ,11 in x 10 ft ,10 in |
| Main Level | Kitchen | 10 ft ,11 in | 9 ft ,2 in | 10 ft ,11 in x 9 ft ,2 in |



The trademarks REALTOR®, REALTORS®, and the REALTOR® logo are controlled by The Canadian Real Estate Association (CREA) and identify real estate professionals who are members of CREA. The trademarks MLS®, Multiple Listing Service® and the associated logos are owned by The Canadian Real Estate Association (CREA) and identify the quality of services provided by real estate professionals who are members of CREA. The trademark DDF® is owned by The Canadian Real Estate Association (CREA) and identifies CREA's Data Distribution Facility (DDF®)
August 18 2026 07:20:05
Saskatchewan REALTORS® Association
Royal LePage Varsity