
4926 Marigold Drive Regina, Saskatchewan S4X 4P6

$294,000Maintenance,
$410 Monthly
Maintenance,
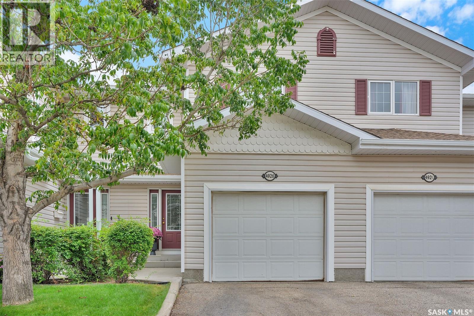
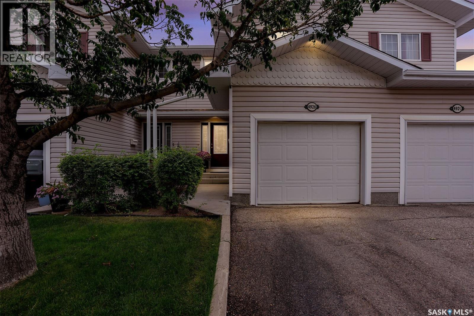
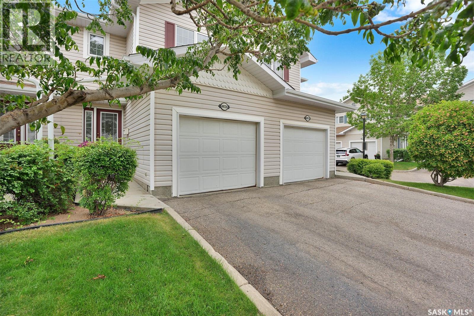
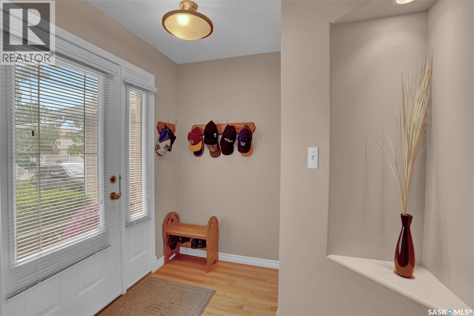
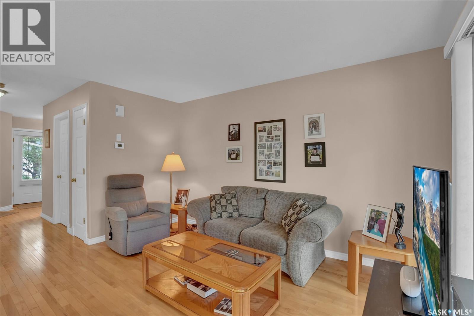
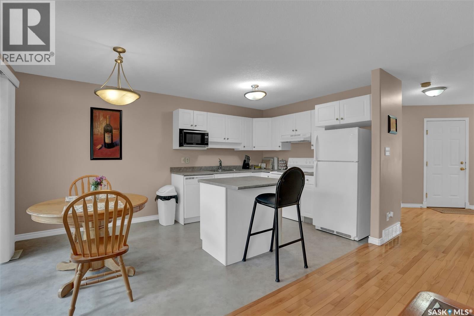
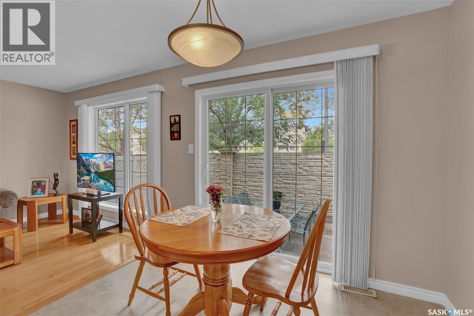
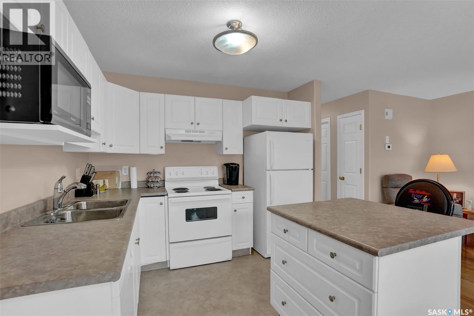
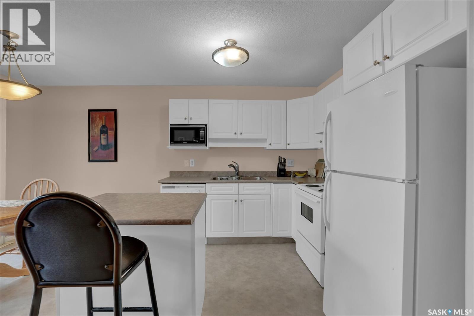
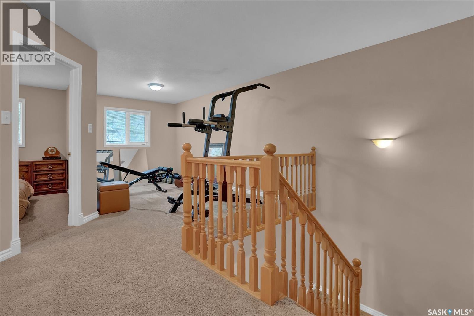
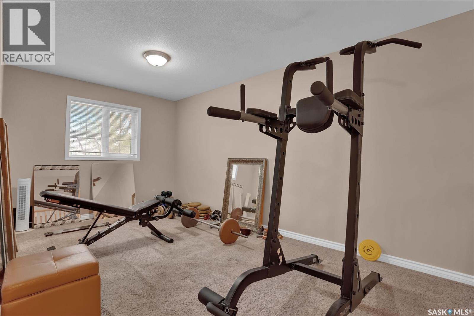
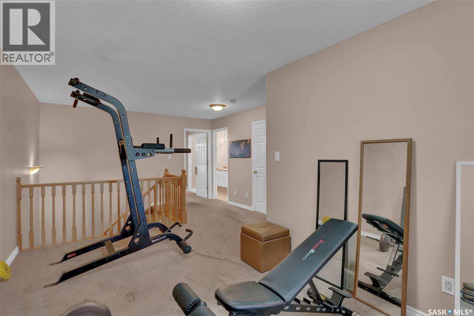
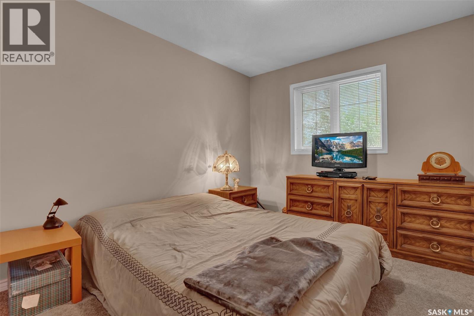
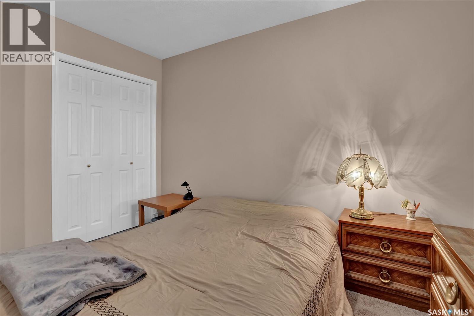
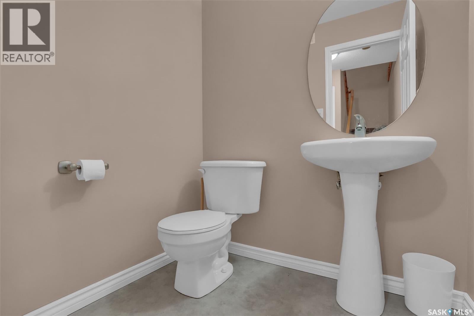
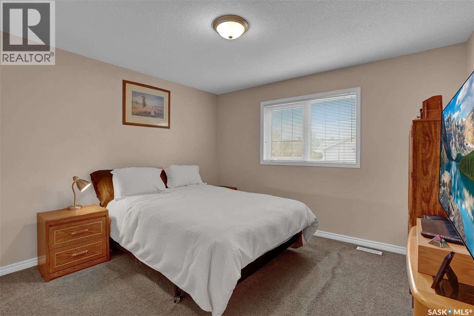
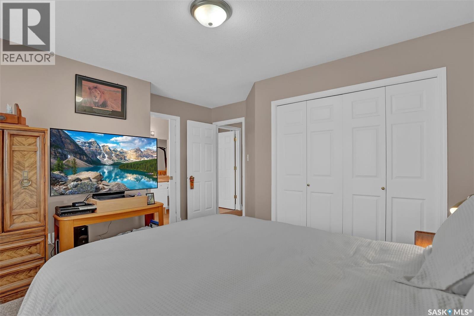
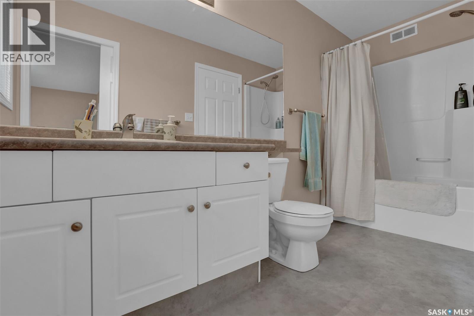
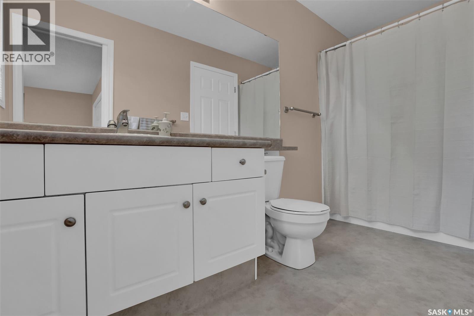
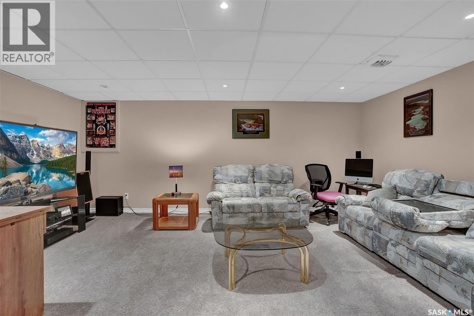
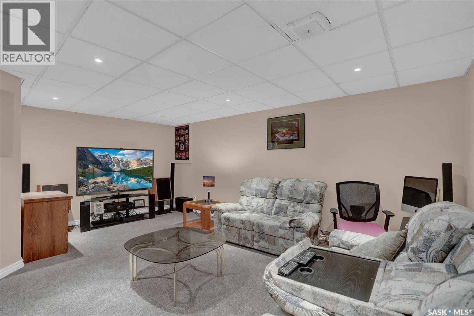
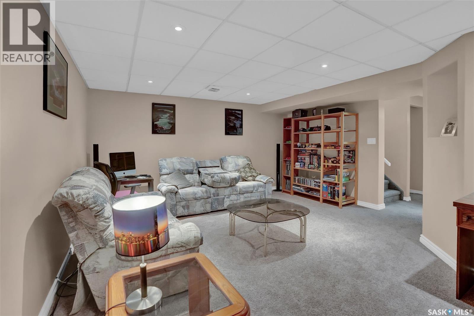
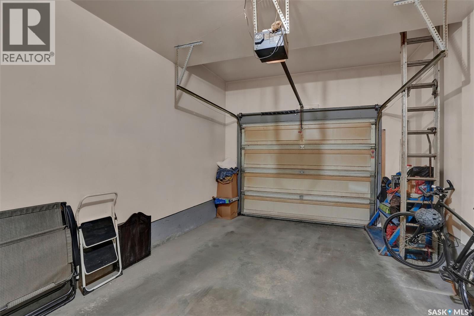
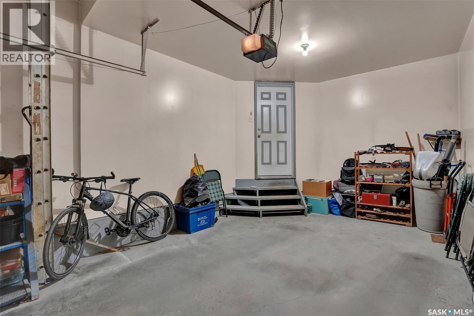
$410 MonthlyWelcome to 4926 Marigold Dr — a stunning, move-in-ready condo townhome offering over 1,200 sq. ft. of living space above grade, plus a fully developed basement! This is a home that truly delivers on space, functionality, and value, with the added potential for equity. Step inside and you’ll immediately appreciate the bright, open-concept layout. The spacious living room flows seamlessly into the kitchen, creating a fantastic space for entertaining, relaxing, and everyday living. The main floor also features a convenient bathroom, making this home incredibly functional for both families and guests. Upstairs, you’ll find 2 spacious bedrooms, a full bathroom, and a versatile bonus room that could be used as a home office, playroom, gym, or additional living space. The developed basement provides even more room to enjoy, while the already roughed-in plumbing for an additional bathroom offers the opportunity to add even more value and functionality in the future. This home also features an attached, fully insulated single-car garage, providing secure parking and plenty of convenience throughout the Saskatchewan winters. Whether you’re a first-time buyer, downsizing, an investor, or simply looking for a beautiful home with plenty of space, 4926 Marigold Dr is one you won’t want to miss! As per the Seller’s direction, all offers will be presented on 08/24/2026 6:00PM. (id:62370)
Property Details
| MLS® Number | SK045950 |
| Property Type | Single Family |
| Neigbourhood | Garden Ridge |
| Community Features | Pets Allowed With Restrictions |
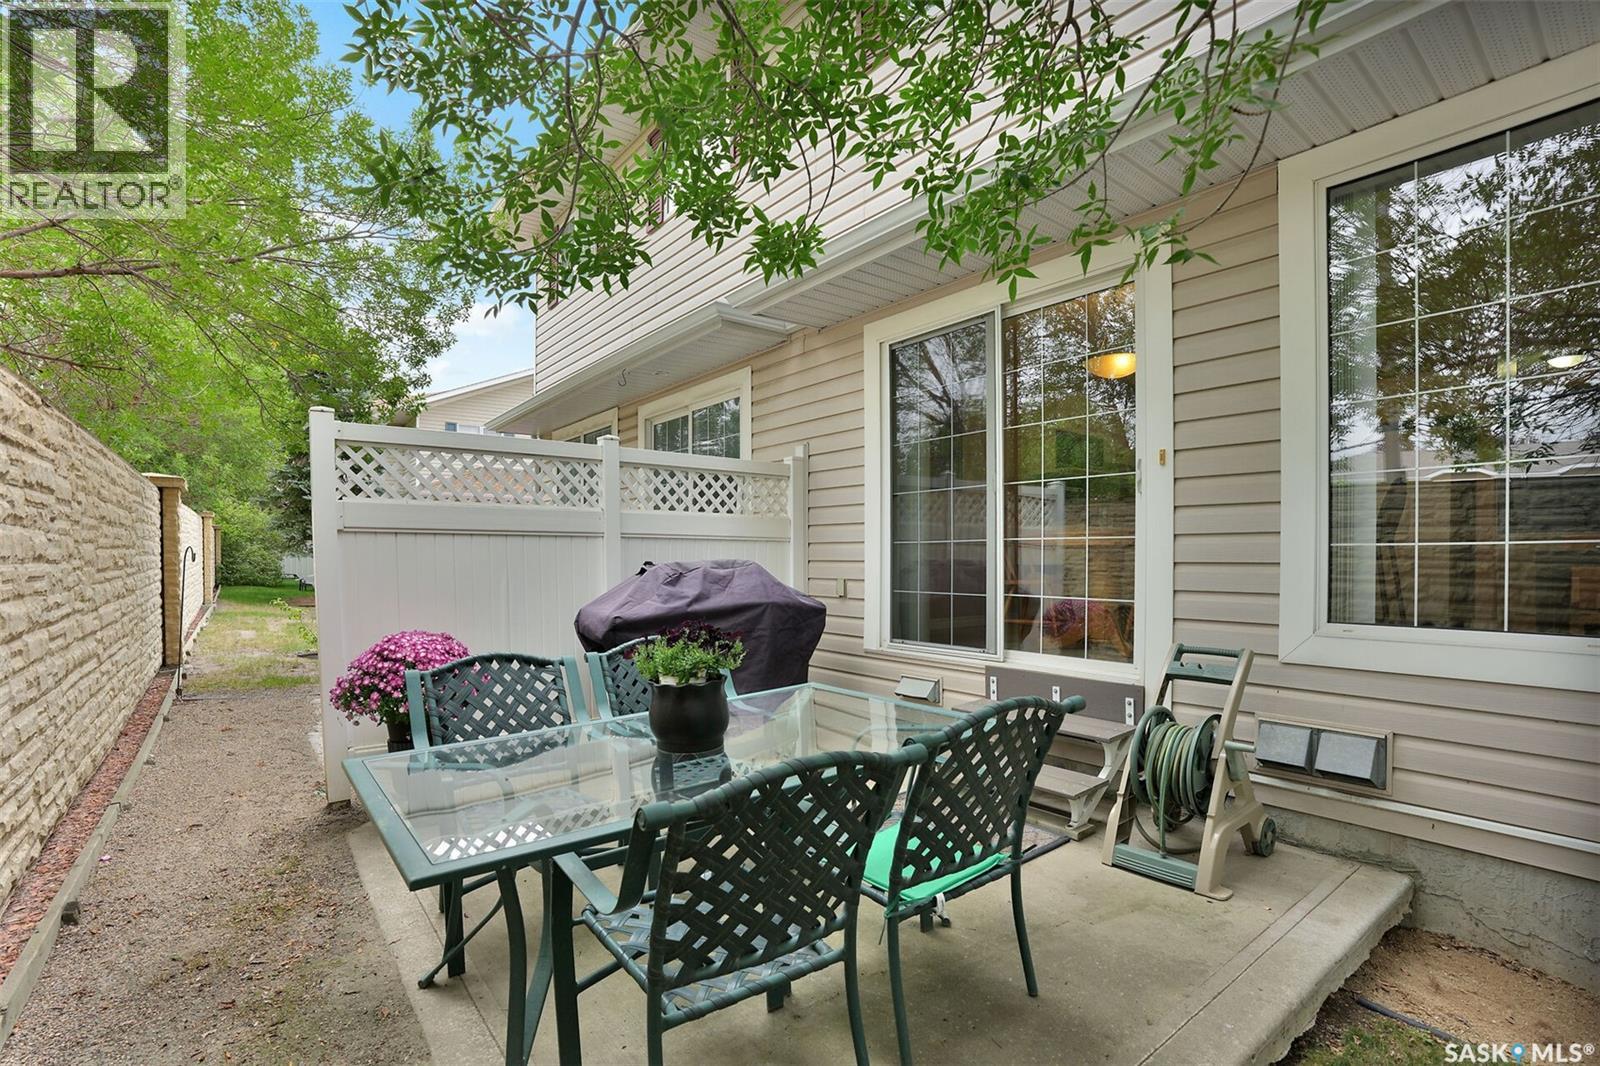
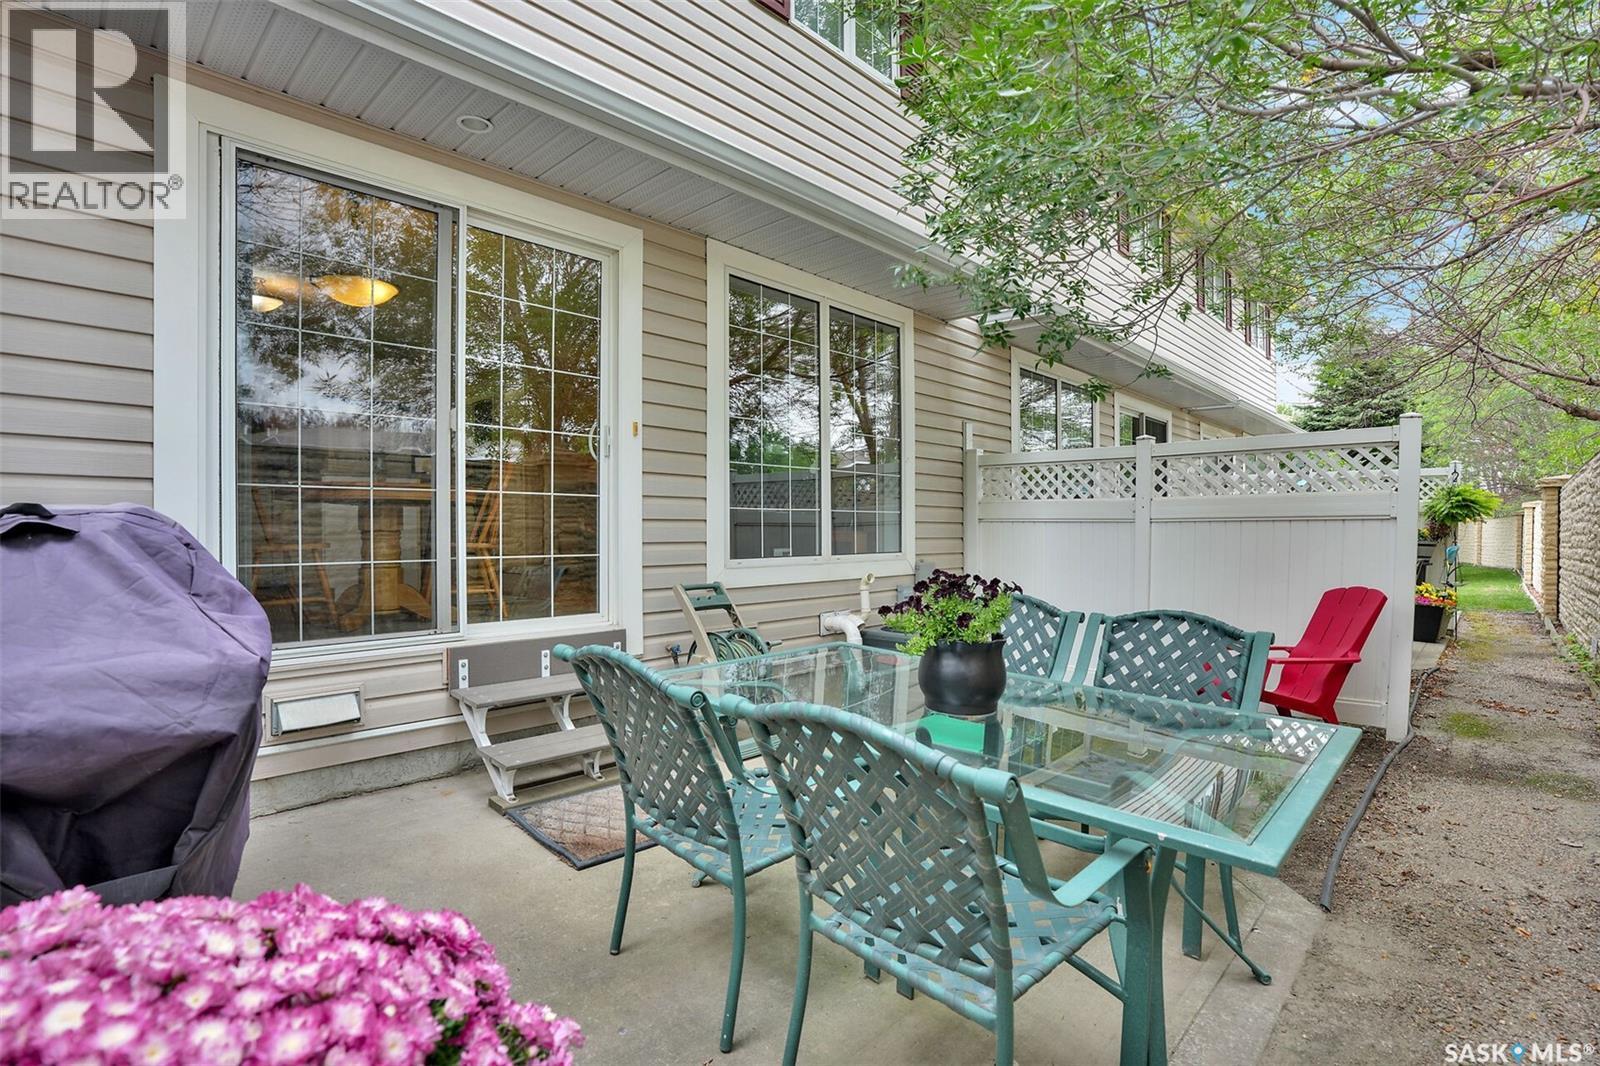
| Structure | Patio(s) |
Building
| Bathroom Total | 2 |
| Bedrooms Total | 2 |
| Appliances | Washer, Refrigerator, Dishwasher, Dryer, Microwave, Freezer, Window Coverings, Garage Door Opener Remote(s), Hood Fan, Stove |
| Basement Development | Finished |
| Basement Type | Full (finished) |
| Constructed Date | 2002 |
| Construction Style Attachment | Attached |
| Cooling Type | Central Air Conditioning |
| Heating Fuel | Natural Gas |
| Heating Type | Forced Air |
| Size Interior | 1,215 Ft2 |
| Type | Row / Townhouse |
Parking
| Attached Garage | |
| Other | |
| Parking Space(s) | 2 |
Land
| Acreage | No |
Rooms
| Level | Type | Length | Width | Dimensions |
|---|---|---|---|---|
| Second Level | Bedroom | 12 ft | 11 ft | 12 ft x 11 ft |
| Second Level | Bedroom | 11 ft ,6 in | 9 ft ,2 in | 11 ft ,6 in x 9 ft ,2 in |
| Second Level | Bonus Room | 16 ft ,3 in | 16 ft ,3 in x Measurements not available | |
| Second Level | 4pc Bathroom | Measurements not available | ||
| Basement | Family Room | 18 ft ,2 in | 12 ft | 18 ft ,2 in x 12 ft |
| Basement | Storage | 5 ft ,4 in | 5 ft ,4 in | 5 ft ,4 in x 5 ft ,4 in |
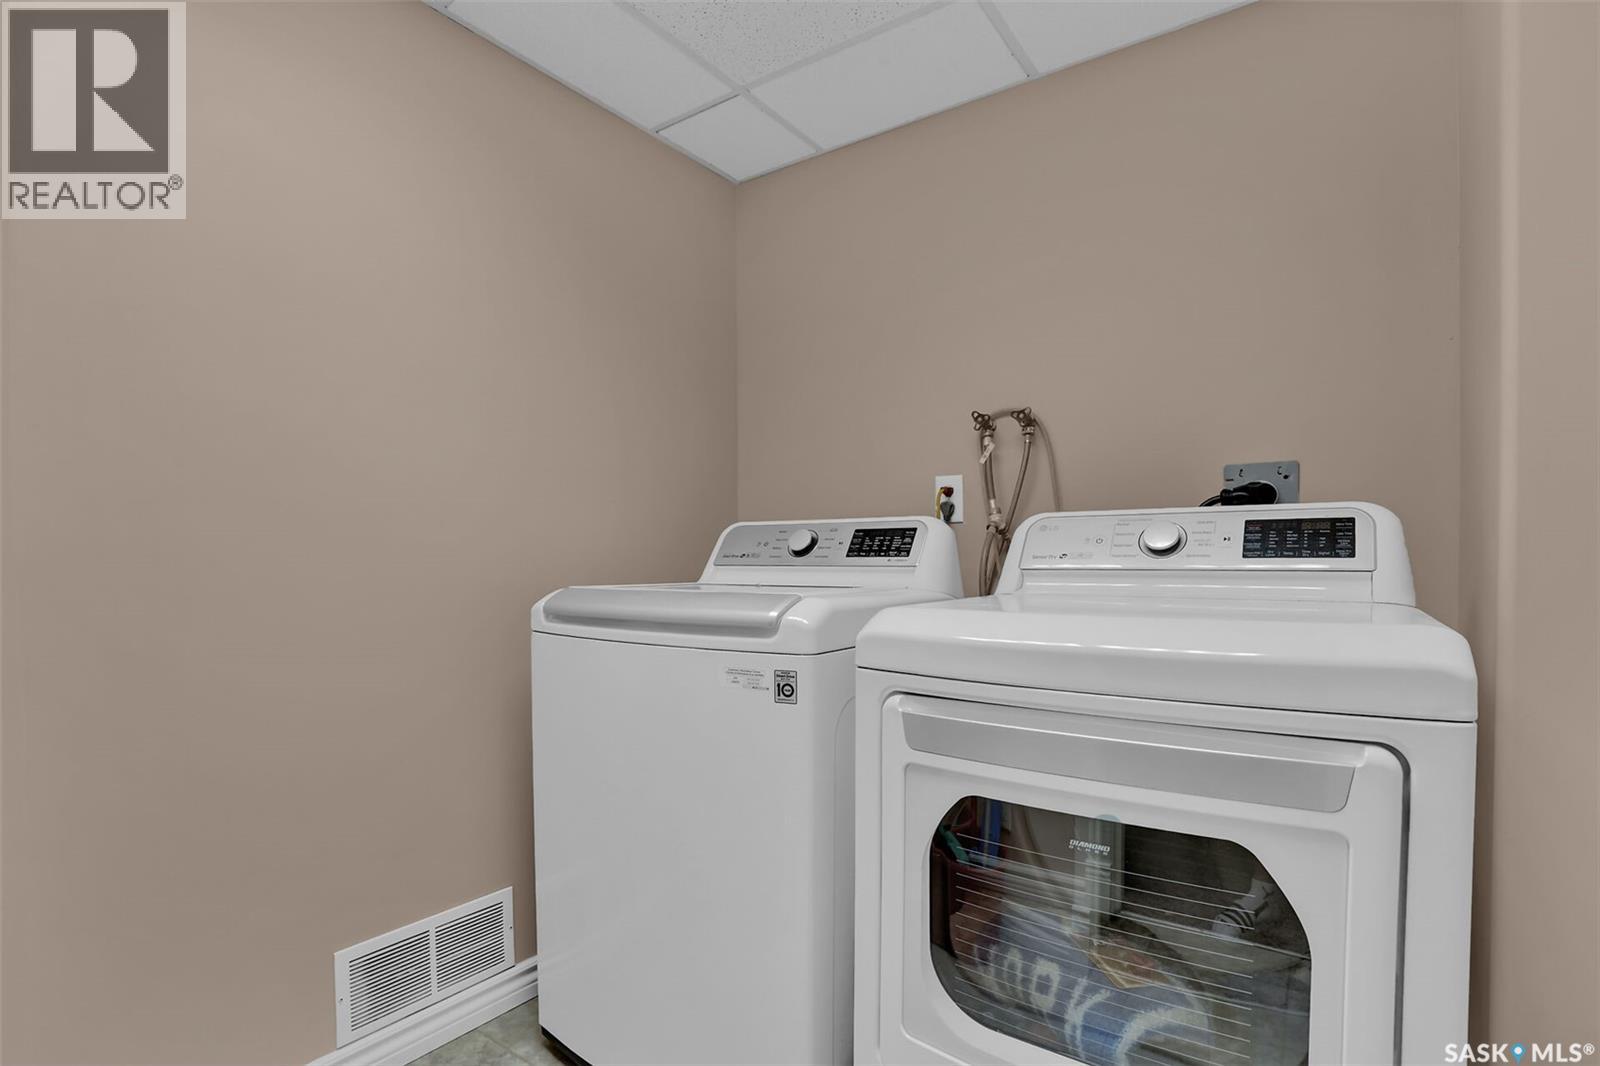
| Basement | Laundry Room | Measurements not available | ||
| Main Level | Kitchen | 9 ft ,9 in | 16 ft | 9 ft ,9 in x 16 ft |
| Main Level | Living Room | 9 ft ,6 in | 13 ft ,5 in | 9 ft ,6 in x 13 ft ,5 in |
| Main Level | 2pc Bathroom | Measurements not available |



The trademarks REALTOR®, REALTORS®, and the REALTOR® logo are controlled by The Canadian Real Estate Association (CREA) and identify real estate professionals who are members of CREA. The trademarks MLS®, Multiple Listing Service® and the associated logos are owned by The Canadian Real Estate Association (CREA) and identify the quality of services provided by real estate professionals who are members of CREA. The trademark DDF® is owned by The Canadian Real Estate Association (CREA) and identifies CREA's Data Distribution Facility (DDF®)
August 18 2026 07:36:16
Saskatchewan REALTORS® Association
Sutton Group - Results Realty