
445 4th Avenue Nw Swift Current, Saskatchewan S9H 0V4

$319,900
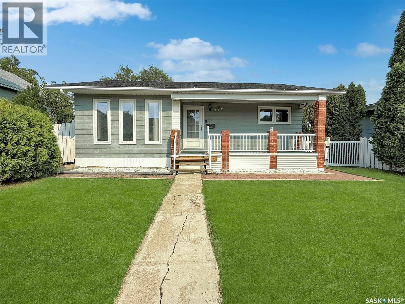
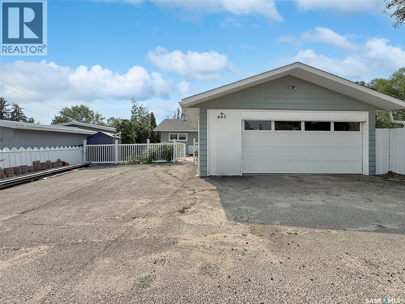
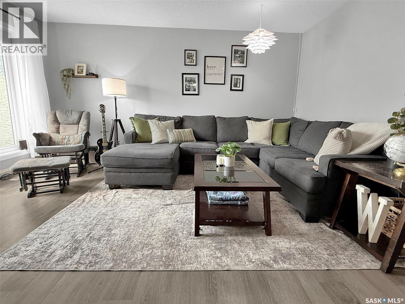
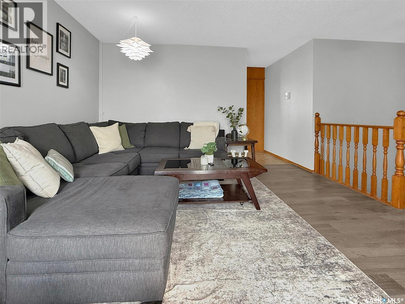
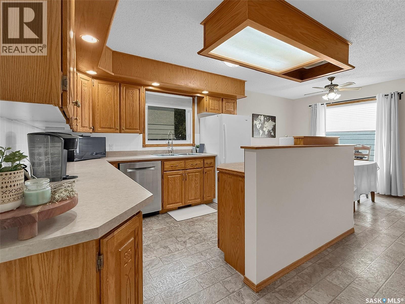
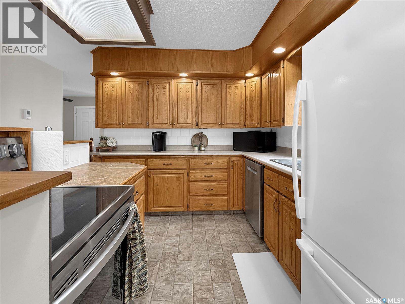
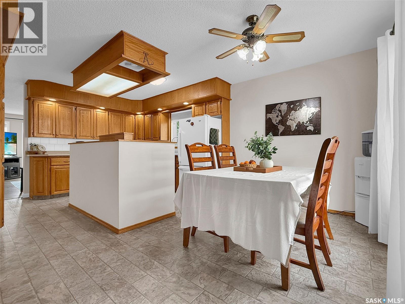
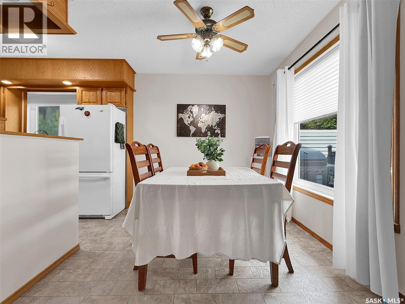
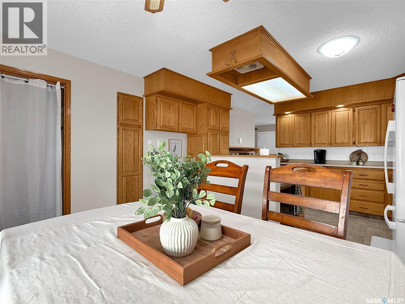
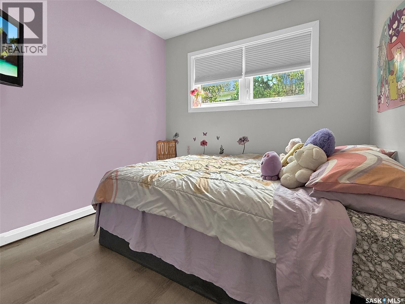
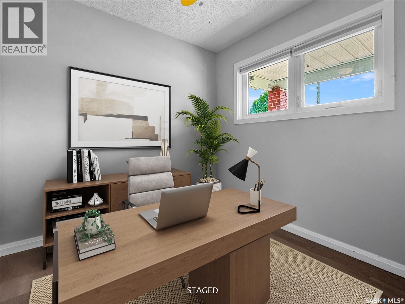
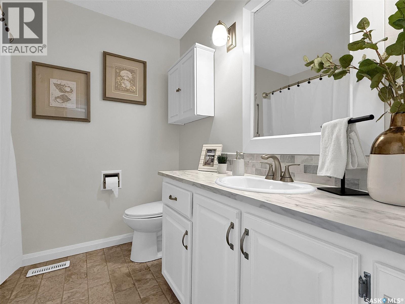
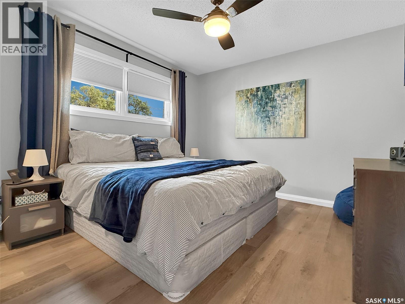
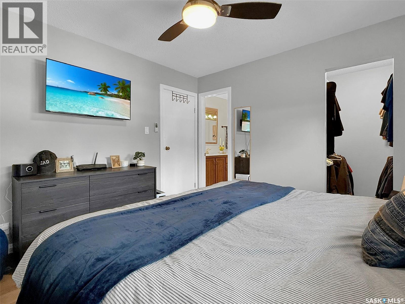
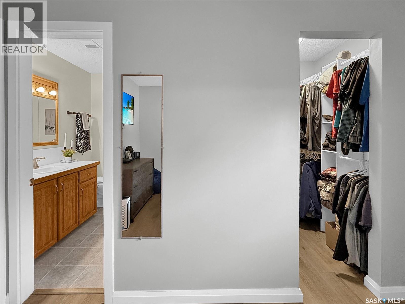
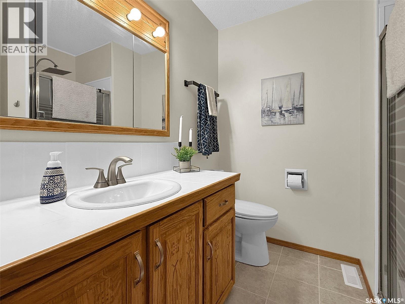
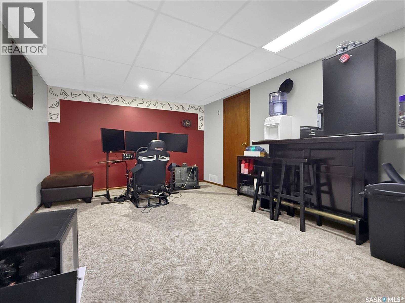
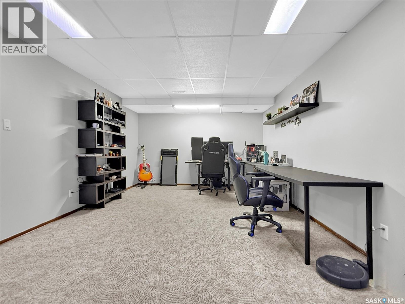
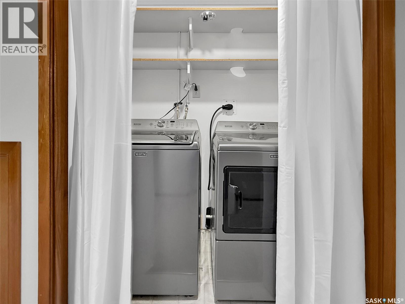
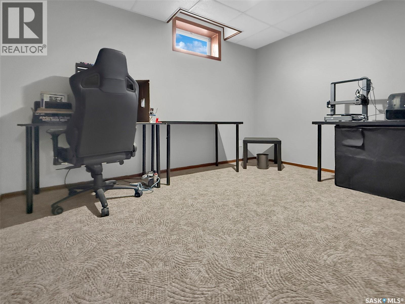
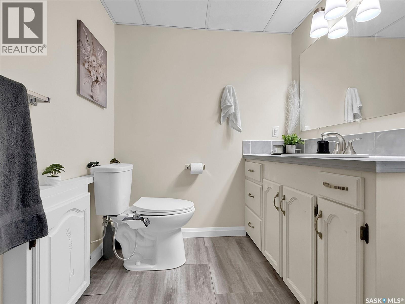
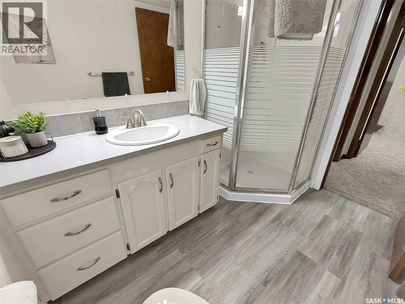
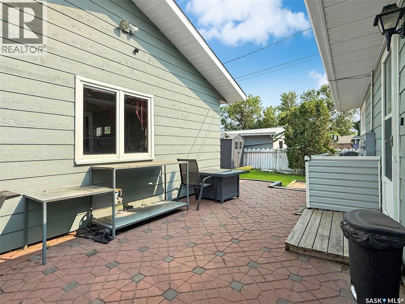
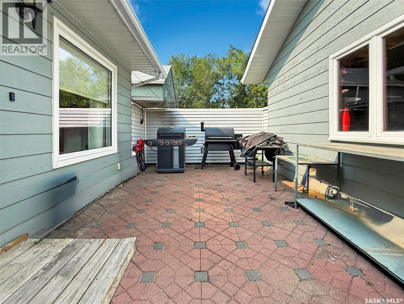
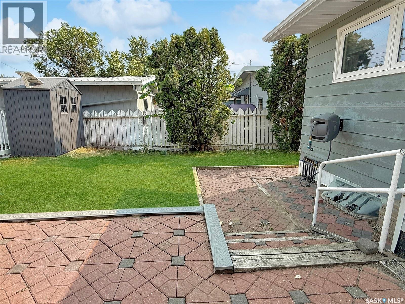
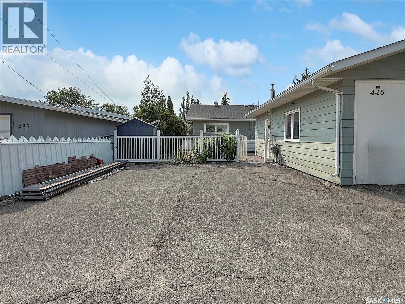
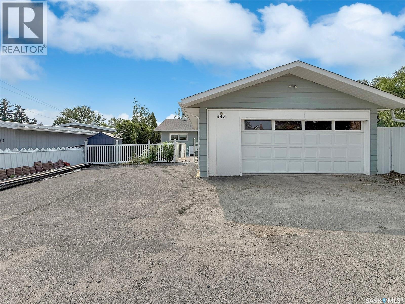
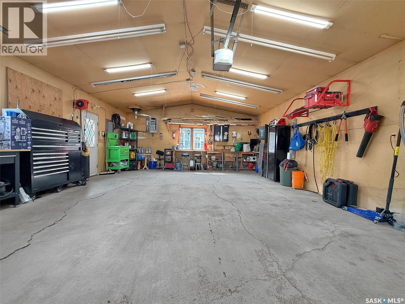
Welcome to 445 4th Avenue Northwest, a spacious family home in a mature neighborhood, completely move-in ready and waiting for you to enjoy. The delightful curb appeal makes it clear how well this home has been maintained, from the cozy front patio to the welcoming back deck, offering plenty of room to barbecue and entertain. A fully fenced backyard with underground sprinklers gives children plenty of green space to play, while a double-wide asphalt parking pad and an impressive 22x30 heated and insulated garage provide all the space you could want to park, tinker, or create a workshop. Step inside to a bright and airy front living room with modern flooring throughout, adjacent to the large oak kitchen featuring a sit-up island, stainless steel appliances including a one-year-old LG stove and Bosch dishwasher, and a spacious dining area leading out the patio door to the deck. The bedrooms are tucked privately on the other side of the home, ideal for hosting guests, with three bedrooms and a full four-piece bathroom in this wing. The primary suite offers a walk-in closet and a three-piece ensuite. Downstairs, the basement offers an abundance of storage, a fourth bedroom, another full bathroom, and a large recreation room perfect for relaxing or setting up a home workspace. This home is well equipped mechanically, featuring an energy-efficient furnace (10–15 years old) with a new AC condenser motor, a water softener installed in January 2026, PVC windows throughout, 125-amp electrical with a 60-amp sub-panel in the garage, and a 2019 washer and dryer, complemented by fresh paint throughout. Ideally located close to a K–8 school and within easy walking distance of downtown, this home offers exceptional walkability and so much more. Call today for more information or to book your personal viewing! (id:62370)
Property Details
| MLS® Number | SK045934 |
| Property Type | Single Family |
| Neigbourhood | North West |
| Features | Treed, Rectangular, Wheelchair Access, Double Width Or More Driveway |
| Structure | Deck, Patio(s) |
Building
| Bathroom Total | 3 |
| Bedrooms Total | 4 |
| Appliances | Washer, Refrigerator, Dishwasher, Dryer, Freezer, Window Coverings, Garage Door Opener Remote(s), Storage Shed, Stove |
| Architectural Style | Bungalow |
| Basement Development | Finished |
| Basement Type | Full (finished) |
| Constructed Date | 1985 |
| Construction Style Attachment | Detached |
| Cooling Type | Central Air Conditioning |
| Heating Fuel | Natural Gas |
| Heating Type | Forced Air |
| Stories Total | 1 |
| Size Interior | 1,146 Ft2 |
| Type | House |
Parking
| Detached Garage | |
| Parking Pad | |
| R V | |
| Heated Garage | |
| Parking Space(s) | 4 |
Land
| Acreage | No |
| Fence Type | Fence |
| Landscape Features | Lawn, Underground Sprinkler |
| Size Frontage | 50 Ft |
| Size Irregular | 5750.00 |
| Size Total | 5750 Sqft |
| Size Total Text | 5750 Sqft |
Rooms
| Level | Type | Length | Width | Dimensions |
|---|---|---|---|---|
| Basement | 3pc Bathroom | 6'2 x 8'3 | ||
| Basement | Bedroom | 11'0 x 11'10 | ||
| Basement | Other | 33'11 x 12'0 | ||
| Basement | Storage | 6'6 x 7'9 | ||
| Basement | Storage | 5'8 x 11'3 | ||
| Basement | Other | 6'6 x 5'7 | ||
| Main Level | 3pc Ensuite Bath | 7'6 x 7'7 | ||
| Main Level | 4pc Bathroom | 7'8 x 7'8 | ||
| Main Level | Bedroom | 8'8 x 8'4 | ||
| Main Level | Bedroom | 8'4 x 8'4 | ||
| Main Level | Dining Room | 8'7 x 13'0 | ||
| Main Level | Foyer | 6'2 x 11'2 | ||
| Main Level | Kitchen | 11'0 x 13'0 | ||
| Main Level | Living Room | 15'4 x 13'2 | ||
| Main Level | Primary Bedroom | 11'0 x 11'8 |



The trademarks REALTOR®, REALTORS®, and the REALTOR® logo are controlled by The Canadian Real Estate Association (CREA) and identify real estate professionals who are members of CREA. The trademarks MLS®, Multiple Listing Service® and the associated logos are owned by The Canadian Real Estate Association (CREA) and identify the quality of services provided by real estate professionals who are members of CREA. The trademark DDF® is owned by The Canadian Real Estate Association (CREA) and identifies CREA's Data Distribution Facility (DDF®)
August 18 2026 07:36:17
Saskatchewan REALTORS® Association
RE/MAX Of Swift Current