
506 Gonczy Avenue Esterhazy, Saskatchewan S0A 0X0

$159,900
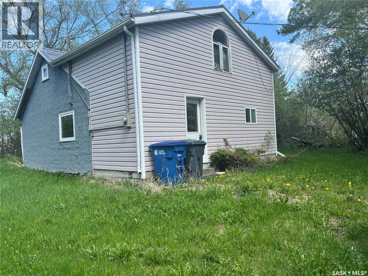
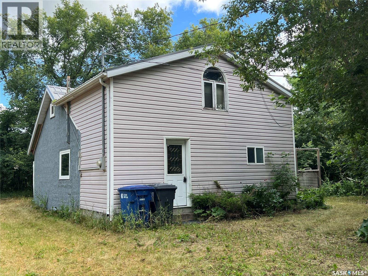
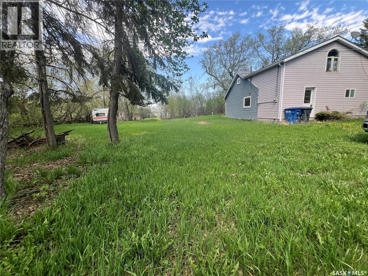
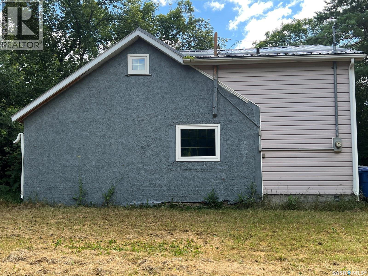
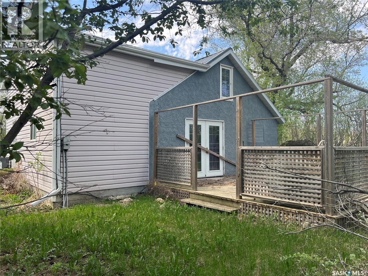
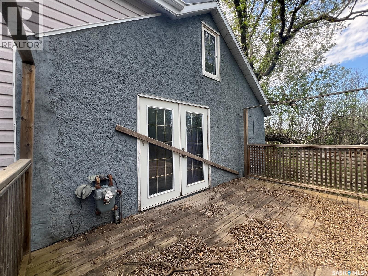
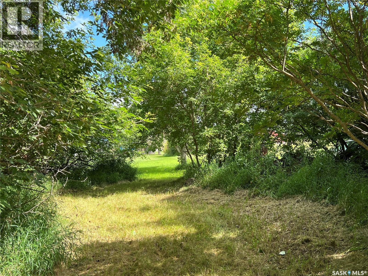
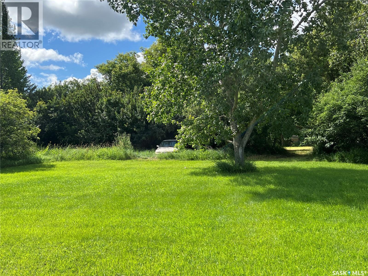
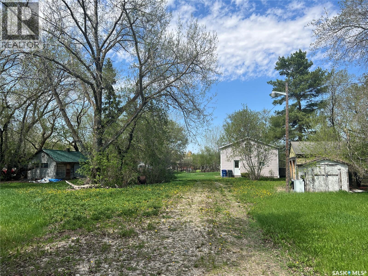
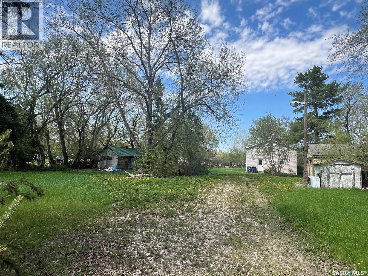
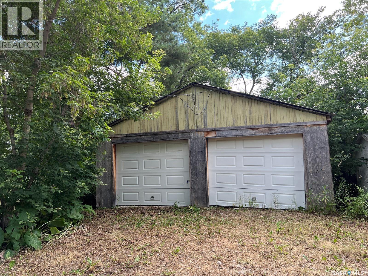
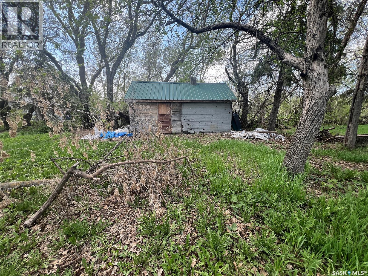
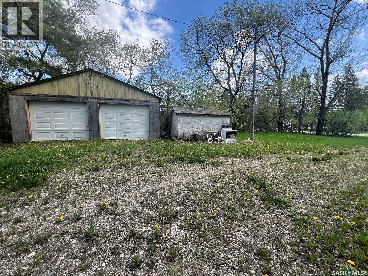
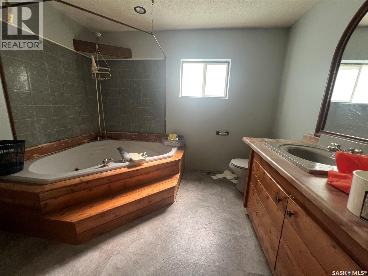
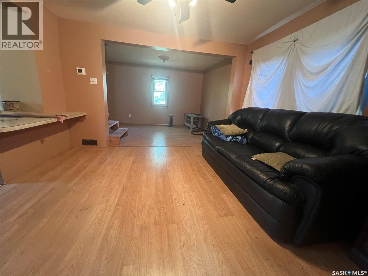
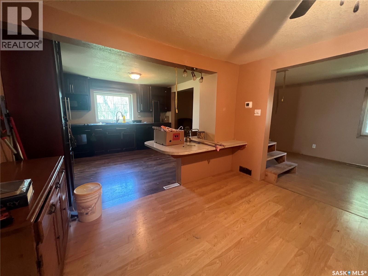
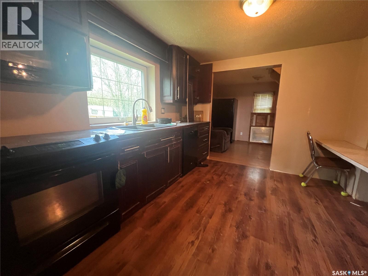
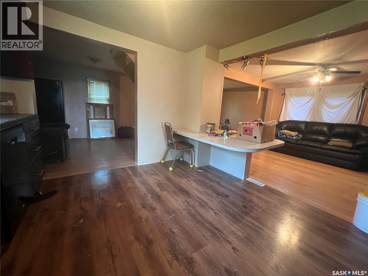
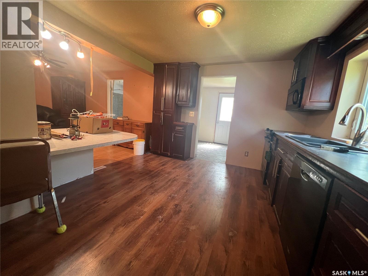
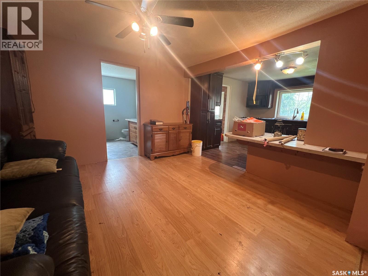
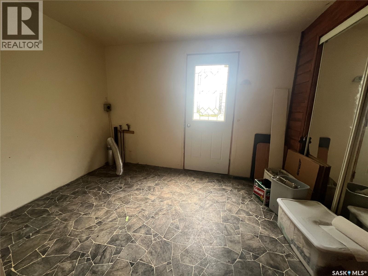
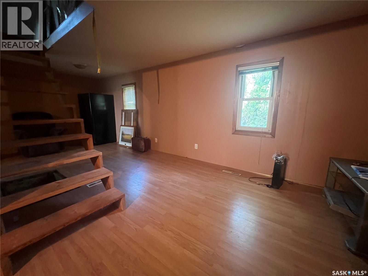
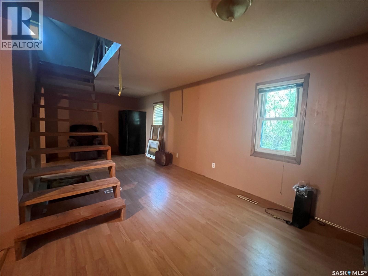
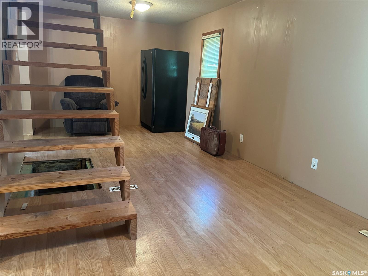
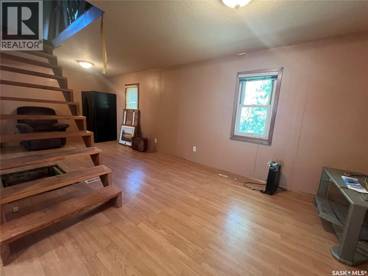
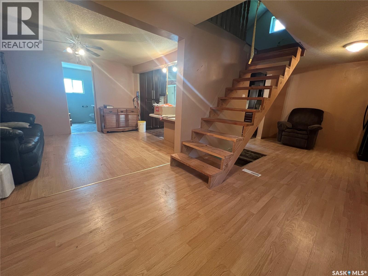
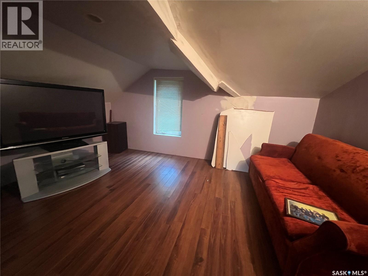
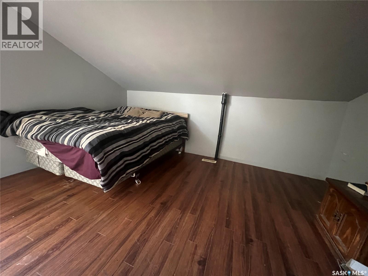
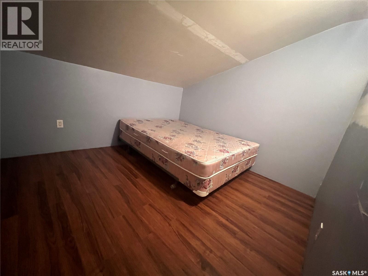
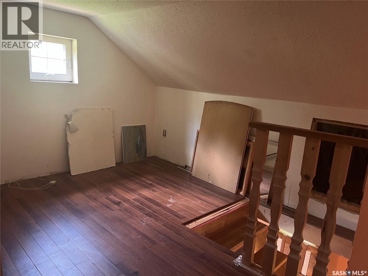
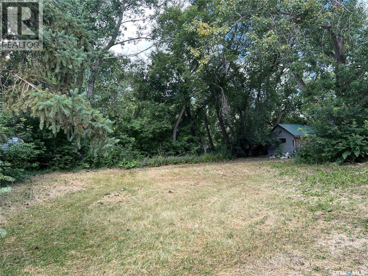
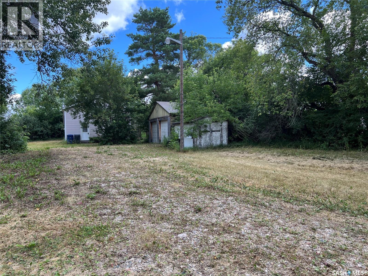
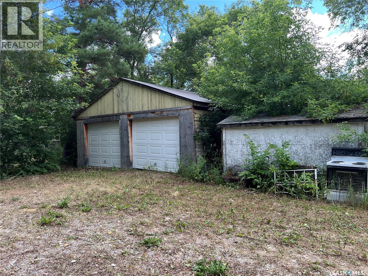
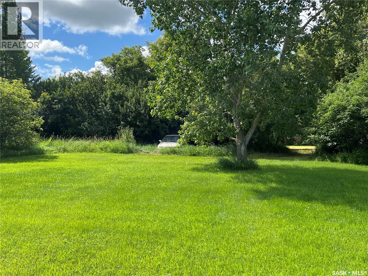
A Rare Find on One of Esterhazy's Biggest Lots at 506 Gonczy Avenue in Esterhazy!! Opportunity knocks on the south side of Esterhazy! Set on an expansive 130' x 358' lot — one of the largest in town — this 1,144 sq ft, two-storey home is a blank canvas ready for your vision.Originally built in 1940 with a later addition, this character home offers 3 bedrooms upstairs and a functional main floor layout featuring an open-concept kitchen with a center peninsula/island, flowing into a comfortable dining and living room space — perfect for everyday living and entertaining. The main floor also includes a full bathroom with a corner soaker tub, and a spacious laundry/mudroom off the main entrance, ideal for Saskatchewan living.Outside, the real magic begins. The sprawling yard is shaded by mature trees offering privacy, with an east-facing deck perfect for morning coffee. A 24x24 detached garage and a few older outbuildings add extra storage and possibility. Exterior finishes include durable metal roofing with a vinyl and stucco combination.This property does need TLC, updating, and renovation — but with a lot size this rare, the potential is enormous. Envision gardens, a workshop, extra parking, a play area, or simply room to breathe that you won't find on a standard in-town lot.Homes with this much land in Esterhazy don't come up often. Bring your tools, your imagination, and make 506 Gonczy Ave truly yours. (id:62370)
Property Details
| MLS® Number | SK045957 |
| Property Type | Single Family |
| Features | Treed, Rectangular, Sump Pump |
| Structure | Deck |
Building
| Bathroom Total | 1 |
| Bedrooms Total | 3 |
| Appliances | Refrigerator, Dishwasher, Microwave, Storage Shed, Stove |
| Basement Development | Unfinished |
| Basement Type | Partial (unfinished) |
| Constructed Date | 1940 |
| Construction Style Attachment | Detached |
| Heating Fuel | Natural Gas |
| Heating Type | Forced Air |
| Stories Total | 2 |
| Size Interior | 1,144 Ft2 |
| Type | House |
Parking
| Detached Garage | |
| Gravel | |
| Parking Space(s) | 4 |
Land
| Acreage | Yes |
| Landscape Features | Lawn |
| Size Frontage | 130 Ft |
| Size Irregular | 44850.00 |
| Size Total | 44850 Sqft |
| Size Total Text | 44850 Sqft |
Rooms
| Level | Type | Length | Width | Dimensions |
|---|---|---|---|---|
| Second Level | Bedroom | 9'11" x 9'6" | ||
| Second Level | Bedroom | 13'10" x 13'2" | ||
| Second Level | Bedroom | 13'4" x 9'3" | ||
| Main Level | Other | 10'7" x 8' | ||
| Main Level | Kitchen | 11' x 10'9" | ||
| Main Level | Living Room | 23'4" x 9'7" | ||
| Main Level | Dining Room | 11'8" x 11' | ||
| Main Level | 4pc Bathroom | 9'9" x 7'10" |



The trademarks REALTOR®, REALTORS®, and the REALTOR® logo are controlled by The Canadian Real Estate Association (CREA) and identify real estate professionals who are members of CREA. The trademarks MLS®, Multiple Listing Service® and the associated logos are owned by The Canadian Real Estate Association (CREA) and identify the quality of services provided by real estate professionals who are members of CREA. The trademark DDF® is owned by The Canadian Real Estate Association (CREA) and identifies CREA's Data Distribution Facility (DDF®)
August 18 2026 08:11:42
Saskatchewan REALTORS® Association
RE/MAX Revolution Realty