
192 2nd Avenue W Central Butte, Saskatchewan S0H 0T0

$92,900
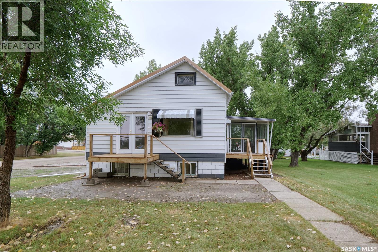
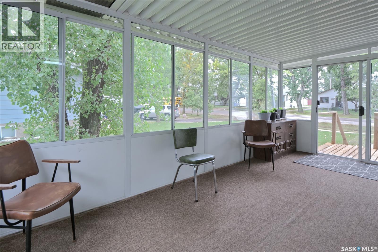
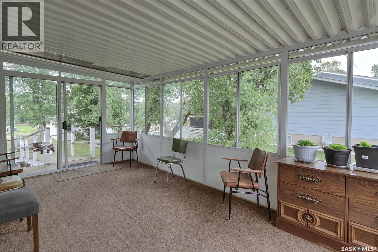
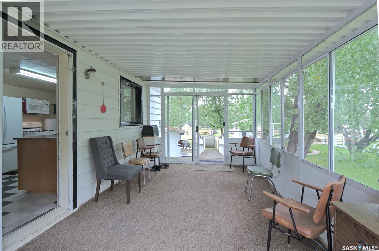
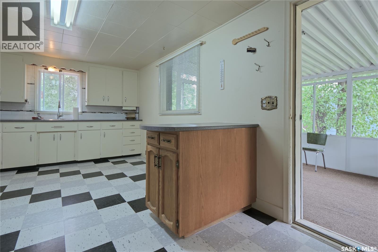
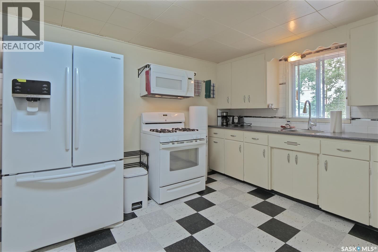
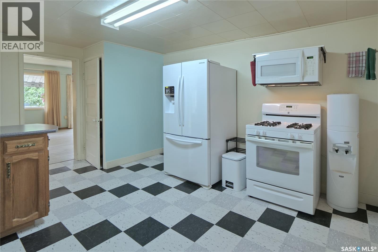
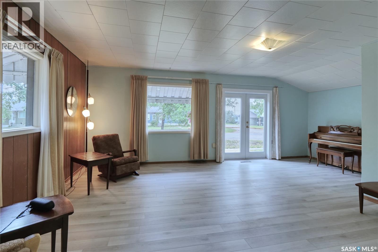
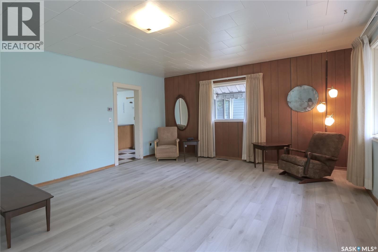
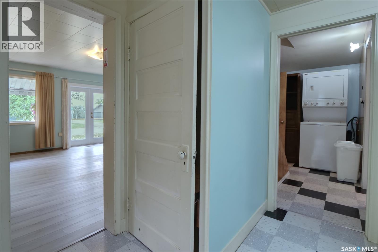
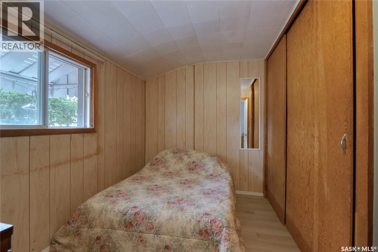
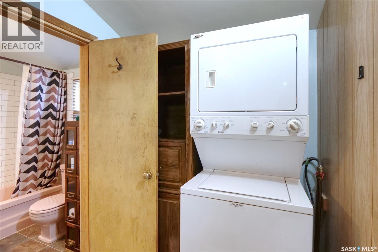
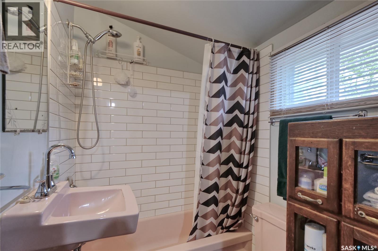
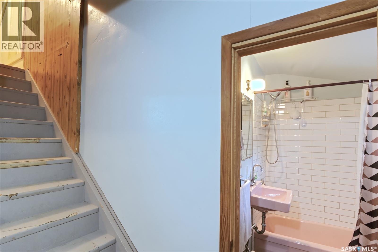
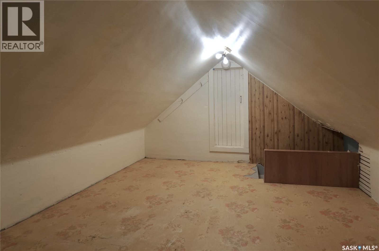
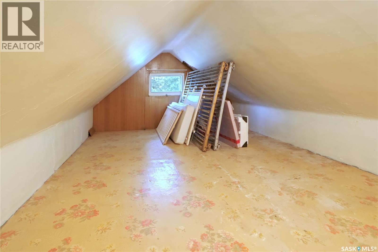
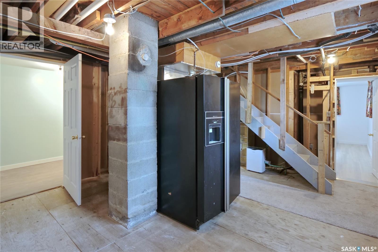
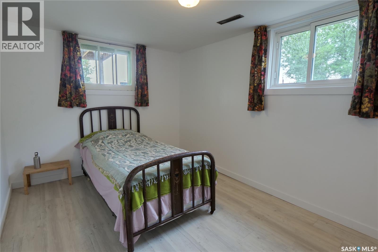
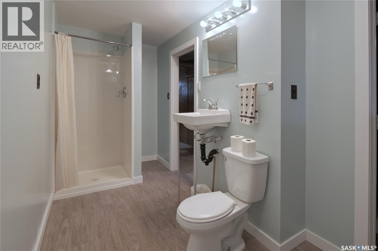
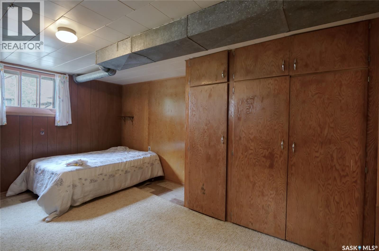
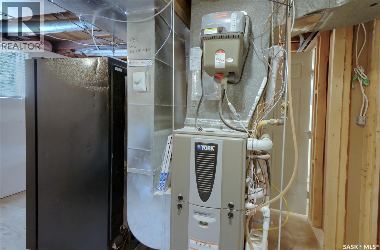
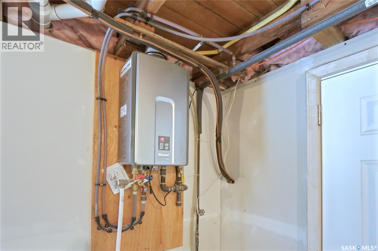
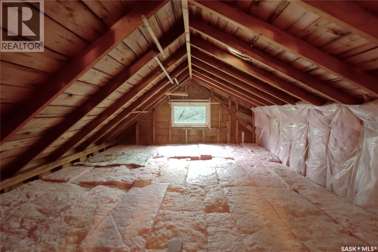
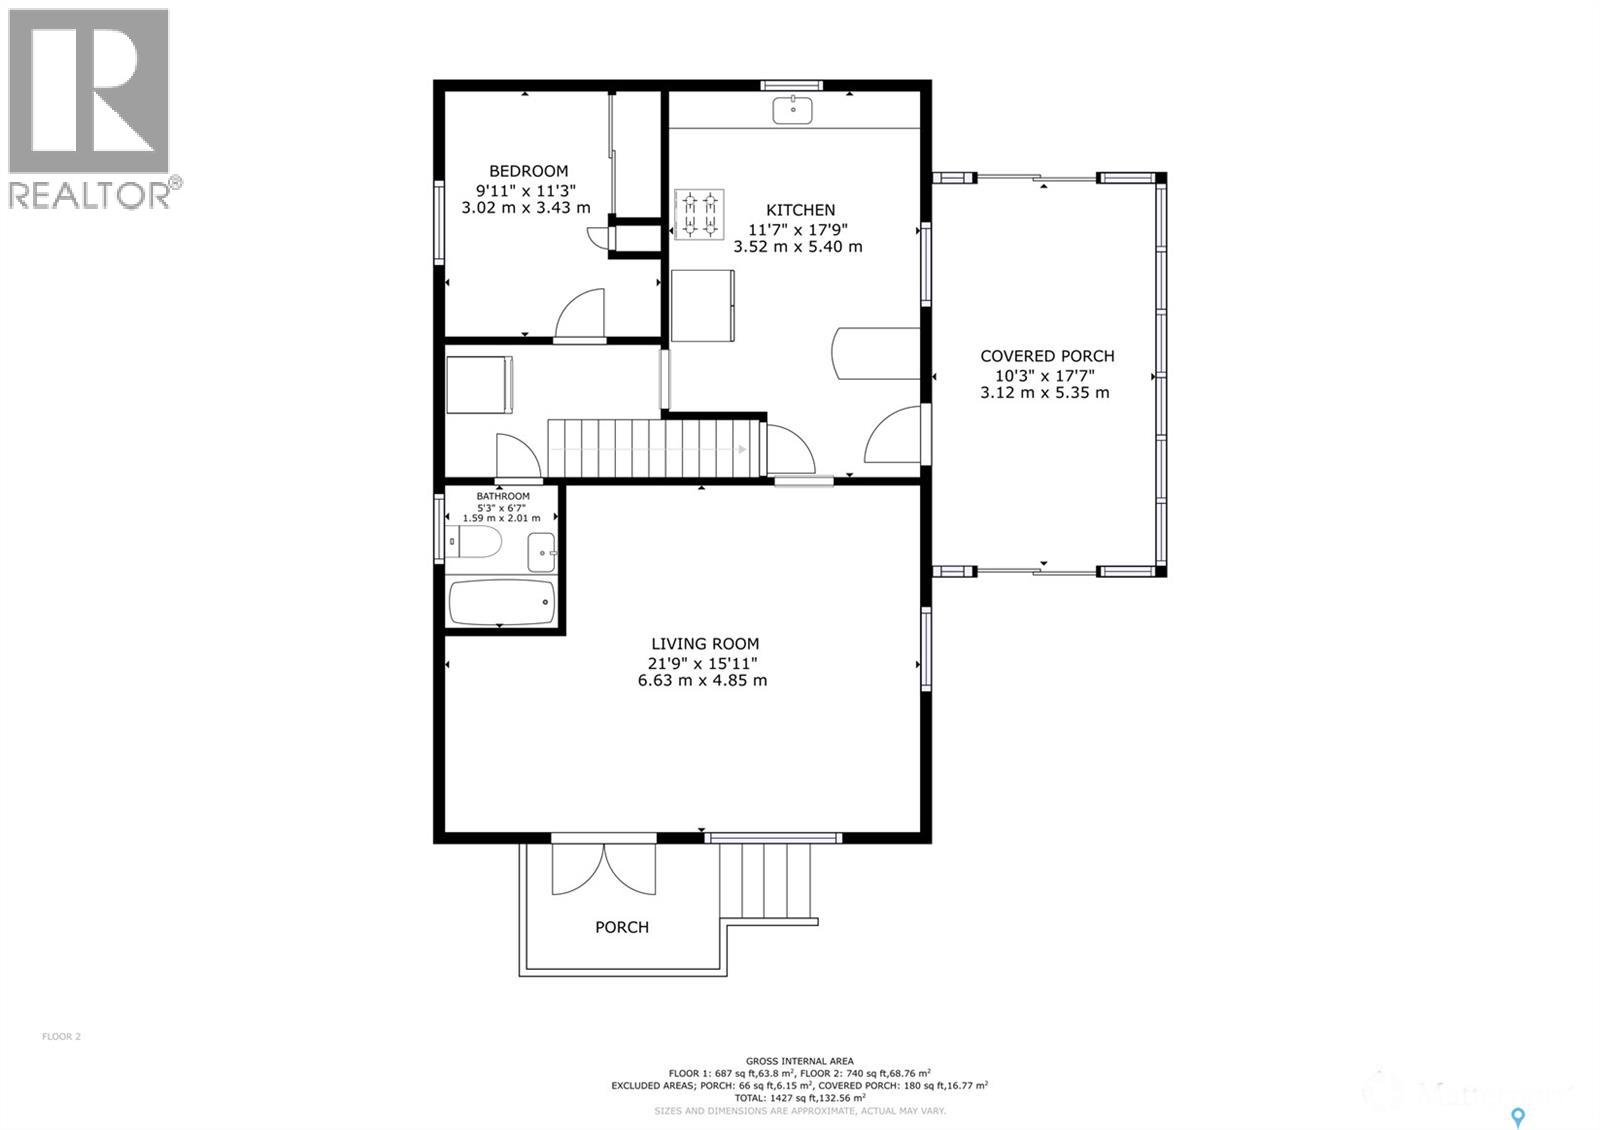
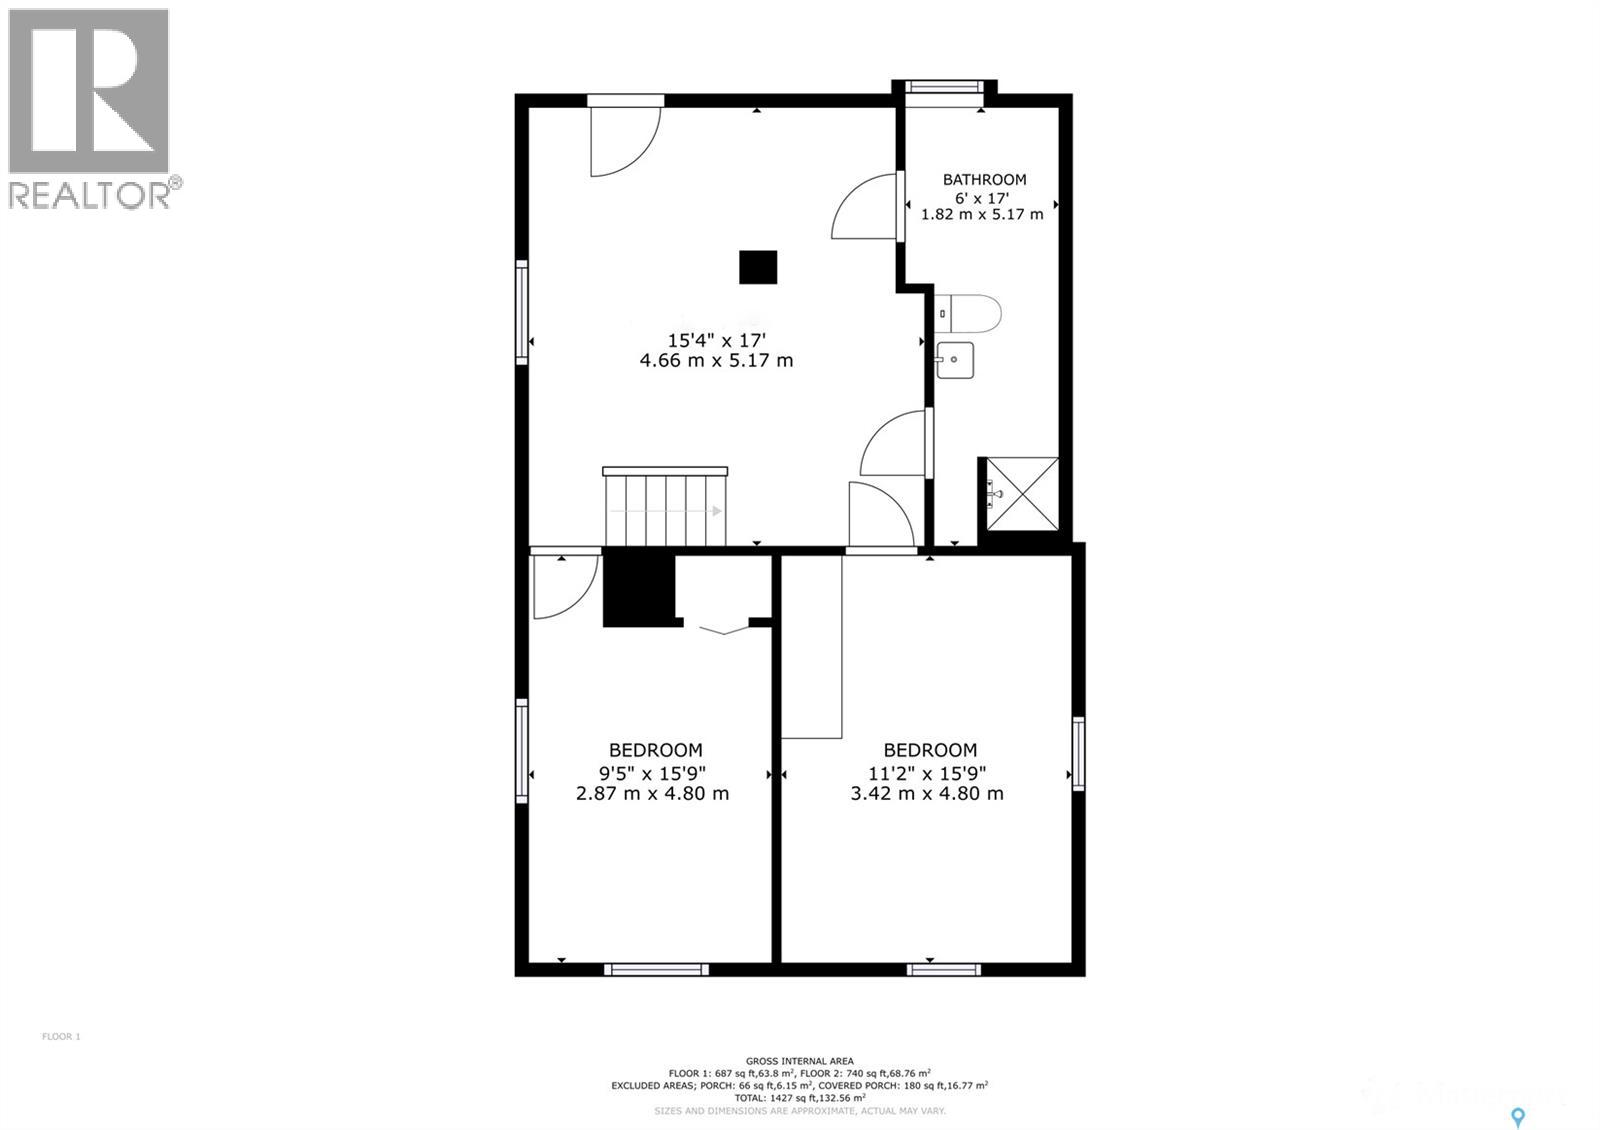
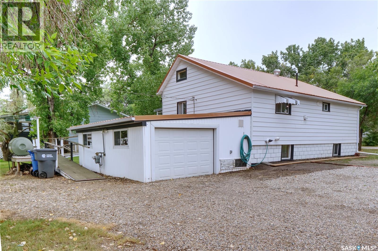
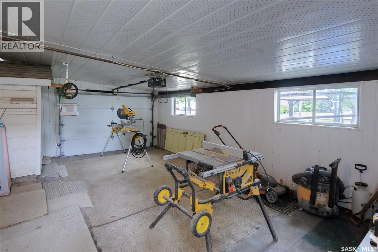
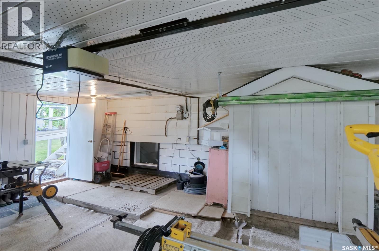
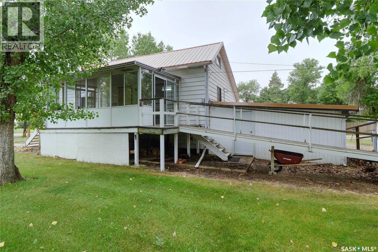
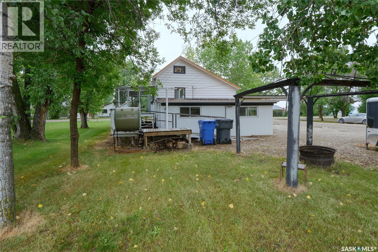
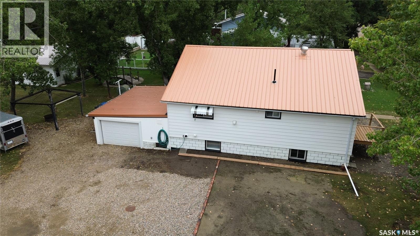
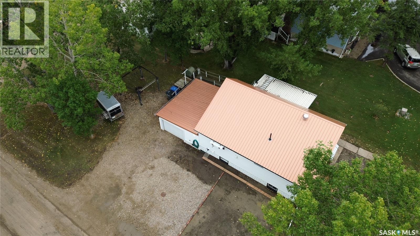
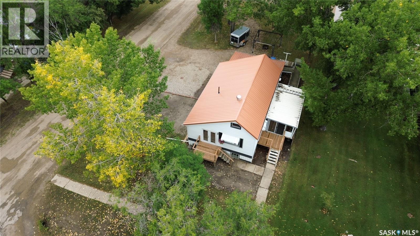
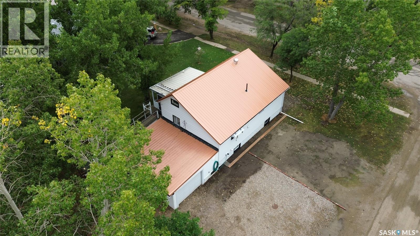
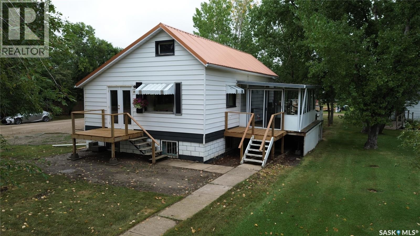
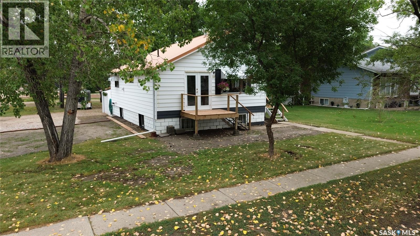
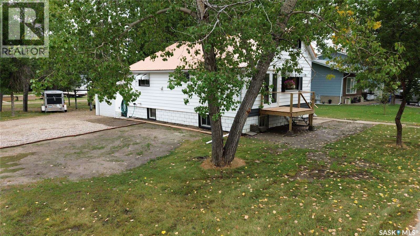
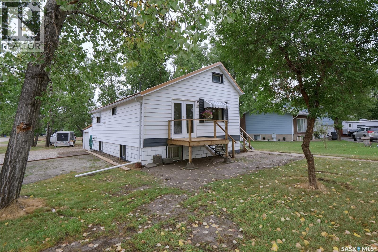
You and your family will love to come home to 192 2nd Ave W in the friendly community of Central Butte. Welcoming curb appeal ushers you into a move-in-ready home as you enter from the inviting sun porch! Charming character elements are hallmarks of this home, combined with updates that will appeal to the most discerning Buyers! The main floor features a large living room for relaxation & spacious enough for entertaining friends & family! The kitchen boasts a gas stove along with a huge refrigerator + spacious design for the chefs in the family! Also on the main floor, you find a bedroom, main floor laundry, along with a gorgeous full bath! Additional space is found on the second-floor loft space with an adjacent attic area! Stepping to the lower level, you find a large utility/storage area, 2 bedrooms, yet another bath with shower + 2nd laundry hookup area! From the lower level you will find access to the attached garage,...I know!! Outdoors, the corner lot has mature trees, the amazing & relaxing enclosed sunroom, updated stairs + a wheelchair ramp! Just a few features include: 3 bedrooms, 2 baths, 805 sq/ft on main floor + loft space, 2 laundry spaces, appliances included, C/A, attached 14X20 garage with access to basement, on-demand water heater, sump pump, large corner lot 50X139, metal roof, natural light on all sides, large basement windows,...too many to list! Be sure to view the 3D scan of the great floor plan & 360s of the outdoor spaces & do not miss this wonderful place to call home! (id:62370)
Property Details
| MLS® Number | SK045795 |
| Property Type | Single Family |
| Features | Treed, Corner Site, Rectangular, Wheelchair Access, Sump Pump |
Building
| Bathroom Total | 2 |
| Bedrooms Total | 3 |
| Appliances | Washer, Refrigerator, Dryer, Microwave, Window Coverings, Garage Door Opener Remote(s), Stove |
| Basement Development | Partially Finished |
| Basement Type | Full (partially Finished) |
| Constructed Date | 1916 |
| Construction Style Attachment | Detached |
| Cooling Type | Central Air Conditioning |
| Heating Fuel | Natural Gas |
| Heating Type | Forced Air |
| Stories Total | 2 |
| Size Interior | 805 Ft2 |
| Type | House |
Parking
| Attached Garage | |
| Parking Space(s) | 4 |
Land
| Acreage | No |
| Landscape Features | Lawn |
| Size Frontage | 50 Ft |
| Size Irregular | 6995.00 |
| Size Total | 6995 Sqft |
| Size Total Text | 6995 Sqft |
Rooms
| Level | Type | Length | Width | Dimensions |
|---|---|---|---|---|
| Second Level | Loft | 17 ft ,2 in | 10 ft ,10 in | 17 ft ,2 in x 10 ft ,10 in |
| Basement | Other | 17 ft ,2 in | 14 ft ,2 in | 17 ft ,2 in x 14 ft ,2 in |
| Basement | Laundry Room | 15 ft ,11 in | 6 ft ,7 in | 15 ft ,11 in x 6 ft ,7 in |
| Basement | Bedroom | 15 ft ,8 in | 10 ft ,11 in | 15 ft ,8 in x 10 ft ,11 in |
| Basement | Bedroom | 14 ft ,11 in | 9 ft ,1 in | 14 ft ,11 in x 9 ft ,1 in |
| Main Level | Living Room | 17 ft ,8 in | 16 ft ,3 in | 17 ft ,8 in x 16 ft ,3 in |
| Main Level | Kitchen/dining Room | 14 ft ,7 in | 11 ft ,1 in | 14 ft ,7 in x 11 ft ,1 in |
| Main Level | 4pc Bathroom | 7 ft ,10 in | 4 ft ,11 in | 7 ft ,10 in x 4 ft ,11 in |
| Main Level | Laundry Room | 5 ft ,5 in | 5 ft ,1 in | 5 ft ,5 in x 5 ft ,1 in |
| Main Level | Bedroom | 11 ft ,1 in | 7 ft ,4 in | 11 ft ,1 in x 7 ft ,4 in |



The trademarks REALTOR®, REALTORS®, and the REALTOR® logo are controlled by The Canadian Real Estate Association (CREA) and identify real estate professionals who are members of CREA. The trademarks MLS®, Multiple Listing Service® and the associated logos are owned by The Canadian Real Estate Association (CREA) and identify the quality of services provided by real estate professionals who are members of CREA. The trademark DDF® is owned by The Canadian Real Estate Association (CREA) and identifies CREA's Data Distribution Facility (DDF®)
August 18 2026 12:11:44
Saskatchewan REALTORS® Association
Century 21 Dome Realty Inc.