
414 Christopher Road Saskatoon, Saskatchewan S7J 3S2

$484,900
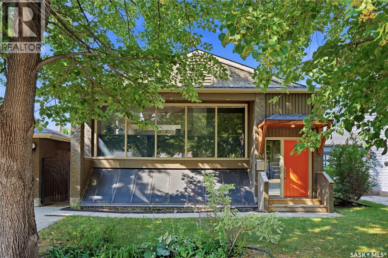
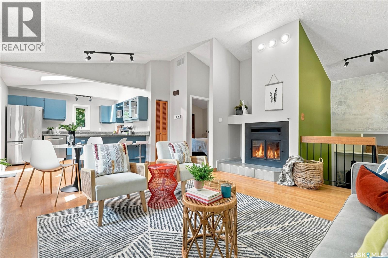
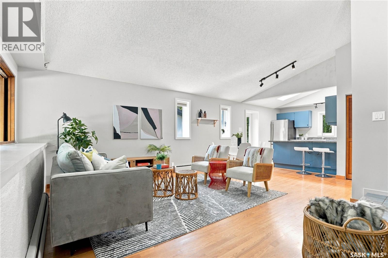
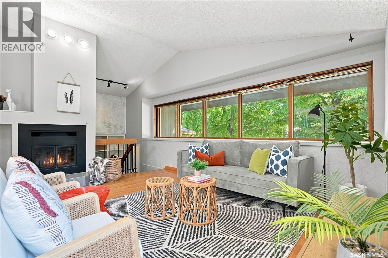
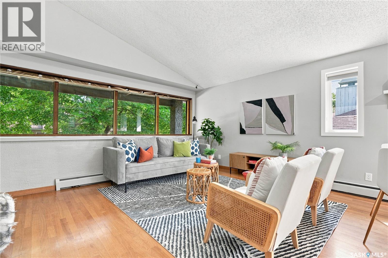
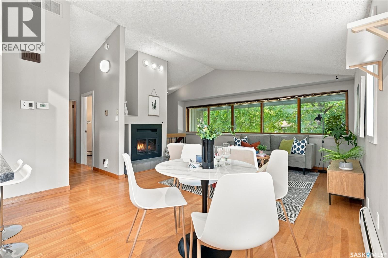
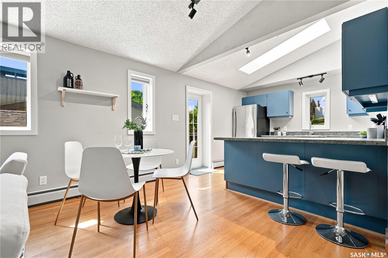

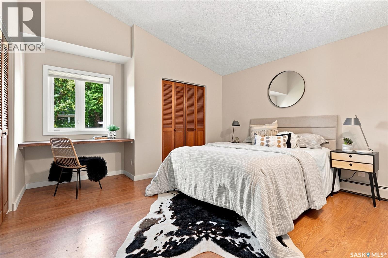
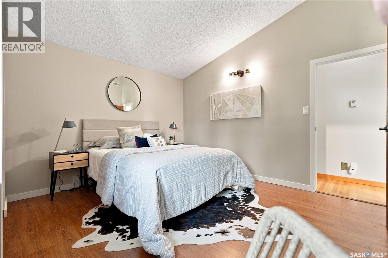
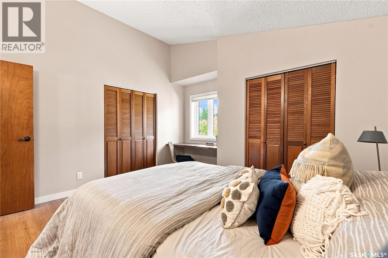
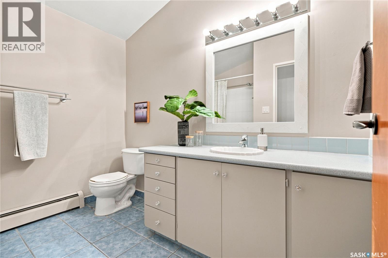
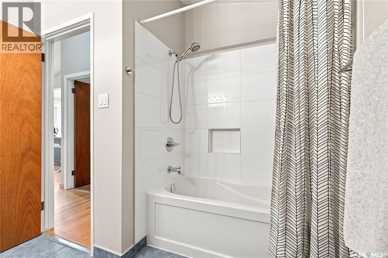
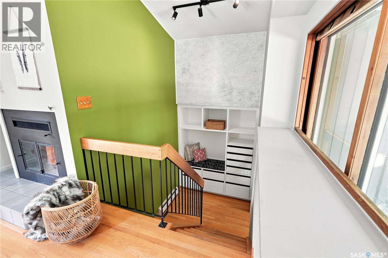
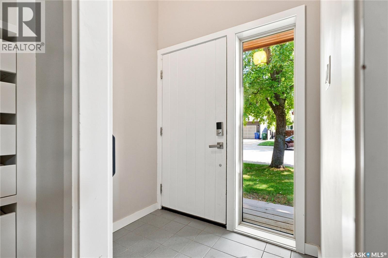
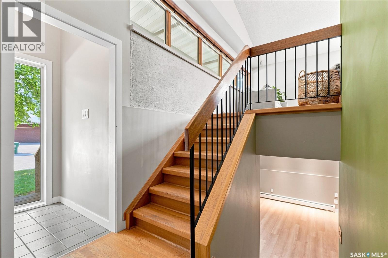
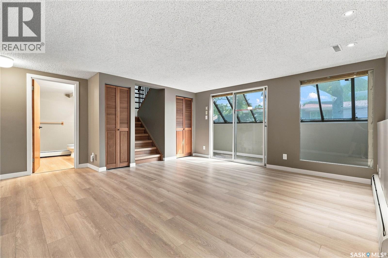
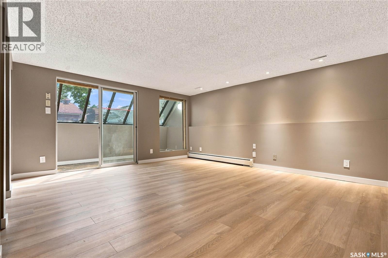
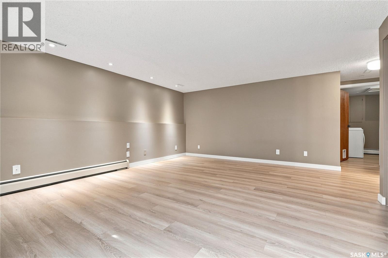
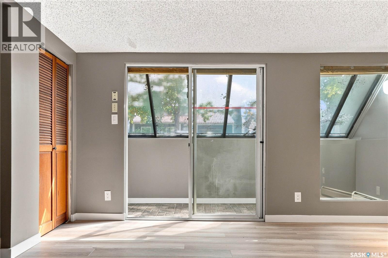
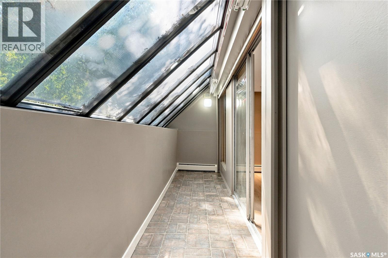
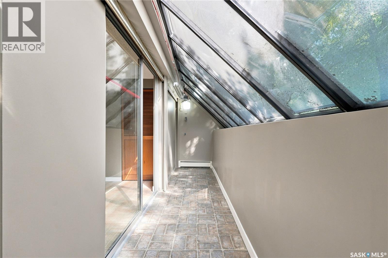
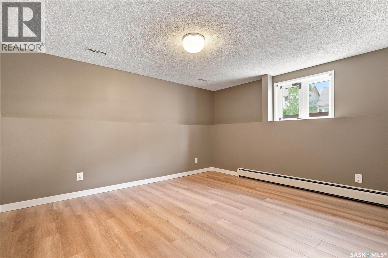
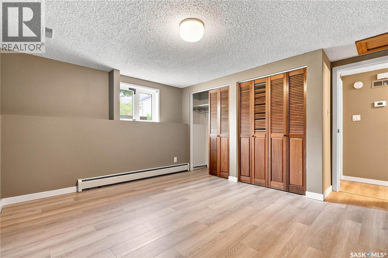
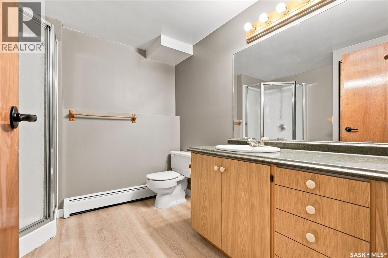
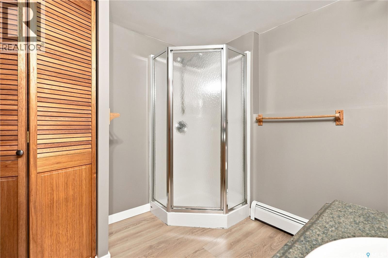
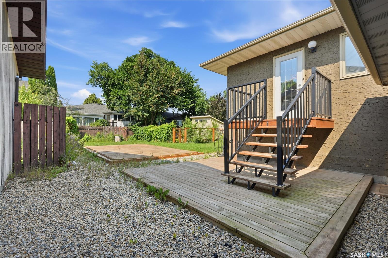
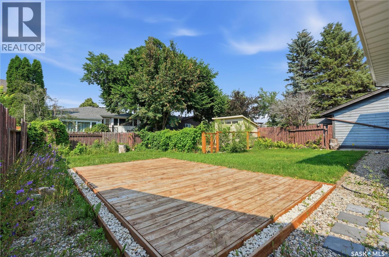
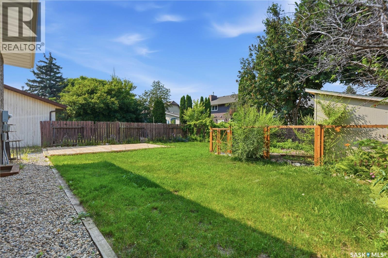
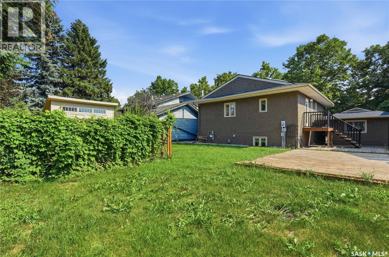
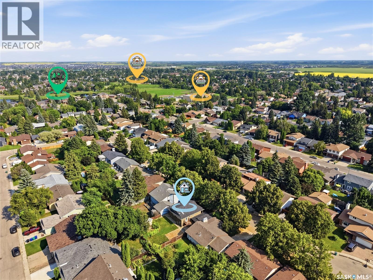
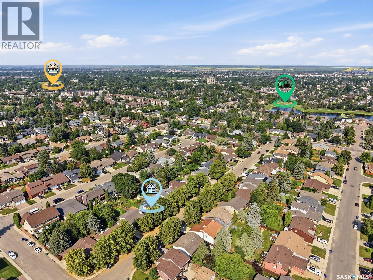
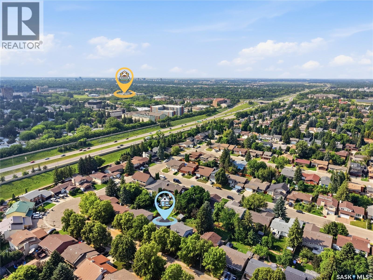
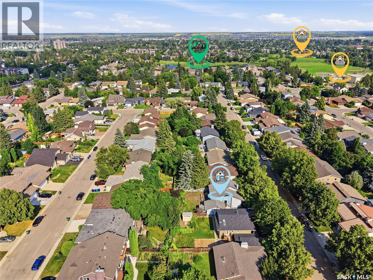
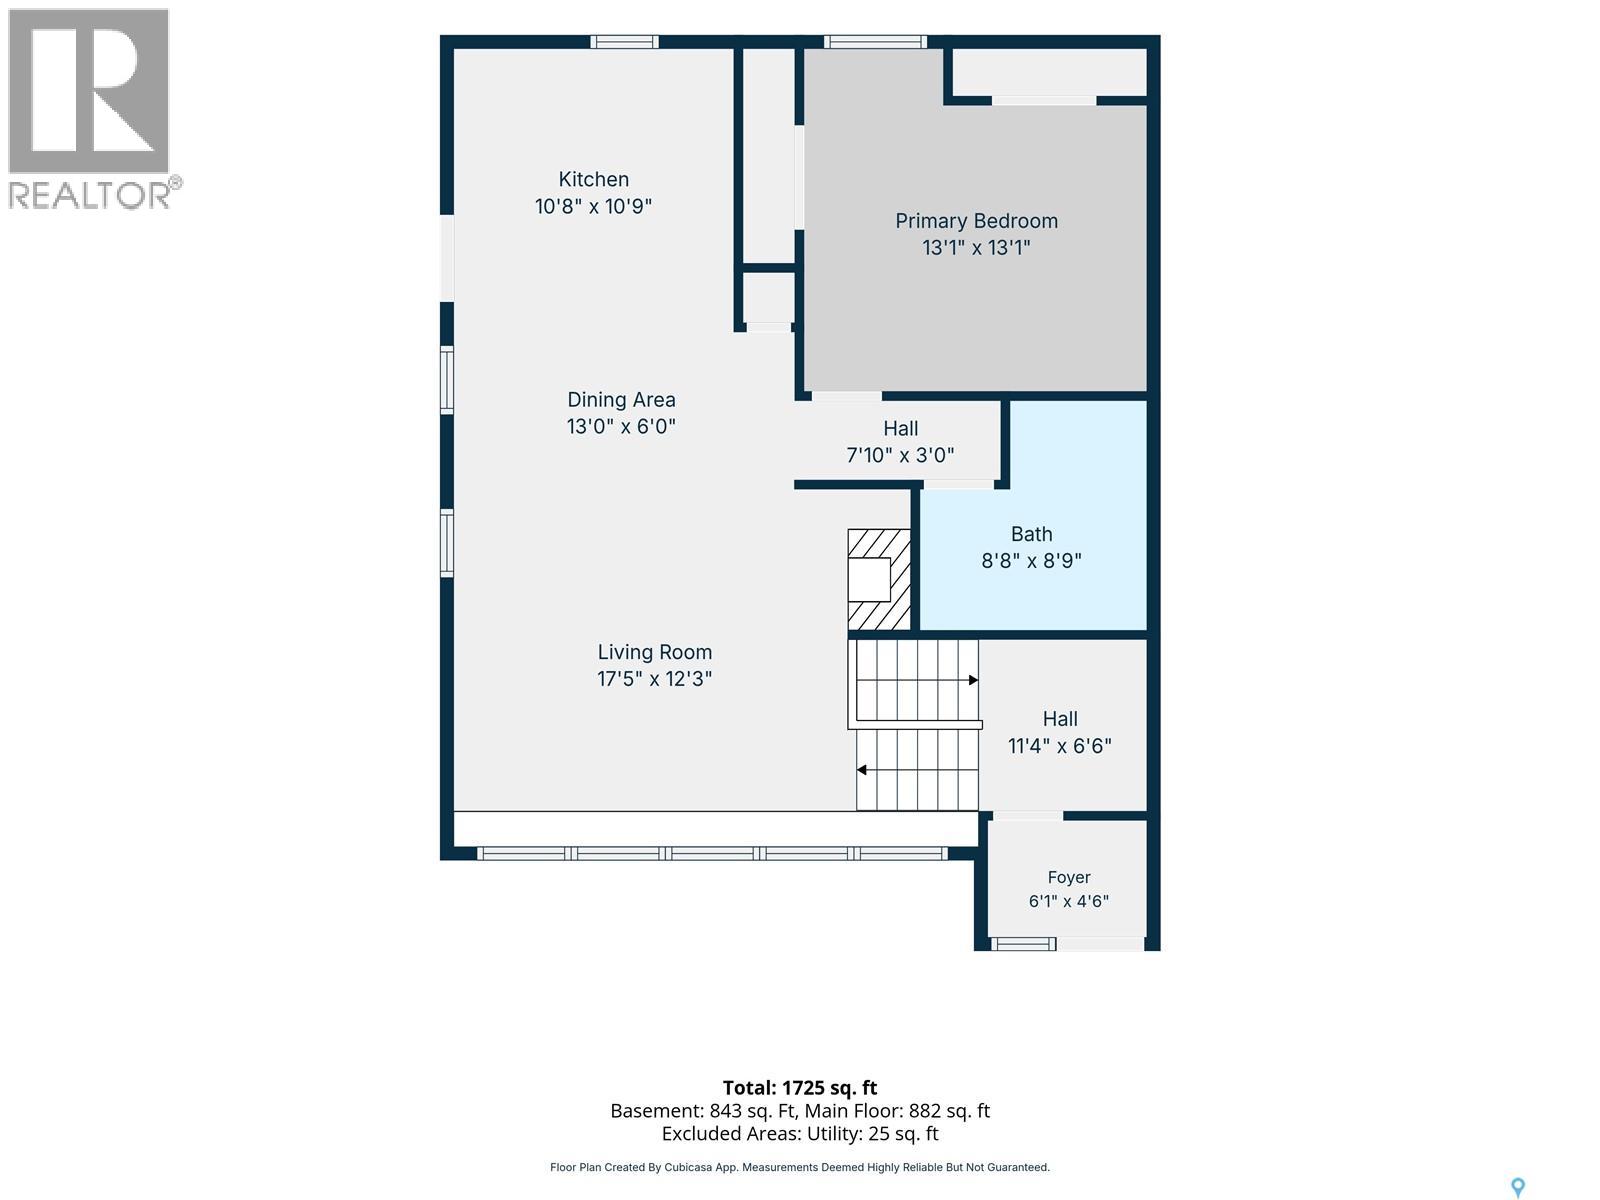
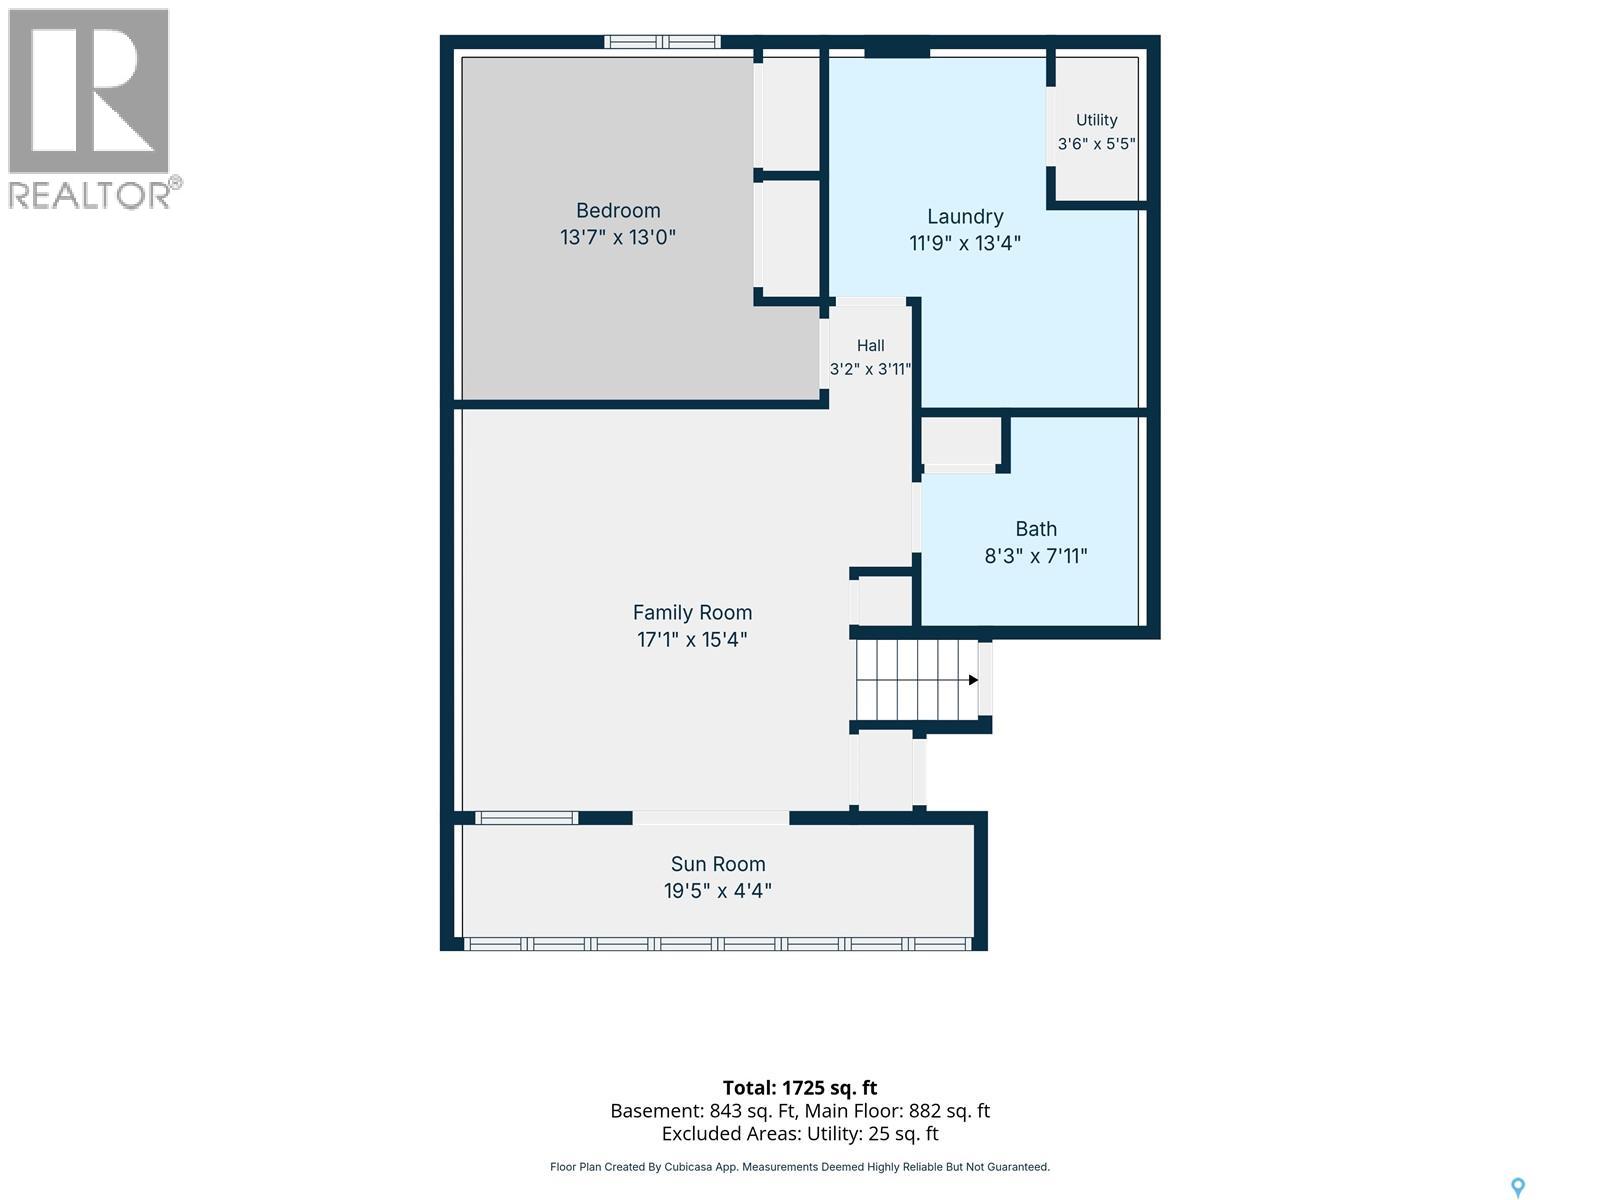
Welcome to 414 Christopher Road, a truly unique custom-designed home originally built by the University of Saskatchewan in 1980 as an energy-efficient residence. Located in the mature and highly desirable neighbourhood of Lakeview, this distinctive bi-level offers plenty of character, generous living spaces, and a fantastic location close to schools, parks, recreation, and shopping. The open-concept main floor is bright and inviting, featuring large windows, beautiful hardwood flooring, and a spacious living room complete with a wood-burning fireplace. A large picture window fills the room with natural light and is complemented by custom electric blinds.The home offers generously sized rooms throughout, including a spacious primary bedroom, two full-sized bathrooms, and a second bedroom located on the lower level. Downstairs, you’ll also find a cozy family room that opens into a unique approximately 20' x 4' greenhouse-style front sunroom—an inviting space for plants, relaxing, or enjoying the changing seasons. Outside, the property offers a single detached garage and a spacious backyard with plenty of room to enjoy. Gardeners will appreciate the fenced-in raised garden area, while the mature surroundings provide the established feel Lakeview is known for. The location is another standout feature. The home is just one block from Lakeview Park, with three baseball diamonds and a lake that becomes a skating rink in the winter. Families will appreciate being close to École Lakeview School, St. Bernard School, Holy Cross High School, and Evan Hardy Collegiate. Shopping and recreation are only minutes away, including nearby strip-mall amenities, The Centre at Circle and 8th, and the Lakewood Civic Centre. With its unique energy-efficient design, spacious layout, abundant natural light, mature yard, and exceptional Lakeview location, 414 Christopher Road offers a wonderful opportunity to own a home with both character and history. (id:62370)
Property Details
| MLS® Number | SK045847 |
| Property Type | Single Family |
| Neigbourhood | Lakeview SA |
| Features | Treed, Rectangular |
| Structure | Deck, Patio(s) |
Building
| Bathroom Total | 2 |
| Bedrooms Total | 2 |
| Appliances | Washer, Refrigerator, Dishwasher, Dryer, Window Coverings, Garage Door Opener Remote(s), Storage Shed, Stove |
| Architectural Style | Bi-level |
| Basement Development | Finished |
| Basement Type | Full (finished) |
| Constructed Date | 1980 |
| Construction Style Attachment | Detached |
| Cooling Type | Air Exchanger, Window Air Conditioner |
| Fireplace Fuel | Wood |
| Fireplace Present | Yes |
| Fireplace Type | Conventional |
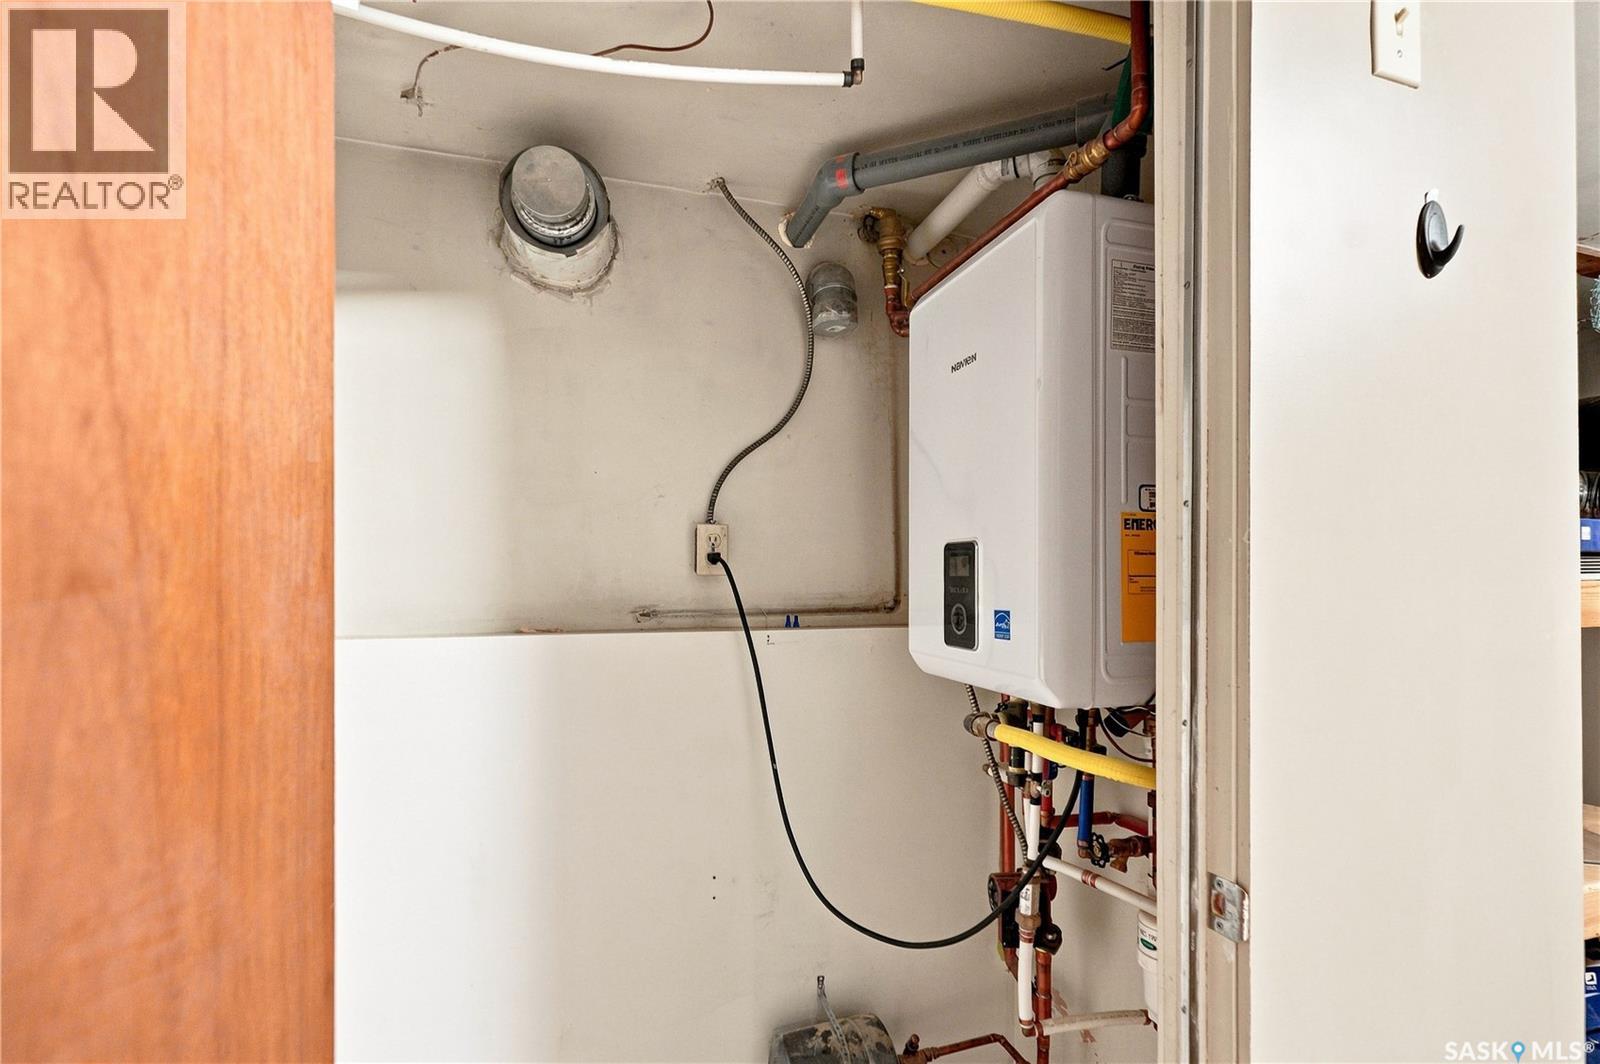
| Heating Type | Baseboard Heaters, Hot Water |
| Size Interior | 922 Ft2 |
| Type | House |
Parking
| Detached Garage | |
| Parking Space(s) | 2 |
Land
| Acreage | No |
| Fence Type | Fence |
| Landscape Features | Lawn, Garden Area |
| Size Frontage | 50 Ft |
| Size Irregular | 5495.00 |
| Size Total | 5495 Sqft |
| Size Total Text | 5495 Sqft |
Rooms
| Level | Type | Length | Width | Dimensions |
|---|---|---|---|---|
| Basement | Sunroom | 4 ft ,4 in | 19 ft ,5 in | 4 ft ,4 in x 19 ft ,5 in |
| Basement | Family Room | 15 ft ,4 in | 17 ft ,1 in | 15 ft ,4 in x 17 ft ,1 in |
| Basement | Bedroom | 13 ft | 13 ft ,7 in | 13 ft x 13 ft ,7 in |
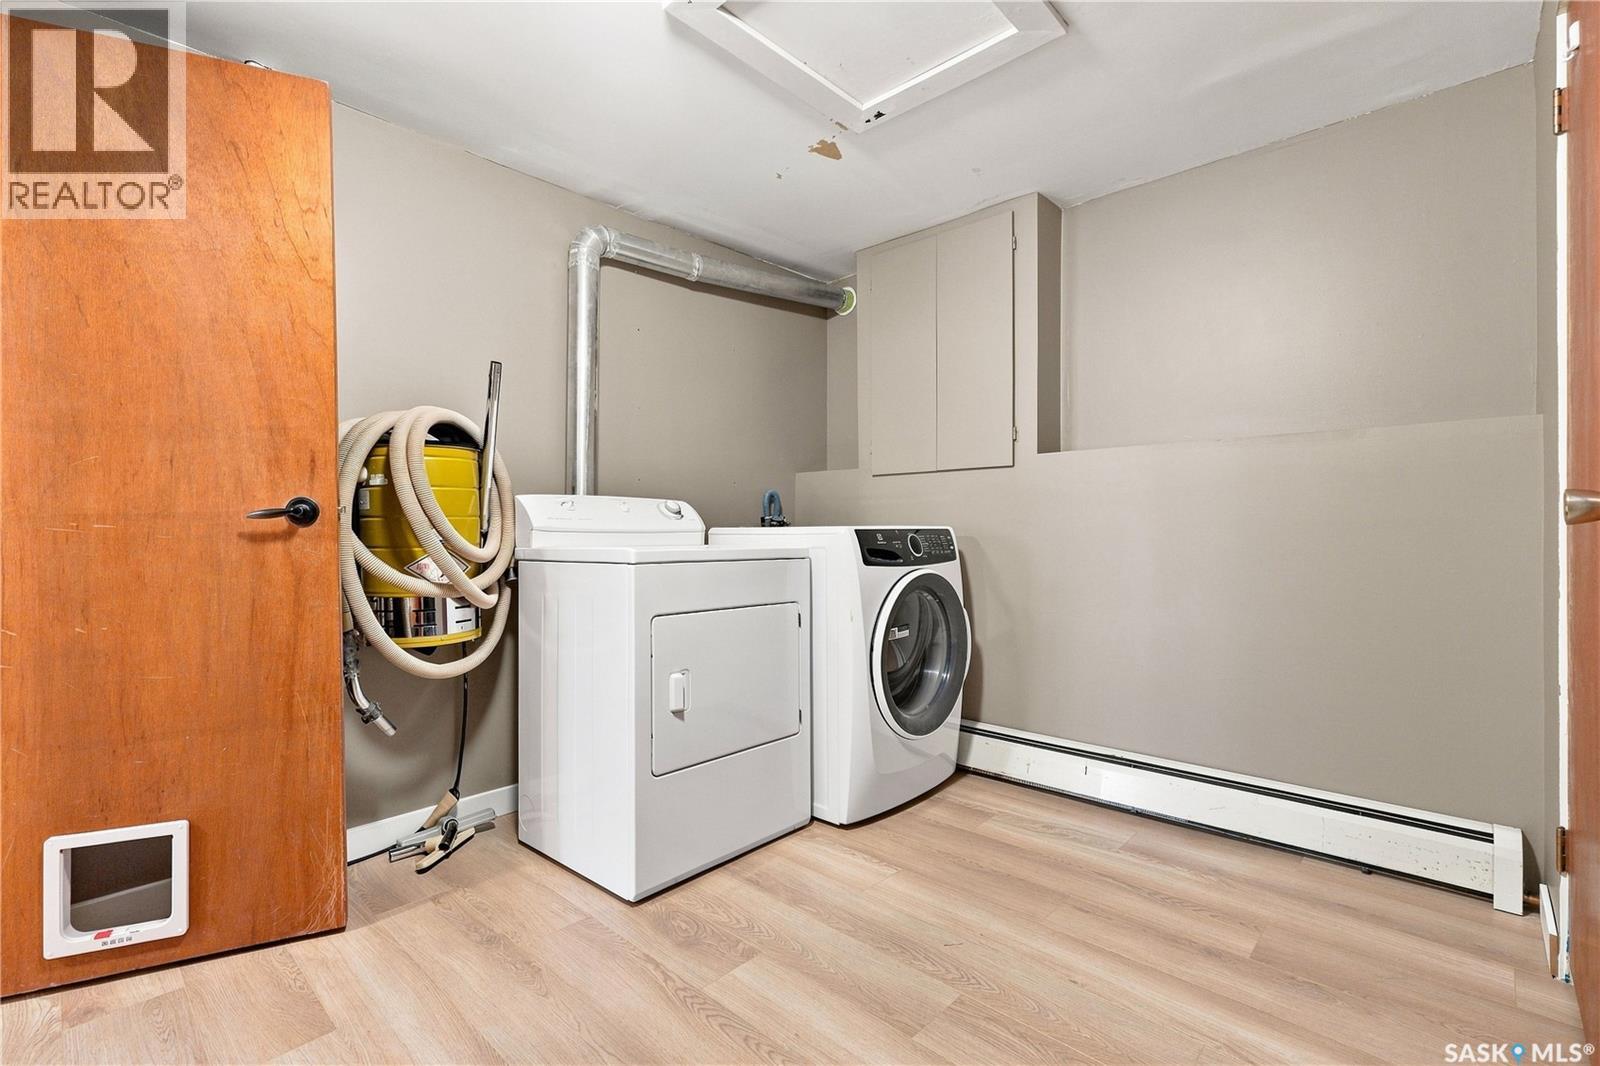
| Basement | Laundry Room | 13 ft ,4 in | 11 ft ,9 in | 13 ft ,4 in x 11 ft ,9 in |
| Basement | Other | 5 ft ,5 in | 3 ft ,6 in | 5 ft ,5 in x 3 ft ,6 in |
| Basement | 3pc Bathroom | 7 ft ,11 in | 8 ft ,3 in | 7 ft ,11 in x 8 ft ,3 in |
| Main Level | Foyer | 4 ft ,6 in | 6 ft ,4 in | 4 ft ,6 in x 6 ft ,4 in |
| Main Level | Living Room | 12 ft ,3 in | 17 ft ,5 in | 12 ft ,3 in x 17 ft ,5 in |
| Main Level | Dining Room | 6 ft | 13 ft | 6 ft x 13 ft |
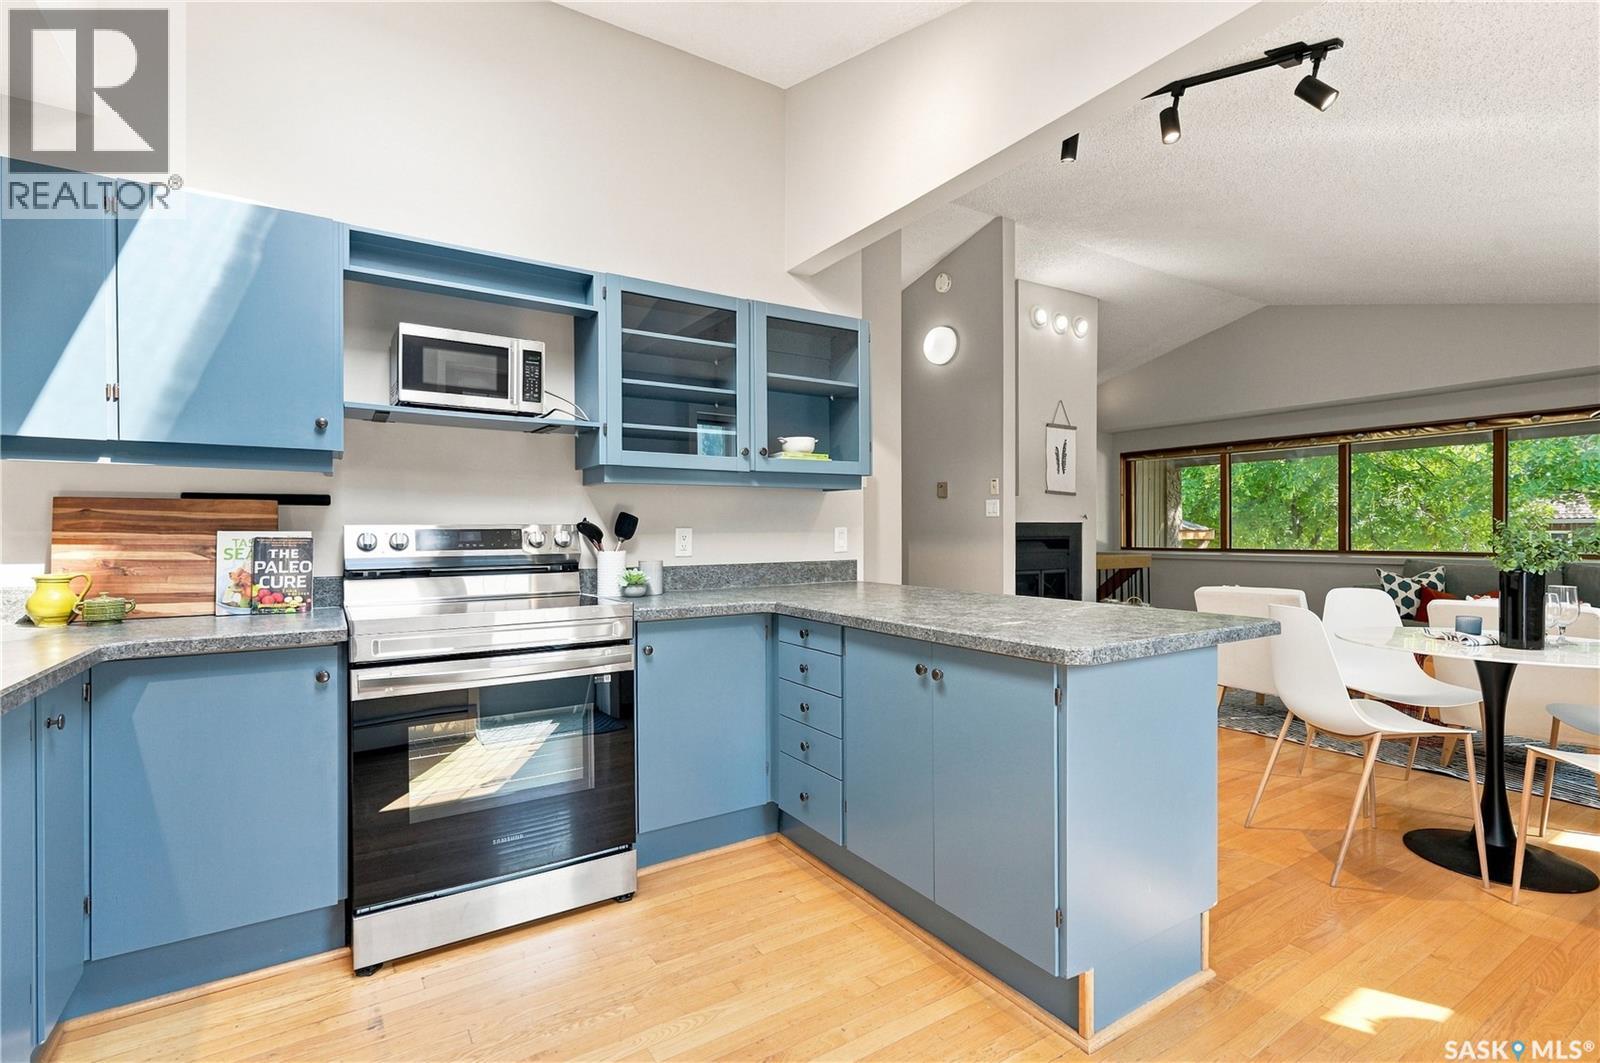
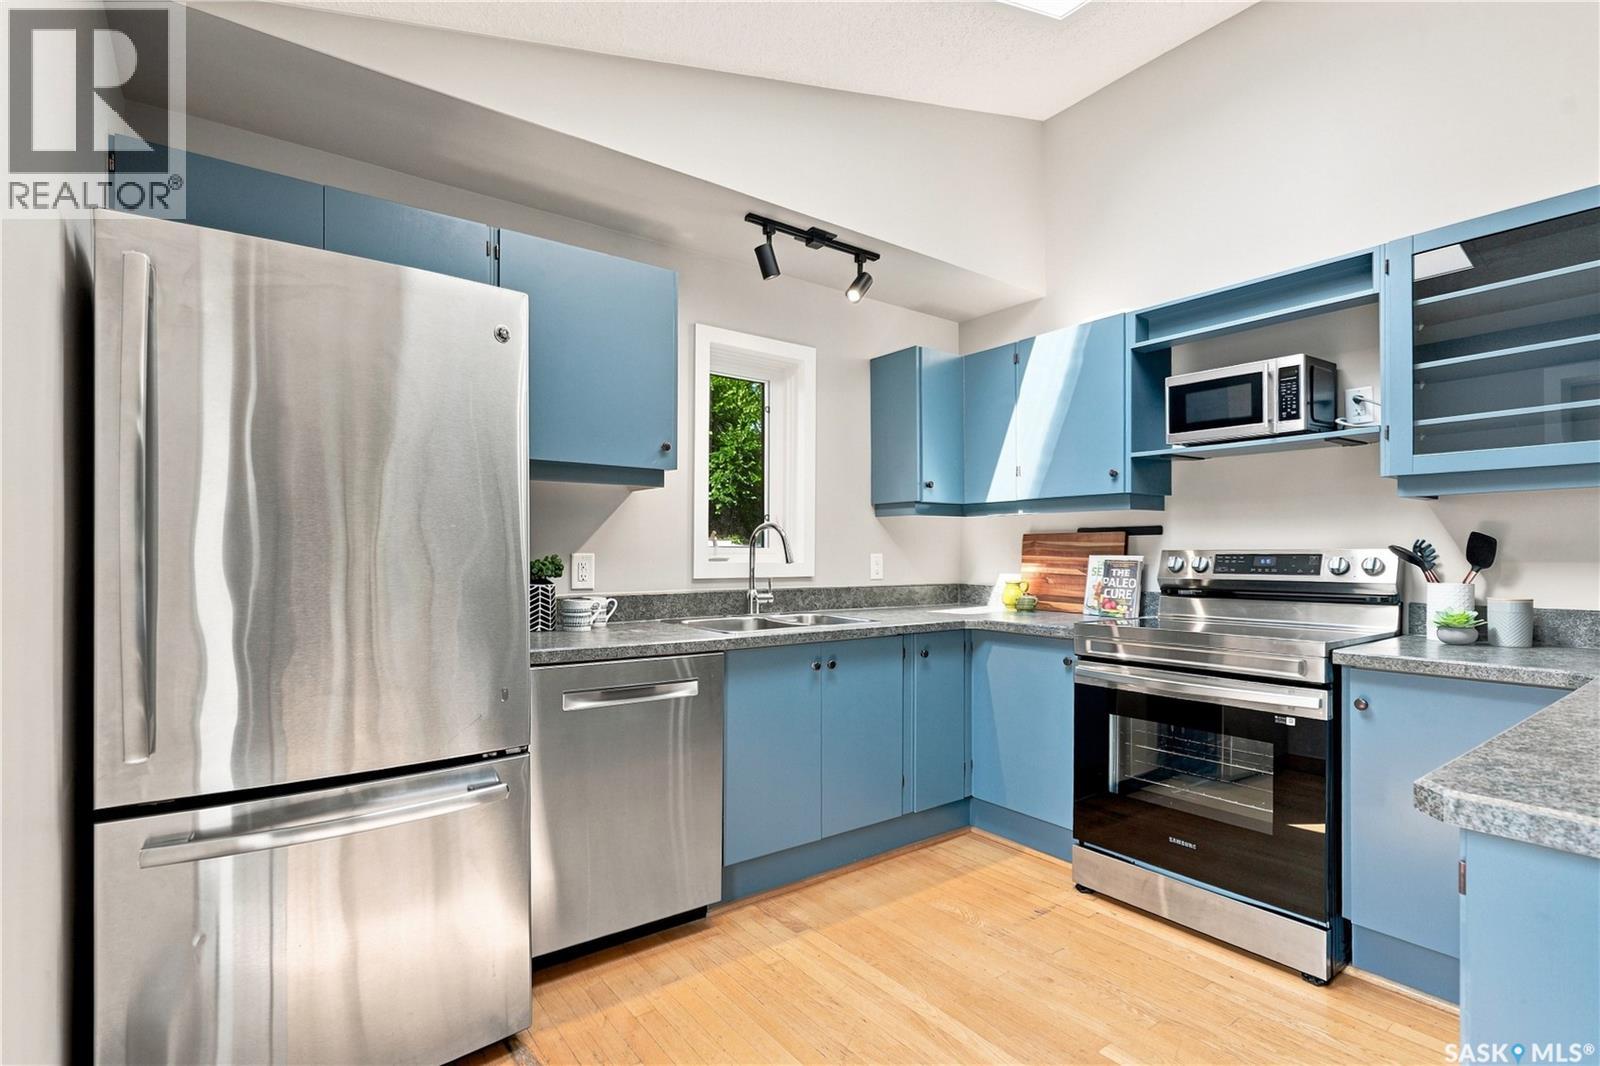
| Main Level | Kitchen | 10 ft ,9 in | 10 ft ,8 in | 10 ft ,9 in x 10 ft ,8 in |
| Main Level | Primary Bedroom | 13 ft ,1 in | 13 ft ,1 in | 13 ft ,1 in x 13 ft ,1 in |
| Main Level | 4pc Bathroom | 8 ft ,9 in | 8 ft ,8 in | 8 ft ,9 in x 8 ft ,8 in |



The trademarks REALTOR®, REALTORS®, and the REALTOR® logo are controlled by The Canadian Real Estate Association (CREA) and identify real estate professionals who are members of CREA. The trademarks MLS®, Multiple Listing Service® and the associated logos are owned by The Canadian Real Estate Association (CREA) and identify the quality of services provided by real estate professionals who are members of CREA. The trademark DDF® is owned by The Canadian Real Estate Association (CREA) and identifies CREA's Data Distribution Facility (DDF®)
August 18 2026 12:36:18
Saskatchewan REALTORS® Association
Coldwell Banker Signature