
1114 Hargreaves Way Saskatoon, Saskatchewan S7R 0H2

$579,900
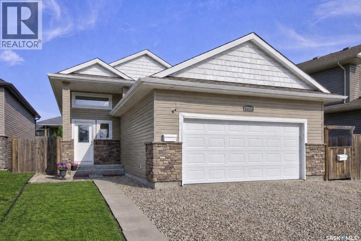
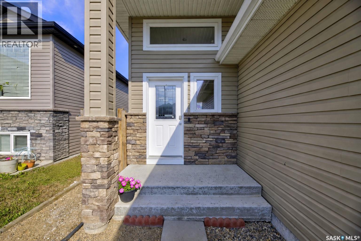
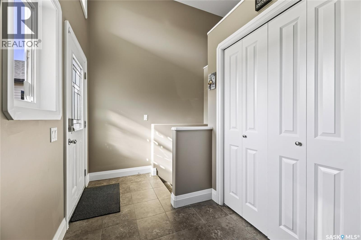
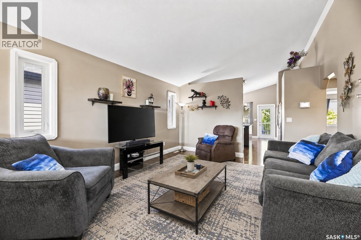
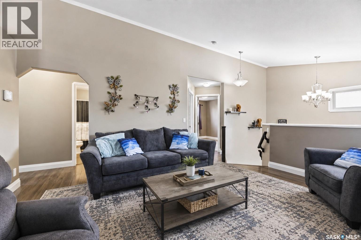
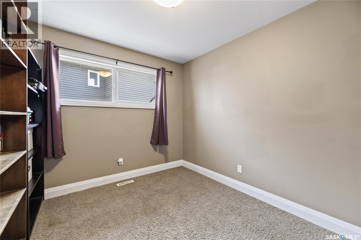
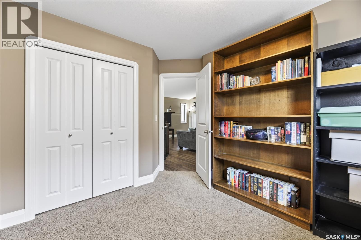
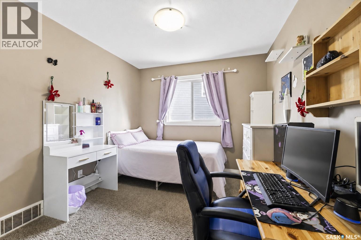
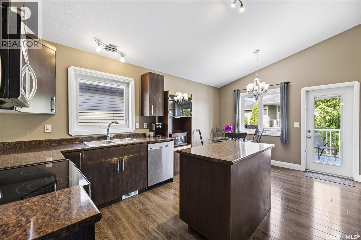
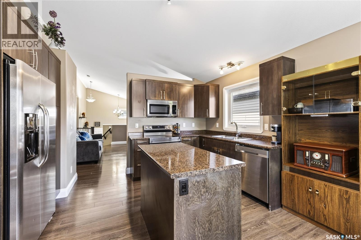
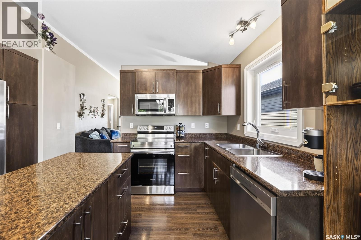
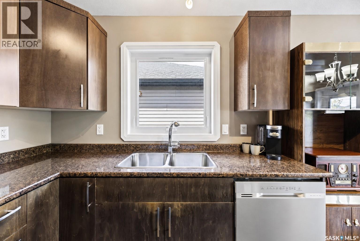
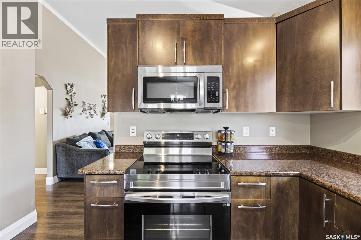
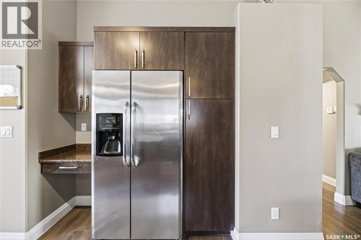
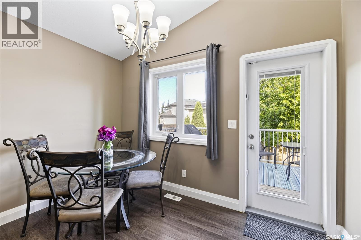
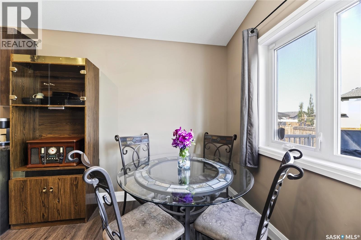
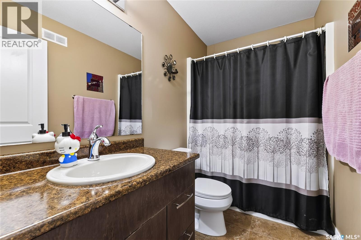
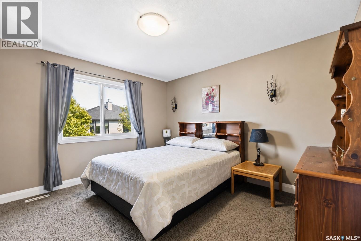
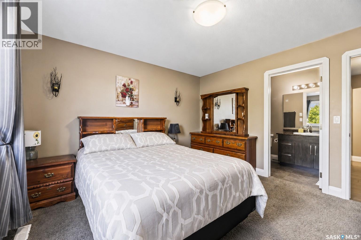
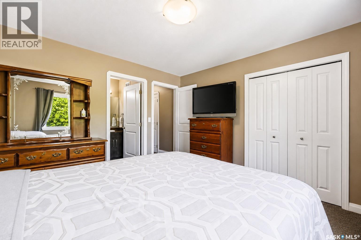
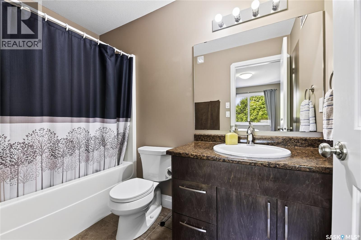
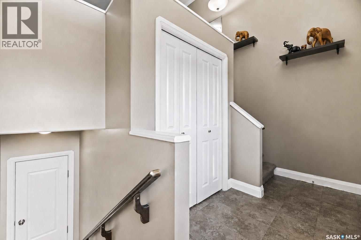
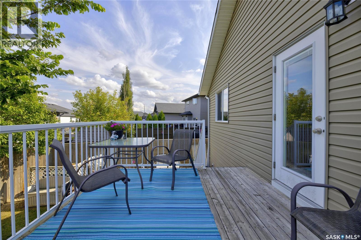
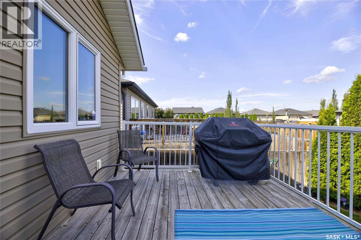
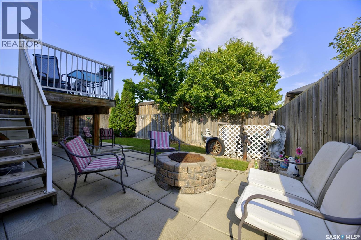
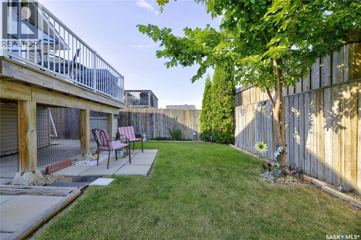
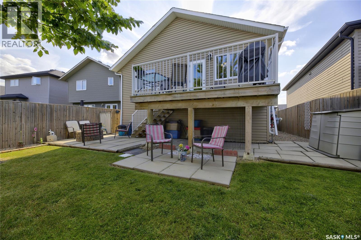
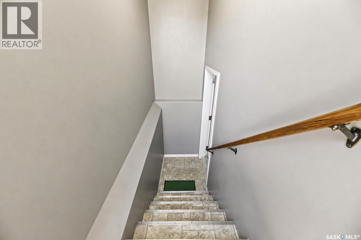
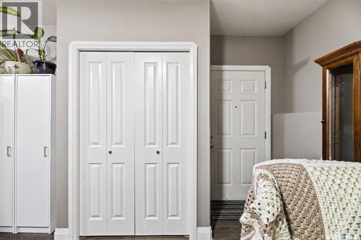
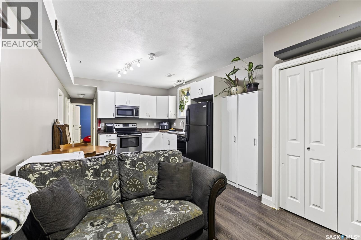
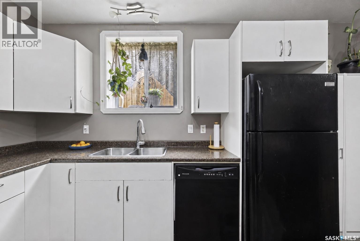
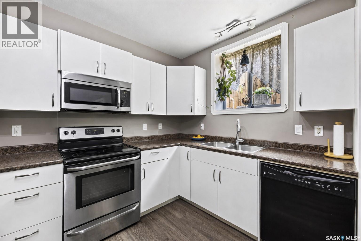
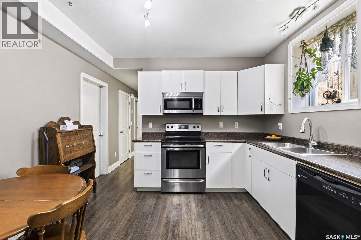
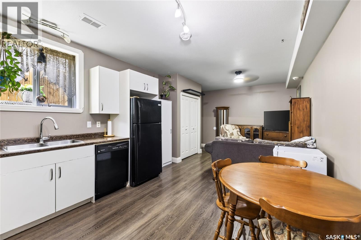
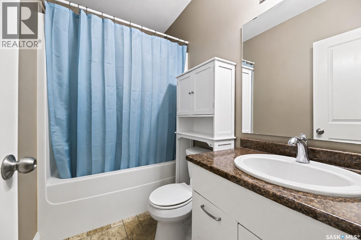
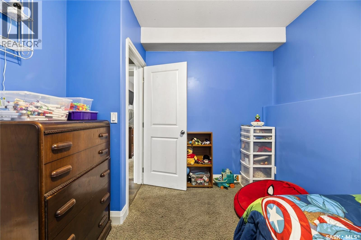
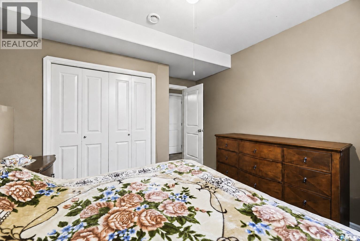
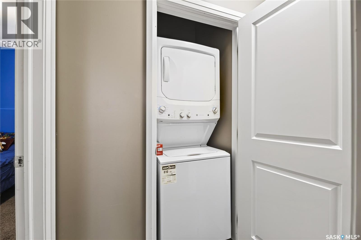
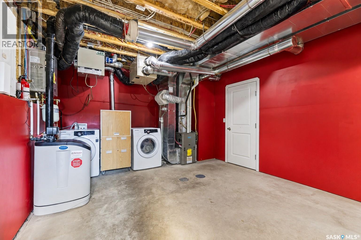
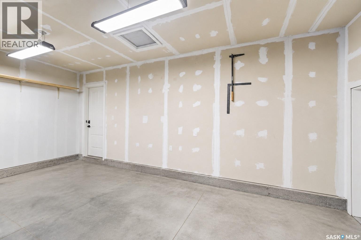
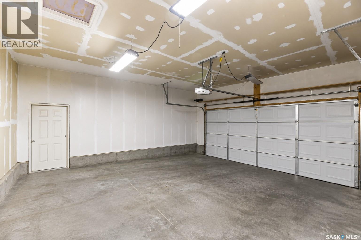
This well-designed 1,205 sq. ft. bi-level is tucked into a quiet Hampton Village location and offers three bedrooms and two bathrooms on the main floor, including a four-piece ensuite off the primary bedroom, along with an open living, dining and kitchen area filled with natural light. Downstairs, a fully developed **LEGAL TWO-BEDROOM SUITE** adds tremendous flexibility, complete with its own kitchen, four-piece bathroom and separate laundry - ideal as a mortgage helper, revenue opportunity or space for extended family. With five bedrooms and three bathrooms in total, there is plenty of room to grow without sacrificing privacy. Outside, a deck and lower patio provide additional space to enjoy the yard, while an insulated double attached garage, central air, **ALL-NEW MECHANICAL** and quick possession round out a home that works equally well for families, multigenerational households or buyers looking to offset their monthly costs with rental income. As per the Seller’s direction, all offers will be presented on 08/20/2026 6:00PM. (id:62370)
Open House
This property has open houses!
5:30 pm
Ends at:7:00 pm
Property Details
| MLS® Number | SK045406 |
| Property Type | Single Family |
| Neigbourhood | Hampton Village |
| Features | Treed, Balcony, Double Width Or More Driveway, Sump Pump |
Building
| Bathroom Total | 3 |
| Bedrooms Total | 5 |
| Appliances | Washer, Refrigerator, Dishwasher, Dryer, Microwave, Humidifier, Window Coverings, Garage Door Opener Remote(s), Stove |
| Architectural Style | Bi-level |
| Basement Type | Full |
| Constructed Date | 2013 |
| Construction Style Attachment | Detached |
| Heating Fuel | Electric, Natural Gas |
| Heating Type | Forced Air |
| Size Interior | 1,161 Ft2 |
| Type | House |
Parking
| Attached Garage | |
| Gravel | |
| Heated Garage | |
| Parking Space(s) | 1 |
Land
| Acreage | No |
| Fence Type | Fence |
| Landscape Features | Lawn |
| Size Frontage | 43 Ft |
| Size Irregular | 4417.00 |
| Size Total | 4417 Sqft |
| Size Total Text | 4417 Sqft |
Rooms
| Level | Type | Length | Width | Dimensions |
|---|---|---|---|---|
| Basement | Bedroom | 11 ft | 9 ft ,3 in | 11 ft x 9 ft ,3 in |
| Basement | Living Room | 9 ft ,11 in | 11 ft ,11 in | 9 ft ,11 in x 11 ft ,11 in |
| Basement | Kitchen | 11 ft ,8 in | 10 ft ,8 in | 11 ft ,8 in x 10 ft ,8 in |
| Basement | Bedroom | 10 ft | 11 ft ,6 in | 10 ft x 11 ft ,6 in |
| Basement | Bedroom | 11 ft ,8 in | 9 ft | 11 ft ,8 in x 9 ft |
| Basement | 4pc Bathroom | Measurements not available | ||
| Main Level | Living Room | 15 ft ,5 in | 16 ft ,1 in | 15 ft ,5 in x 16 ft ,1 in |
| Main Level | Kitchen | 13 ft ,8 in | 11 ft ,2 in | 13 ft ,8 in x 11 ft ,2 in |
| Main Level | Dining Room | 8 ft ,1 in | 9 ft ,9 in | 8 ft ,1 in x 9 ft ,9 in |
| Main Level | 4pc Bathroom | Measurements not available | ||
| Main Level | Bedroom | 9 ft ,11 in | 9 ft ,2 in | 9 ft ,11 in x 9 ft ,2 in |
| Main Level | Primary Bedroom | 12 ft ,8 in | 12 ft | 12 ft ,8 in x 12 ft |
| Main Level | 4pc Bathroom | Measurements not available |



The trademarks REALTOR®, REALTORS®, and the REALTOR® logo are controlled by The Canadian Real Estate Association (CREA) and identify real estate professionals who are members of CREA. The trademarks MLS®, Multiple Listing Service® and the associated logos are owned by The Canadian Real Estate Association (CREA) and identify the quality of services provided by real estate professionals who are members of CREA. The trademark DDF® is owned by The Canadian Real Estate Association (CREA) and identifies CREA's Data Distribution Facility (DDF®)
August 18 2026 02:11:47
Saskatchewan REALTORS® Association
Coldwell Banker Signature