
3303 Miyo-Wâhkôhtowin Road Saskatoon, Saskatchewan S7L 4M2

$399,900
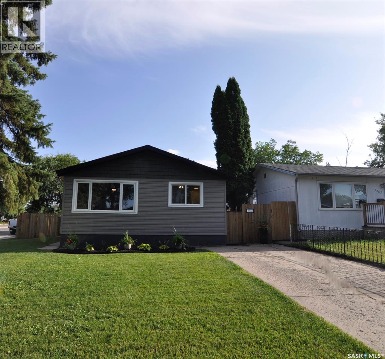
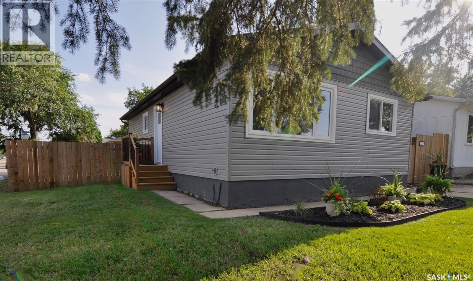
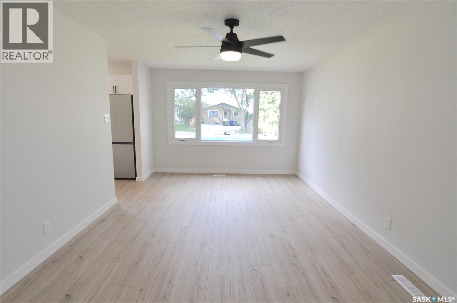
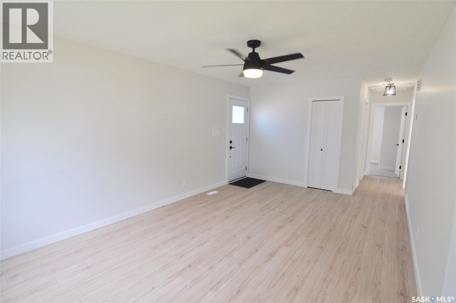
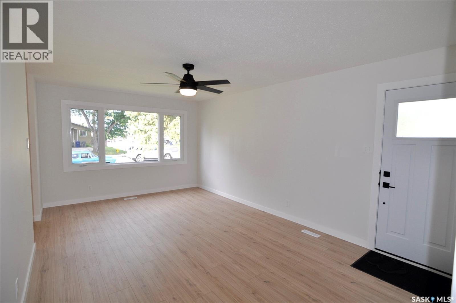
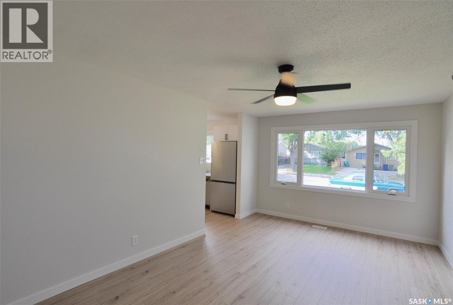
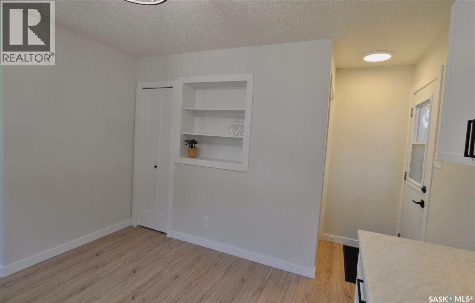
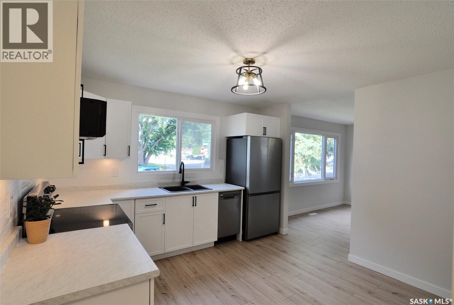
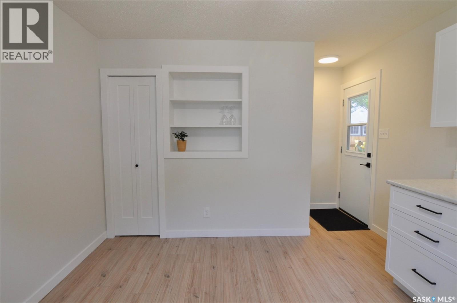
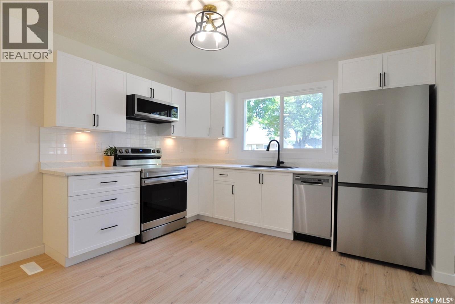
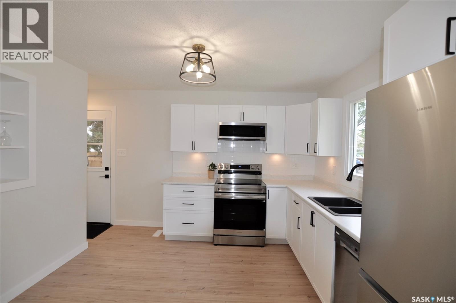
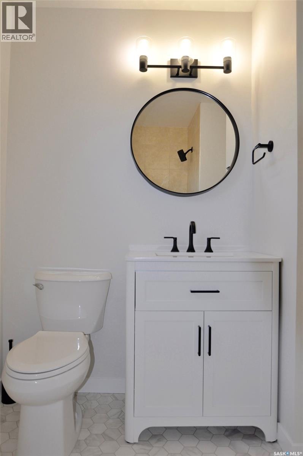
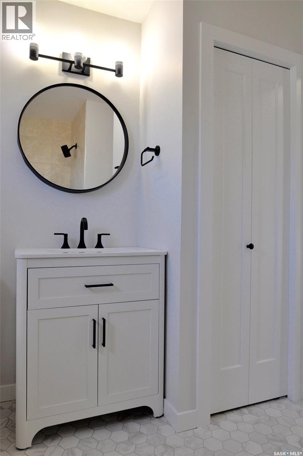
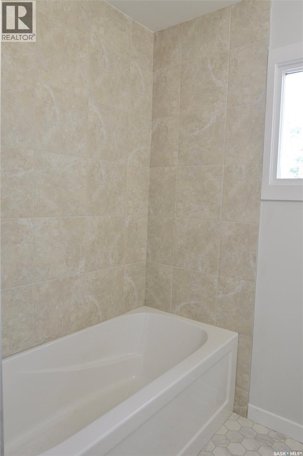
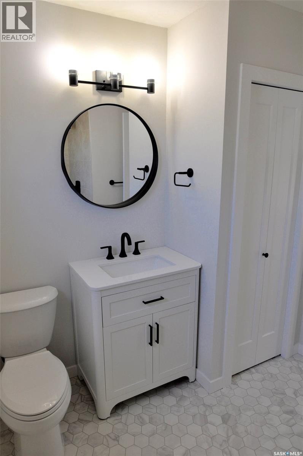
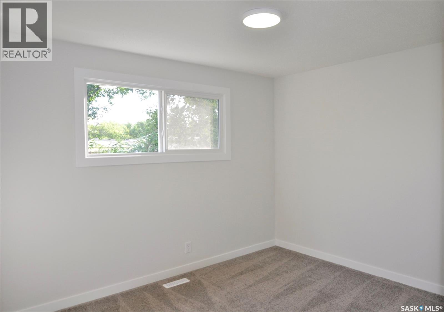
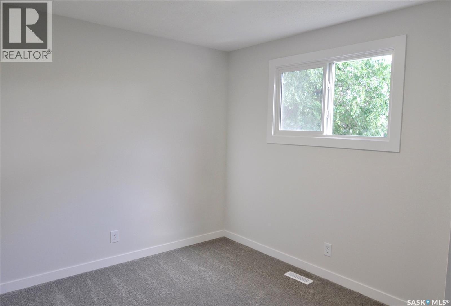
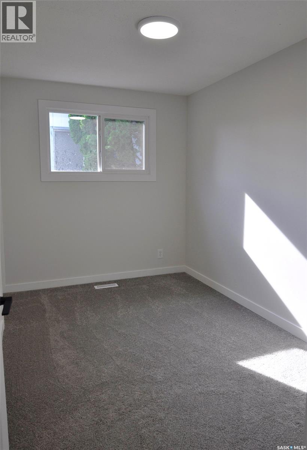
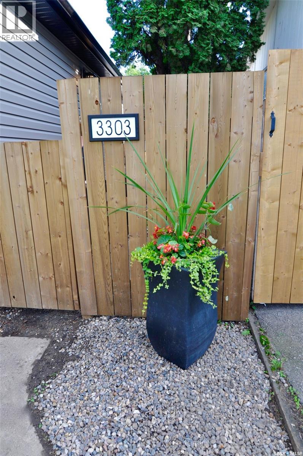
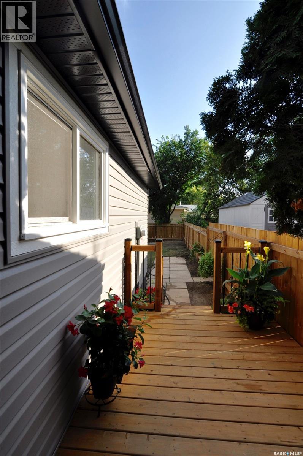
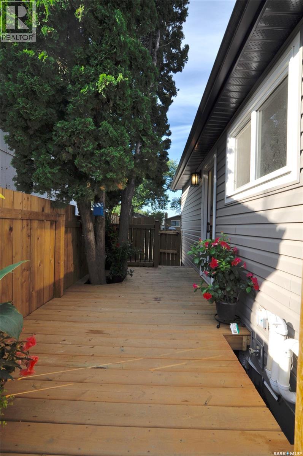
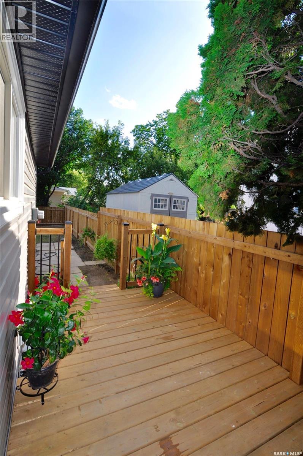
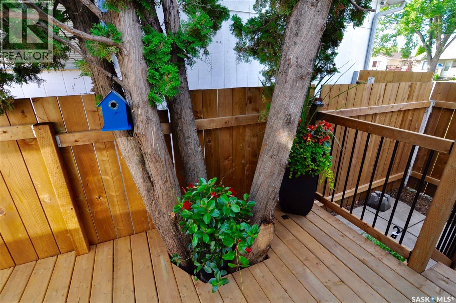
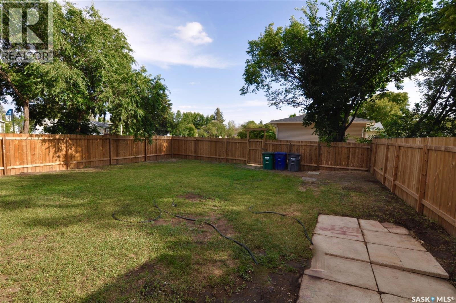
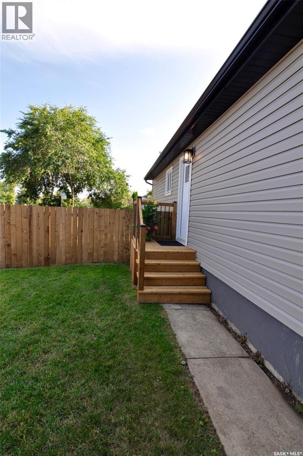
Prepare to be IMPRESSED as you enter this lovely 3 bedroom bungalow situated in CONFEDERATION PARK. Close to schools, shopping and all amenities. This property has been extensively renovated inside and out. FEATURES new kitchen cabinetry, new double stainless sink, countertops with new tile backsplash. Boasts brand new stainless appliances including fridge, stove, microwave, dishwasher. BEAUTIFUL laminate flooring throughout with new carpet in bedrooms. New trim, interior doors with black hardware. Freshly painted throughout. 4 piece bathroom with linen shelving. This property boasts new windows creating a bright and cheery atmosphere. The exterior features new siding with shake accents makes for an Eye-Catching curb appeal. New shingles, all new fencing/gate. New cozy private deck off kitchen to enjoy your morning coffee. This entire renovation has been carefully chosen .. and IT SHOWS! Done in Neutral tones making for a TRENDY/CLASSY feel. Situated on large corner lot. MOVE IN READY!! A list of Renos can be provided to your realtor for showings. Call for more details of for your private tour. As per the Seller’s direction, all offers will be presented on 08/24/2026 5:00PM. (id:62370)
Property Details
| MLS® Number | SK045893 |
| Property Type | Single Family |
| Neigbourhood | Confederation Park |
| Features | Rectangular |
| Structure | Deck |
Building
| Bathroom Total | 1 |
| Bedrooms Total | 3 |
| Appliances | Refrigerator, Dishwasher, Stove |
| Architectural Style | Bungalow |
| Basement Development | Unfinished |
| Basement Type | Full (unfinished) |
| Constructed Date | 1973 |
| Construction Style Attachment | Detached |
| Heating Fuel | Natural Gas |
| Heating Type | Forced Air |
| Stories Total | 1 |
| Size Interior | 864 Ft2 |
| Type | House |
Parking
| Parking Space(s) | 2 |
Land
| Acreage | No |
| Fence Type | Fence |
| Landscape Features | Lawn |
| Size Irregular | 5386.00 |
| Size Total | 5386 Sqft |
| Size Total Text | 5386 Sqft |
Rooms
| Level | Type | Length | Width | Dimensions |
|---|---|---|---|---|
| Main Level | 4pc Bathroom | Measurements not available | ||
| Main Level | Kitchen | 11'3" x 11' | ||
| Main Level | Living Room | 11'5" x 18' | ||
| Main Level | Primary Bedroom | 10" x 11'5" | ||
| Main Level | Bedroom | 7'5" x 11'3" | ||
| Main Level | Bedroom | 8'7" x 11'5" |



The trademarks REALTOR®, REALTORS®, and the REALTOR® logo are controlled by The Canadian Real Estate Association (CREA) and identify real estate professionals who are members of CREA. The trademarks MLS®, Multiple Listing Service® and the associated logos are owned by The Canadian Real Estate Association (CREA) and identify the quality of services provided by real estate professionals who are members of CREA. The trademark DDF® is owned by The Canadian Real Estate Association (CREA) and identifies CREA's Data Distribution Facility (DDF®)
August 18 2026 02:11:43
Saskatchewan REALTORS® Association
Boyes Group Realty Inc.