
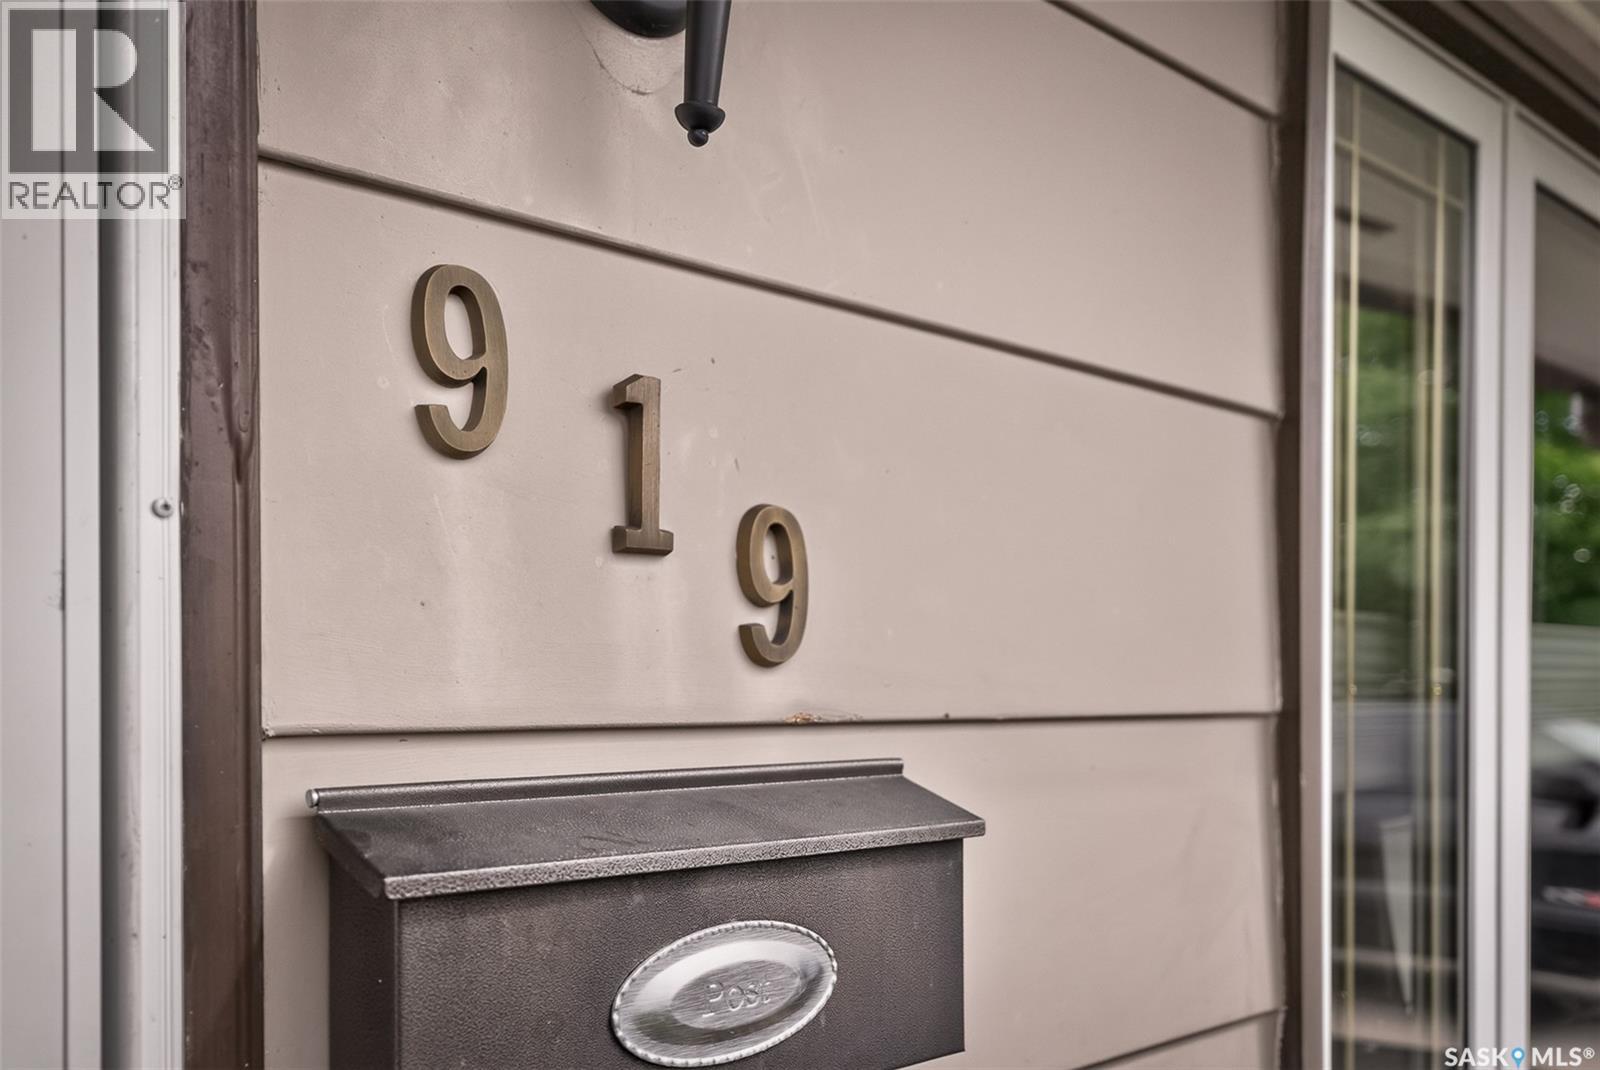
919 Holdsworth Crescent Moose Jaw, Saskatchewan S6H 6T8

$364,900
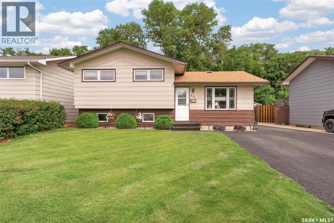
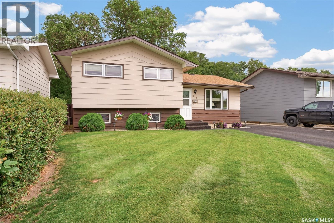
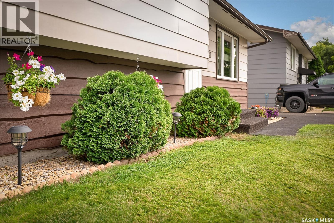
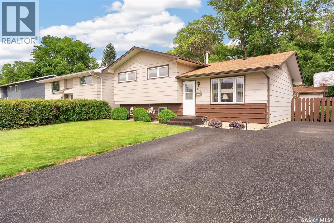
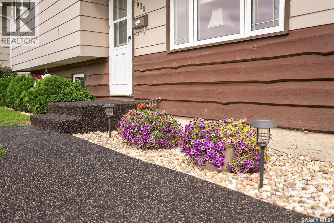
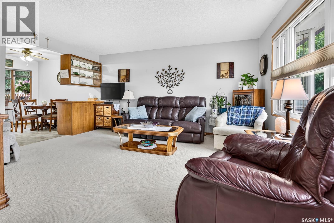
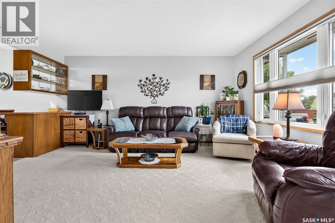
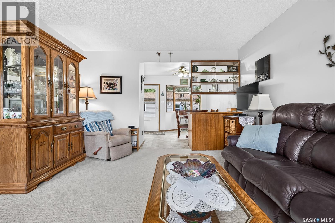
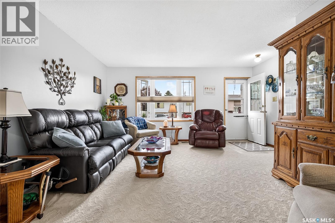
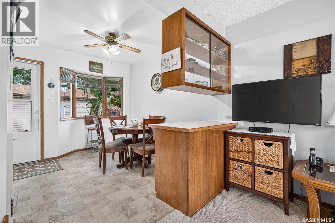
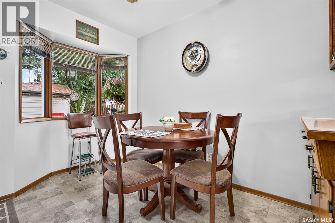
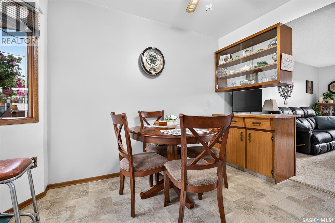
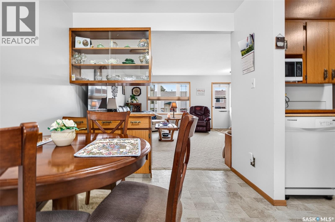
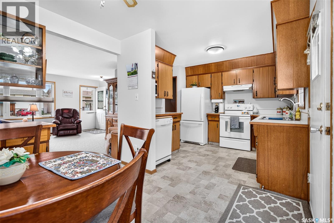
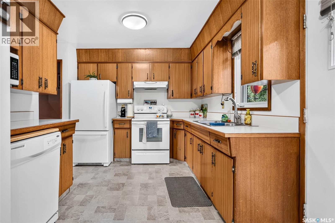
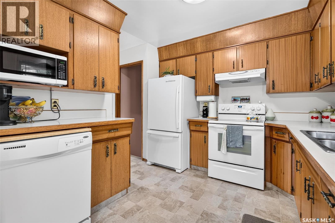
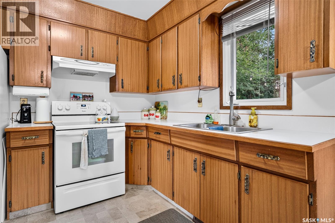
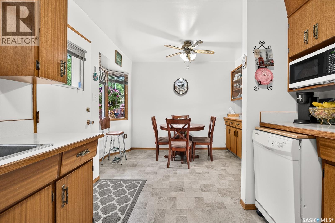
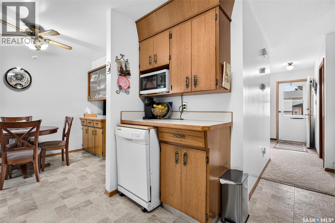
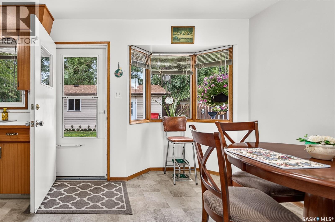
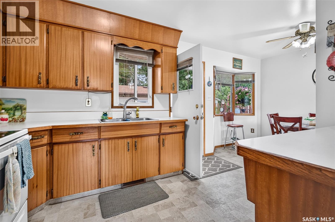
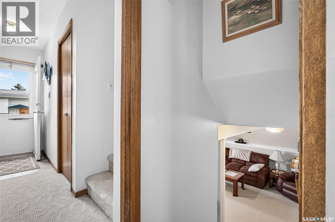
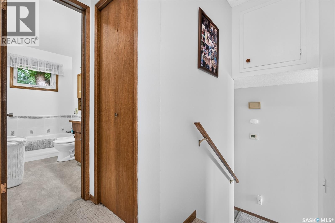
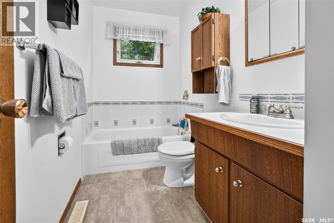
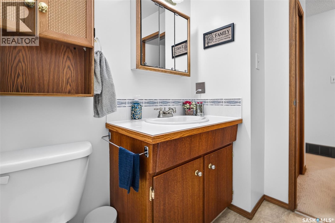
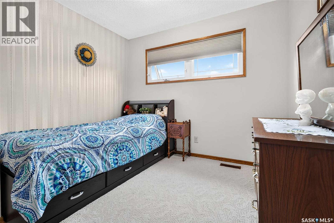
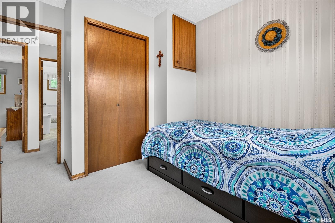
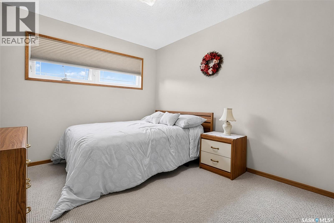
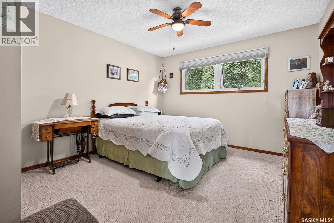
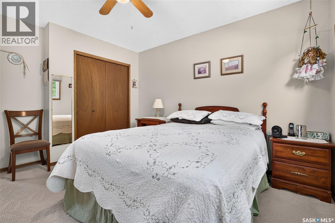
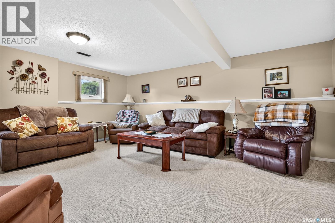
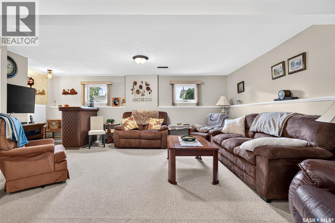
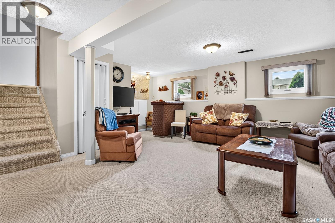
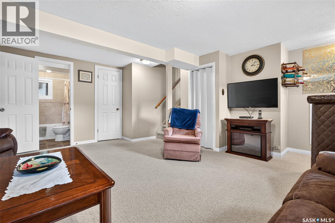
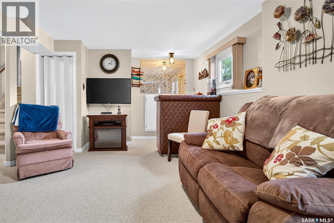
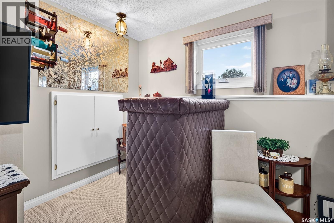
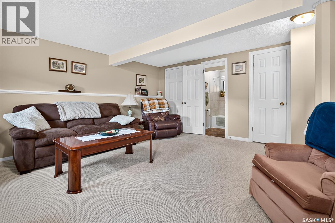
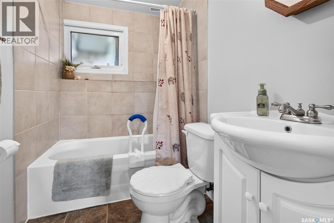
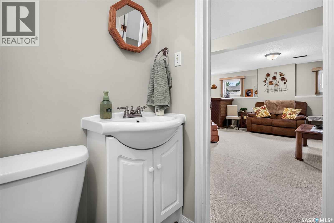
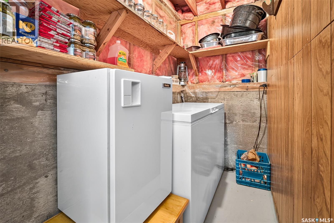
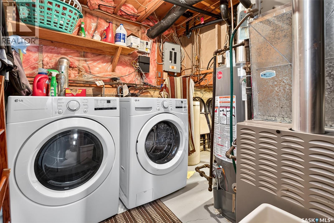
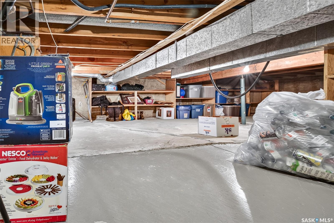
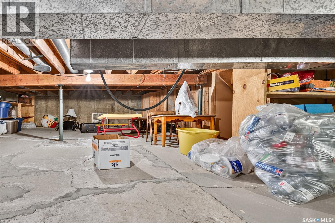
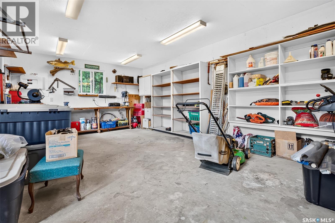
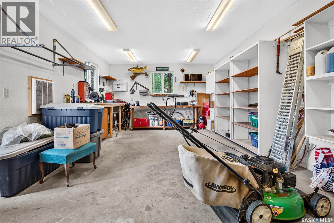
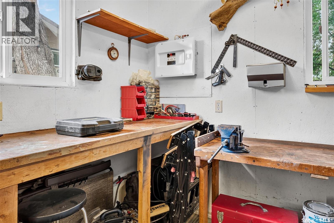
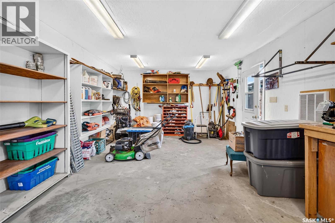
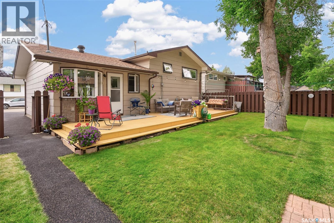
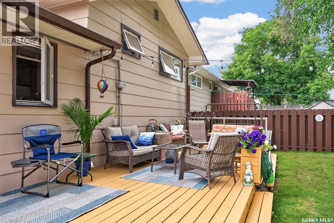
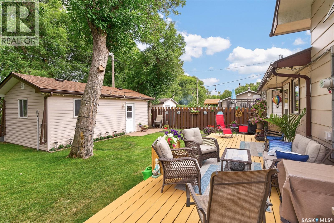
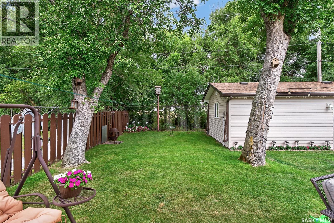
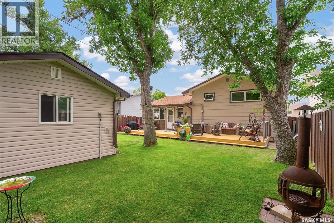
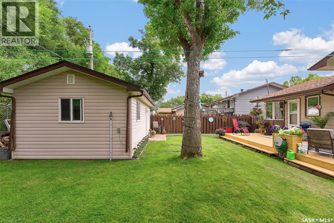
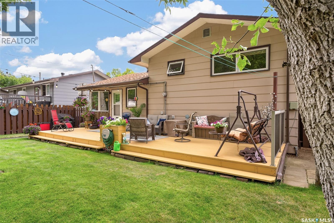
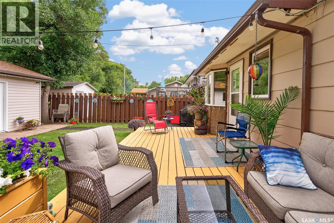
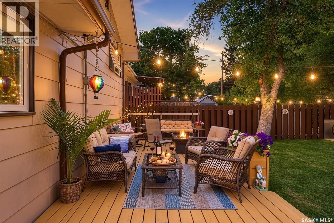
Welcome to this exceptionally well maintained three-level split in Moose Jaw’s popular Palliser area, lovingly cared for by the same owners for over 50 years. This home offers a comfortable layout, spacious rooms, excellent storage, and beautifully manicured grounds with an impressive heated shop/workspace. The main level welcomes you with a bright and inviting family room featuring a large window and custom blinds. Just off the family room is the spacious kitchen and dining area, offering plenty of cabinetry and countertop space for meal preparation and entertaining. Upstairs you’ll find 3 good-sized bedrooms, including a large primary bedroom, along with a convenient three-piece bathroom. The lower level provides even more living space with a large living room, storage room, four-piece bathroom, and utility/laundry area with washer and dryer. Storage is abundant, with an additional four-foot crawlspace providing plenty of room for seasonal items and household storage. Outside, the beautifully manicured grounds are surrounded by mature trees, perennials and feature a large deck, perfect for relaxing and entertaining. The standout feature for hobbyists, mechanics, or anyone needing extra workspace is the impressive 24’ x 14’ heated and insulated shop/workspace/man cave. The large front driveway provides plenty of parking, and the rubber paving on the driveway and walkways was newly installed in 2025.A wonderful opportunity to own a solid, lovingly maintained home in a desirable Palliser location with exceptional outdoor space, parking, storage, and workshop potential. (id:62370)
Property Details
| MLS® Number | SK045865 |
| Property Type | Single Family |
| Neigbourhood | Palliser |
| Features | Rectangular |
Building
| Bathroom Total | 2 |
| Bedrooms Total | 3 |
| Appliances | Washer, Refrigerator, Dryer, Window Coverings, Hood Fan, Storage Shed, Stove |
| Basement Development | Partially Finished |
| Basement Type | Partial, Crawl Space (partially Finished) |
| Constructed Date | 1975 |
| Construction Style Attachment | Detached |
| Construction Style Split Level | Split Level |
| Cooling Type | Central Air Conditioning |
| Heating Fuel | Natural Gas |
| Heating Type | Forced Air |
| Size Interior | 976 Ft2 |
| Type | House |
Parking
| Parking Space(s) | 4 |
Land
| Acreage | No |
| Fence Type | Fence |
| Landscape Features | Lawn, Underground Sprinkler |
| Size Frontage | 50 Ft |
| Size Irregular | 5000.00 |
| Size Total | 5000 Sqft |
| Size Total Text | 5000 Sqft |
Rooms
| Level | Type | Length | Width | Dimensions |
|---|---|---|---|---|
| Second Level | Bedroom | 9'-6" x 8'-6" | ||
| Second Level | Bedroom | 9'-6" x 10'-10" | ||
| Second Level | Primary Bedroom | 11'-7" x 12'-8" | ||
| Second Level | 3pc Bathroom | 9'4" x 5'-0" | ||
| Basement | Living Room | 16'-9" x 17'-2" | ||
| Basement | 4pc Bathroom | 7'-4" x 5'-0" | ||
| Basement | Storage | 7'-0" x 3'-8" | ||
| Basement | Laundry Room | 7'-8" x 7'-0" | ||
| Main Level | Kitchen | 9'-4" x 9'-6" | ||
| Main Level | Foyer | 5'-0" x 4'-0" | ||
| Main Level | Living Room | 15'-7" x 12'-6" | ||
| Main Level | Dining Room | 8'-0" x 9'-6" |



The trademarks REALTOR®, REALTORS®, and the REALTOR® logo are controlled by The Canadian Real Estate Association (CREA) and identify real estate professionals who are members of CREA. The trademarks MLS®, Multiple Listing Service® and the associated logos are owned by The Canadian Real Estate Association (CREA) and identify the quality of services provided by real estate professionals who are members of CREA. The trademark DDF® is owned by The Canadian Real Estate Association (CREA) and identifies CREA's Data Distribution Facility (DDF®)
August 18 2026 02:11:44
Saskatchewan REALTORS® Association
Royal LePage Next Level