
1336 Princess Street Regina, Saskatchewan S4T 3Y8

$159,900
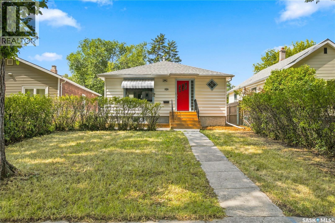
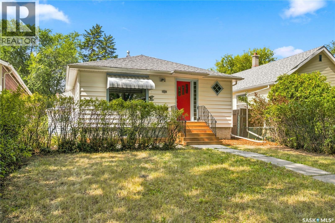
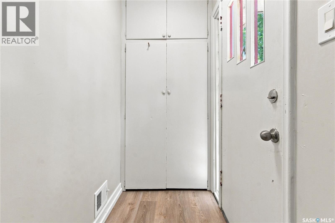
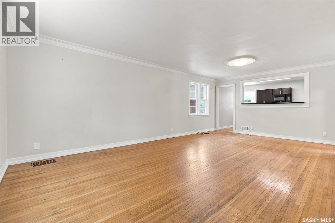
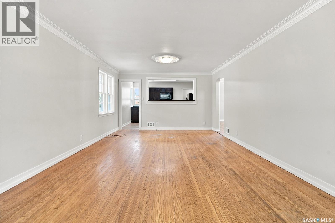
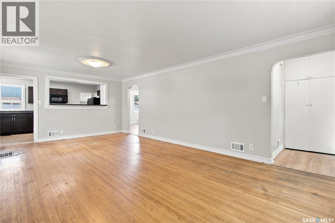
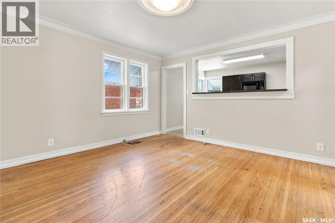
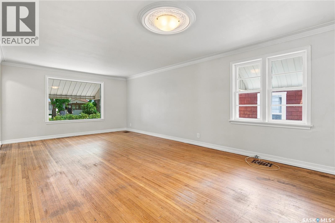
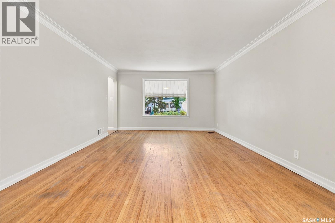
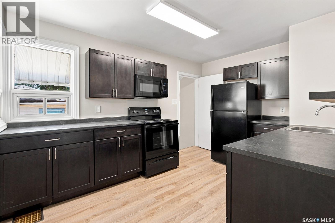
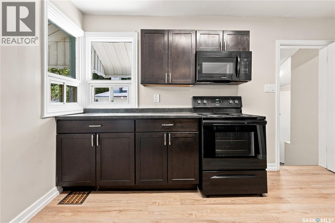
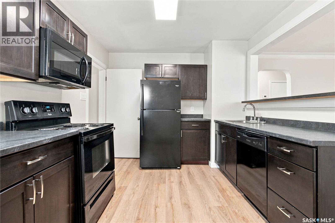
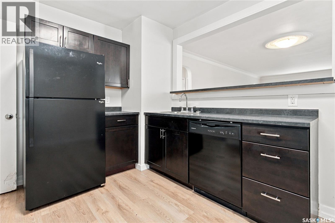
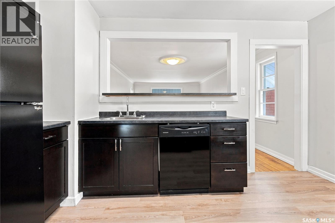
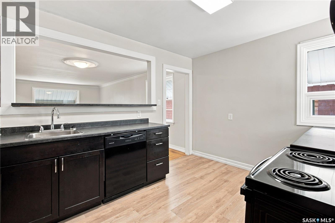
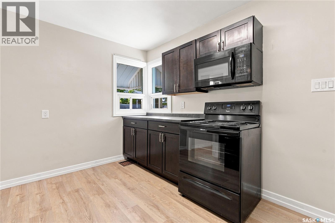
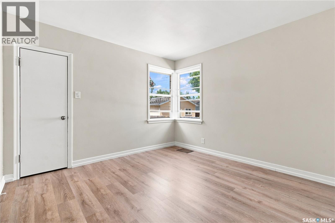
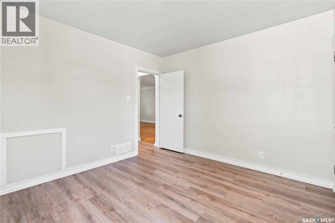
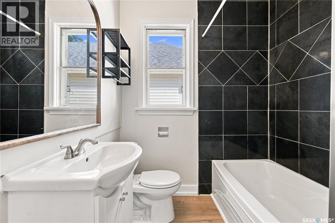
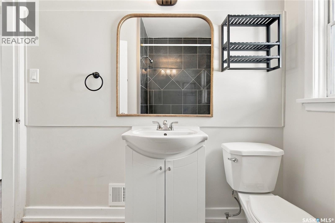
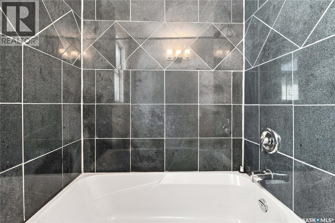
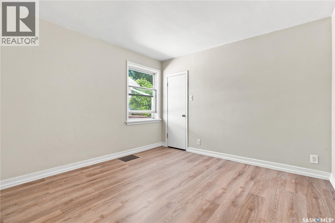
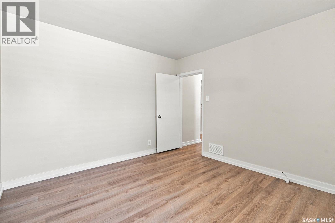
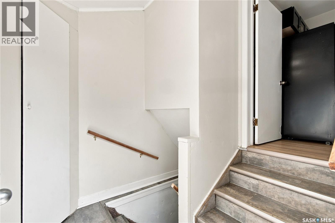
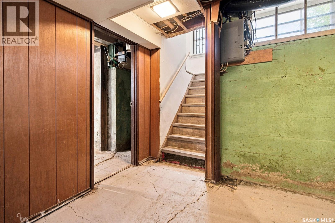
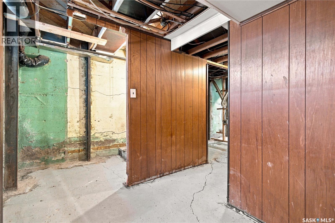
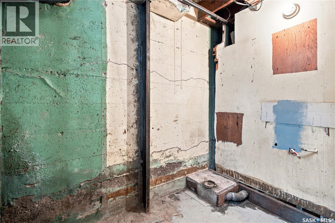
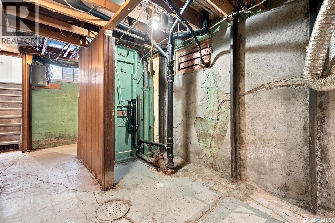
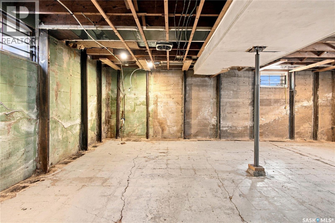
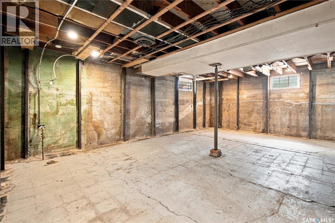
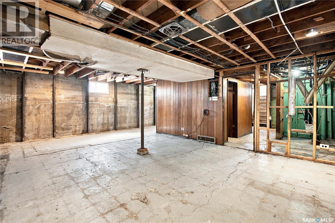
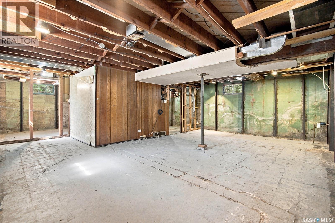
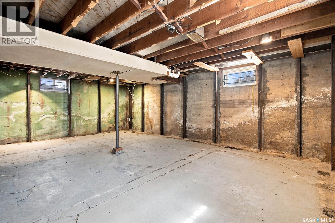
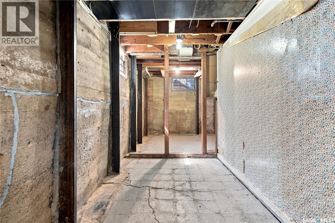
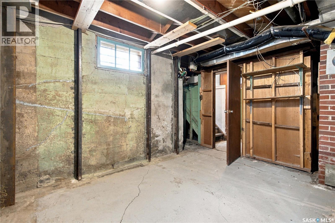
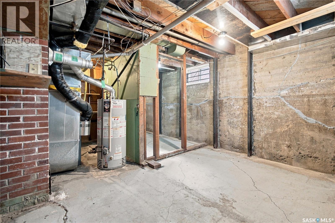
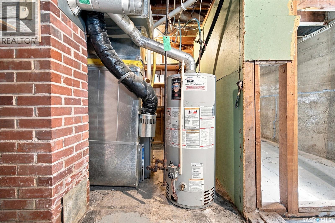
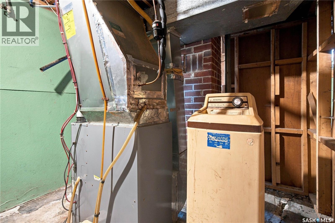
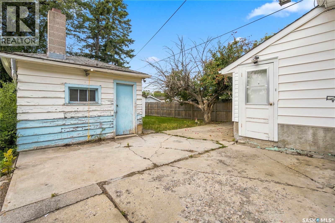
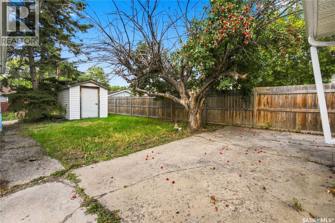
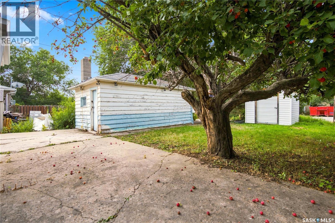
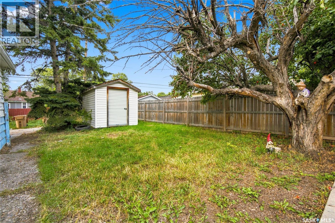
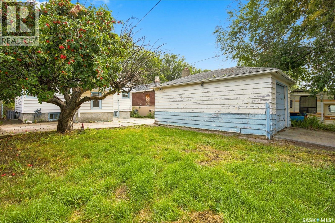
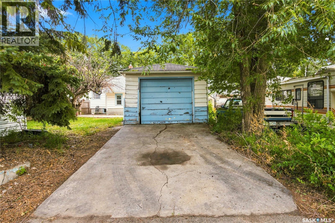
1336 Princess Street is a thoughtfully updated Washington Park bungalow that offers something increasingly difficult to find: a home with established character, practical improvements, and meaningful opportunity for future development. The main floor is well proportioned, featuring two generously sized bedrooms, a bright living room with original hardwood flooring, and an updated kitchen designed for actual living. Dark cabinetry, abundant counter space, a dishwasher, microwave hood fan, and distinctive corner windows combine functionality with the architectural charm of the era. The bathroom has also been modernized with new flooring, vanity, and a tiled tub surround. The newly constructed front steps lead into a generous entry area with excellent storage—an understated feature that adds considerable everyday functionality. The basement presents perhaps the most compelling opportunity. Already plumbed for a bathroom and accessible through a separate rear entrance, it provides an excellent framework for future development. A secondary suite, additional bedroom, recreation area, office, studio, or expanded living space are all possibilities, subject to the necessary approvals. The exterior complements the home with a single detached garage, storage shed, and a backyard that remains largely open to interpretation. In short, this is a property with good bones, useful updates, and intellectual real estate value: the kind of home that works well today while leaving room for the next owner to improve, personalize, and potentially increase its utility and value over time. A sensible purchase, a flexible floor plan, and considerably more potential than first meets the eye. (id:62370)
Property Details
| MLS® Number | SK045797 |
| Property Type | Single Family |
| Neigbourhood | Washington Park |
| Features | Treed, Sump Pump |
Building
| Bathroom Total | 1 |
| Bedrooms Total | 2 |
| Appliances | Washer, Refrigerator, Dishwasher, Dryer, Microwave, Storage Shed, Stove |
| Architectural Style | Bungalow |
| Basement Development | Unfinished |
| Basement Type | Full (unfinished) |
| Constructed Date | 1949 |
| Construction Style Attachment | Detached |
| Heating Fuel | Natural Gas |
| Heating Type | Forced Air |
| Stories Total | 1 |
| Size Interior | 884 Ft2 |
| Type | House |
Parking
| Detached Garage | |
| Parking Space(s) | 2 |
Land
| Acreage | No |
| Landscape Features | Lawn |
| Size Irregular | 4694.00 |
| Size Total | 4694 Sqft |
| Size Total Text | 4694 Sqft |
Rooms
| Level | Type | Length | Width | Dimensions |
|---|---|---|---|---|
| Basement | Laundry Room | Measurements not available | ||
| Main Level | Living Room | 13 ft ,2 in | 23 ft | 13 ft ,2 in x 23 ft |
| Main Level | Kitchen | 5 ft ,5 in | 10 ft ,7 in | 5 ft ,5 in x 10 ft ,7 in |
| Main Level | 4pc Bathroom | Measurements not available | ||
| Main Level | Bedroom | 10 ft ,10 in | 11 ft ,2 in | 10 ft ,10 in x 11 ft ,2 in |
| Main Level | Bedroom | 10 ft ,2 in | 11 ft ,1 in | 10 ft ,2 in x 11 ft ,1 in |



The trademarks REALTOR®, REALTORS®, and the REALTOR® logo are controlled by The Canadian Real Estate Association (CREA) and identify real estate professionals who are members of CREA. The trademarks MLS®, Multiple Listing Service® and the associated logos are owned by The Canadian Real Estate Association (CREA) and identify the quality of services provided by real estate professionals who are members of CREA. The trademark DDF® is owned by The Canadian Real Estate Association (CREA) and identifies CREA's Data Distribution Facility (DDF®)
August 17 2026 04:16:14
Saskatchewan REALTORS® Association
Realtyone Real Estate Services Inc.