
341 Hamm Court Aberdeen, Saskatchewan S0K 0A0

$479,900
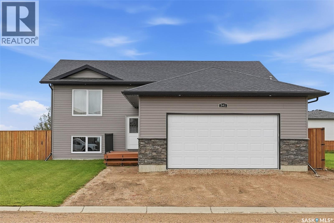
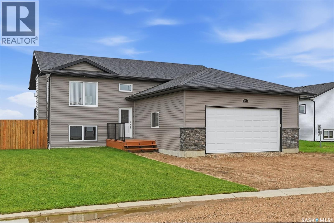
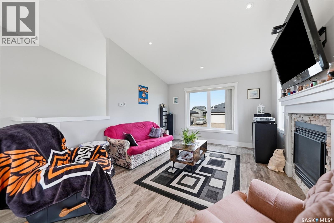
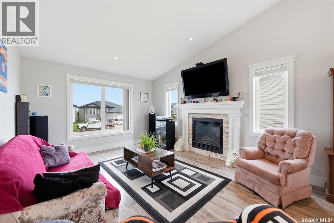
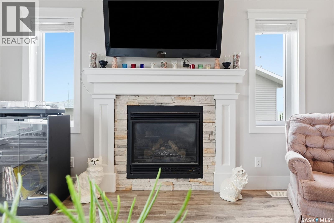
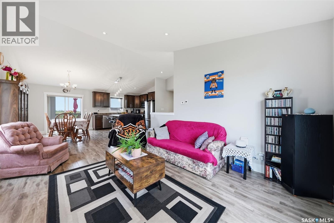
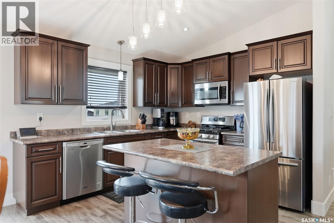
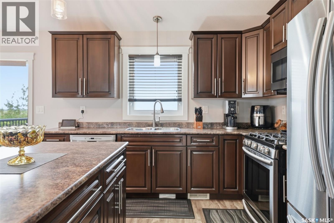
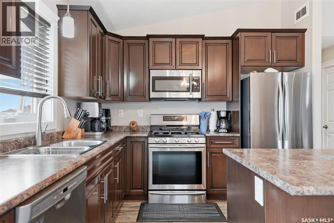
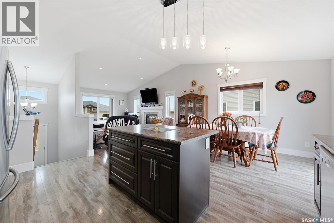
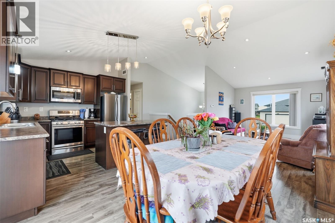
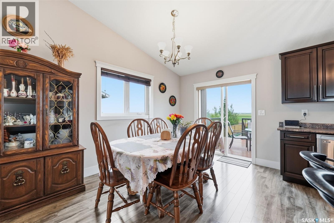
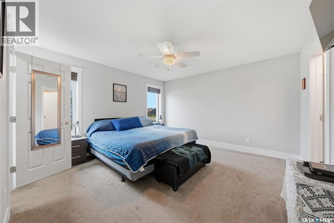
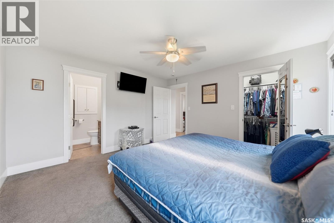
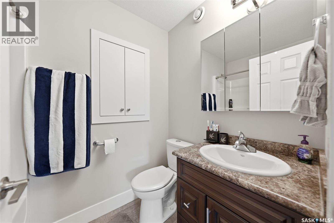
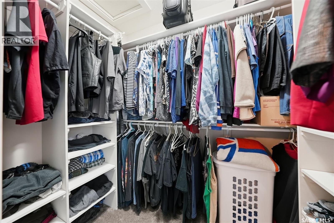
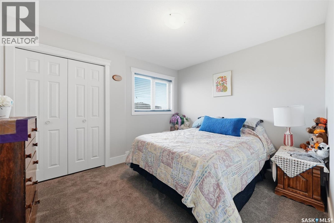
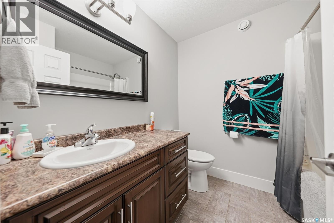
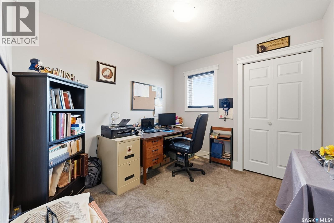
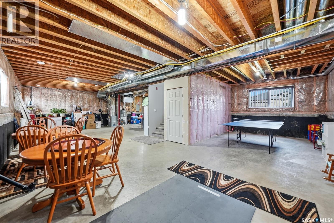
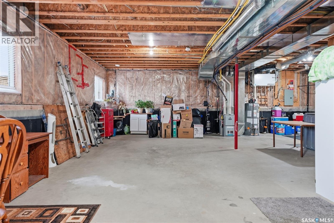
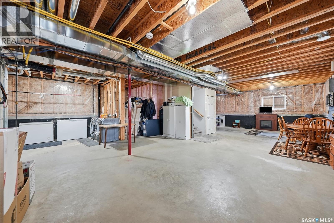
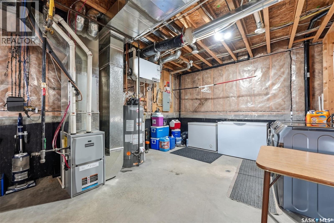
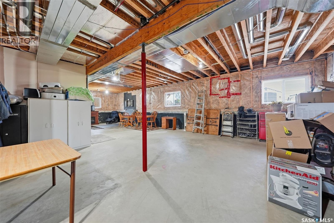
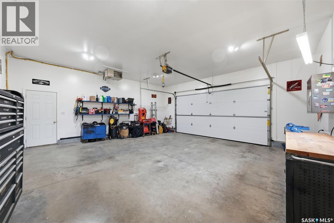
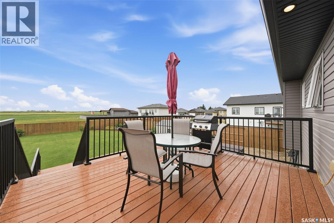
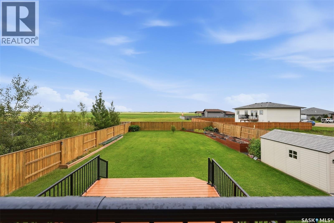
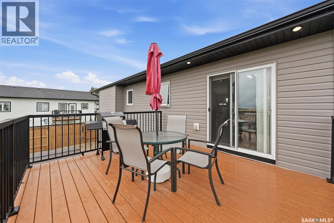
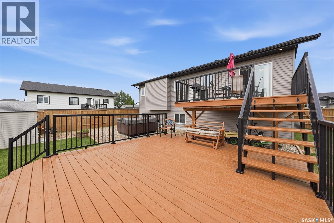
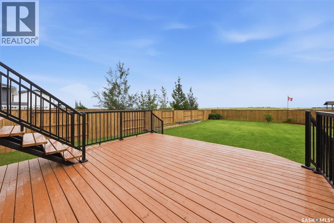
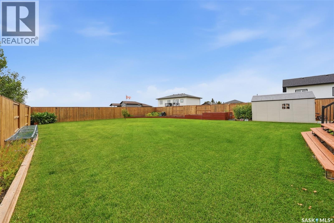
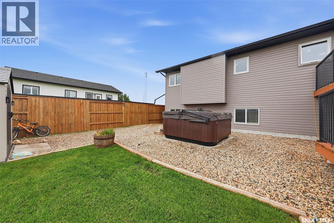
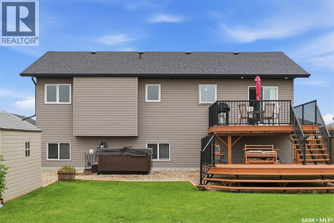
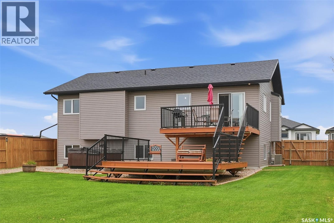
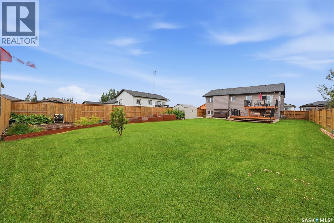
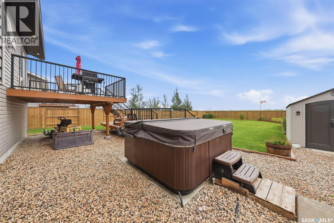
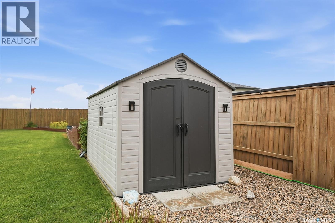
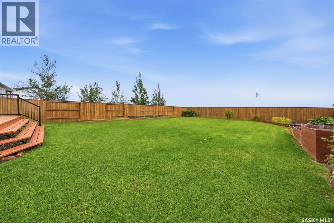
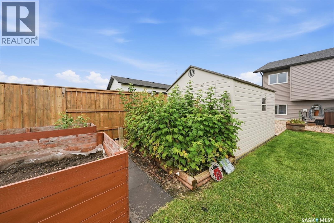
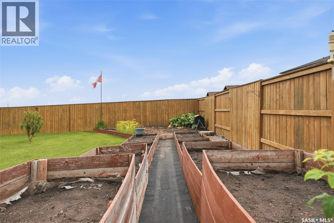
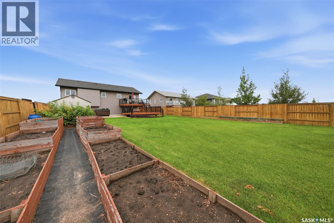
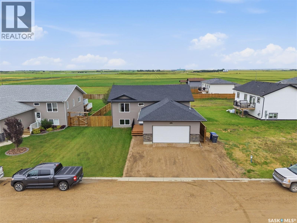
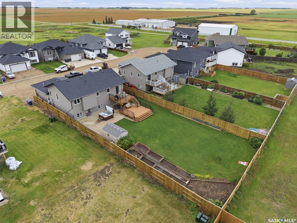
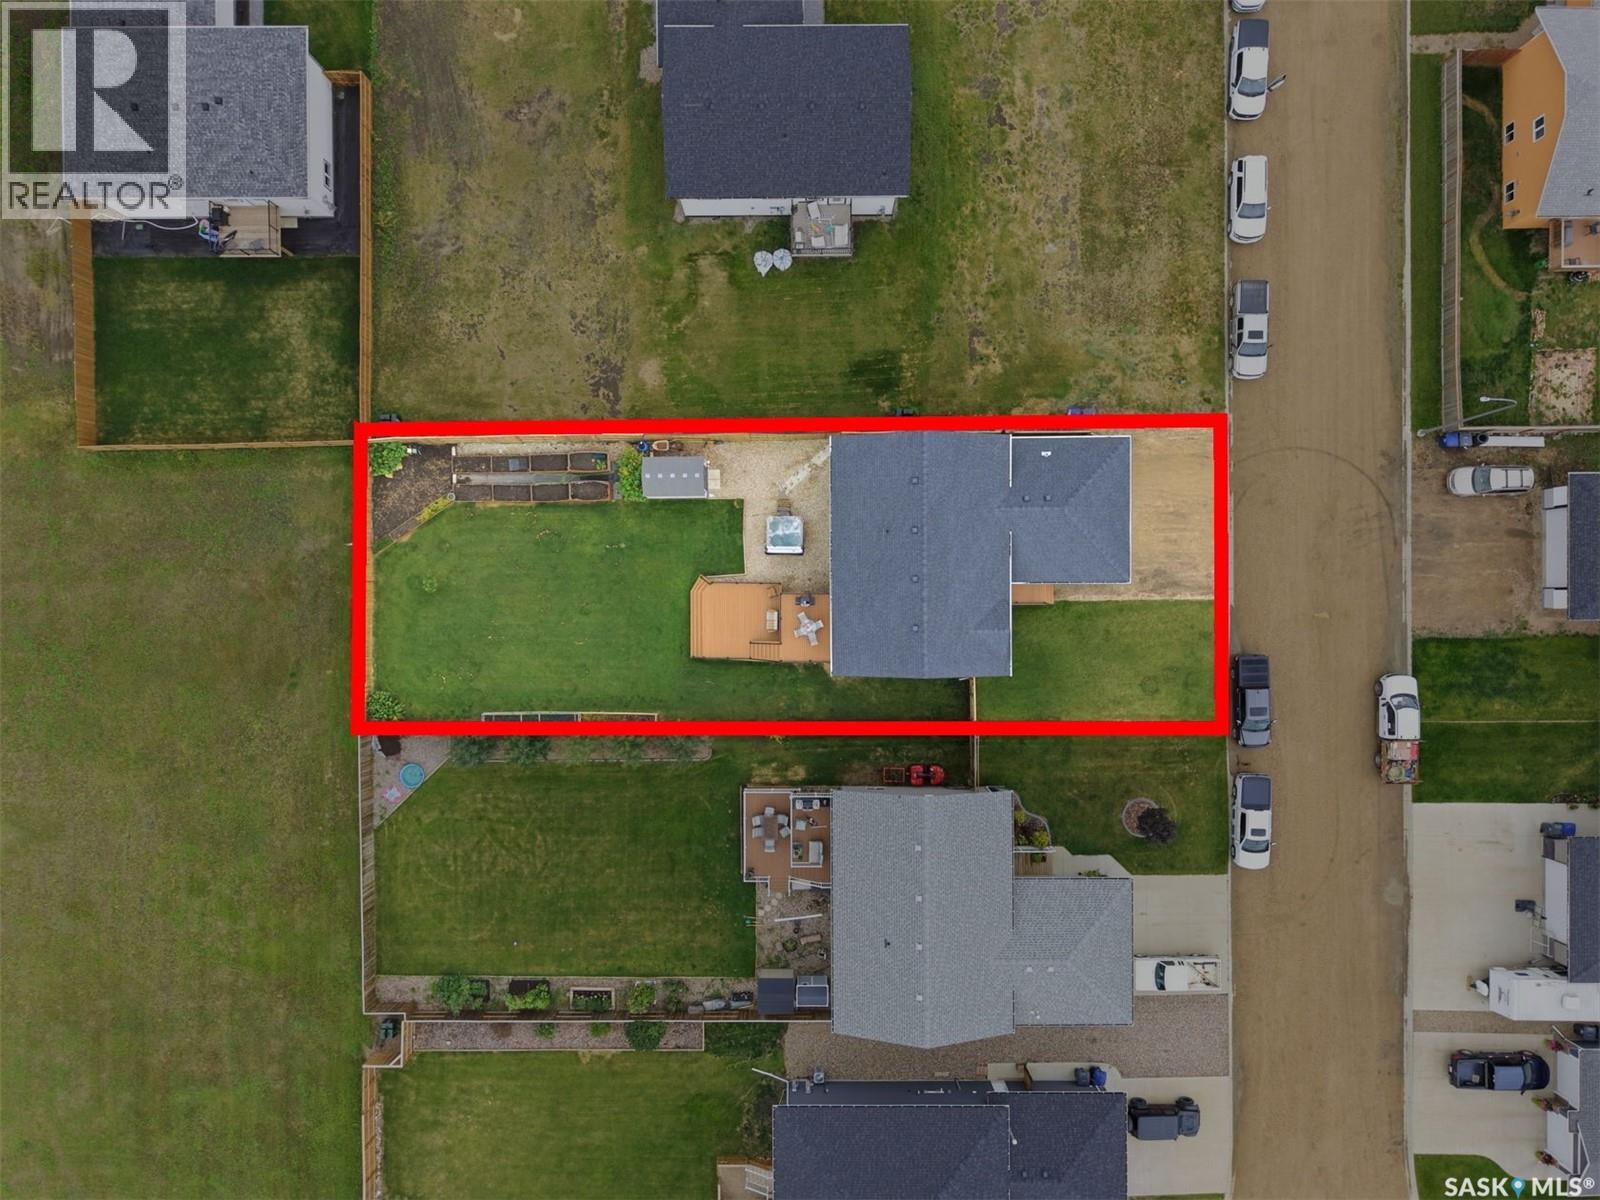
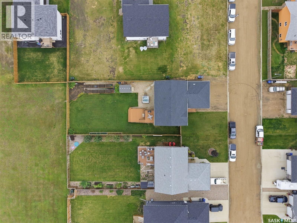
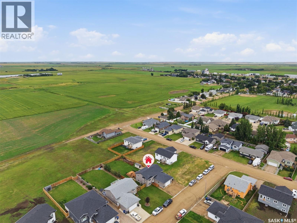
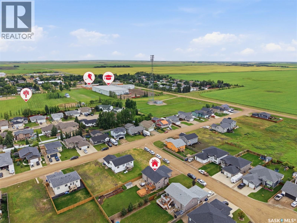
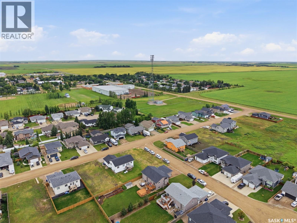
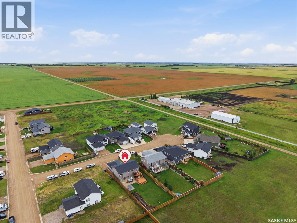
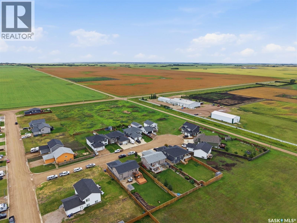
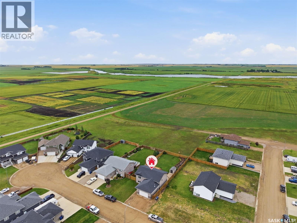
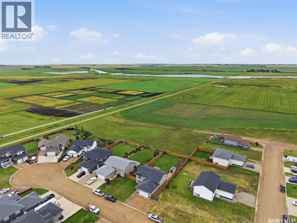
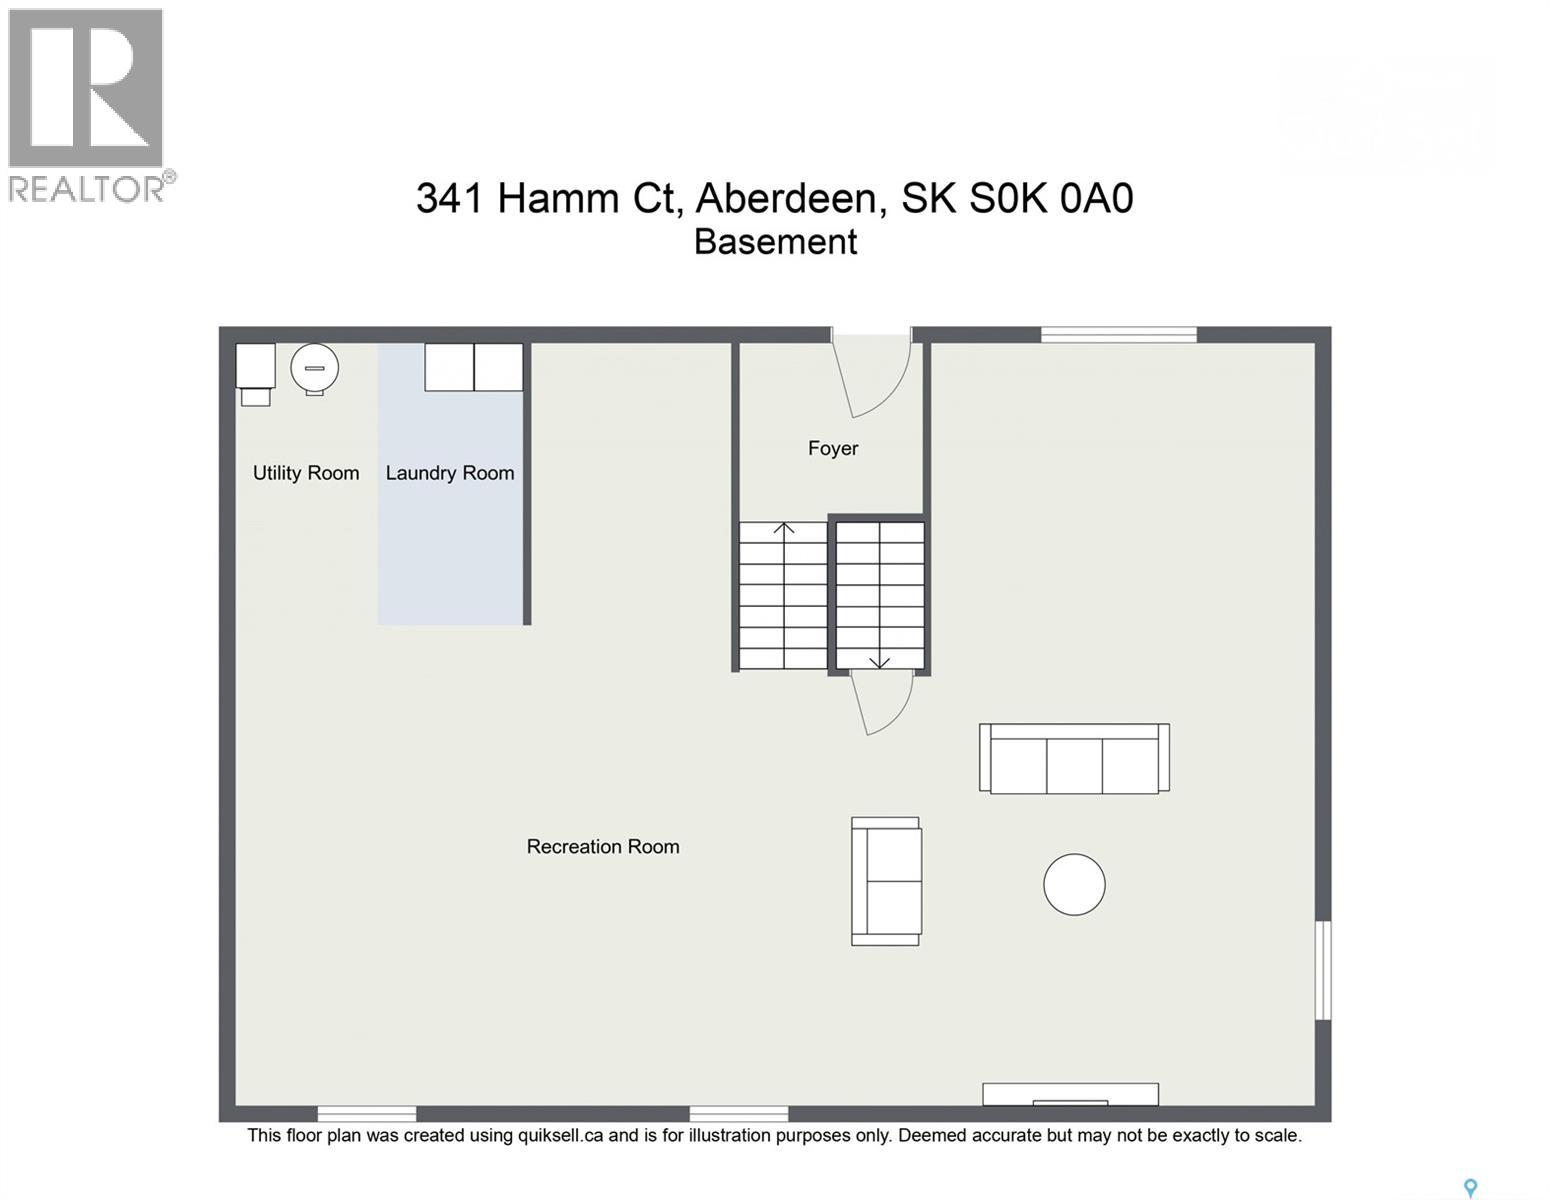
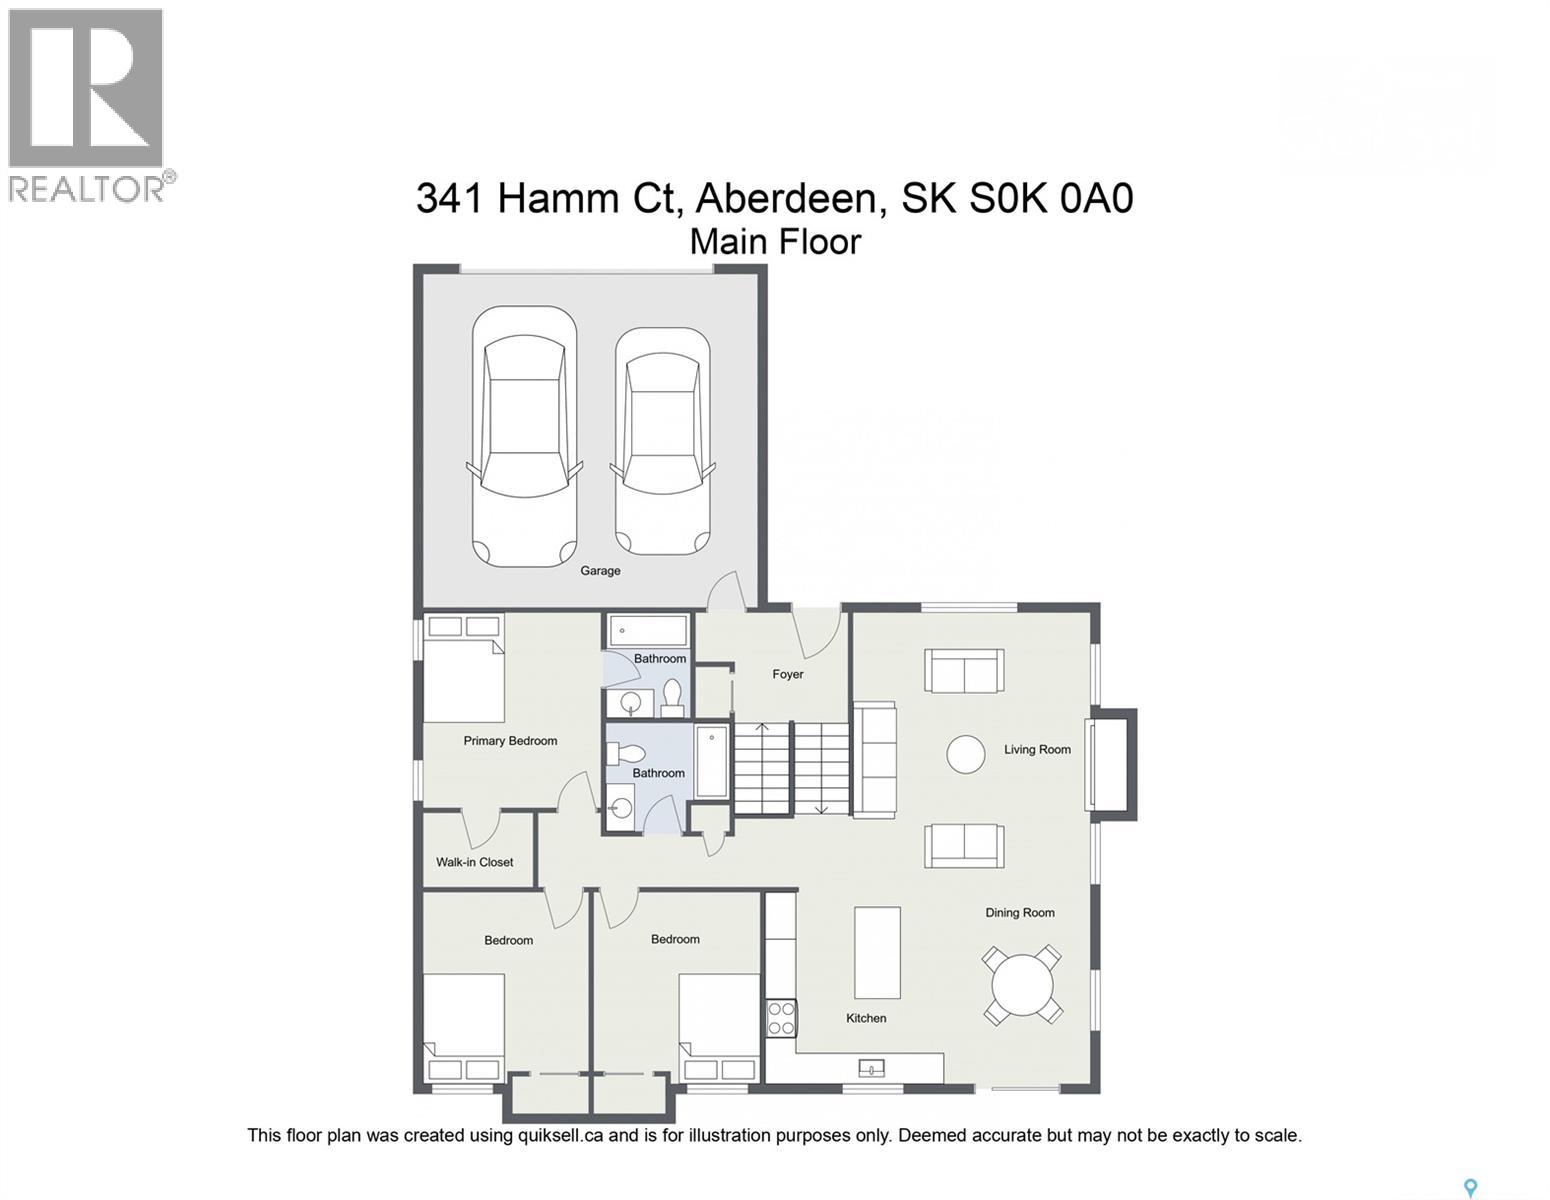
Exceptional prairie views, a quiet cul de sac location, and a home that has been meticulously cared for from top to bottom. This beautiful bi level offers a bright, clean, open layout with open green space behind and is truly move in ready. Step inside to a spacious front foyer with plenty of storage and direct access to the impressive 24' x 24' heated and insulated attached garage. Upstairs, vaulted ceilings enhance the open concept living space, while the kitchen features an eat up island, ample cabinetry, and plenty of room for everyday living and entertaining. The main floor offers three great sized bedrooms, a spacious four piece bathroom, and a primary bedroom complete with its own four piece ensuite. The basement is open for future development and features large windows, giving you plenty of flexibility to create additional bedrooms, a family room, home gym, or whatever best suits your needs. The backyard is a standout, with an exceptionally large two tiered deck facing east to take in the morning sun and wide open prairie views. Relax in the hot tub, enjoy the raised garden beds, or take advantage of the additional sheds and outdoor space for gardening and storage. Meticulously maintained inside and out, this is a fantastic opportunity to own a beautiful home in a great location, all within an easy commute to Saskatoon. (id:62370)
Property Details
| MLS® Number | SK045760 |
| Property Type | Single Family |
| Structure | Deck |
Building
| Bathroom Total | 2 |
| Bedrooms Total | 3 |
| Appliances | Washer, Refrigerator, Dryer, Microwave, Window Coverings, Garage Door Opener Remote(s), Storage Shed, Stove |
| Architectural Style | Bi-level |
| Basement Type | Full |
| Constructed Date | 2016 |
| Construction Style Attachment | Detached |
| Cooling Type | Central Air Conditioning |
| Fireplace Fuel | Gas |
| Fireplace Present | Yes |
| Fireplace Type | Conventional |
| Heating Fuel | Natural Gas |
| Heating Type | Forced Air |
| Size Interior | 1,280 Ft2 |
| Type | House |
Parking
| Attached Garage | |
| Gravel | |
| Heated Garage | |
| Parking Space(s) | 5 |
Land
| Acreage | No |
| Fence Type | Fence |
| Landscape Features | Lawn, Underground Sprinkler |
Rooms
| Level | Type | Length | Width | Dimensions |
|---|---|---|---|---|
| Main Level | Kitchen/dining Room | 16 ft ,10 in | 15 ft ,1 in | 16 ft ,10 in x 15 ft ,1 in |
| Main Level | Living Room | 14 ft ,7 in | 11 ft ,11 in | 14 ft ,7 in x 11 ft ,11 in |
| Main Level | 4pc Bathroom | 7 ft ,5 in | 6 ft ,9 in | 7 ft ,5 in x 6 ft ,9 in |
| Main Level | Bedroom | 9 ft ,1 in | 9 ft ,4 in | 9 ft ,1 in x 9 ft ,4 in |
| Main Level | Bedroom | 11 ft ,8 in | 9 ft ,6 in | 11 ft ,8 in x 9 ft ,6 in |
| Main Level | Primary Bedroom | 13 ft ,3 in | 13 ft ,4 in | 13 ft ,3 in x 13 ft ,4 in |
| Main Level | 4pc Ensuite Bath | 7 ft ,4 in | 4 ft ,10 in | 7 ft ,4 in x 4 ft ,10 in |



The trademarks REALTOR®, REALTORS®, and the REALTOR® logo are controlled by The Canadian Real Estate Association (CREA) and identify real estate professionals who are members of CREA. The trademarks MLS®, Multiple Listing Service® and the associated logos are owned by The Canadian Real Estate Association (CREA) and identify the quality of services provided by real estate professionals who are members of CREA. The trademark DDF® is owned by The Canadian Real Estate Association (CREA) and identifies CREA's Data Distribution Facility (DDF®)
August 17 2026 02:49:42
Saskatchewan REALTORS® Association
Trcg The Realty Consultants Group, Boyes Group Realty Inc.