
401 R Avenue N Saskatoon, Saskatchewan S7L 2Y8

$384,900
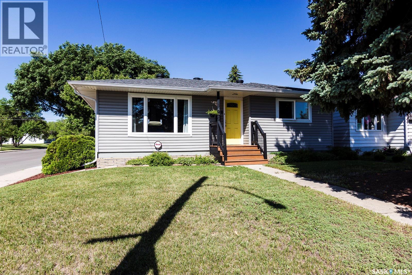
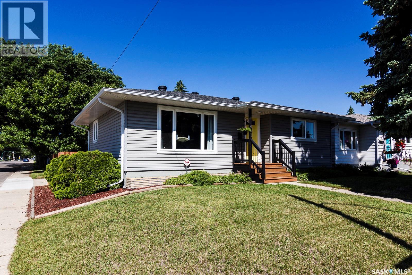
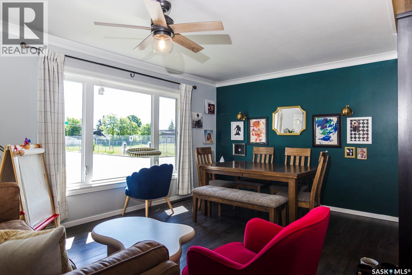
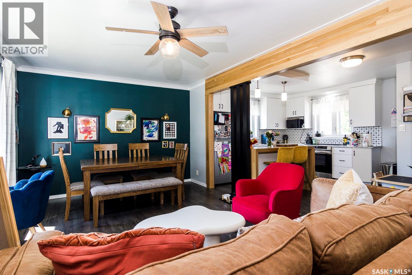
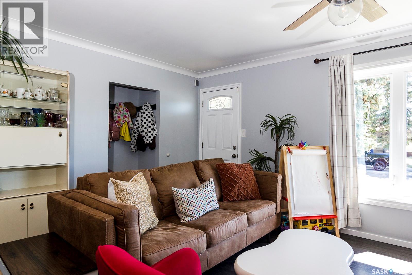
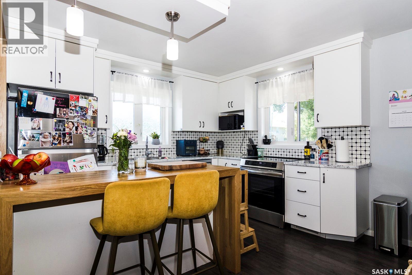
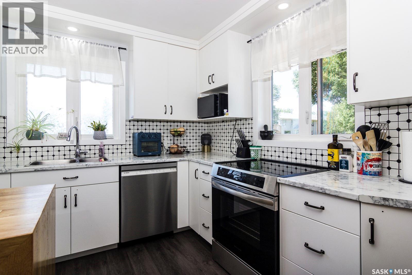
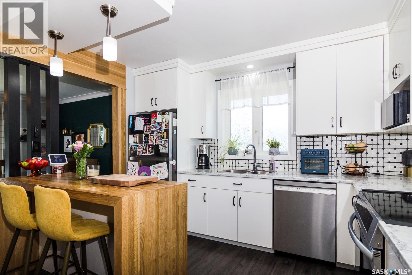
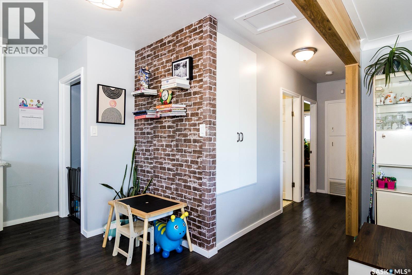
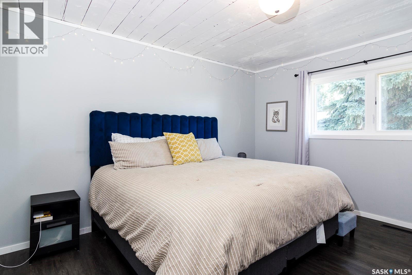
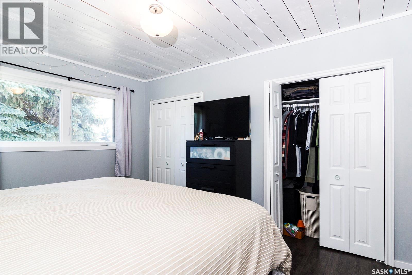
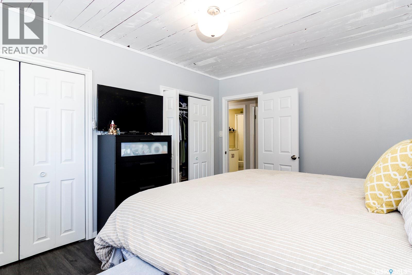
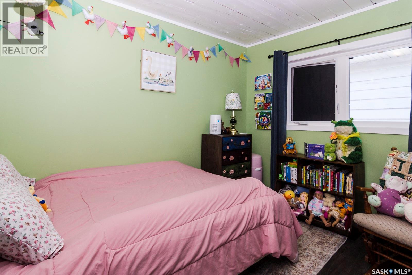
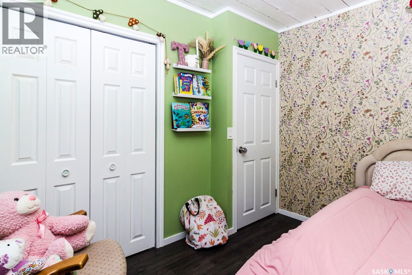
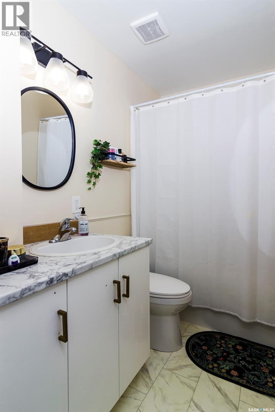
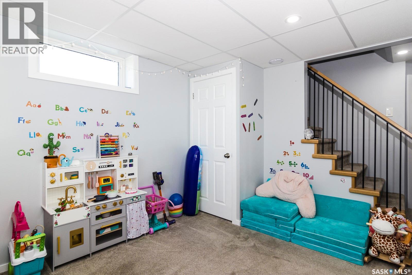
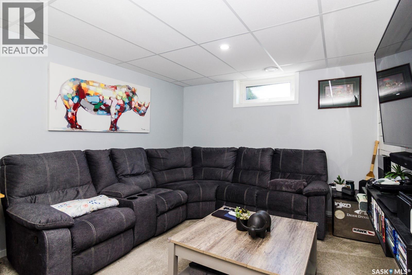
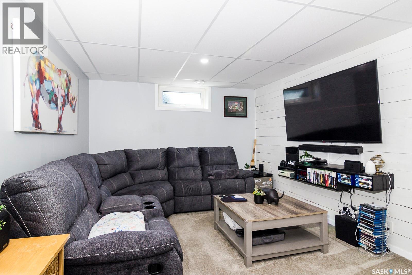
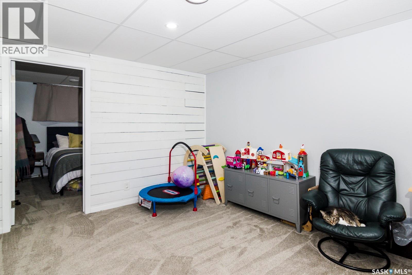
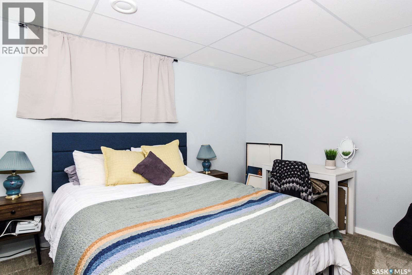
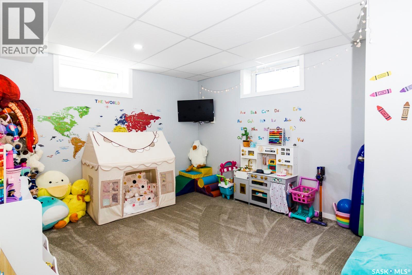
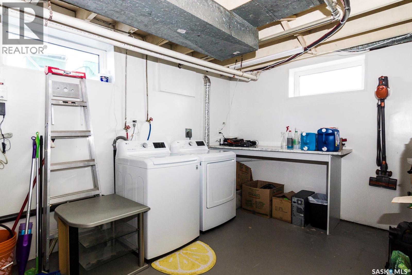
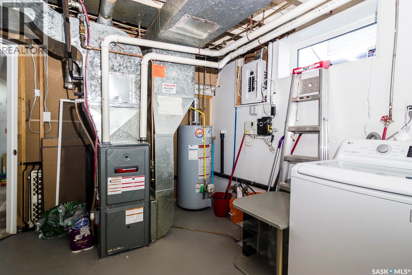
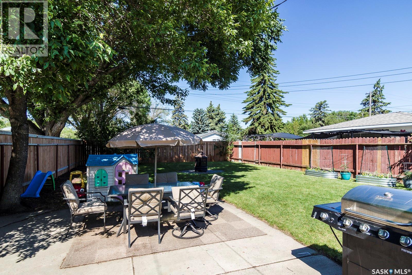
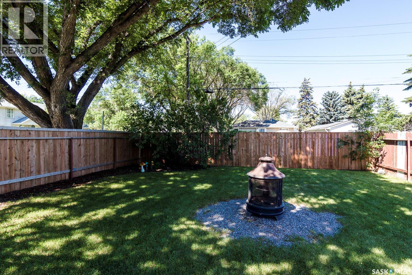
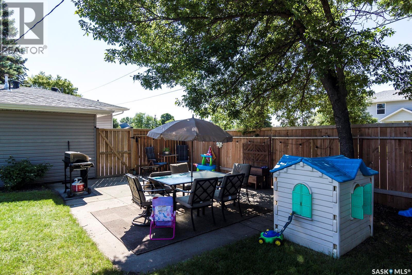
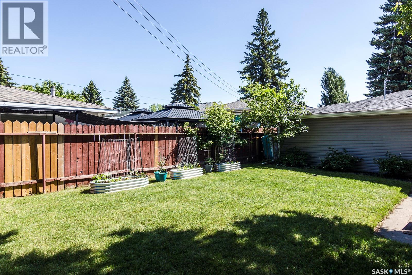
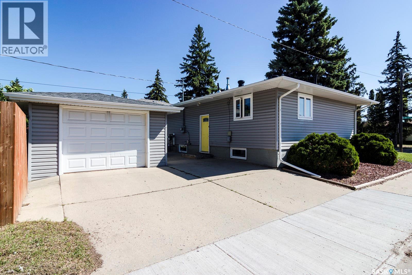
Welcome to this extensively renovated bungalow in the desirable Mount Royal neighbourhood. Offering 908 sq. ft. with three bedrooms in total, this home has been thoughtfully updated throughout and offers a great combination of character, functionality and modern finishes. The bright open-concept main floor features an inviting living and dining area, updated flooring and a stylish kitchen complete with white cabinetry, stainless steel appliances and a large island with pendant lighting. A warm exposed wood beam and brick-look accent wall add character and give the space a modern, welcoming feel. Distinctive barn-board finishes on select basement walls and bedroom ceilings add urban farmhouse character throughout the home. Two good-sized bedrooms and an updated 4-piece bathroom complete the main level. Downstairs you’ll find plenty of additional living space with a spacious family room, games/play area, third bedroom and a large laundry/utility room. There is also excellent potential to add a fourth bedroom and second bathroom, depending on your needs. Outside, enjoy a mature and private backyard with patio space, plenty of room to relax or entertain, and a 14'x24' detached single garage. Other updates completed as part of the previous renovation include windows, shingles, exterior and interior doors, trim, paint, eavestroughs and fencing. The home also features central air conditioning, a high-efficiency furnace and newer water heater. A well-kept, move-in-ready home with extensive updates, plenty of character and flexible living space inside and out. This super clean turn key home won't last long call your favorite Realtor to book a private viewing today! (id:62370)
Property Details
| MLS® Number | SK045833 |
| Property Type | Single Family |
| Neigbourhood | Mount Royal SA |
| Features | Treed, Corner Site, Rectangular, Double Width Or More Driveway |
Building
| Bathroom Total | 1 |
| Bedrooms Total | 3 |
| Appliances | Washer, Refrigerator, Dishwasher, Dryer, Window Coverings, Garage Door Opener Remote(s), Stove |
| Architectural Style | Bungalow |
| Basement Development | Finished |
| Basement Type | Full (finished) |
| Constructed Date | 1957 |
| Construction Style Attachment | Detached |
| Cooling Type | Central Air Conditioning |
| Heating Fuel | Natural Gas |
| Heating Type | Forced Air |
| Stories Total | 1 |
| Size Interior | 908 Ft2 |
| Type | House |
Parking
| Detached Garage | |
| Parking Space(s) | 3 |
Land
| Acreage | No |
| Fence Type | Fence |
| Landscape Features | Lawn |
| Size Frontage | 40 Ft |
| Size Irregular | 40x139.9 |
| Size Total Text | 40x139.9 |
Rooms
| Level | Type | Length | Width | Dimensions |
|---|---|---|---|---|
| Basement | Den | 12 ft ,9 in | 10 ft ,6 in | 12 ft ,9 in x 10 ft ,6 in |
| Basement | Family Room | 21 ft ,6 in | 10 ft ,7 in | 21 ft ,6 in x 10 ft ,7 in |
| Basement | Bedroom | 12 ft ,7 in | 10 ft ,3 in | 12 ft ,7 in x 10 ft ,3 in |
| Basement | Laundry Room | 15 ft ,6 in | 10 ft ,6 in | 15 ft ,6 in x 10 ft ,6 in |
| Main Level | Living Room | 19 ft ,5 in | 11 ft ,2 in | 19 ft ,5 in x 11 ft ,2 in |
| Main Level | Kitchen/dining Room | 13 ft ,3 in | 11 ft ,5 in | 13 ft ,3 in x 11 ft ,5 in |
| Main Level | 4pc Bathroom | Measurements not available | ||
| Main Level | Bedroom | 10 ft ,5 in | 8 ft ,8 in | 10 ft ,5 in x 8 ft ,8 in |
| Main Level | Bedroom | 13 ft ,2 in | 10 ft ,9 in | 13 ft ,2 in x 10 ft ,9 in |



The trademarks REALTOR®, REALTORS®, and the REALTOR® logo are controlled by The Canadian Real Estate Association (CREA) and identify real estate professionals who are members of CREA. The trademarks MLS®, Multiple Listing Service® and the associated logos are owned by The Canadian Real Estate Association (CREA) and identify the quality of services provided by real estate professionals who are members of CREA. The trademark DDF® is owned by The Canadian Real Estate Association (CREA) and identifies CREA's Data Distribution Facility (DDF®)
August 17 2026 11:16:17
Saskatchewan REALTORS® Association
Boyes Group Realty Inc.