
305 721 8th Street E Saskatoon, Saskatchewan S7H 0R4

$420,000Maintenance,
$463.89 Monthly
Maintenance,
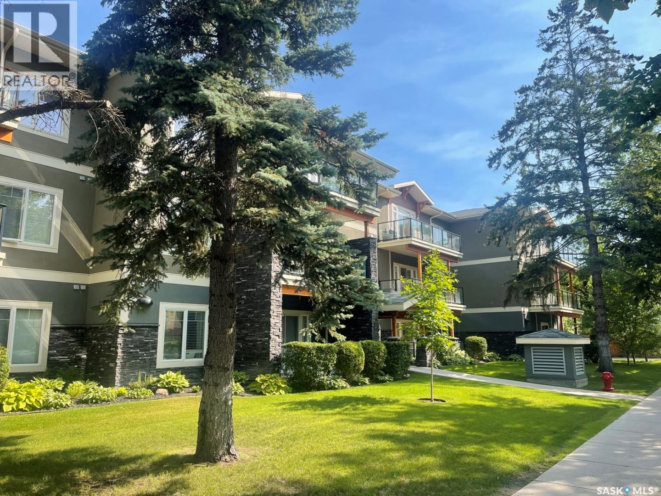
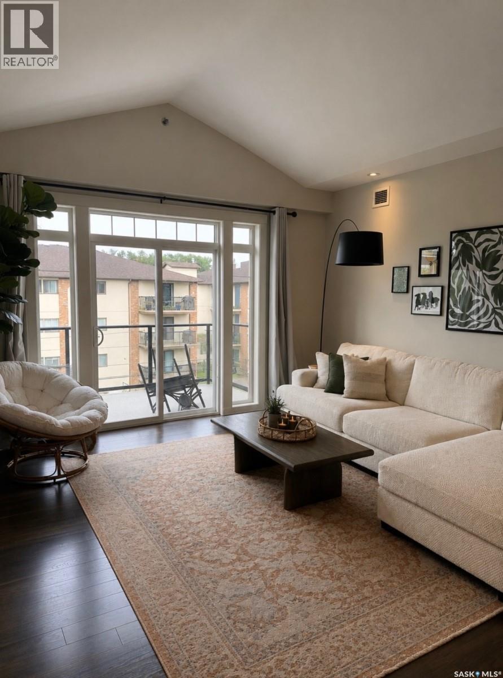
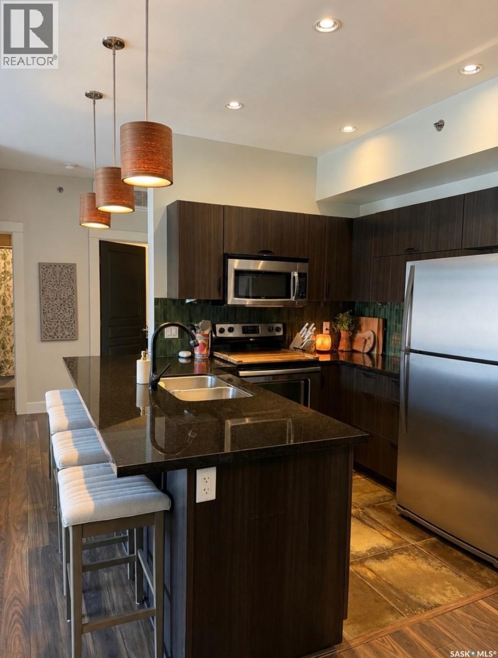
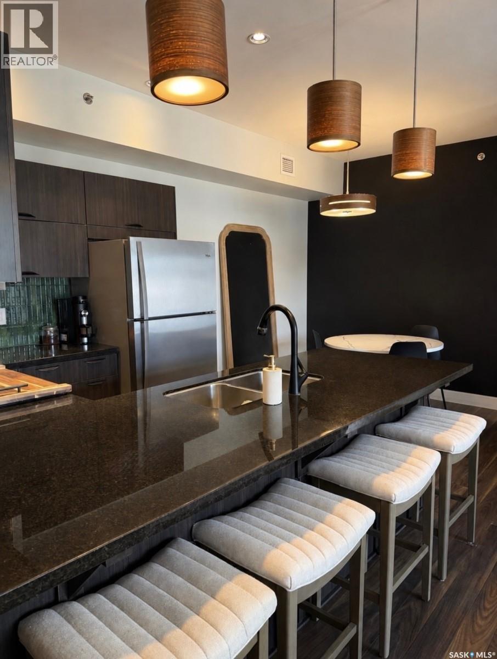
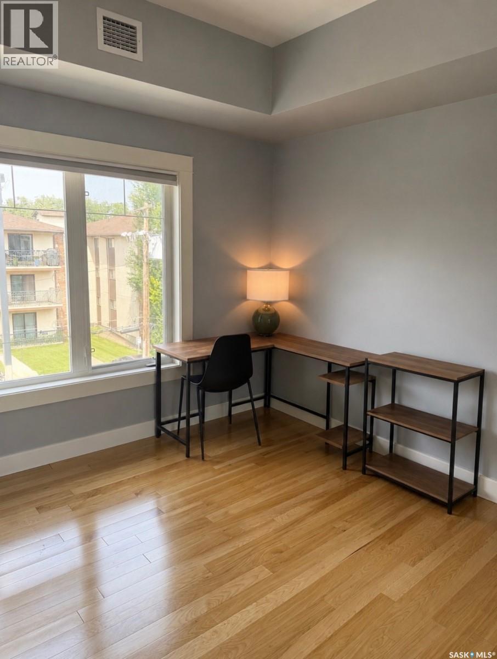
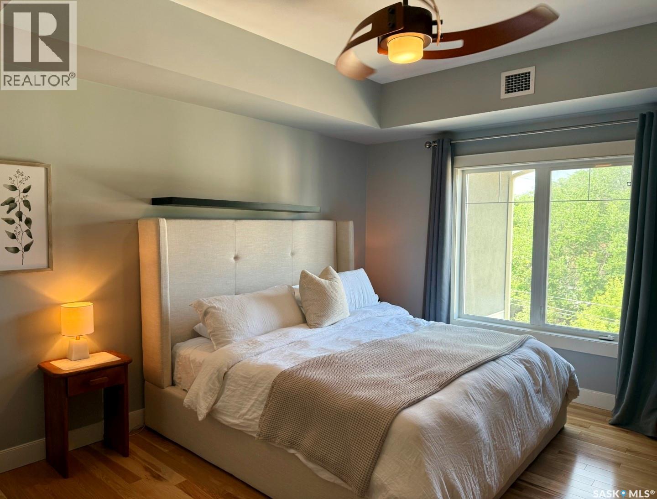
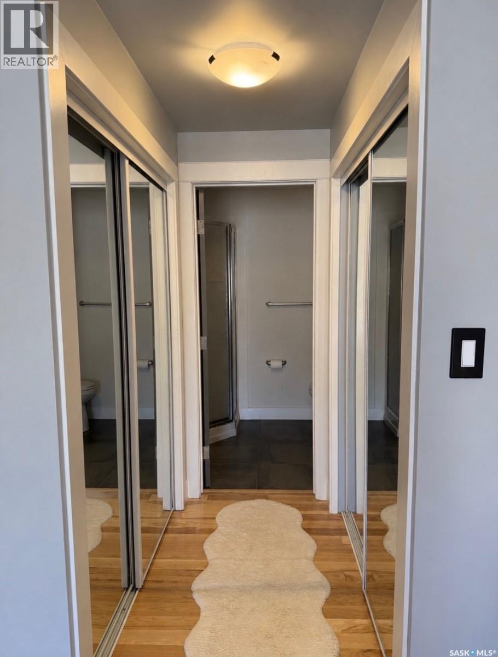
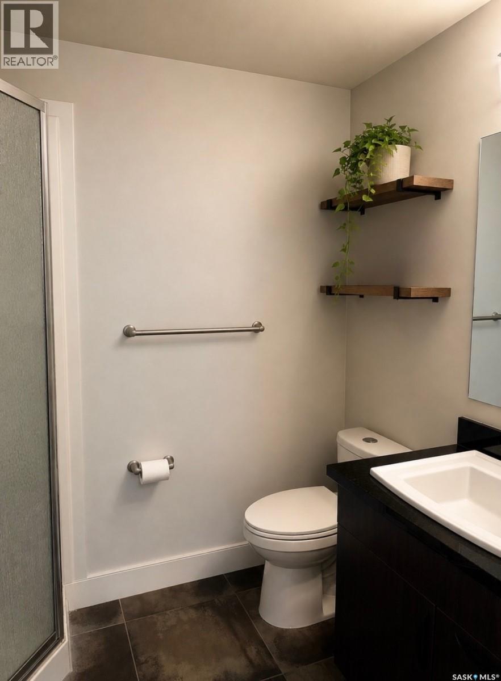
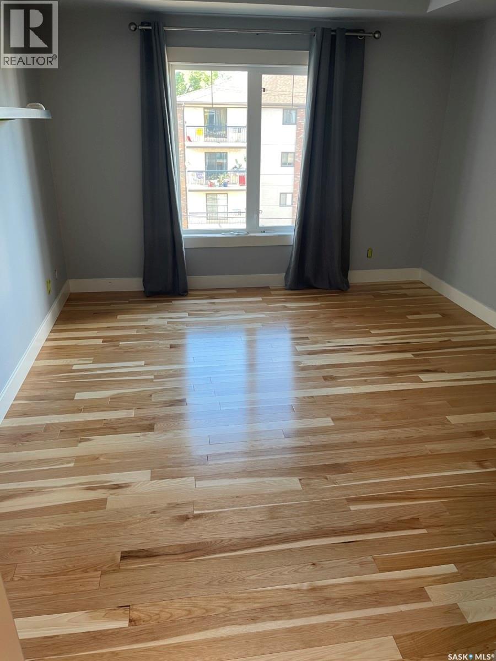
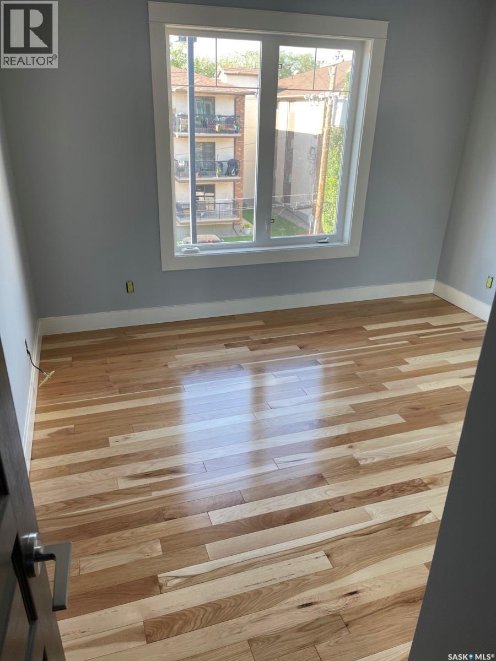
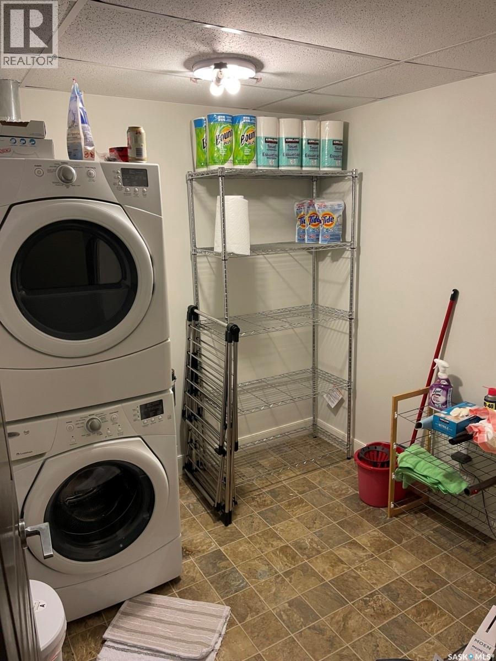
$463.89 MonthlyWelcome to this beautiful top-floor condo in The Vestel, located in Saskatoon’s sought-after Broadway neighbourhood. Offering 1023sq. ft. of thoughtfully designed living space, this bright and spacious 2-bedroom, 2-bathroom home combines modern finishes with an exceptional location. The open-concept living area features vaulted ceilings and beautiful laminate hardwood floors, creating a warm and inviting atmosphere. The kitchen is finished with granite countertops and plenty of workspace, making it ideal for both everyday living and entertaining. The spacious primary bedroom offers a comfortable retreat with convenient access to a full bathroom, while the second bedroom provides excellent flexibility for guests, a home office, or additional living space. Both bedrooms have real hardwood floors that were installed in 2023. Additional features include in-suite laundry, a newer air-conditioning unit, two parking stalls (one underground and one outdoor), secure underground storage unit, and the convenience of top-floor living. Located just steps from the amenities, restaurants, shops and character of the Broadway neighbourhood, The Vestel offers an excellent combination of lifestyle and location. Property Highlights: * 2 bedrooms * 2 bathrooms * Top-floor unit * Vaulted ceilings * Real hardwood flooring in both bedrooms * Granite countertops * In-suite washer and dryer * Newer air-conditioning unit * 2 parking stalls — 1 underground and 1 outdoor * Approximately $450/month condo fees * The Vestel — Broadway neighbourhood * Built approximately 2011 A fantastic opportunity to own a spacious, stylish condo in one of Saskatoon’s most desirable neighbourhoods. (id:62370)
Property Details
| MLS® Number | SK045863 |
| Property Type | Single Family |
| Neigbourhood | Nutana |
| Community Features | Pets Allowed With Restrictions |
| Features | Elevator, Balcony |
Building
| Bathroom Total | 2 |
| Bedrooms Total | 2 |
| Appliances | Washer, Refrigerator, Intercom, Dishwasher, Dryer, Microwave, Garage Door Opener Remote(s), Stove |
| Architectural Style | Low Rise |
| Constructed Date | 2011 |
| Cooling Type | Central Air Conditioning |
| Heating Fuel | Natural Gas |
| Heating Type | Forced Air |
| Size Interior | 1,023 Ft2 |
| Type | Apartment |
Parking
| Surfaced | 1 |
| Other | |
| Parking Space(s) | 2 |
Land
| Acreage | No |
| Landscape Features | Underground Sprinkler |
Rooms
| Level | Type | Length | Width | Dimensions |
|---|---|---|---|---|
| Main Level | Living Room | 15 ft | 15 ft | 15 ft x 15 ft |
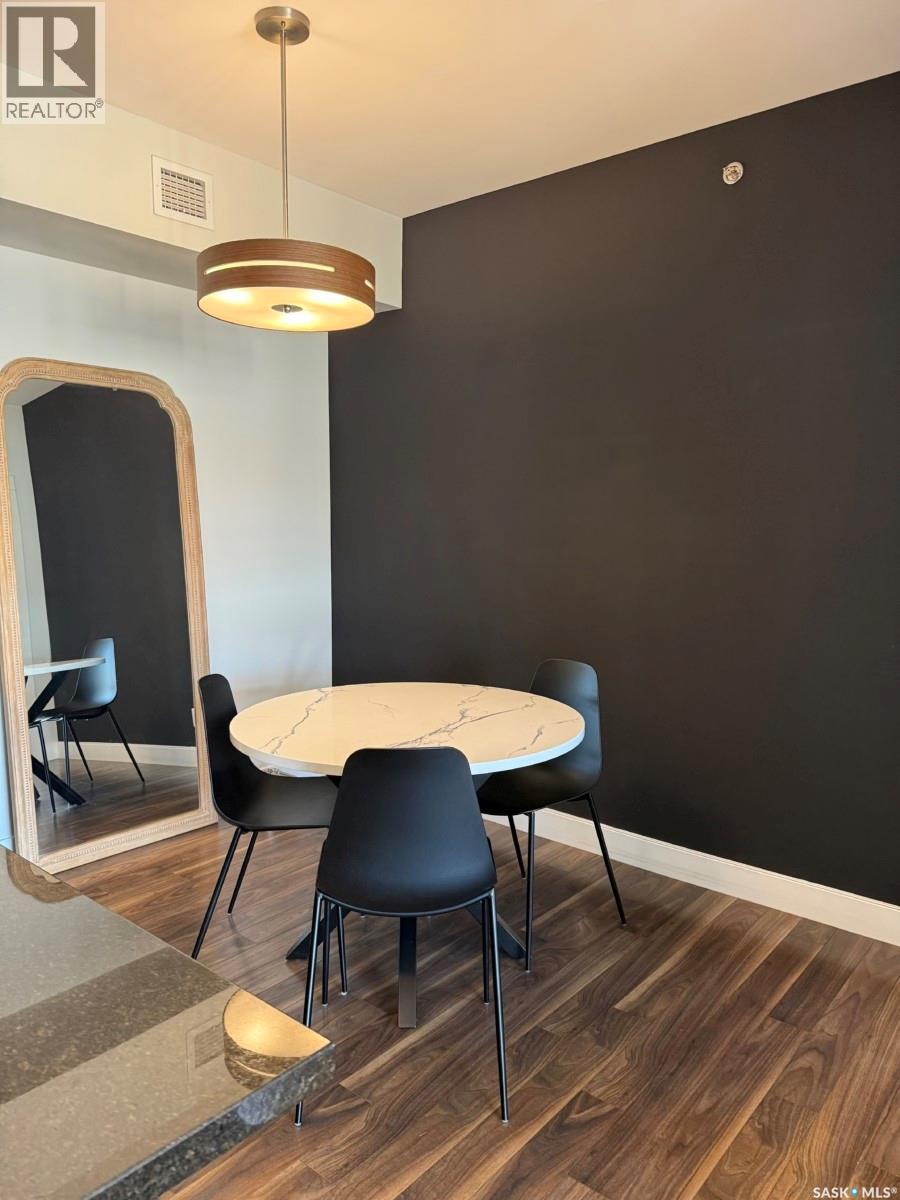
| Main Level | Dining Room | 11 ft | 8 ft | 11 ft x 8 ft |
| Main Level | Kitchen | 10 ft | 8 ft | 10 ft x 8 ft |
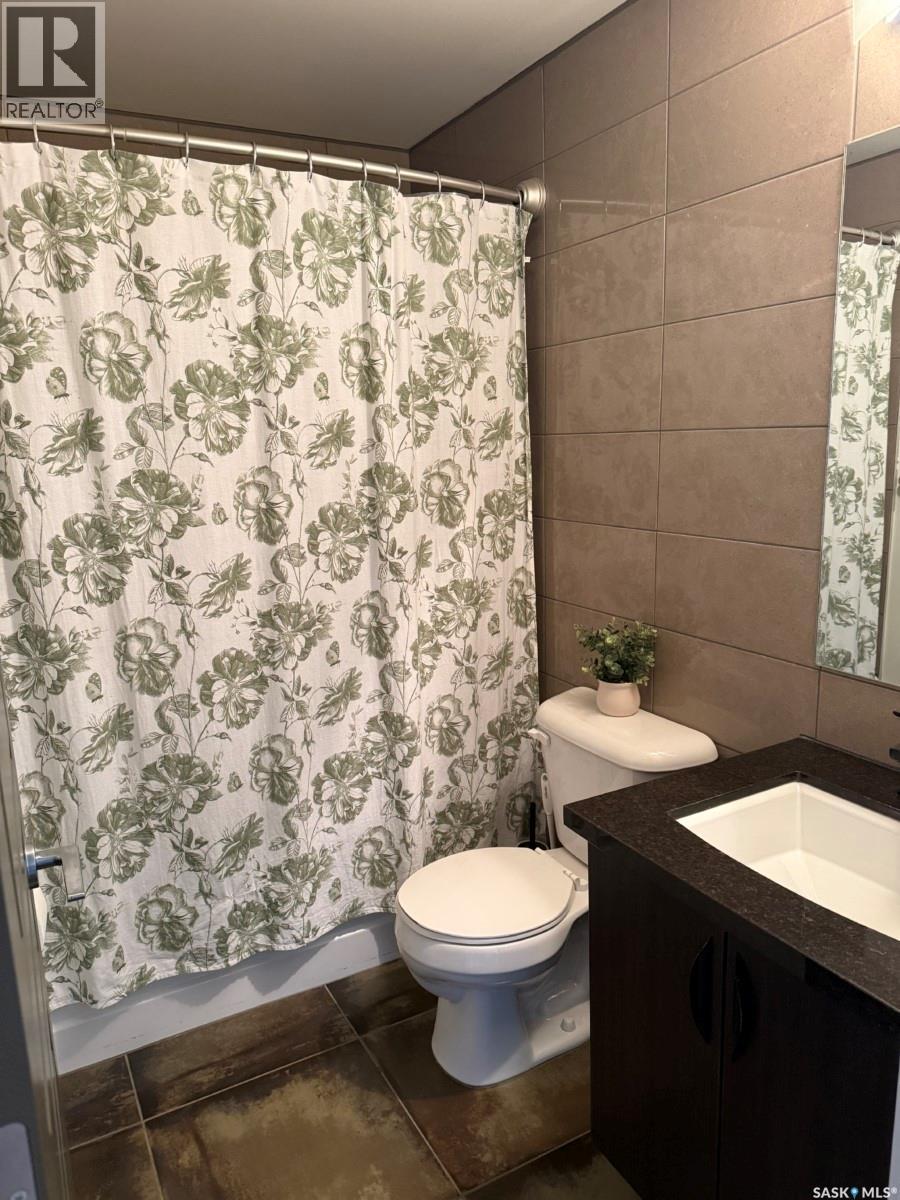
| Main Level | 4pc Bathroom | Measurements not available | ||
| Main Level | Primary Bedroom | 13 ft ,10 in | 11 ft ,10 in | 13 ft ,10 in x 11 ft ,10 in |
| Main Level | 3pc Ensuite Bath | Measurements not available | ||
| Main Level | Bedroom | 11 ft | 12 ft ,9 in | 11 ft x 12 ft ,9 in |
| Main Level | Laundry Room | 7 ft | 7 ft | 7 ft x 7 ft |



The trademarks REALTOR®, REALTORS®, and the REALTOR® logo are controlled by The Canadian Real Estate Association (CREA) and identify real estate professionals who are members of CREA. The trademarks MLS®, Multiple Listing Service® and the associated logos are owned by The Canadian Real Estate Association (CREA) and identify the quality of services provided by real estate professionals who are members of CREA. The trademark DDF® is owned by The Canadian Real Estate Association (CREA) and identifies CREA's Data Distribution Facility (DDF®)
August 17 2026 10:36:19
Saskatchewan REALTORS® Association
Choice Realty Systems