
410 King Street Punnichy, Saskatchewan S0A 3C0

$139,900
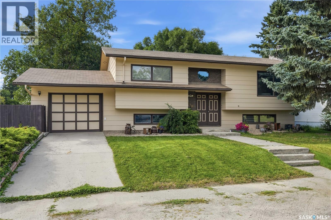
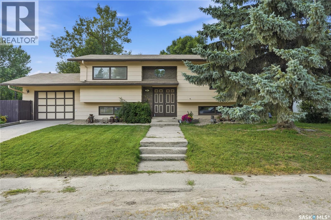
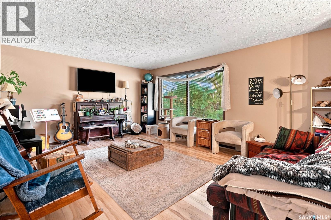
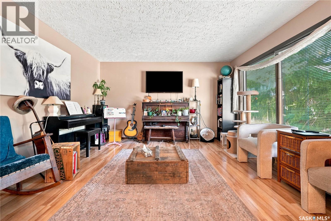
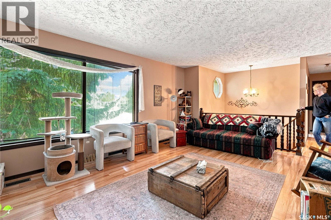
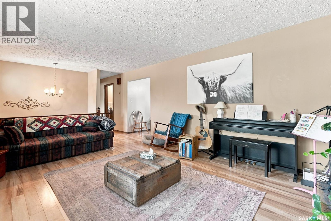
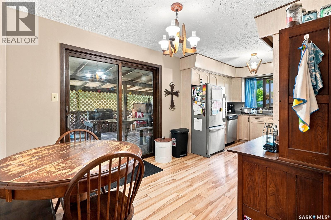
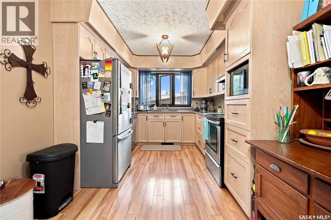
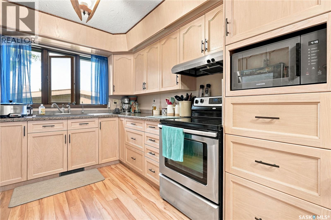
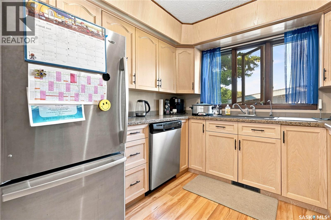
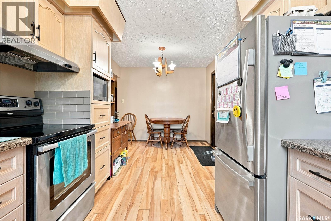
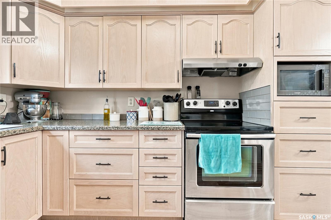
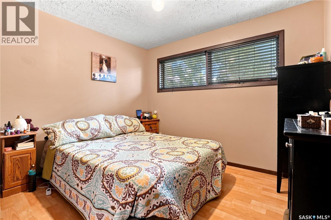
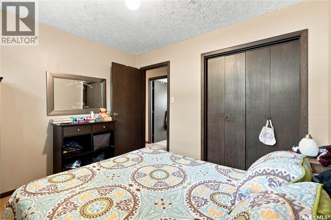
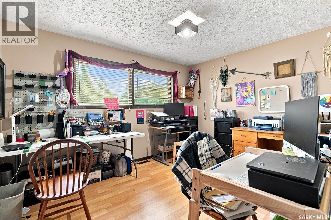
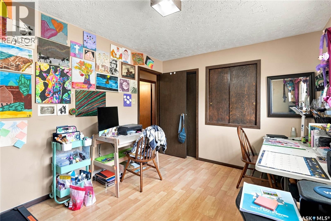
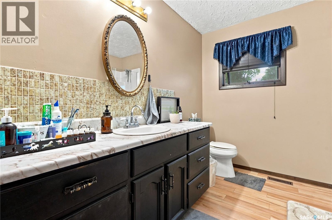
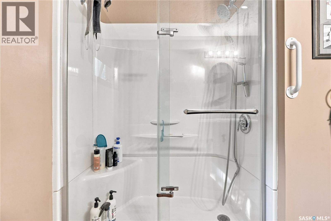
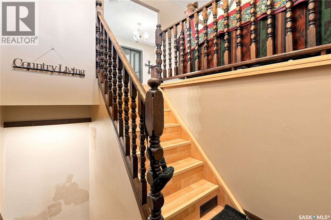
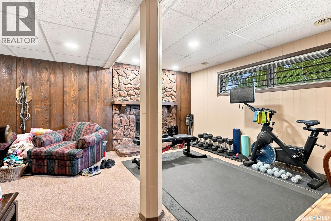
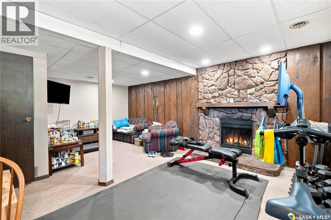
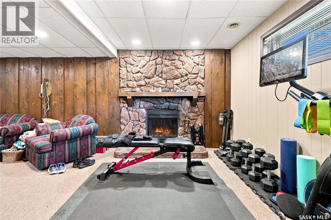
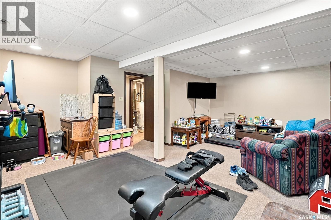
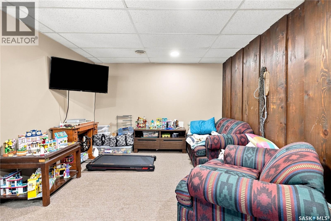
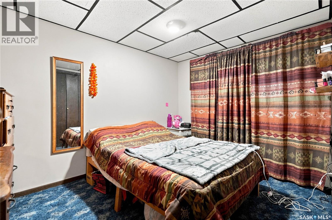
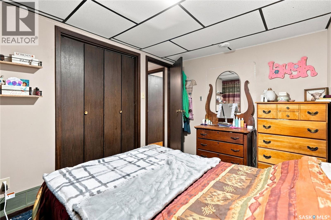
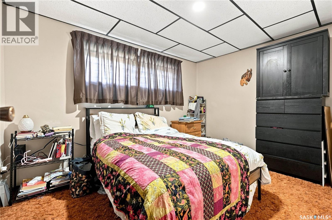
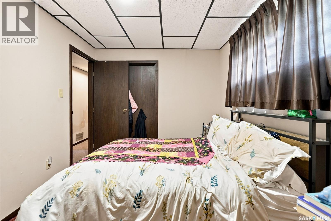
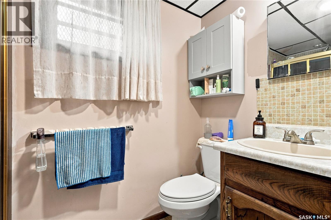
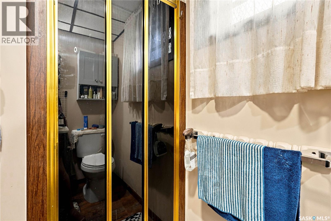
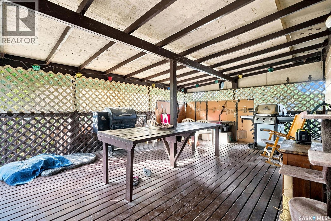
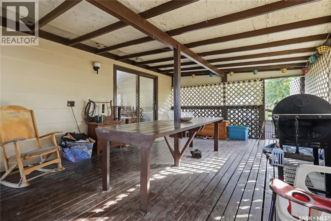
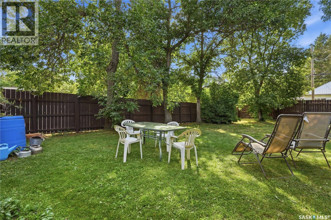
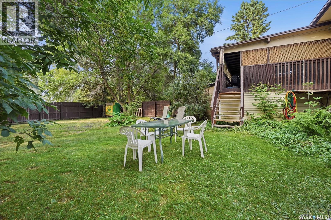
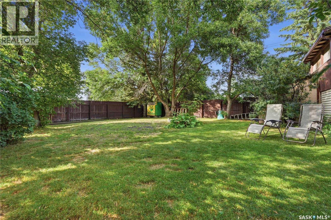
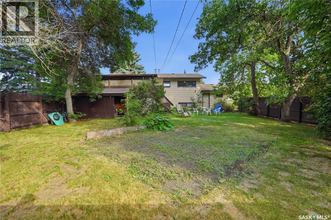
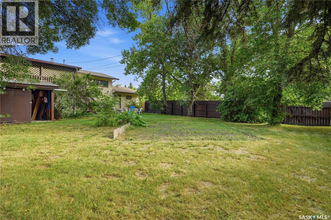
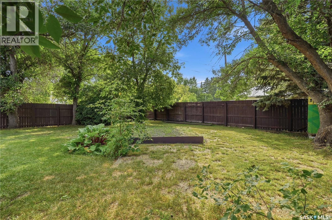
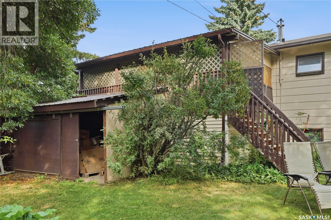
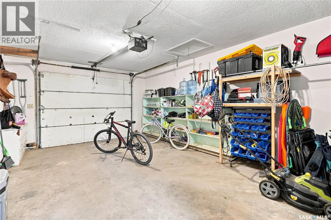
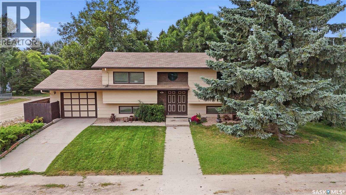
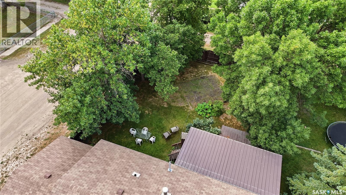
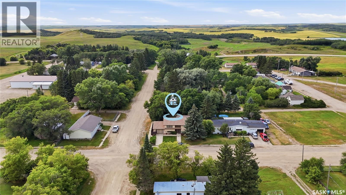
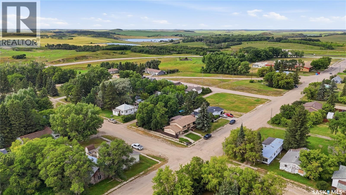
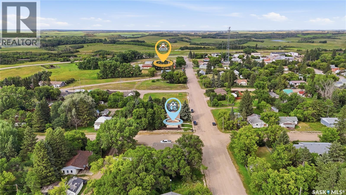
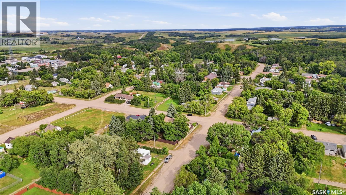
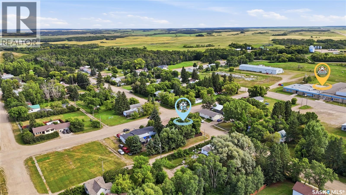
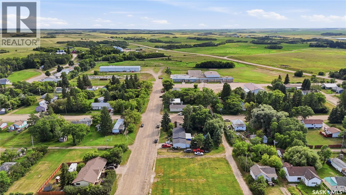
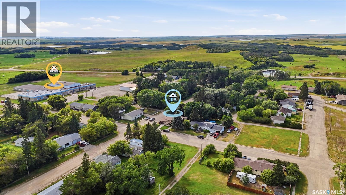
Comfortable Bungalow Living in Punnichy Welcome to 410 King Street in Punnichy, a well-maintained 924 sq. ft. bungalow offering 4 bedrooms, 2 bathrooms, a developed basement, and a 14' x 22' attached single garage. Situated on a generous 7,840 sq. ft. lot, this home offers plenty of space for families, first-time buyers, or anyone looking for affordable small-town living. The main floor offers a practical layout with comfortable living spaces and bedrooms, while the developed basement provides additional room for family living, guests, hobbies, or a home office. The kitchen features a new reverse osmosis system installed in 2025, adding convenience and peace of mind. Outside, enjoy the covered deck and fully fenced yard, perfect for kids, pets, summer gatherings, or simply relaxing outdoors. Two sheds provide additional storage for lawn equipment, tools, and outdoor toys, while the attached garage offers convenient parking and storage. Location is another highlight, with the home situated close to both the K-8 elementary school and K-12 high school, making it a convenient choice for families. Punnichy offers the essentials for everyday living, including a Co-op grocery store and post office, while providing the relaxed pace and friendly atmosphere of a Saskatchewan community. If you're looking for a home with plenty of living space, a good-sized yard, and the convenience of small-town amenities, this could be the opportunity you've been waiting for. Come take a look and see what 410 King Street has to offer! (id:62370)
Property Details
| MLS® Number | SK045832 |
| Property Type | Single Family |
| Features | Treed, Rectangular |
| Structure | Deck |
Building
| Bathroom Total | 2 |
| Bedrooms Total | 4 |
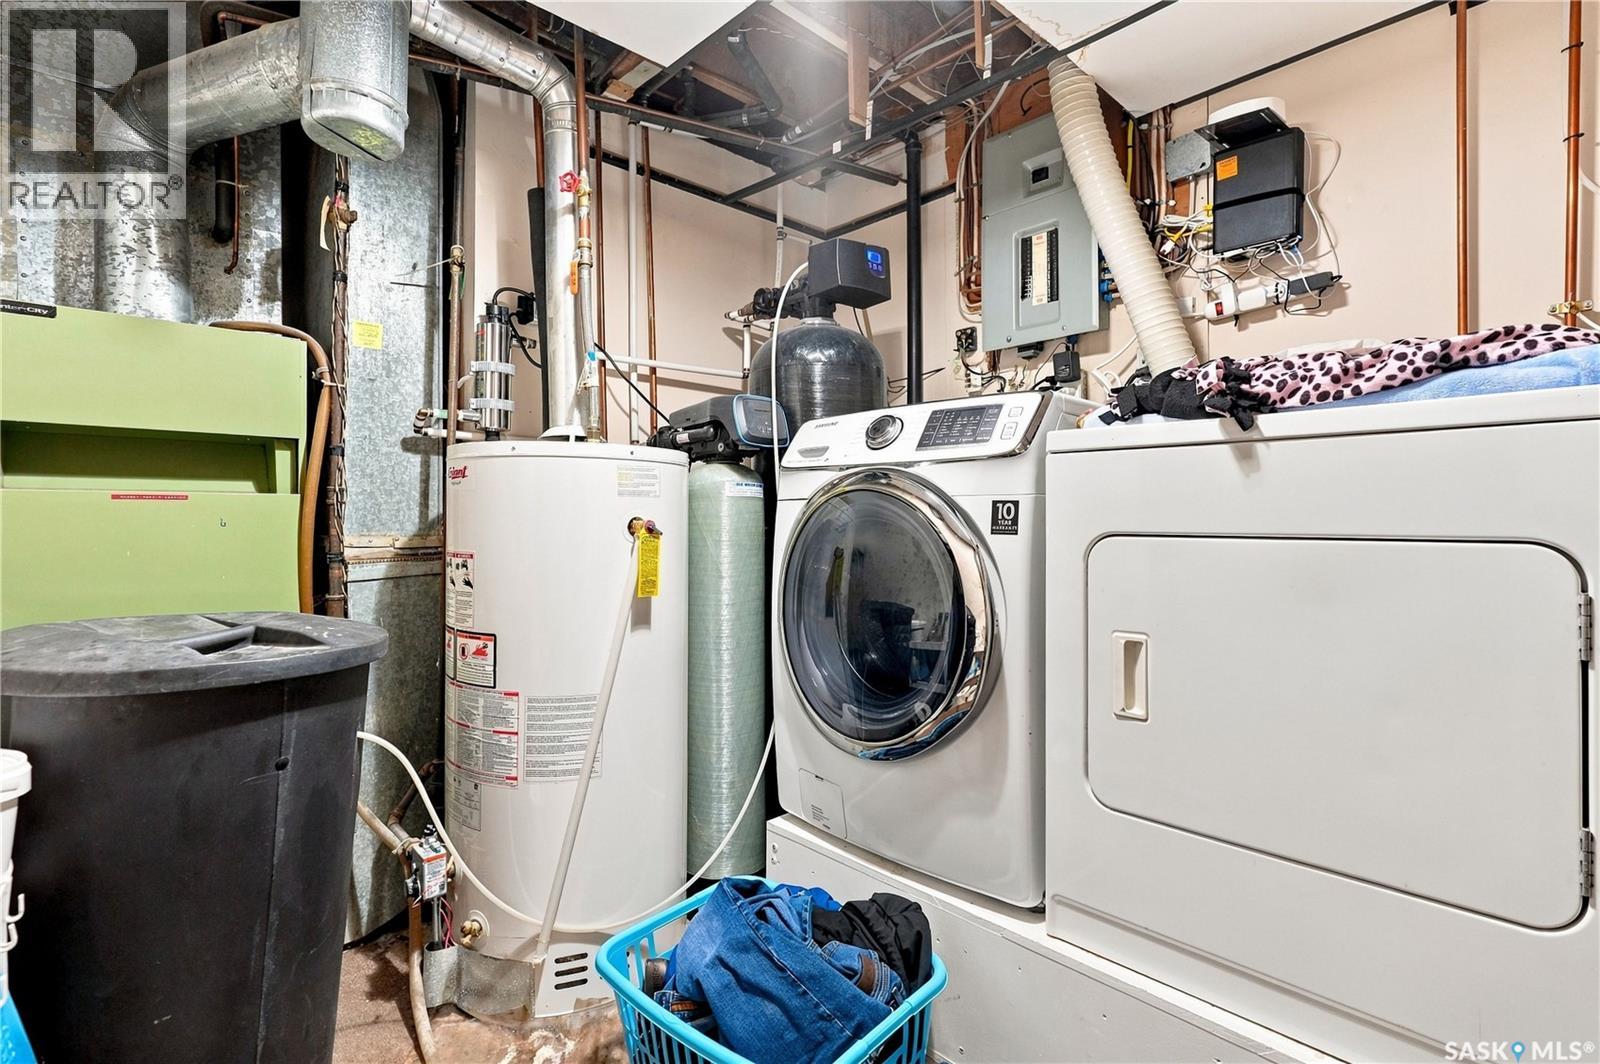
| Appliances | Washer, Refrigerator, Dishwasher, Dryer, Microwave, Window Coverings, Garage Door Opener Remote(s), Hood Fan, Storage Shed, Stove |
| Architectural Style | Bi-level |
| Basement Development | Finished |
| Basement Type | Full (finished) |
| Constructed Date | 1979 |
| Construction Style Attachment | Detached |
| Cooling Type | Central Air Conditioning |
| Fireplace Fuel | Wood |
| Fireplace Present | Yes |
| Fireplace Type | Conventional |
| Heating Fuel | Natural Gas |
| Heating Type | Forced Air |
| Size Interior | 924 Ft2 |
| Type | House |
Parking
| Attached Garage | |
| Parking Space(s) | 3 |
Land
| Acreage | No |
| Fence Type | Fence |
| Landscape Features | Lawn, Garden Area |
| Size Frontage | 18 Ft ,3 In |
| Size Irregular | 7840.00 |
| Size Total | 7840 Sqft |
| Size Total Text | 7840 Sqft |
Rooms
| Level | Type | Length | Width | Dimensions |
|---|---|---|---|---|
| Basement | Bedroom | 8 ft ,10 in | 8 ft ,10 in x Measurements not available | |
| Basement | Other | Measurements not available | ||
| Basement | 3pc Bathroom | Measurements not available | ||
| Main Level | Kitchen | 9 ft | 9 ft ,10 in | 9 ft x 9 ft ,10 in |
| Main Level | 3pc Bathroom | Measurements not available | ||
| Main Level | Living Room | Measurements not available | ||
| Main Level | Bedroom | Measurements not available | ||
| Main Level | Dining Room | Measurements not available |



The trademarks REALTOR®, REALTORS®, and the REALTOR® logo are controlled by The Canadian Real Estate Association (CREA) and identify real estate professionals who are members of CREA. The trademarks MLS®, Multiple Listing Service® and the associated logos are owned by The Canadian Real Estate Association (CREA) and identify the quality of services provided by real estate professionals who are members of CREA. The trademark DDF® is owned by The Canadian Real Estate Association (CREA) and identifies CREA's Data Distribution Facility (DDF®)
August 17 2026 10:36:20
Saskatchewan REALTORS® Association
Exp Realty