
229 Anderson Crescent Saskatoon, Saskatchewan S7H 4A1

$539,000
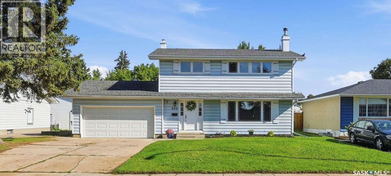
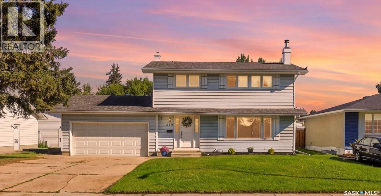
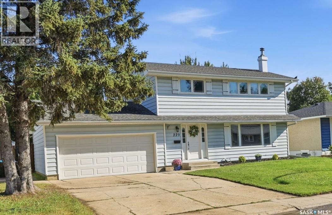
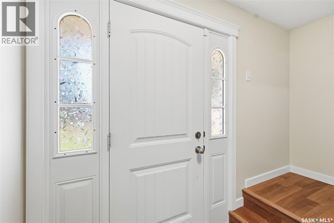
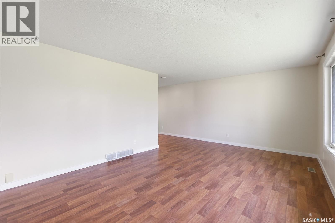
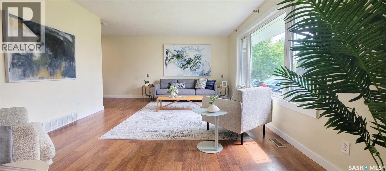
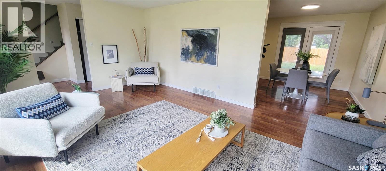
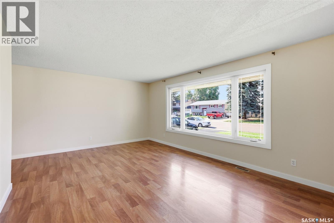
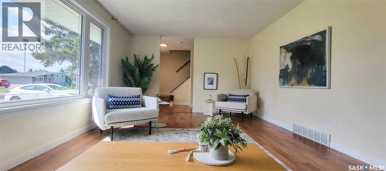
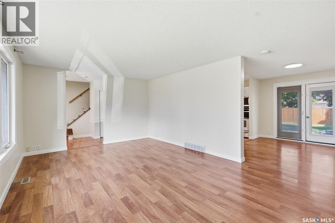
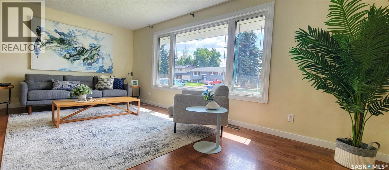
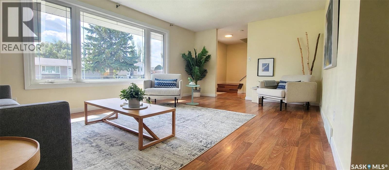
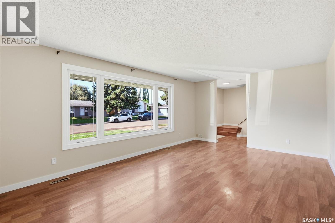
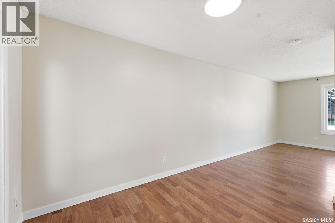
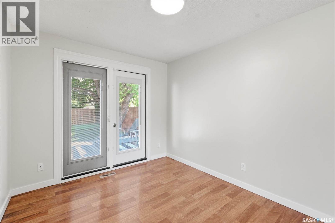
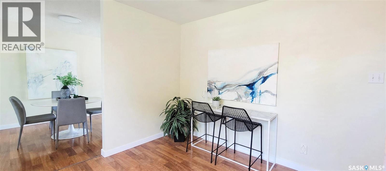
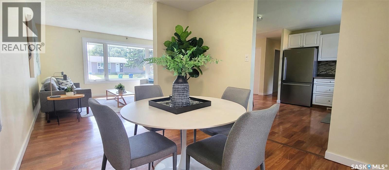
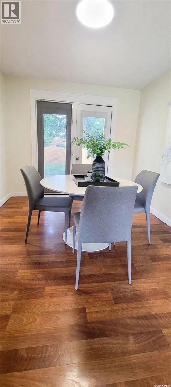
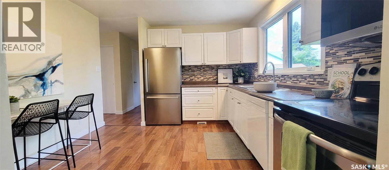
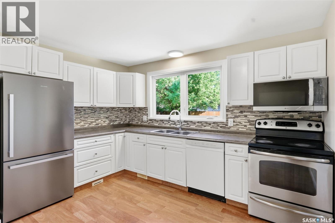
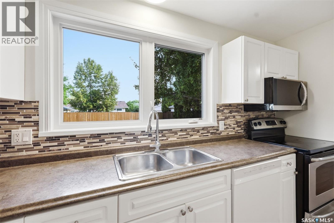
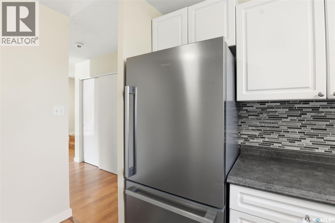
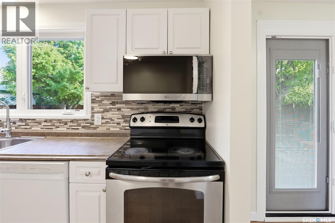
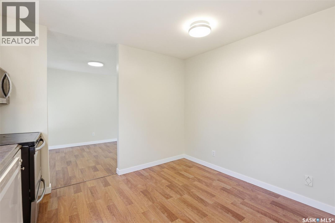
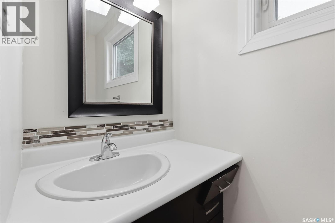
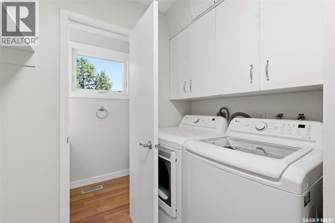
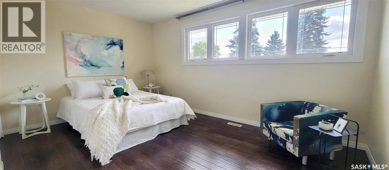
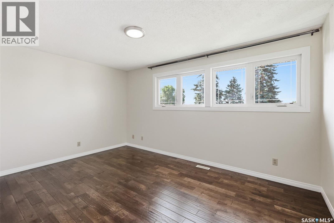
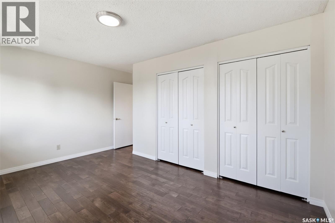
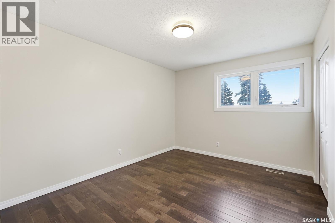
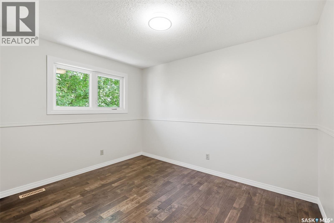
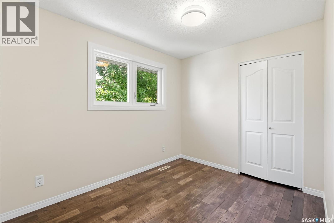
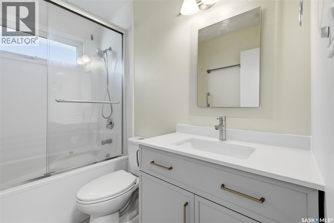
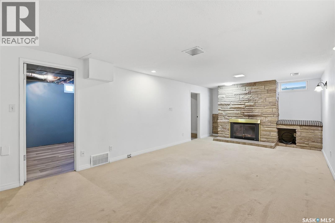
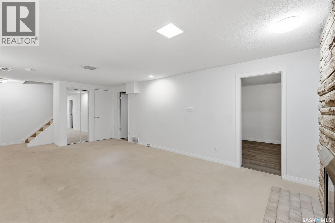
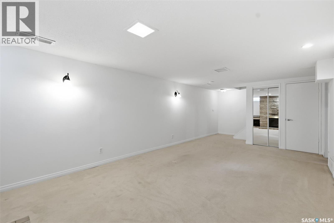
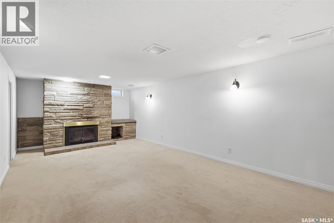
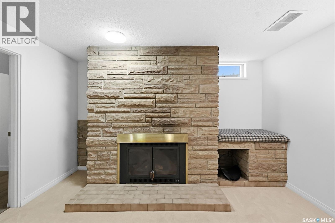
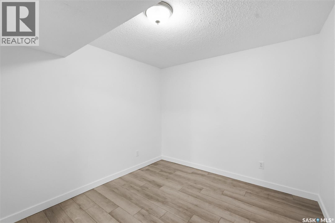
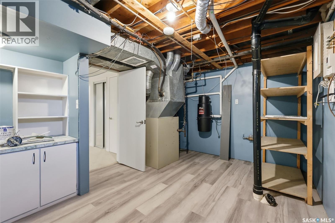
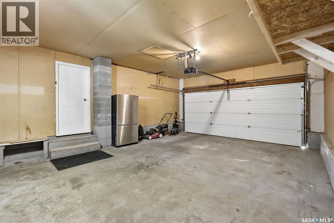
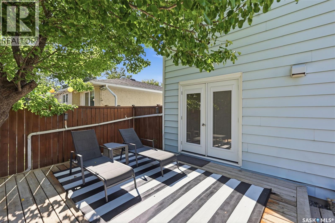
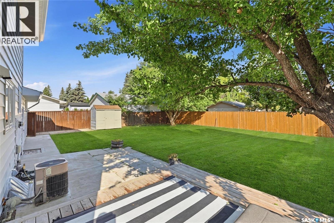
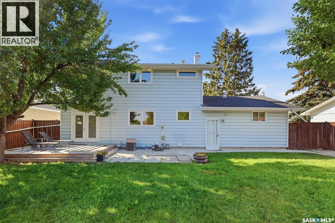
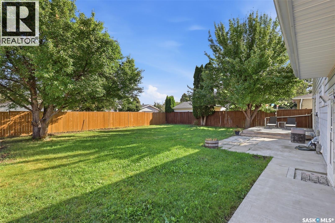
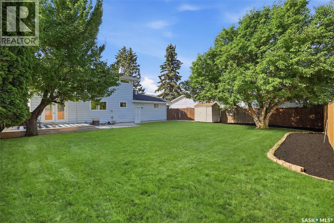
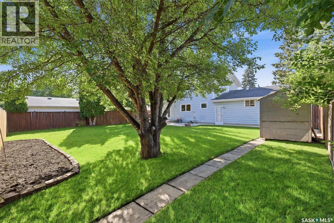
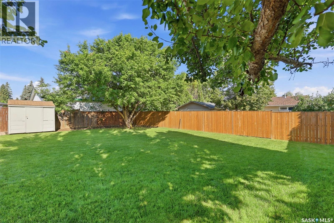
Welcome to 229 Anderson Crescent! This fantastic two-storey offers 4 bedrooms, many upgrades, and an exceptional 7,147 sq. ft. lot in the sought-after West College Park. Located on a quiet crescent within walking distance of elementary and high schools, parks, 8th St shopping, and all amenities. The property offers excellent curb appeal with a wide frontage, back alley, an extra-long driveway with parking for up to four vehicles, a double attached garage with direct access, plus RV parking at the rear. The main floor features a spacious living room with large windows that fill the space with natural light, along with a generous formal dining area featuring a new patio door overlooking the park-like backyard. The upgraded kitchen showcases heritage-style cabinetry, backsplash, and newer stainless-steel appliances. Laminate flooring runs throughout the main level. A convenient two-piece bathroom and laundry area complete the main floor. Upstairs, you’ll find four generously sized bedrooms, all featuring upgraded engineered flooring. One bedroom offers a walk-in closet, while the spacious primary bedroom features large windows and double closets. The upgraded full bathroom includes an updated jetted tub and newer vanities. The fully developed basement provides additional living space with a spacious family room featuring a wood-burning fireplace surrounded by a natural-stone feature wall, plus a dedicated office and a large utility room with cold-room storage. Step outside to enjoy the beautifully landscaped backyard with a large deck, brick patio, newer fence, and storage shed. Additional features include underground sprinklers with timer, central AC, central vacuum, fresh paint, updated light fixtures, a new front door and patio doors, newer PVC triple pane windows, newer garage door, deck (2021), fence (2025), fridge (2025), washer & dryer (2025), water heater (2025), and microwave hood fan (2026). An exceptional home in a fantastic location! Shows 10/10! (id:62370)
Property Details
| MLS® Number | SK045731 |
| Property Type | Single Family |
| Neigbourhood | West College Park |
| Features | Treed, Lane, Rectangular |
| Structure | Patio(s) |
Building
| Bathroom Total | 2 |
| Bedrooms Total | 4 |
| Appliances | Washer, Refrigerator, Dishwasher, Dryer, Garage Door Opener Remote(s), Hood Fan, Storage Shed, Stove |
| Architectural Style | 2 Level |
| Basement Development | Finished |
| Basement Type | Full (finished) |
| Constructed Date | 1972 |
| Construction Style Attachment | Detached |
| Cooling Type | Central Air Conditioning |
| Fireplace Fuel | Wood |
| Fireplace Present | Yes |
| Fireplace Type | Conventional |
| Heating Fuel | Natural Gas |
| Heating Type | Forced Air |
| Stories Total | 2 |
| Size Interior | 1,560 Ft2 |
| Type | House |
Parking
| Attached Garage | |
| Parking Space(s) | 6 |
Land
| Acreage | No |
| Fence Type | Fence |
| Landscape Features | Lawn, Underground Sprinkler, Garden Area |
| Size Frontage | 65 Ft |
| Size Irregular | 7147.00 |
| Size Total | 7147 Sqft |
| Size Total Text | 7147 Sqft |
Rooms
| Level | Type | Length | Width | Dimensions |
|---|---|---|---|---|
| Second Level | Bedroom | 8 ft ,4 in | 11 ft ,6 in | 8 ft ,4 in x 11 ft ,6 in |
| Second Level | Bedroom | 11 ft ,6 in | 15 ft | 11 ft ,6 in x 15 ft |
| Second Level | Bedroom | 10 ft ,2 in | 12 ft ,8 in | 10 ft ,2 in x 12 ft ,8 in |
| Second Level | Bedroom | 9 ft ,6 in | 11 ft ,8 in | 9 ft ,6 in x 11 ft ,8 in |
| Second Level | 4pc Bathroom | Measurements not available | ||
| Basement | Den | 10 ft | 10 ft ,8 in | 10 ft x 10 ft ,8 in |
| Basement | Family Room | 12 ft | 22 ft ,8 in | 12 ft x 22 ft ,8 in |
| Basement | Storage | Measurements not available | ||
| Basement | Other | Measurements not available | ||
| Main Level | Kitchen | 11 ft ,6 in | 12 ft ,5 in | 11 ft ,6 in x 12 ft ,5 in |
| Main Level | Living Room | 12 ft ,8 in | 20 ft | 12 ft ,8 in x 20 ft |
| Main Level | Dining Room | 9 ft ,6 in | 11 ft ,8 in | 9 ft ,6 in x 11 ft ,8 in |
| Main Level | 2pc Bathroom | Measurements not available | ||
| Main Level | Laundry Room | Measurements not available |



The trademarks REALTOR®, REALTORS®, and the REALTOR® logo are controlled by The Canadian Real Estate Association (CREA) and identify real estate professionals who are members of CREA. The trademarks MLS®, Multiple Listing Service® and the associated logos are owned by The Canadian Real Estate Association (CREA) and identify the quality of services provided by real estate professionals who are members of CREA. The trademark DDF® is owned by The Canadian Real Estate Association (CREA) and identifies CREA's Data Distribution Facility (DDF®)
August 18 2026 03:11:18
Saskatchewan REALTORS® Association
Royal LePage Varsity