
2018 8th Street Rosthern, Saskatchewan S0K 3R0

$479,900
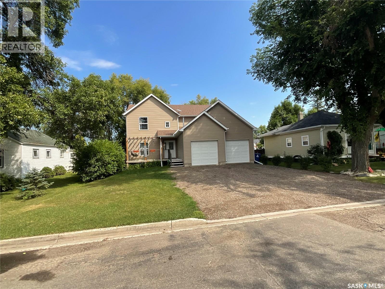
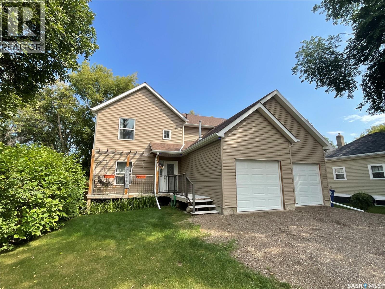
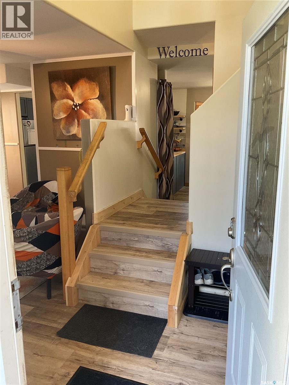
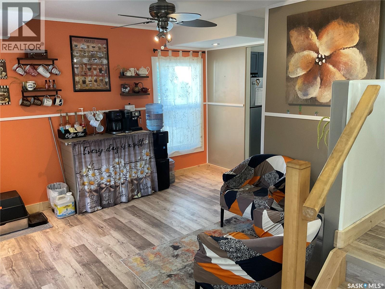
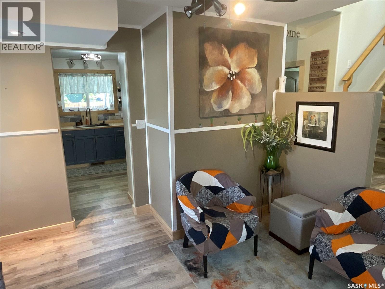
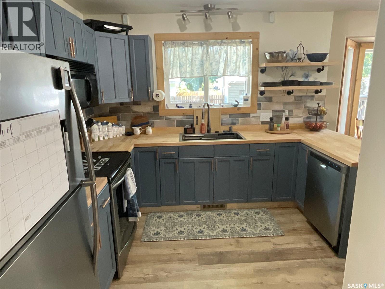
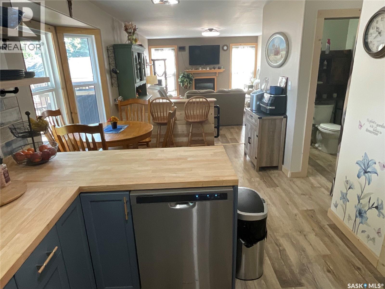
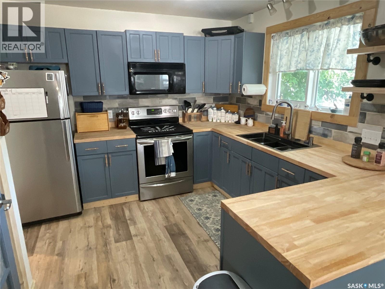
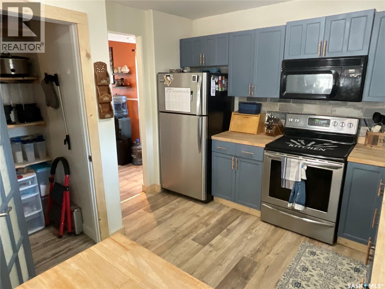
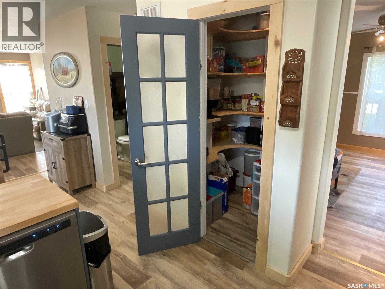
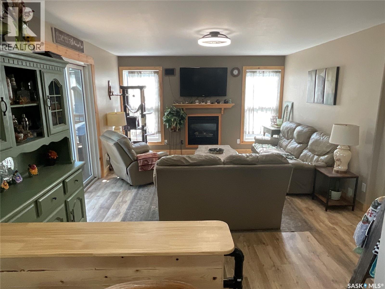
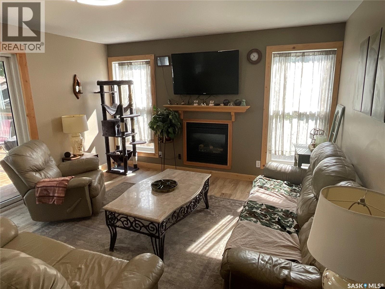
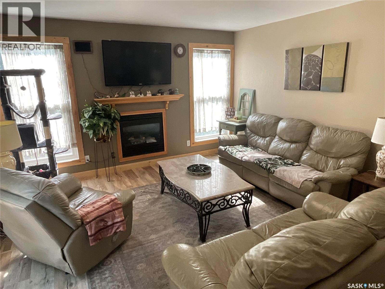
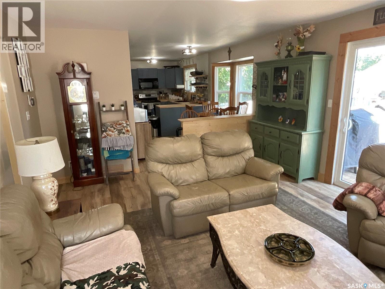
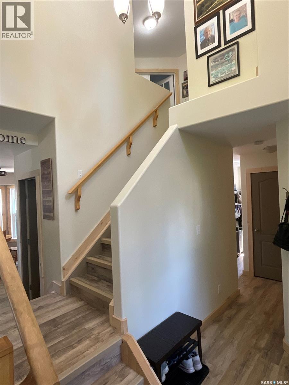
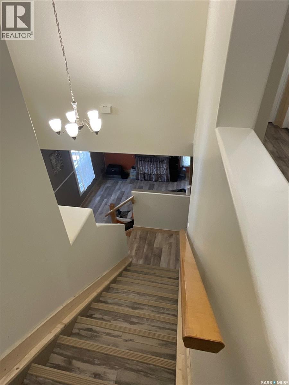
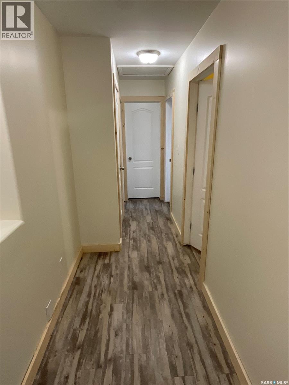
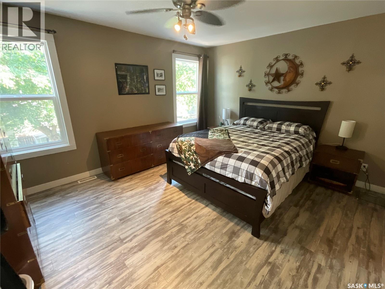
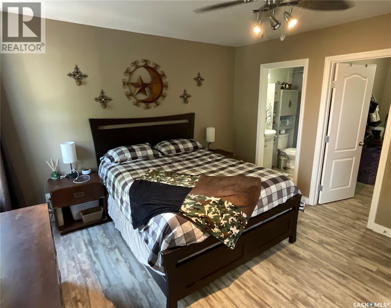
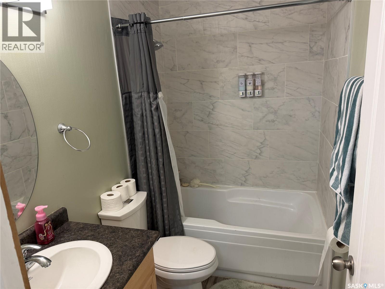
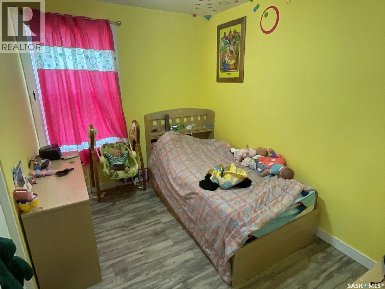
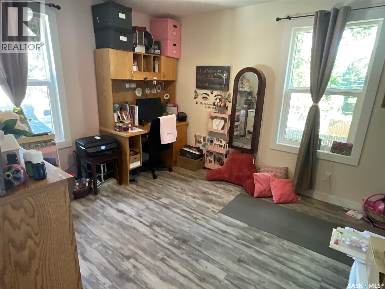
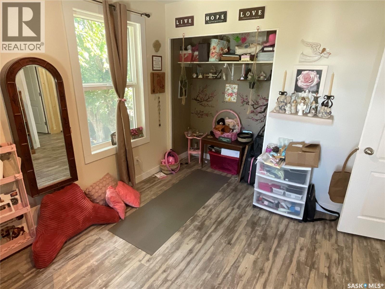
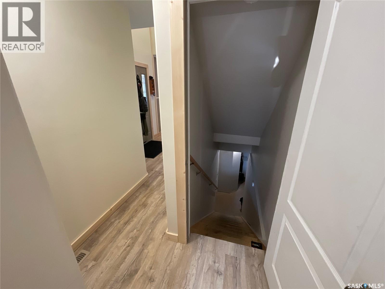
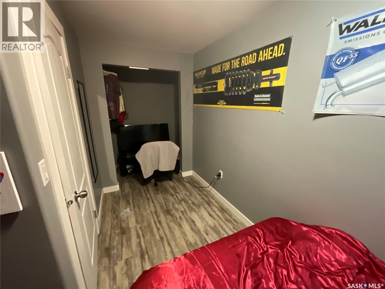
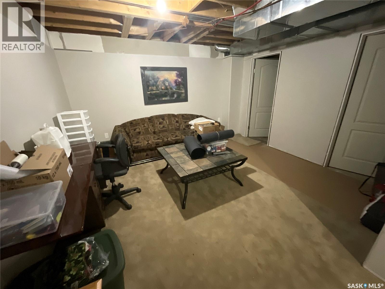
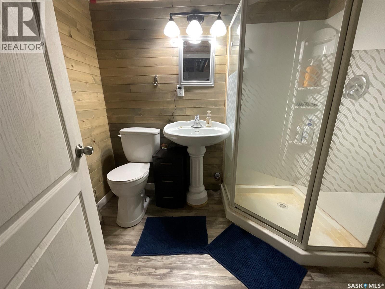
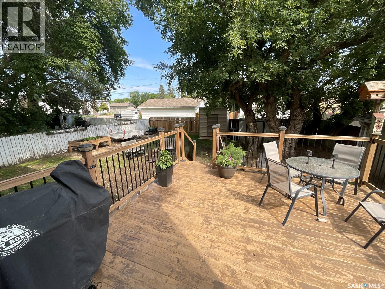
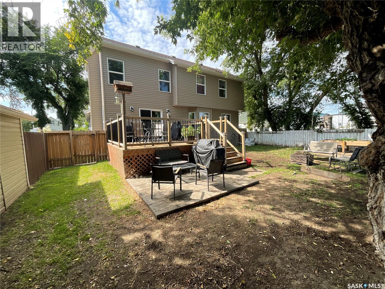
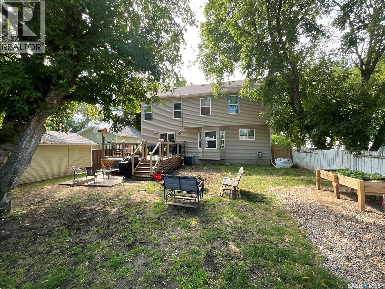
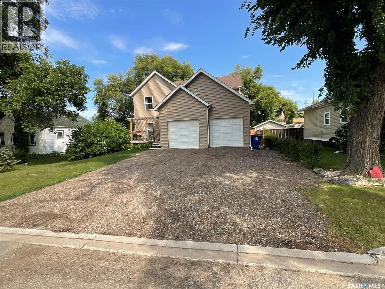
Welcome to this spacious 1,774 sq. ft. two-storey home, offering an ideal combination of comfort, functionality and family-friendly living. With 5 bedrooms and 4 bathrooms, there is plenty of room for a growing family, guests, or a home office. The main living area offers a warm and inviting atmosphere, with large windows bringing in an abundance of natural light. The cozy living room features a fireplace and built-in entertainment area, creating the perfect space to relax with family or entertain friends. The open feel of the main floor makes everyday living comfortable and practical. A major bonus is the double attached garage, providing plenty of space for vehicles, storage and all of life’s extras. The fully fenced backyard offers a private outdoor space for children, pets, gardening or summer entertaining. Throughout the home, vinyl plank flooring provides a durable, attractive and easy-care finish that works beautifully for today’s busy lifestyle. With generous living space, five bedrooms, four bathrooms, a double attached garage and a fenced yard, this home offers the flexibility and space today’s families are looking for. A great opportunity to make a spacious two-storey house your next home! (id:62370)
Property Details
| MLS® Number | SK045874 |
| Property Type | Single Family |
| Features | Treed, Lane, Rectangular |
| Structure | Deck, Patio(s) |
Building
| Bathroom Total | 4 |
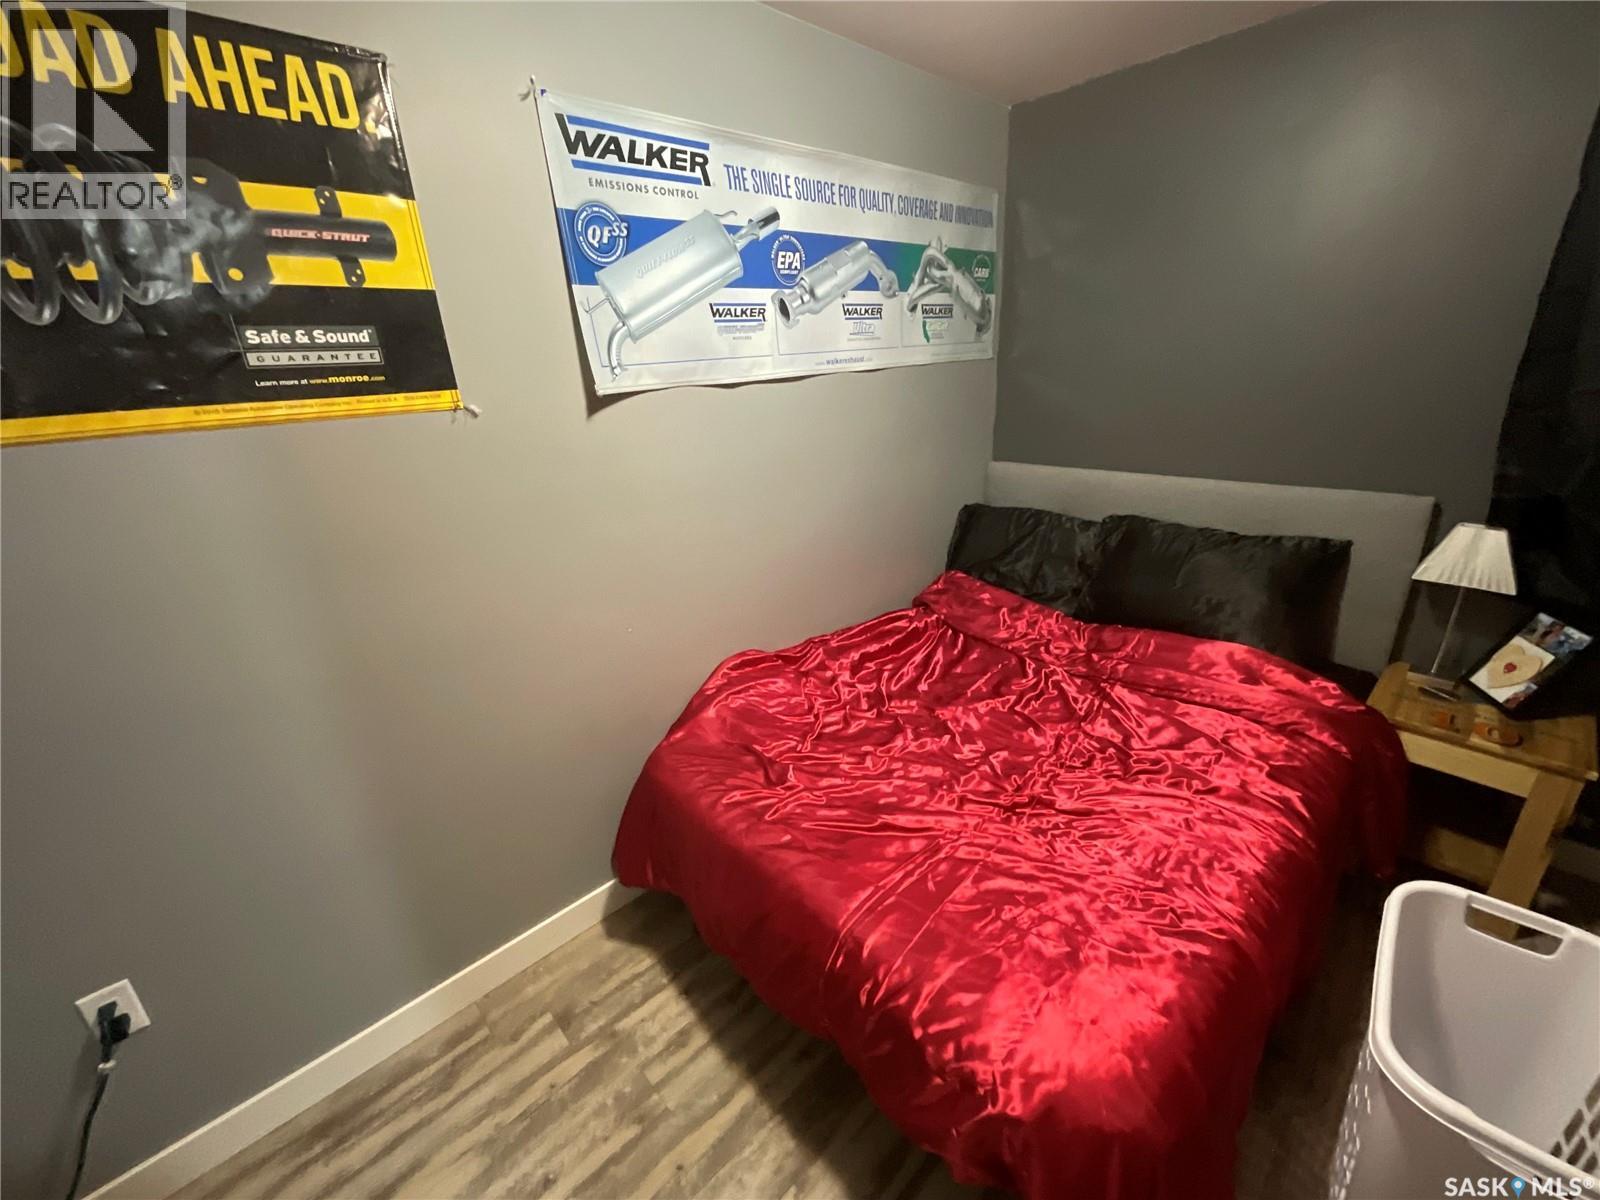
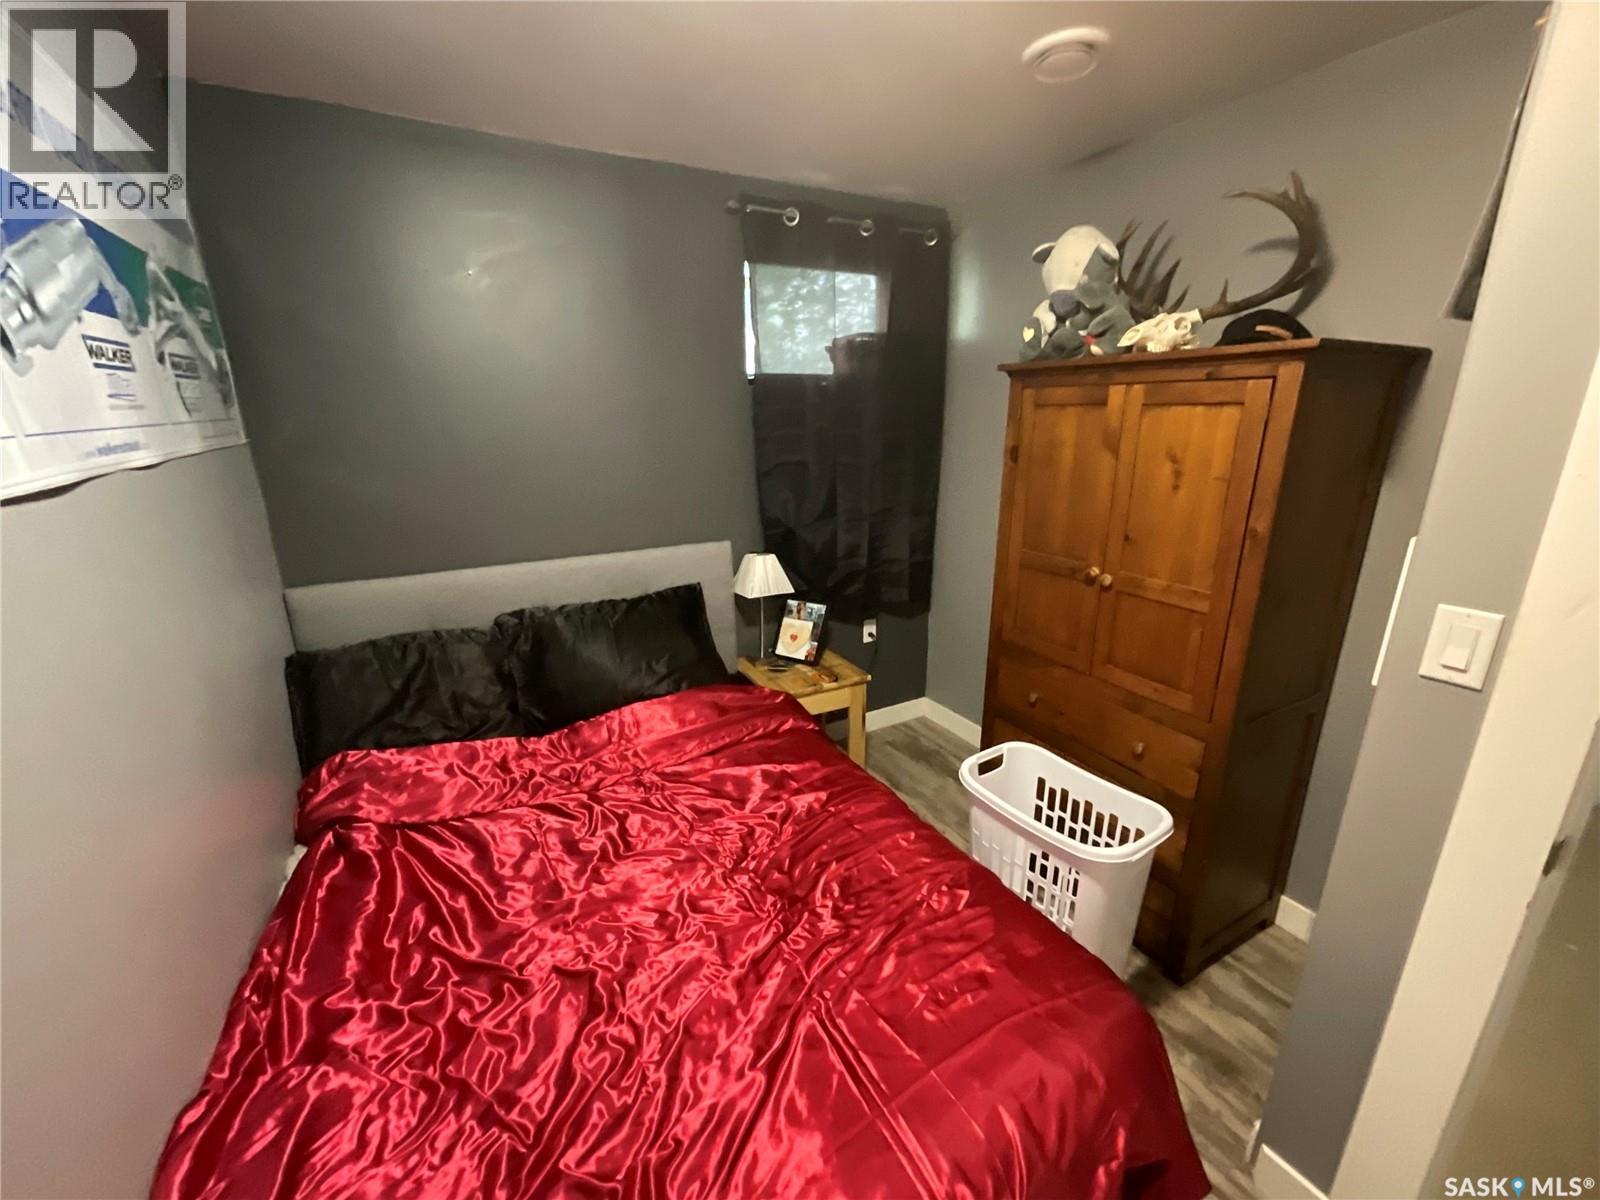
| Bedrooms Total | 5 |
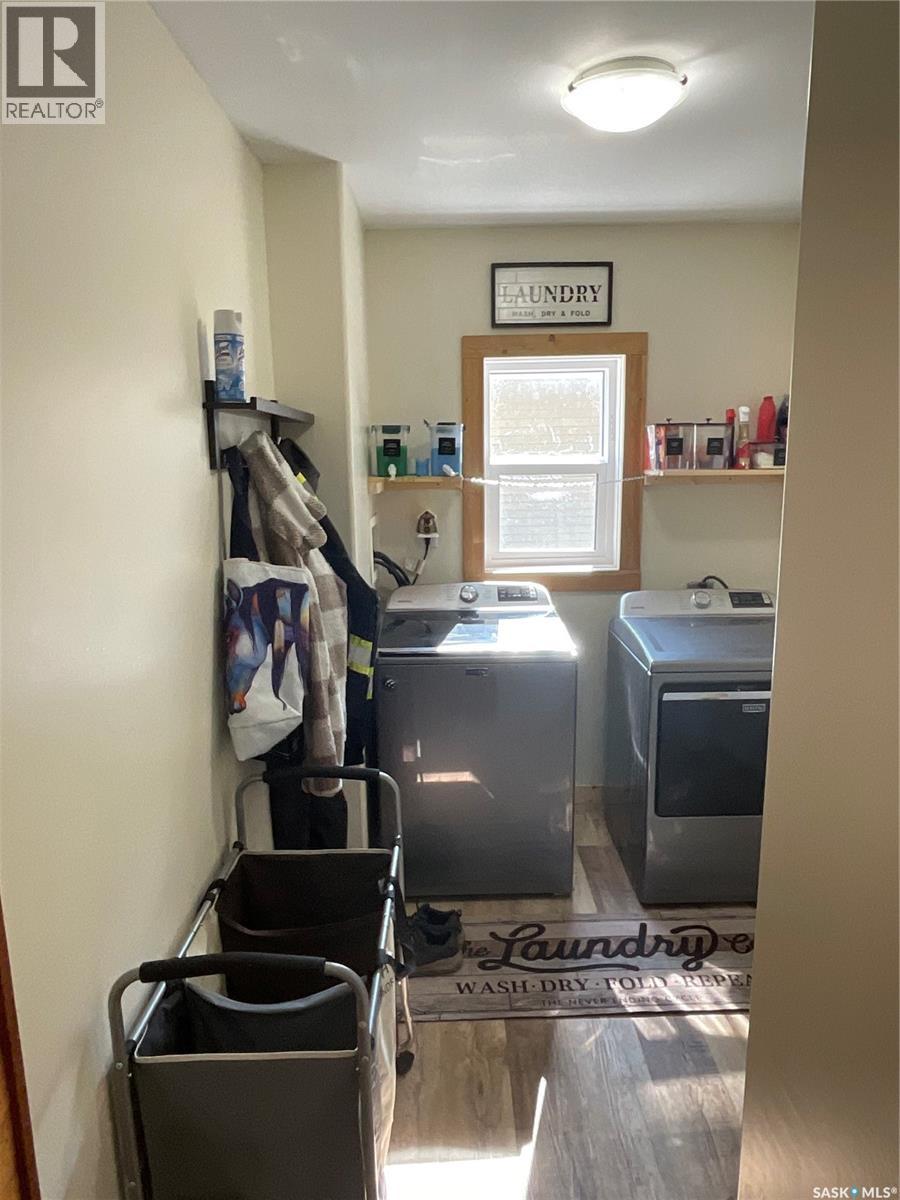
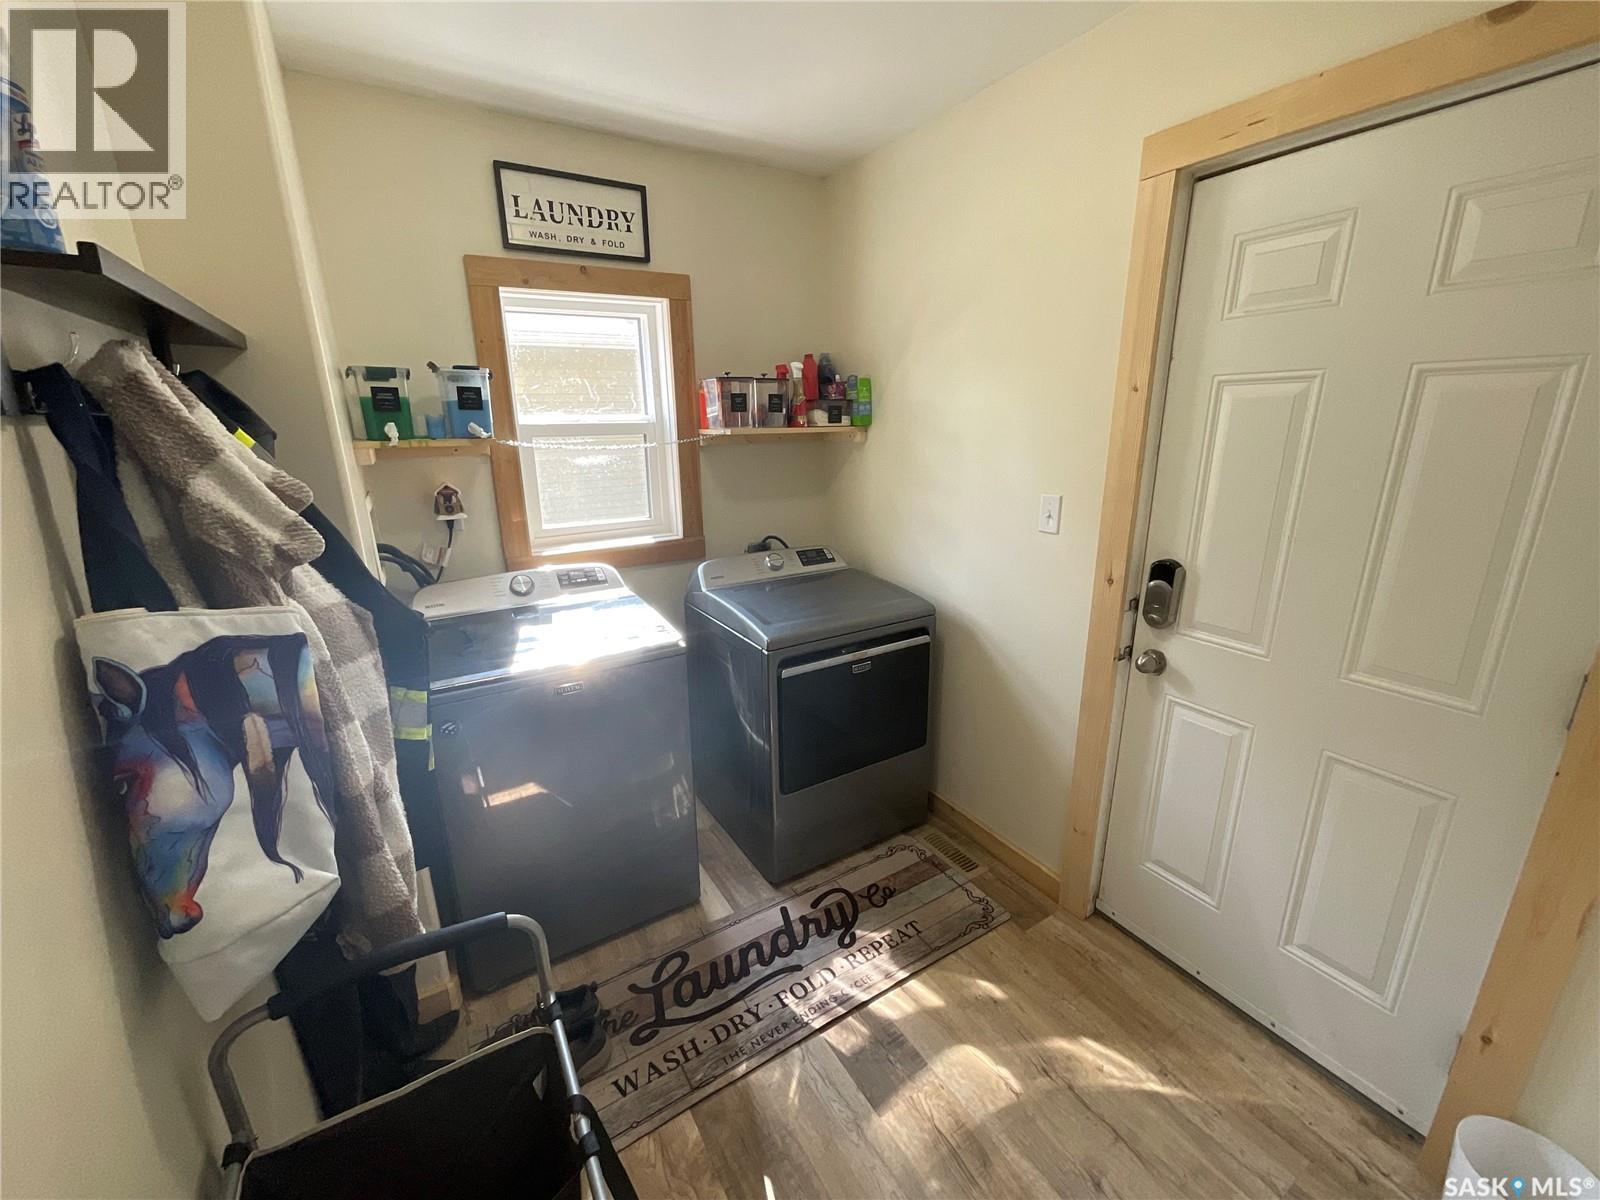
| Appliances | Washer, Refrigerator, Dishwasher, Dryer, Microwave, Window Coverings, Garage Door Opener Remote(s), Central Vacuum - Roughed In, Storage Shed, Stove |
| Architectural Style | 2 Level |
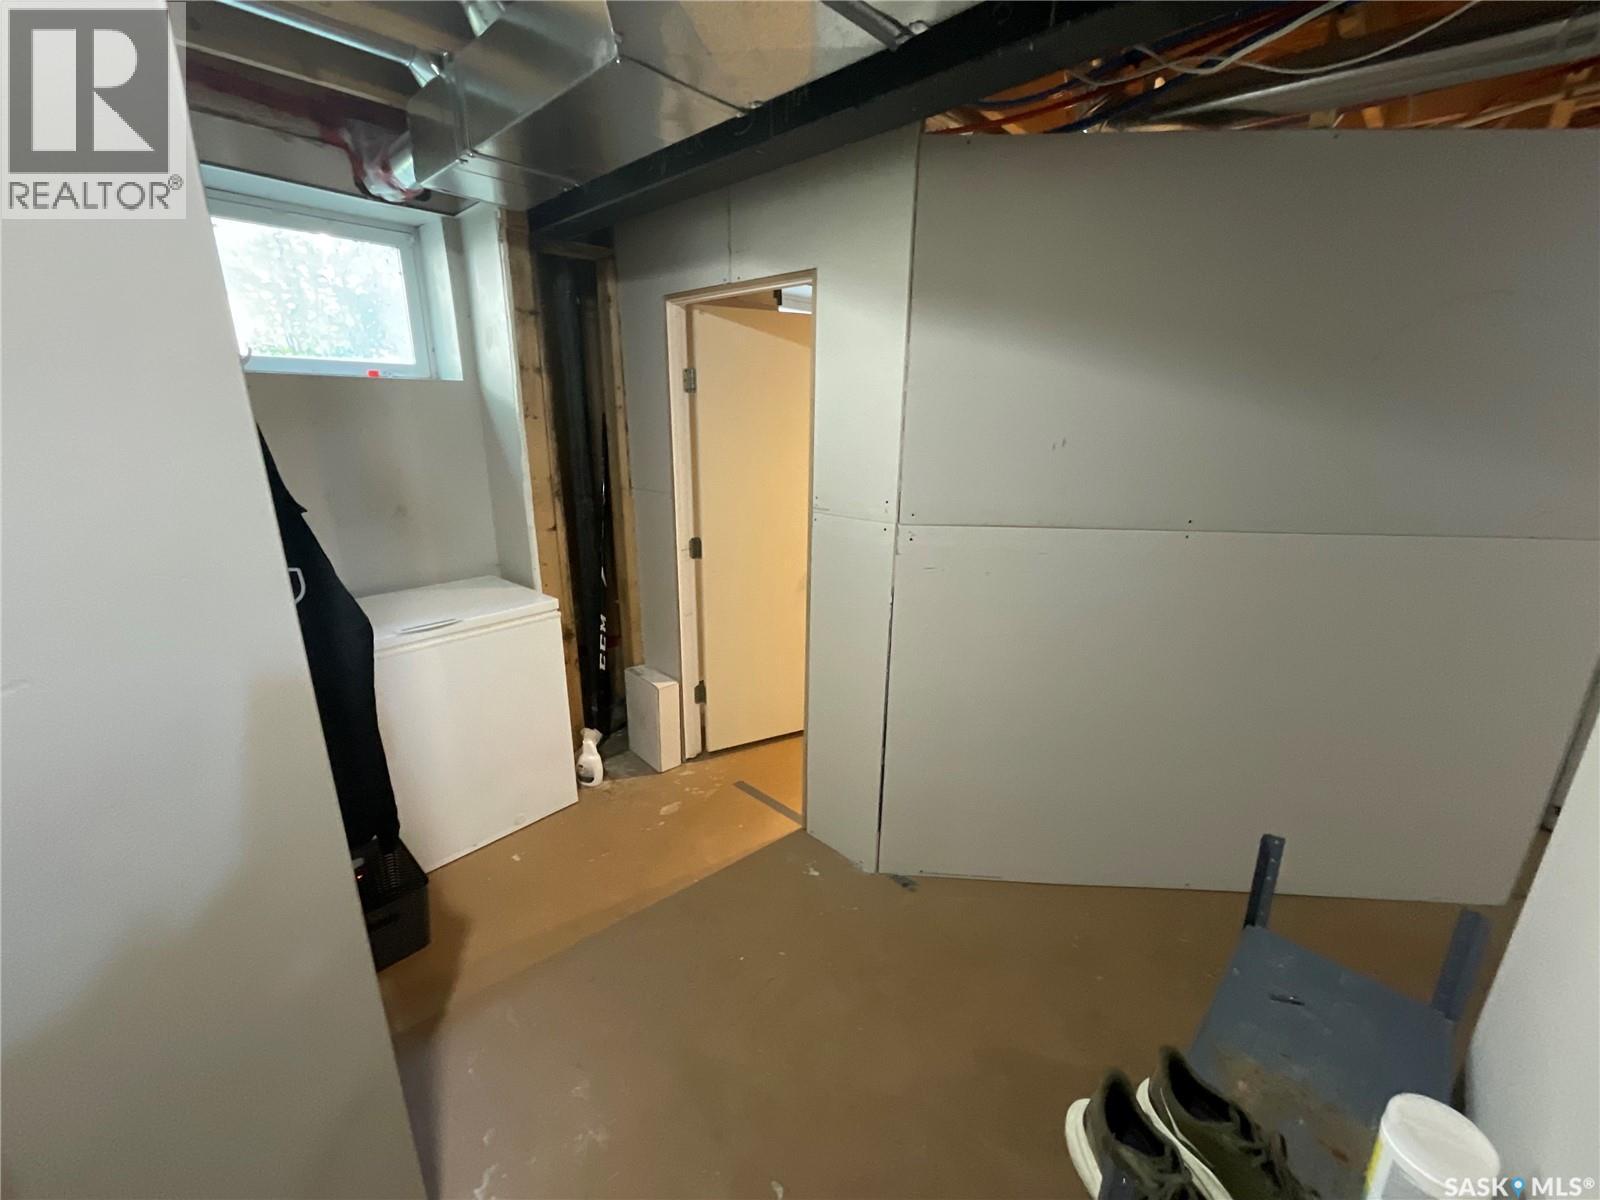
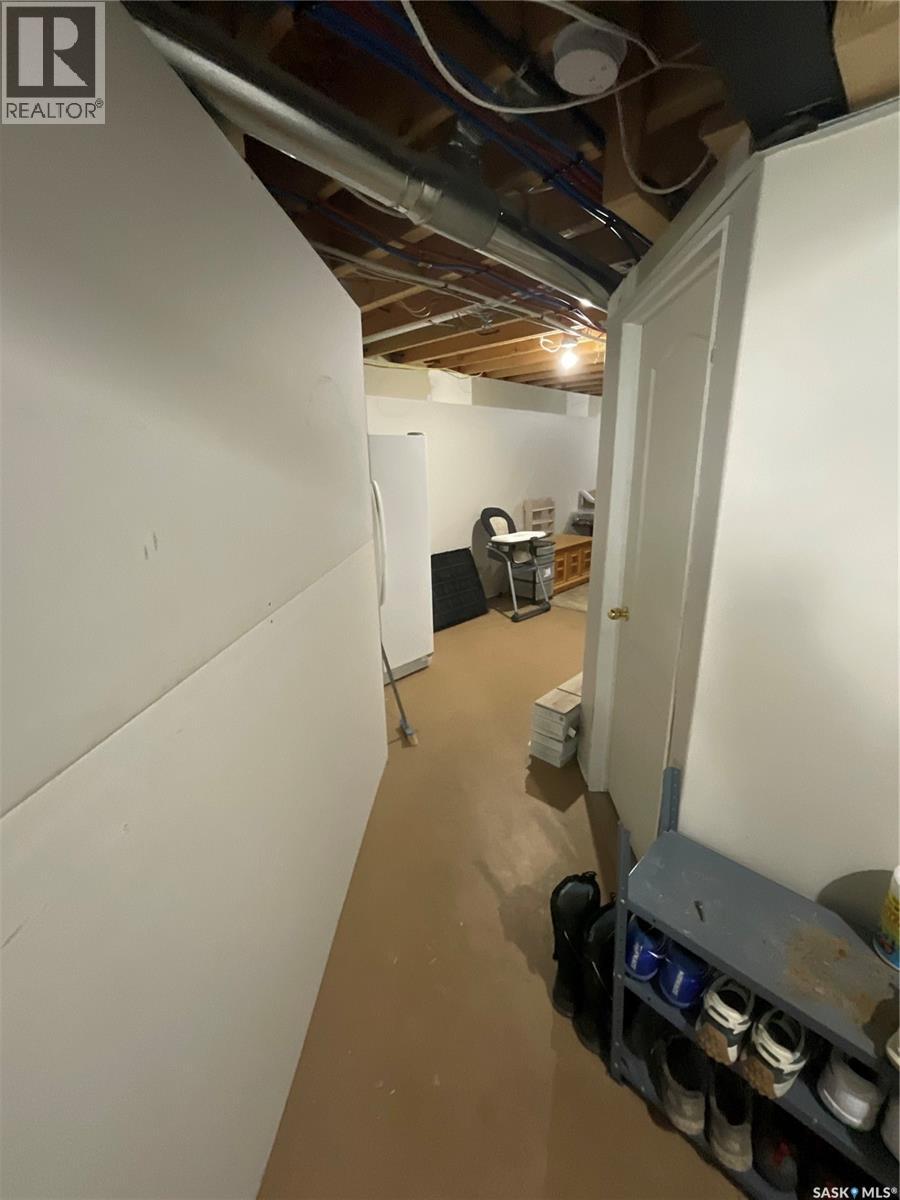
| Basement Development | Partially Finished |
| Basement Type | Full (partially Finished) |
| Constructed Date | 2008 |
| Construction Style Attachment | Detached |
| Cooling Type | Central Air Conditioning |
| Fireplace Fuel | Gas |
| Fireplace Present | Yes |
| Fireplace Type | Conventional |
| Heating Fuel | Natural Gas |
| Heating Type | Forced Air |
| Stories Total | 2 |
| Size Interior | 1,774 Ft2 |
| Type | House |
Parking
| Attached Garage | |
| Heated Garage | |
| Parking Space(s) | 5 |
Land
| Acreage | No |
| Fence Type | Fence |
| Landscape Features | Lawn |
| Size Frontage | 49 Ft ,9 In |
| Size Irregular | 50x120 |
| Size Total Text | 50x120 |
Rooms
| Level | Type | Length | Width | Dimensions |
|---|---|---|---|---|
| Second Level | Primary Bedroom | 12 ft | 14 ft | 12 ft x 14 ft |
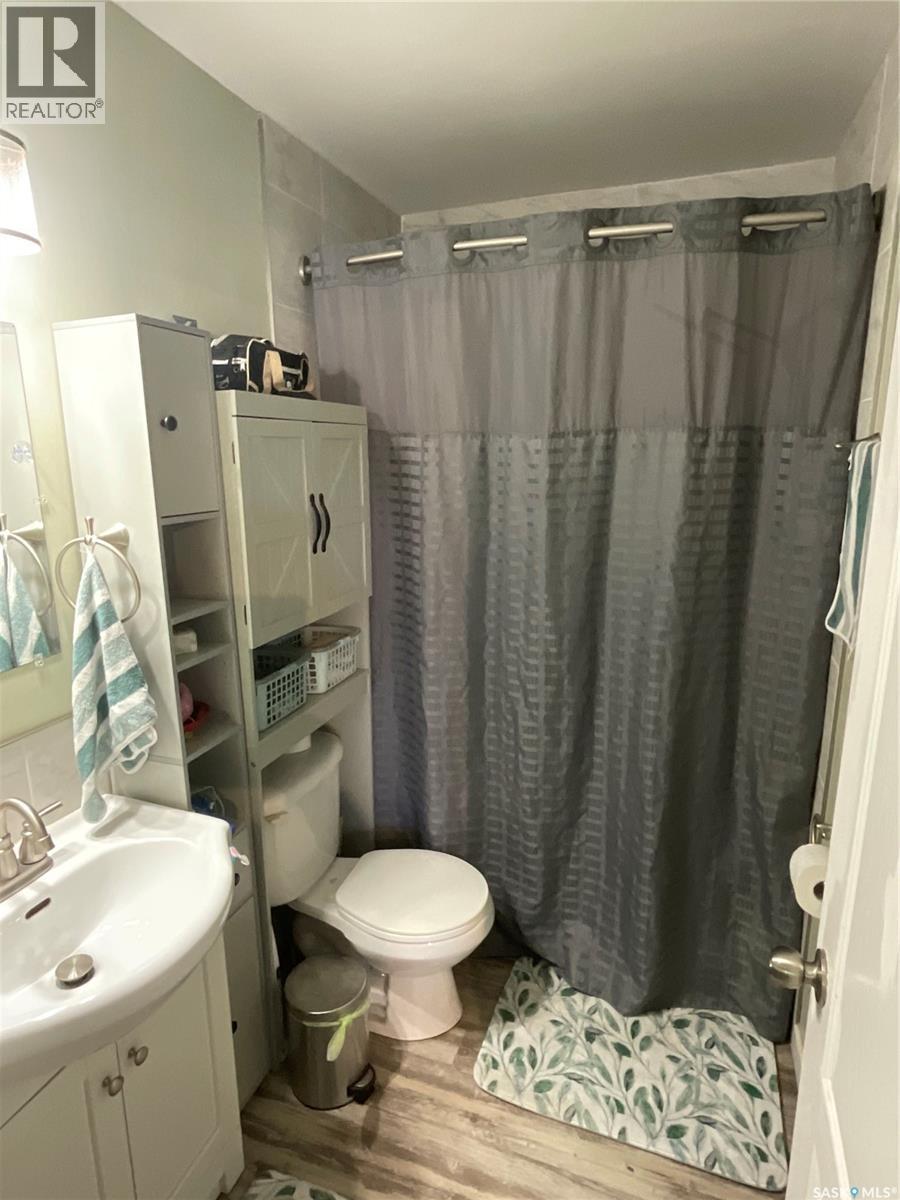
| Second Level | 4pc Ensuite Bath | X x X | ||
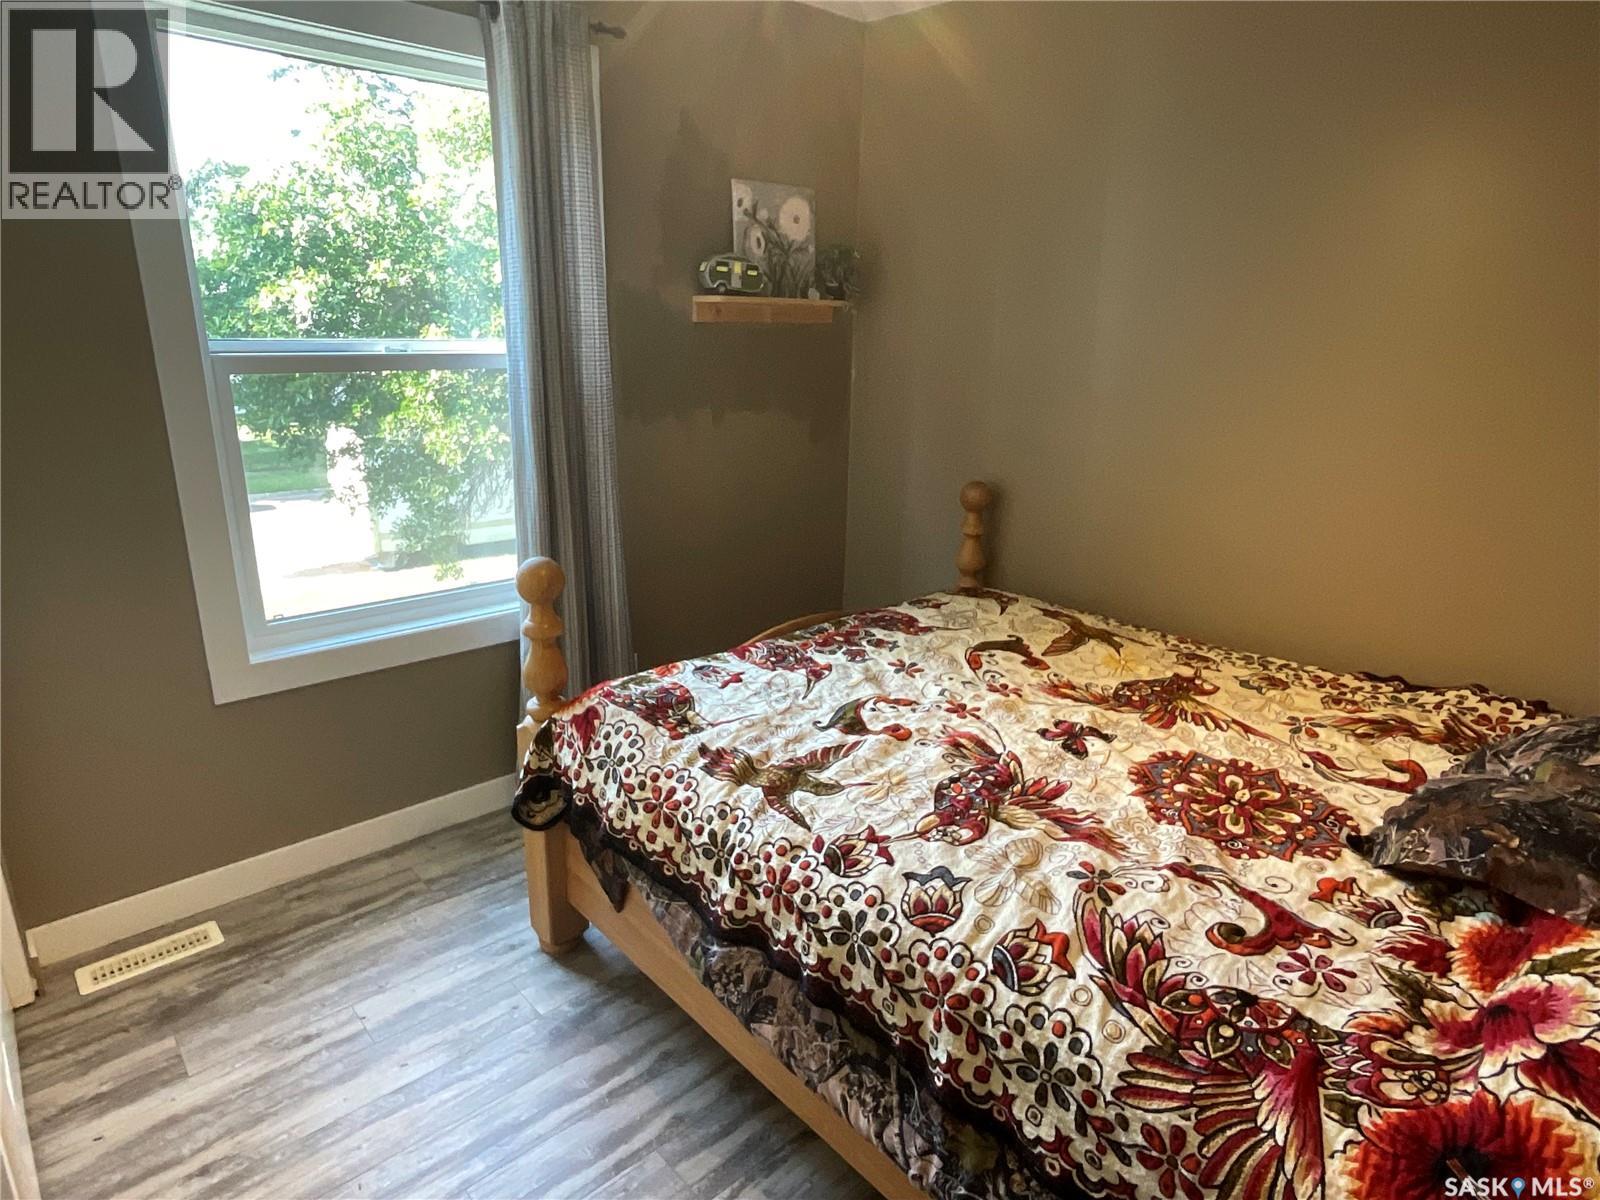
| Second Level | Bedroom | 11'6 x 10'6 | ||
| Second Level | Bedroom | 8'2 x 10'6 | ||
| Second Level | Bedroom | 8'6 x 9'6 | ||
| Second Level | 4pc Bathroom | X x X | ||
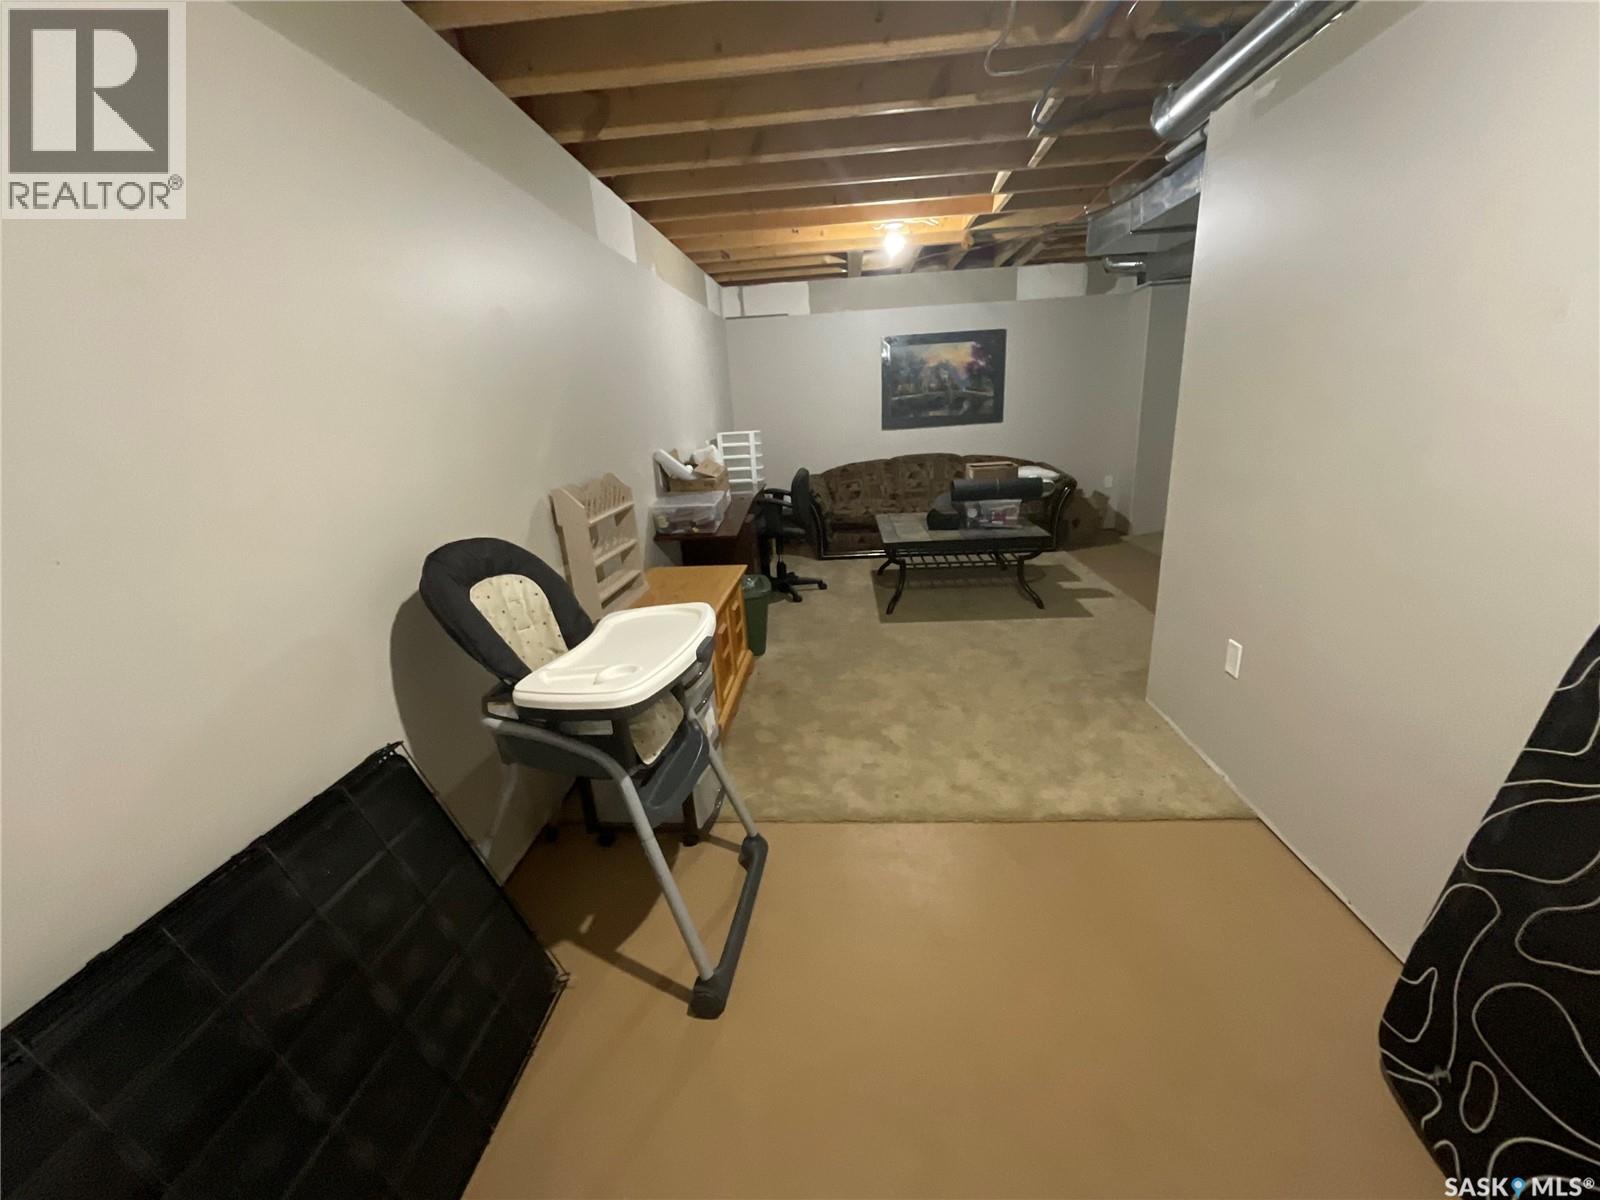
| Basement | Family Room | 12 ft | Measurements not available x 12 ft | |
| Basement | Bedroom | 5'6 x 13'2 | ||
| Basement | 3pc Bathroom | X x X | ||
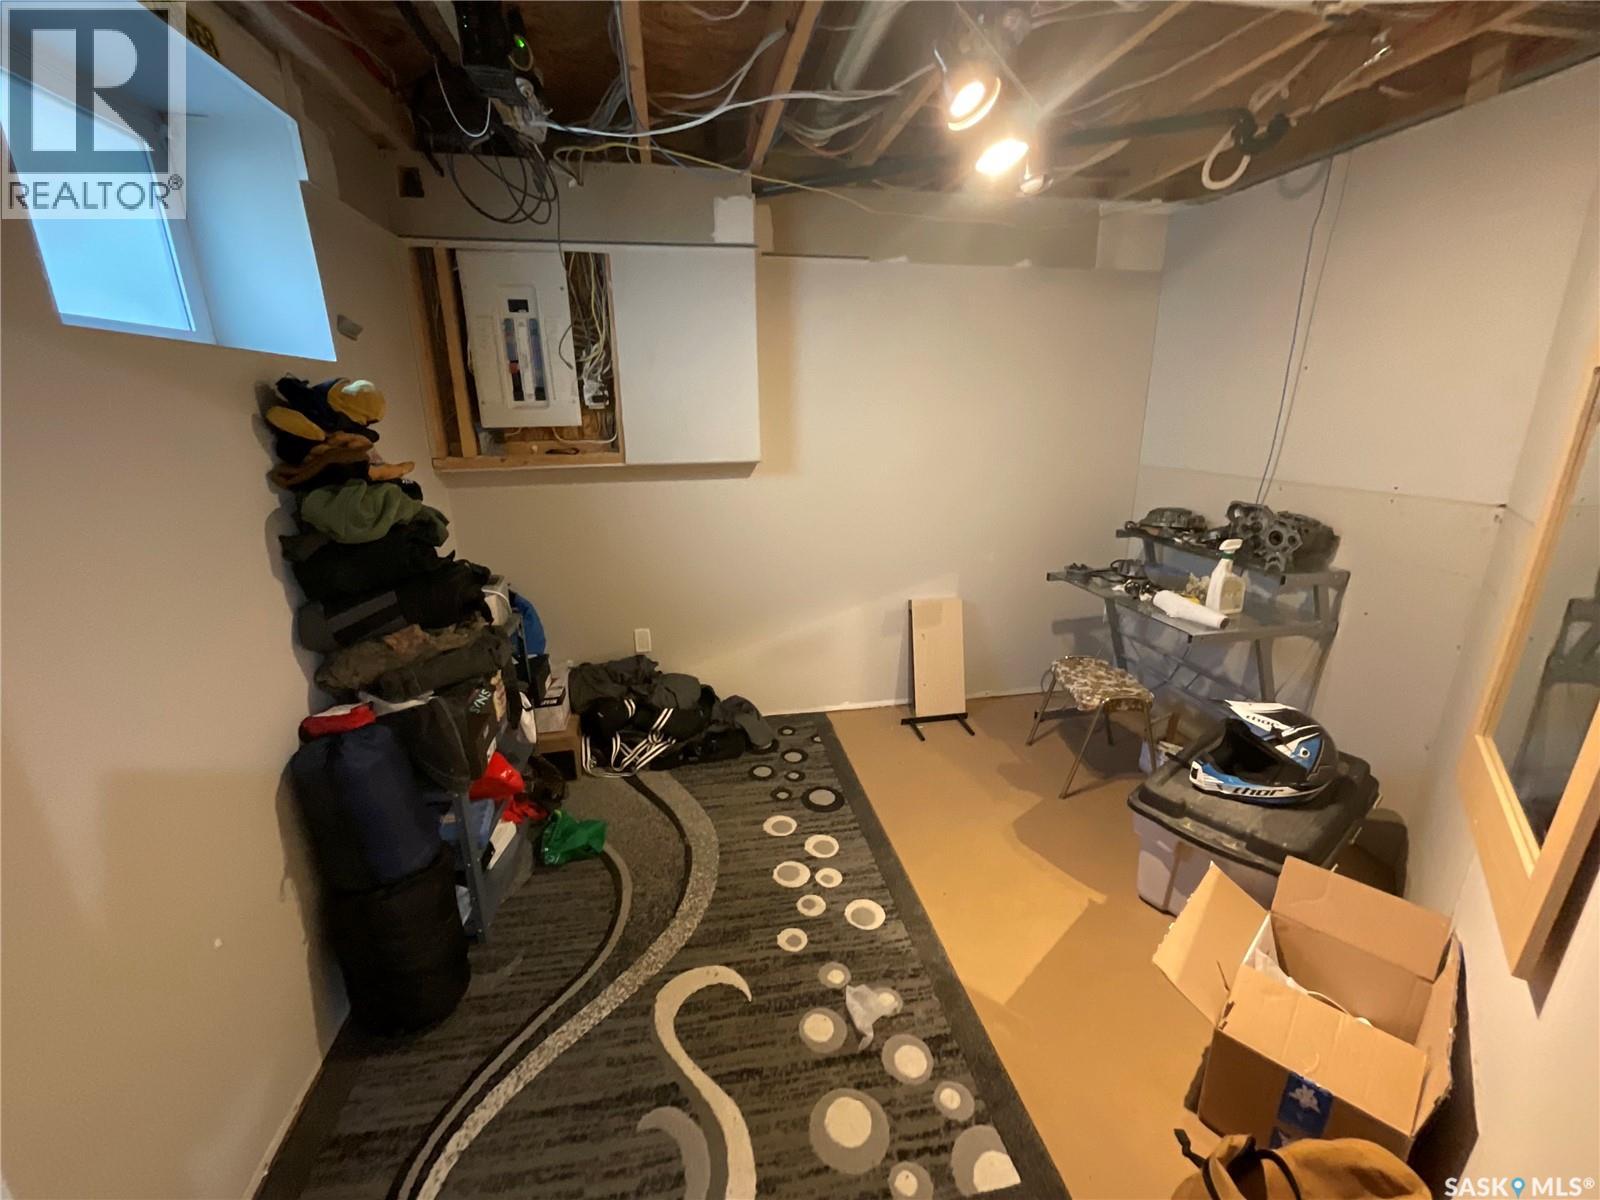
| Basement | Den | 10 ft | Measurements not available x 10 ft | |
| Main Level | Living Room | 13'4 x 16'4 | ||
| Main Level | Kitchen | 10'3 x 8'8 | ||
| Main Level | Dining Room | 10'2 x 10'2 | ||
| Main Level | Dining Nook | 7'6 x 13'4 | ||
| Main Level | 2pc Bathroom | X x X | ||
| Main Level | Other | X x X |



The trademarks REALTOR®, REALTORS®, and the REALTOR® logo are controlled by The Canadian Real Estate Association (CREA) and identify real estate professionals who are members of CREA. The trademarks MLS®, Multiple Listing Service® and the associated logos are owned by The Canadian Real Estate Association (CREA) and identify the quality of services provided by real estate professionals who are members of CREA. The trademark DDF® is owned by The Canadian Real Estate Association (CREA) and identifies CREA's Data Distribution Facility (DDF®)
August 18 2026 12:36:19
Saskatchewan REALTORS® Association
Exp Realty