
108 Lundy Place Stoughton, Saskatchewan S0G 4T0

$220,000
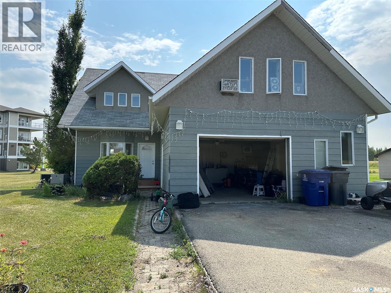
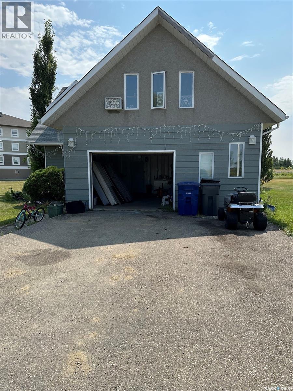
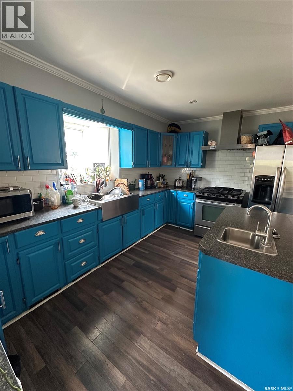
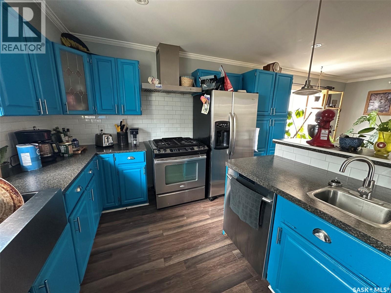
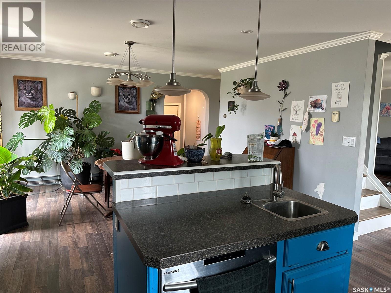
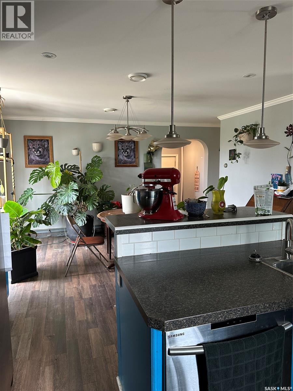
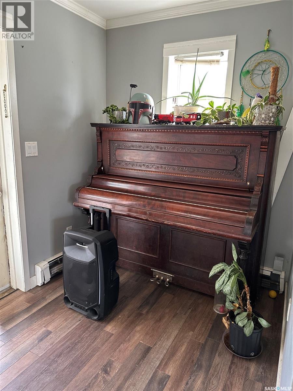
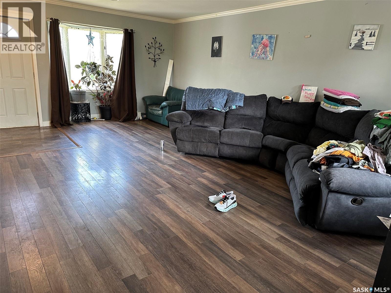
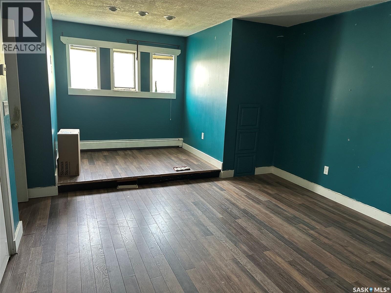
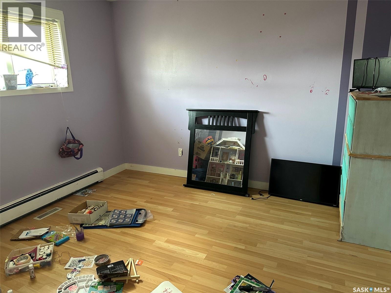
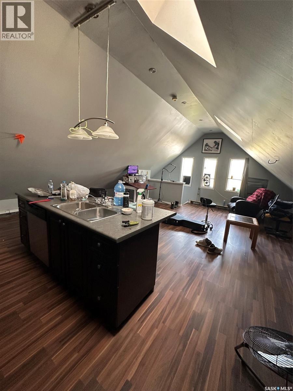
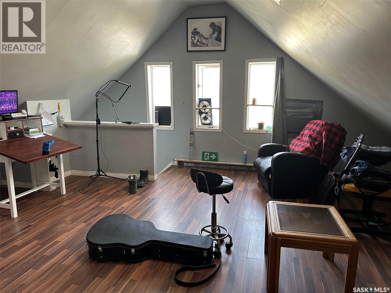
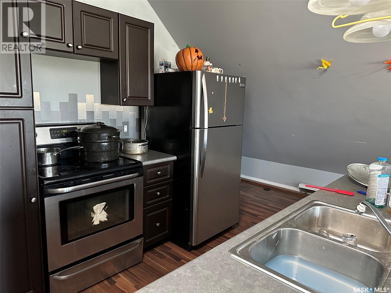
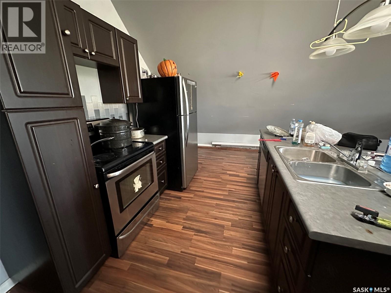
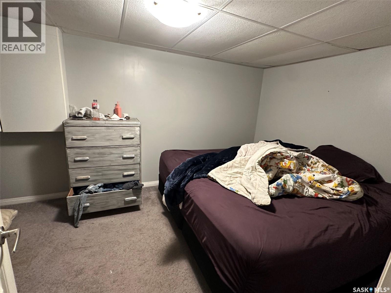
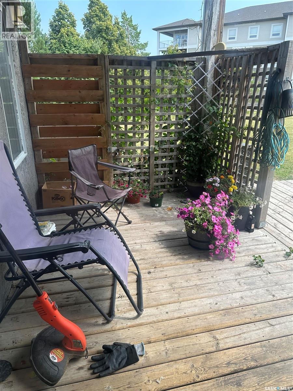
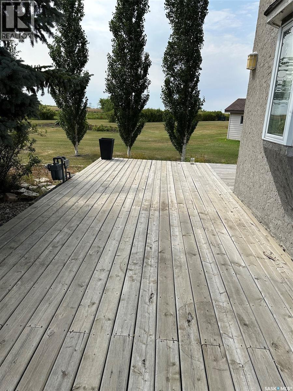
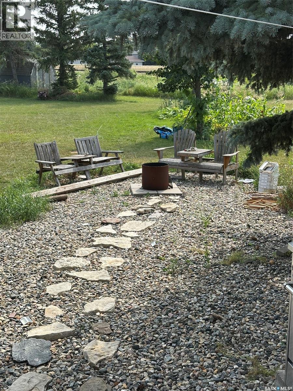
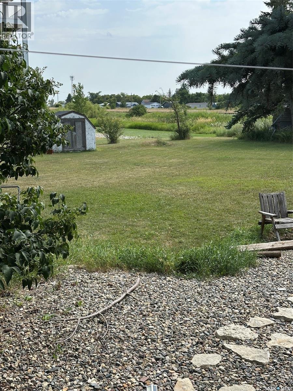
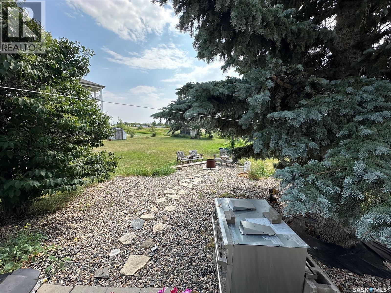
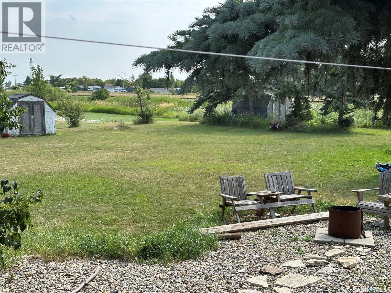
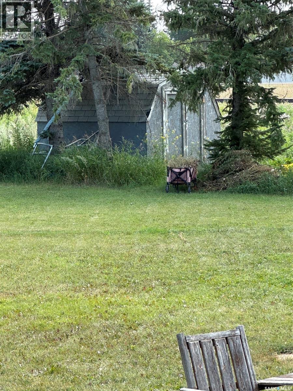
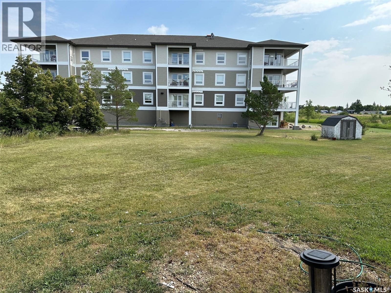
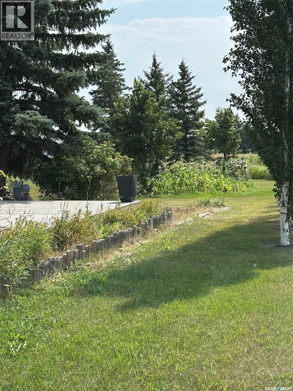
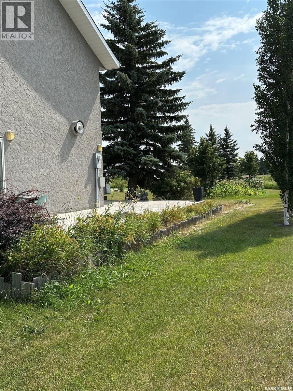
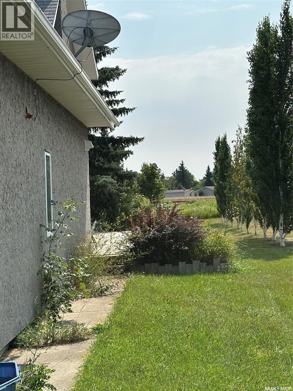
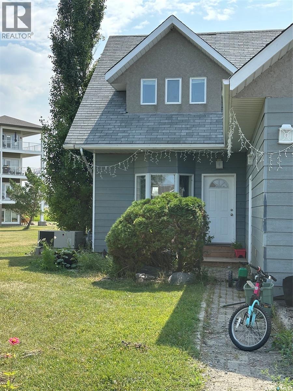
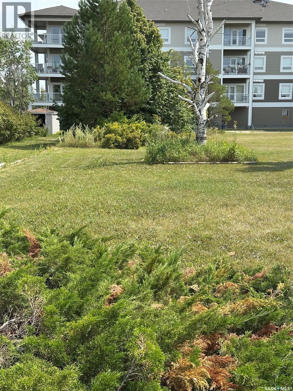
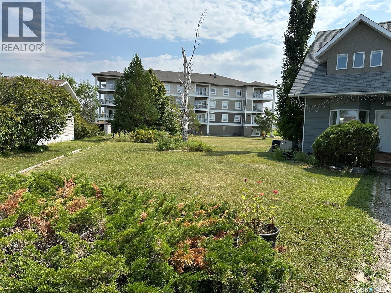
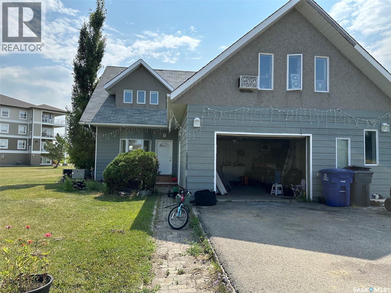
Welcome to this inviting 3-bedroom, 2-storey home offering plenty of space, character, and flexibility for today’s family. Situated on a large lot, this property provides room to enjoy both the indoors and outdoors, with endless possibilities for entertaining, gardening, recreation, or future projects. The main floor offers a comfortable layout with spacious living areas, a functional kitchen, and convenient access to the backyard. Upstairs, you’ll find three bedrooms along with a separate loft space that can easily be used as a home office, playroom, reading area, or additional living space. The generous yard is a standout feature, offering plenty of room for kids and pets to play, summer gatherings, gardening, or simply enjoying your own private outdoor space. With its versatile layout, separate loft, 3 bedrooms, 2-storey design, and oversized lot, this home offers a wonderful combination of space and potential. A great opportunity for buyers looking for a home with room to grow—come see all that this property has to offer! (id:62370)
Property Details
| MLS® Number | SK045722 |
| Property Type | Single Family |
| Features | Treed, Irregular Lot Size, Double Width Or More Driveway, Sump Pump |
| Structure | Deck |
Building
| Bathroom Total | 4 |
| Bedrooms Total | 3 |
| Appliances | Washer, Refrigerator, Dishwasher, Dryer, Window Coverings, Garage Door Opener Remote(s), Hood Fan, Storage Shed, Stove |
| Architectural Style | 2 Level |
| Basement Development | Finished |
| Basement Type | Full (finished) |
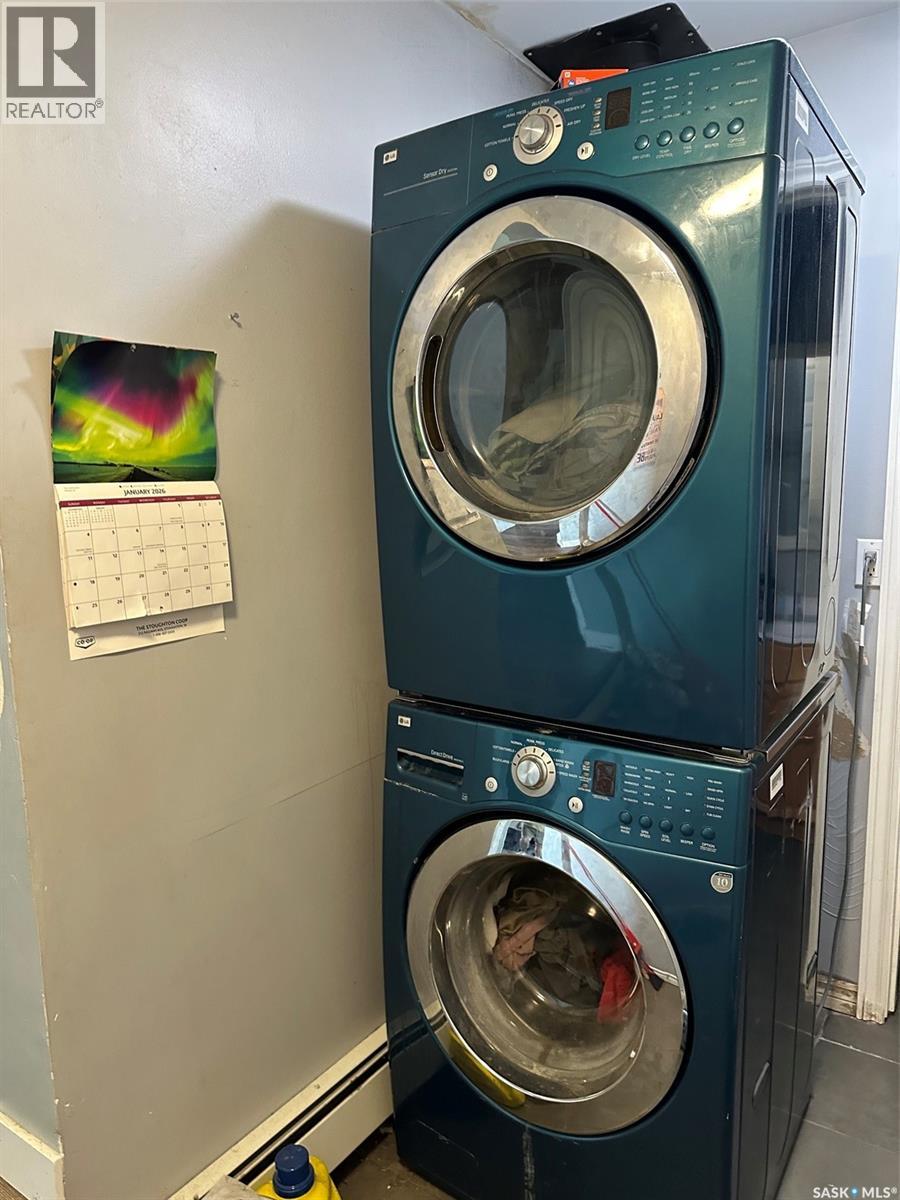
| Constructed Date | 1986 |
| Construction Style Attachment | Detached |
| Cooling Type | Central Air Conditioning |
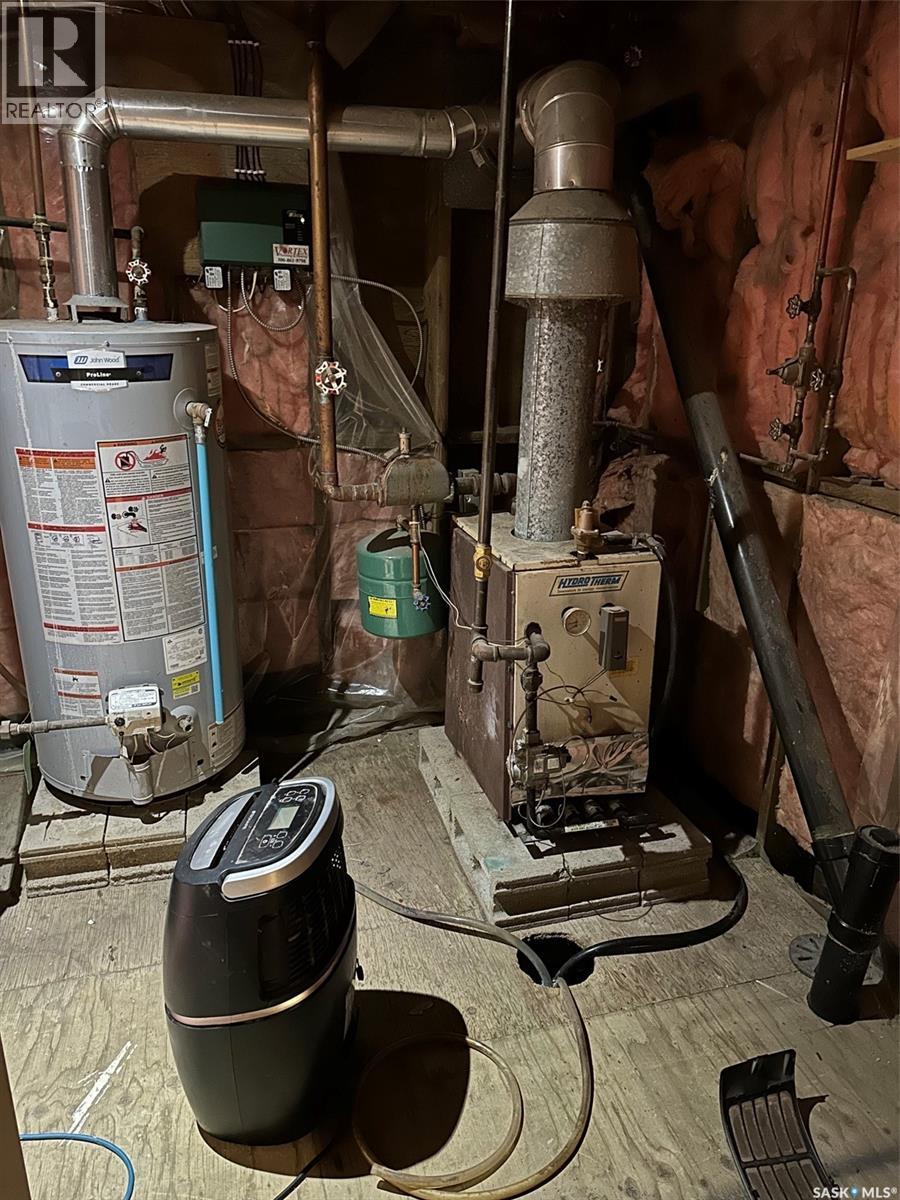
| Heating Fuel | Natural Gas |
| Heating Type | Hot Water |
| Stories Total | 2 |
| Size Interior | 2,550 Ft2 |
| Type | House |
Parking
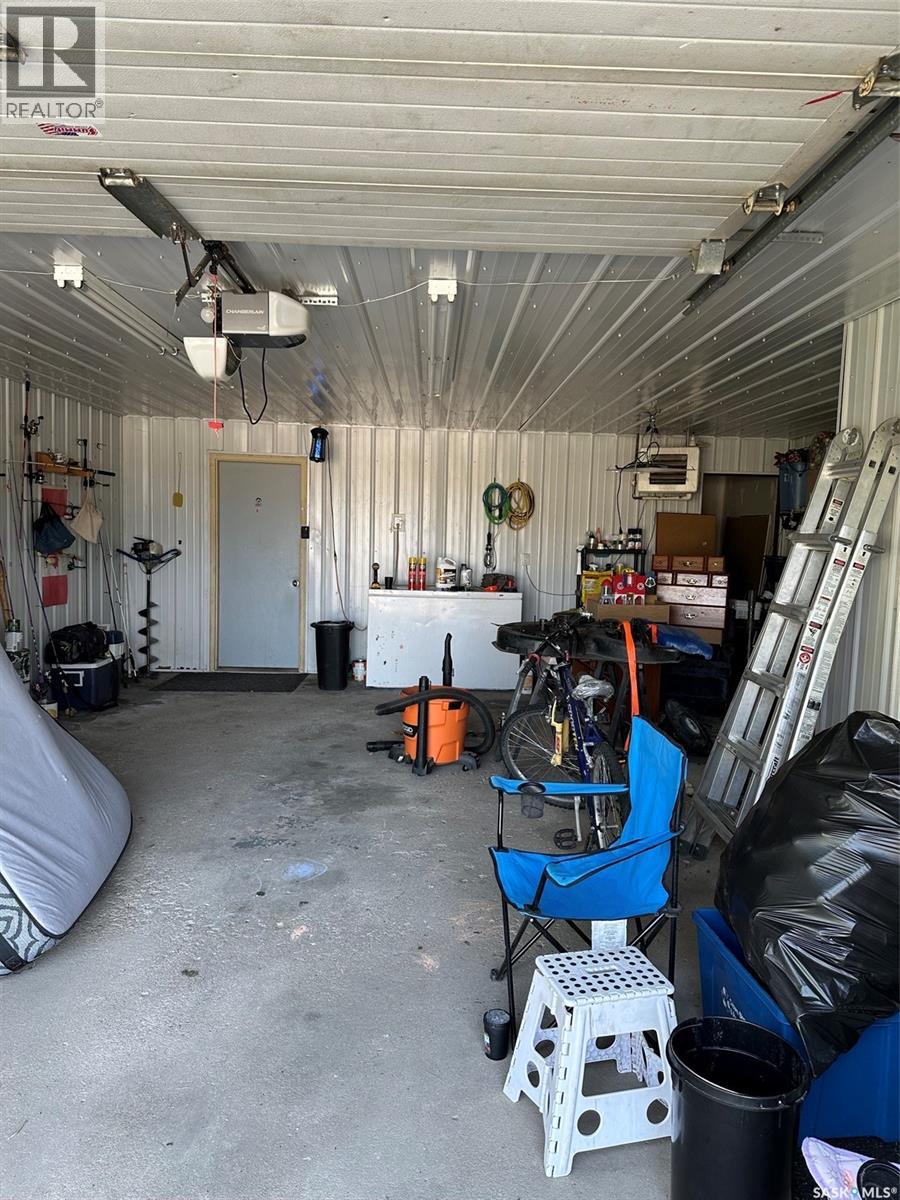
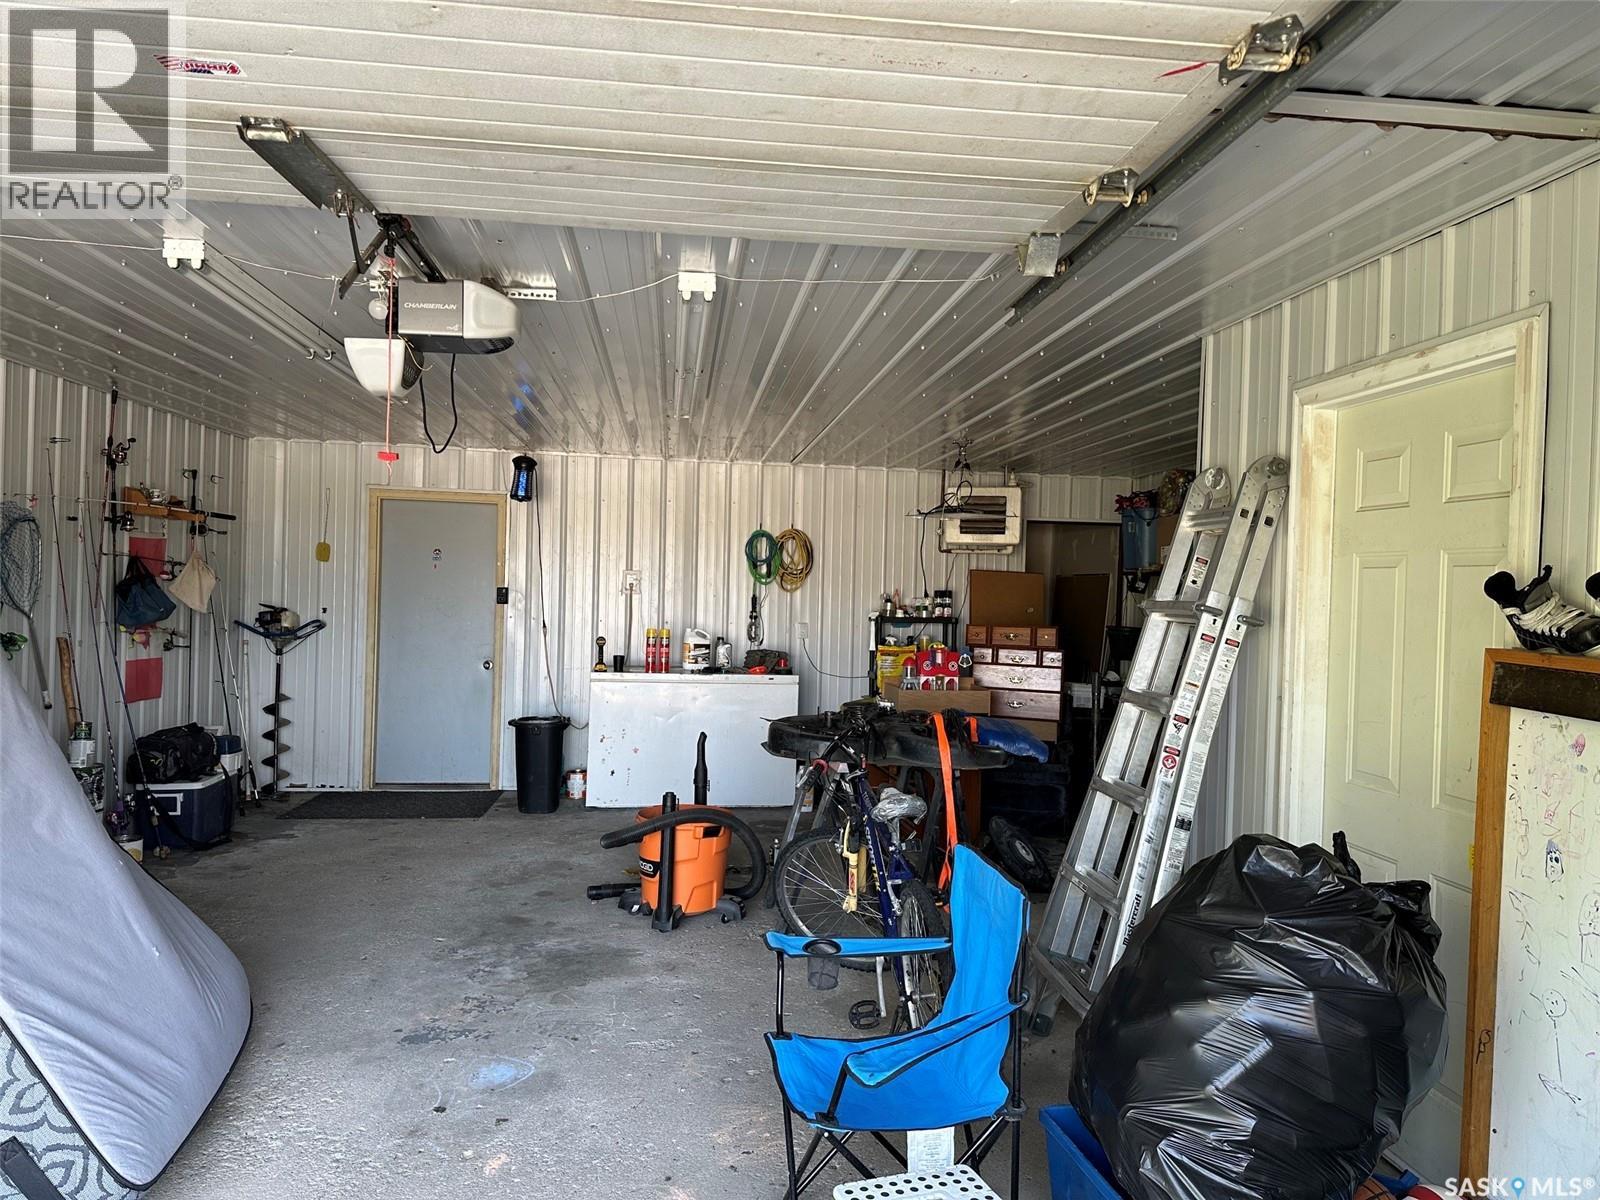
| Attached Garage | |
| Heated Garage | |
| Parking Space(s) | 3 |
Land
| Acreage | No |
Rooms
| Level | Type | Length | Width | Dimensions |
|---|---|---|---|---|
| Second Level | Bedroom | 9' x 11' | ||
| Second Level | Bedroom | 11'4" x 11' | ||
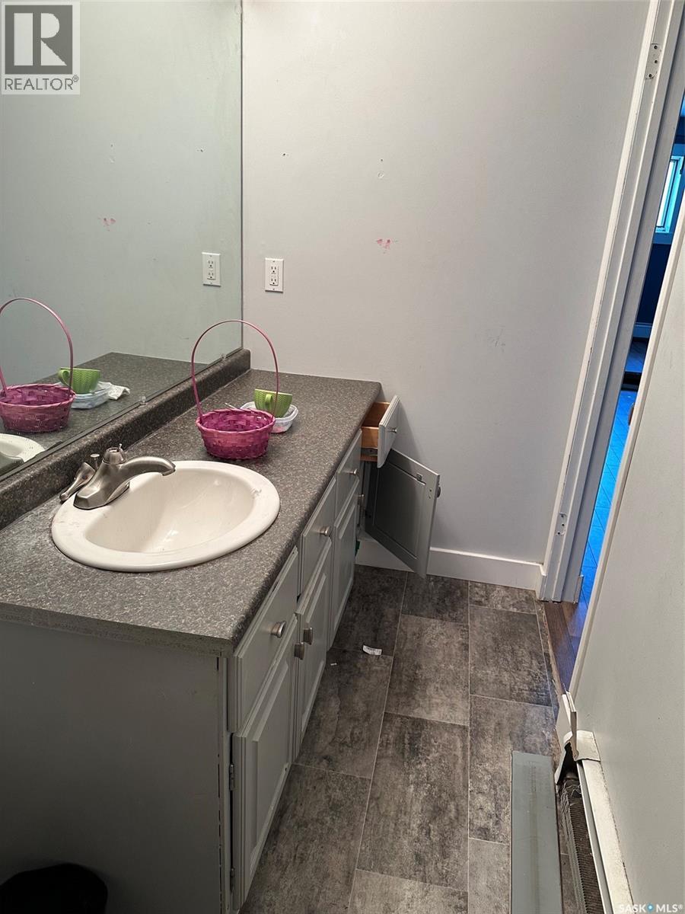
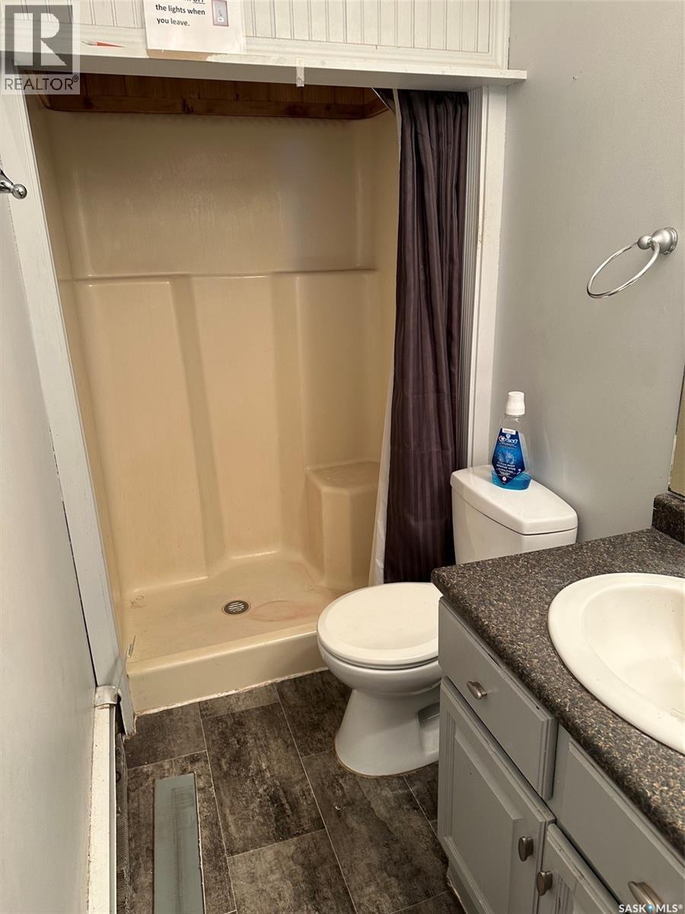
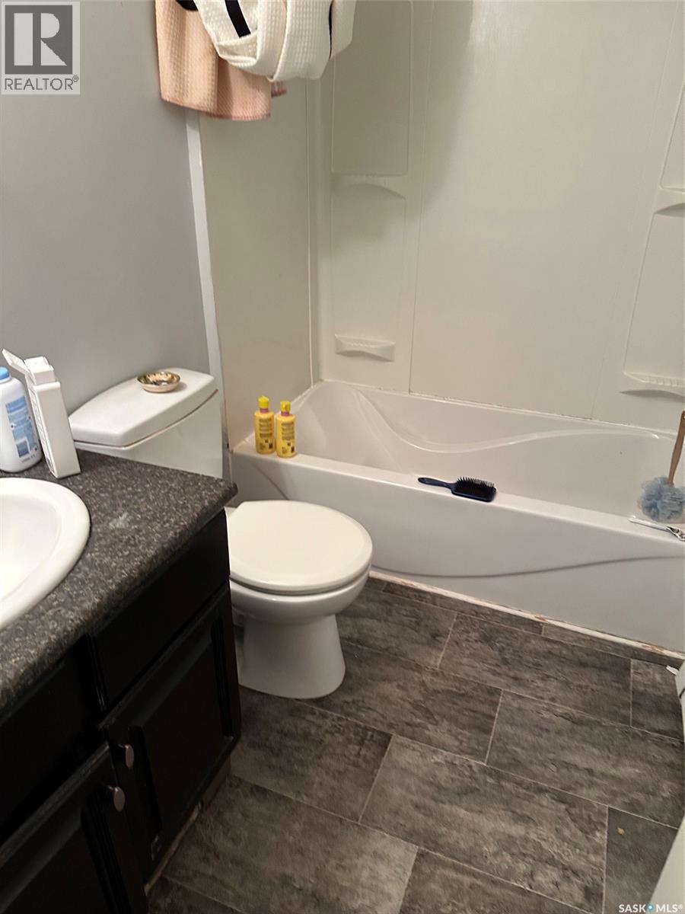
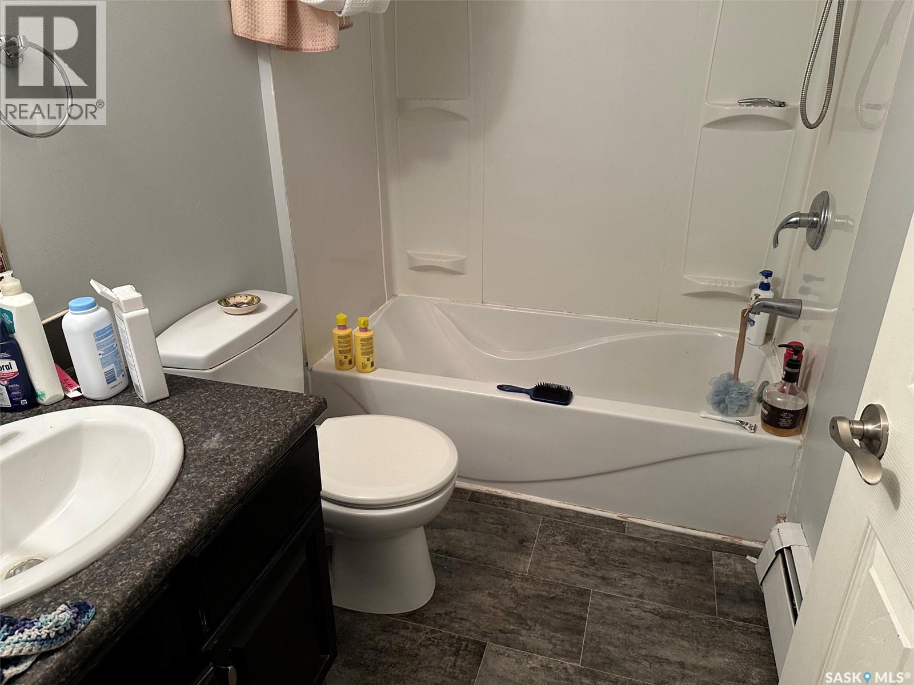
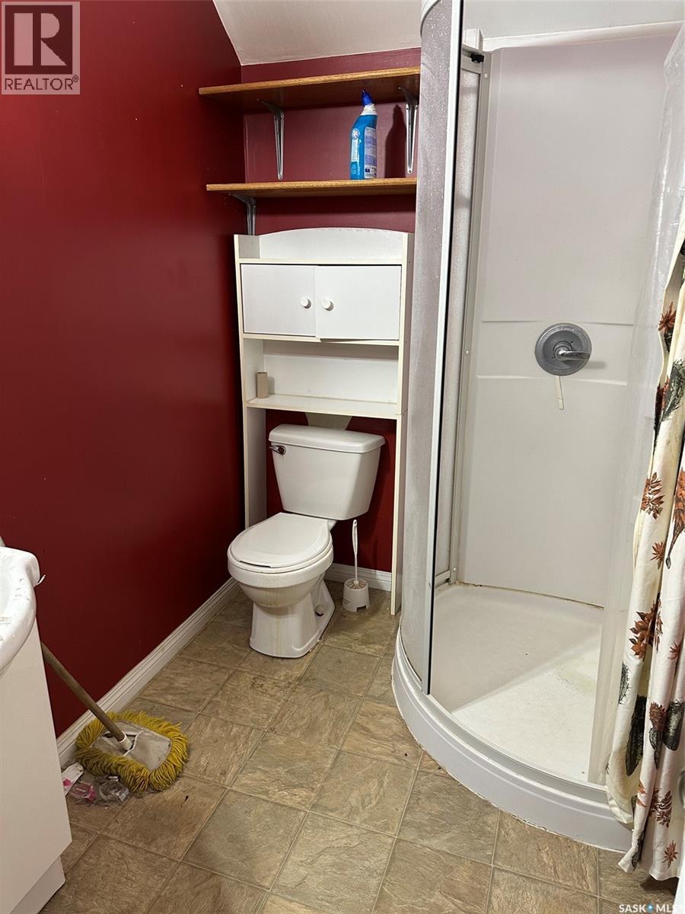
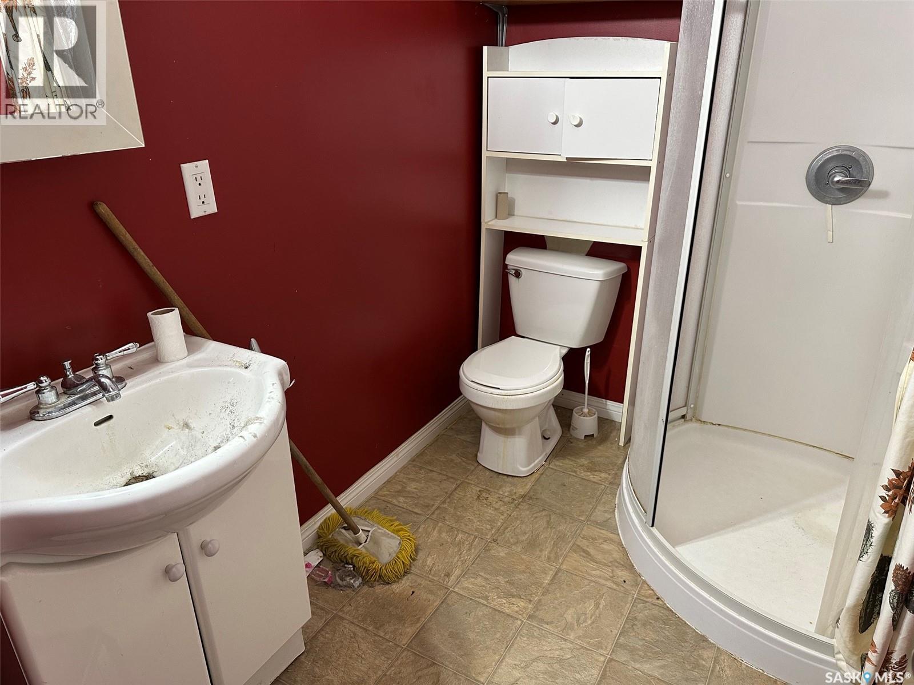
| Second Level | 4pc Bathroom | 5' x 7'10' | ||
| Second Level | Primary Bedroom | 15'2" x 12'5" | ||
| Second Level | 3pc Ensuite Bath | 10' x 4' | ||
| Second Level | Loft | 19' x 25' | ||
| Second Level | 3pc Bathroom | 5'8" x 7'7" | ||
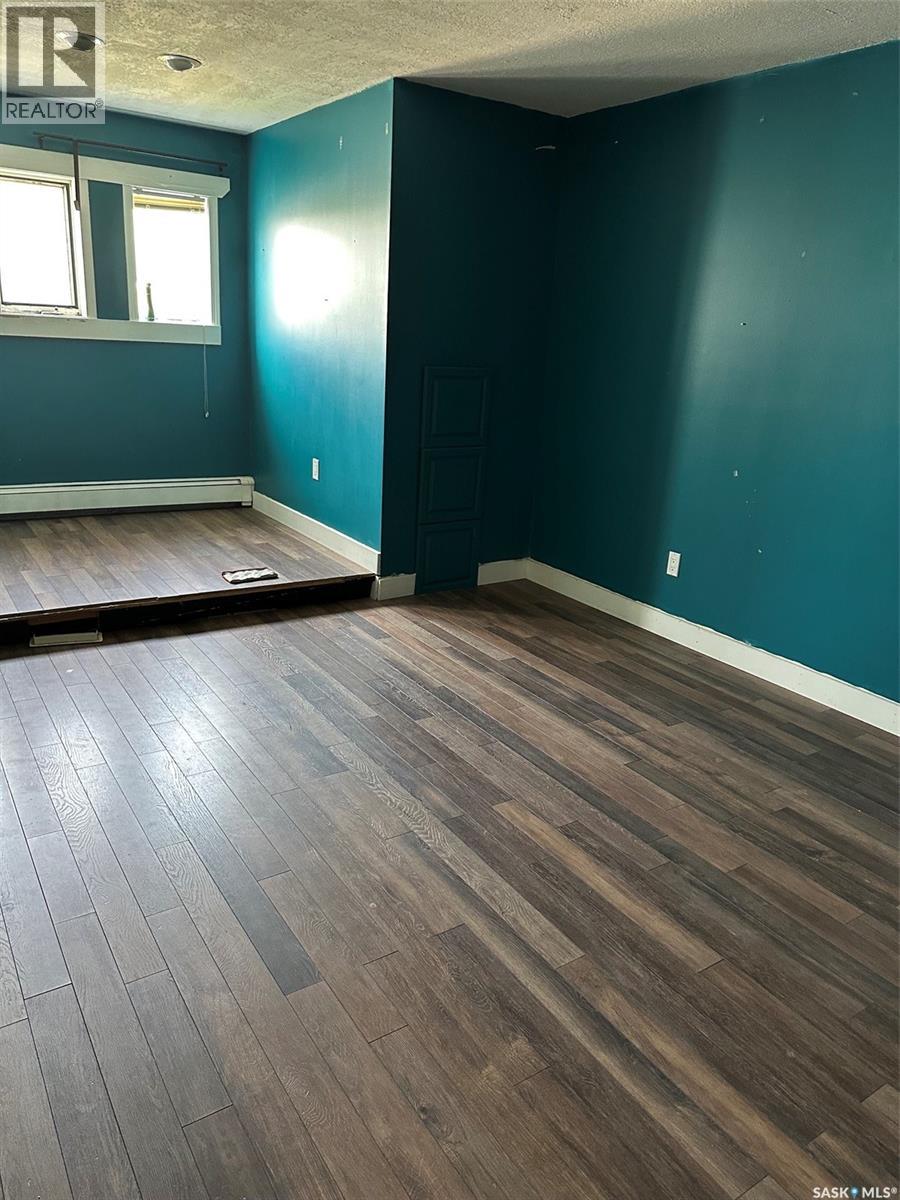
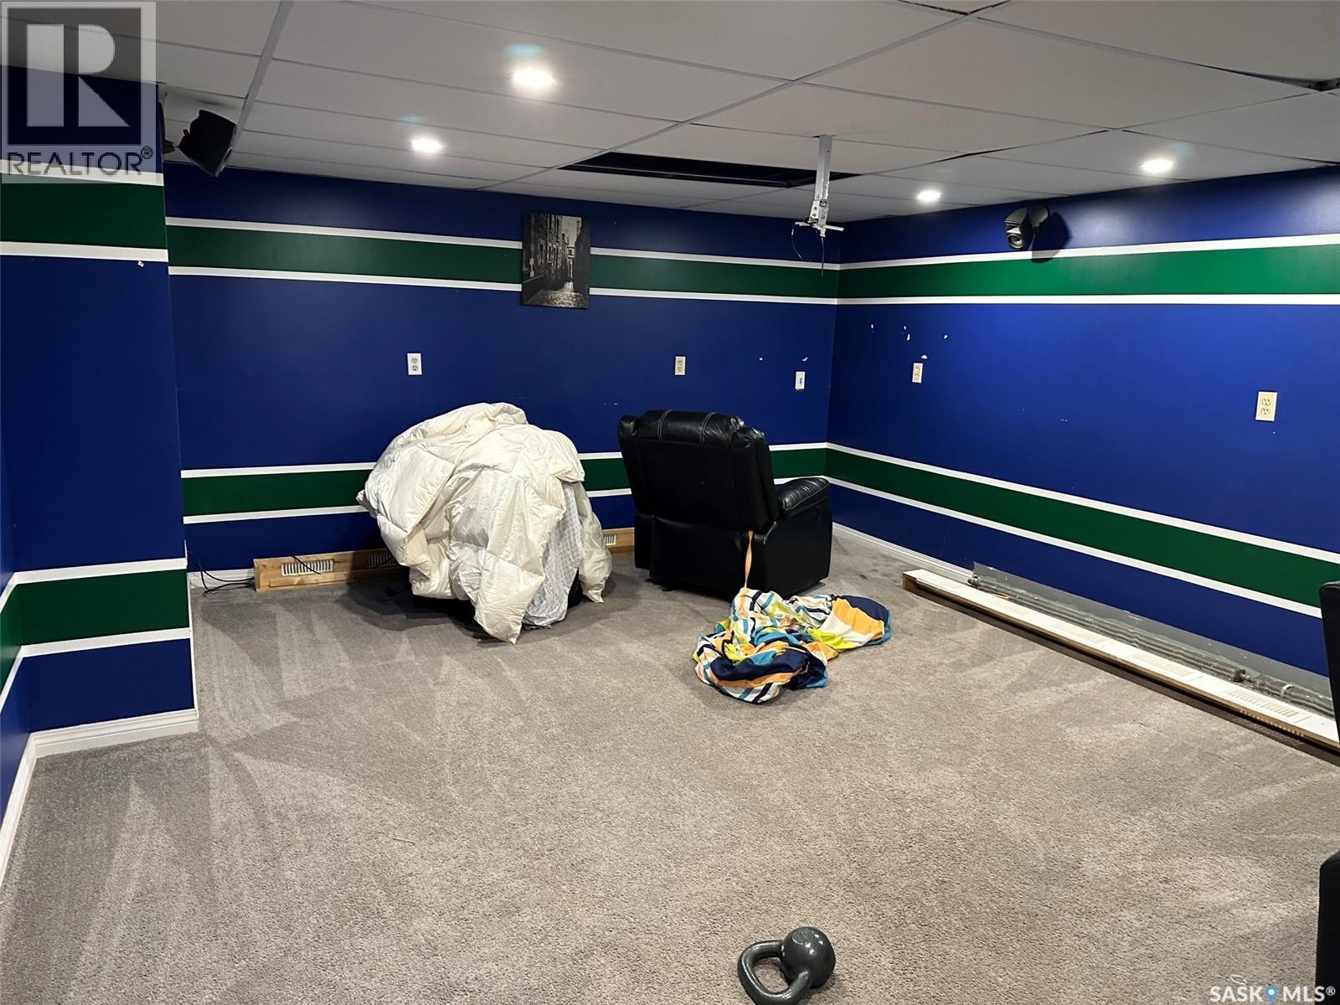
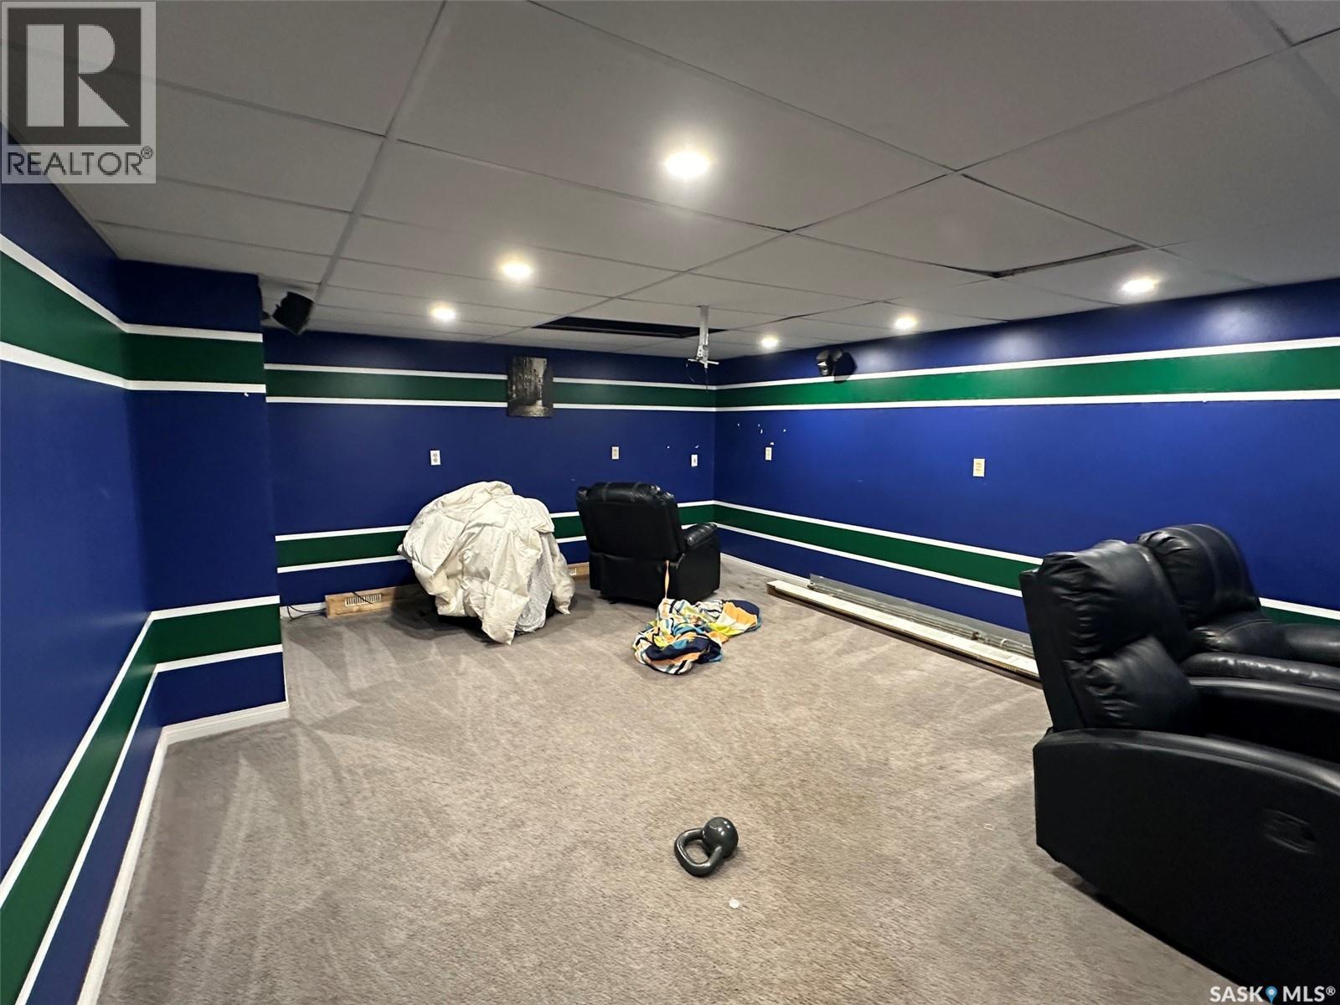
| Basement | Family Room | 20' x 15' | ||
| Basement | Den | 13'10" x 8'10" | ||
| Basement | Other | 8'6" x 9' | ||
| Main Level | Kitchen | 14' x 9' | ||
| Main Level | Dining Room | 13' x 11'3" | ||
| Main Level | Living Room | 15' x 21'6" | ||
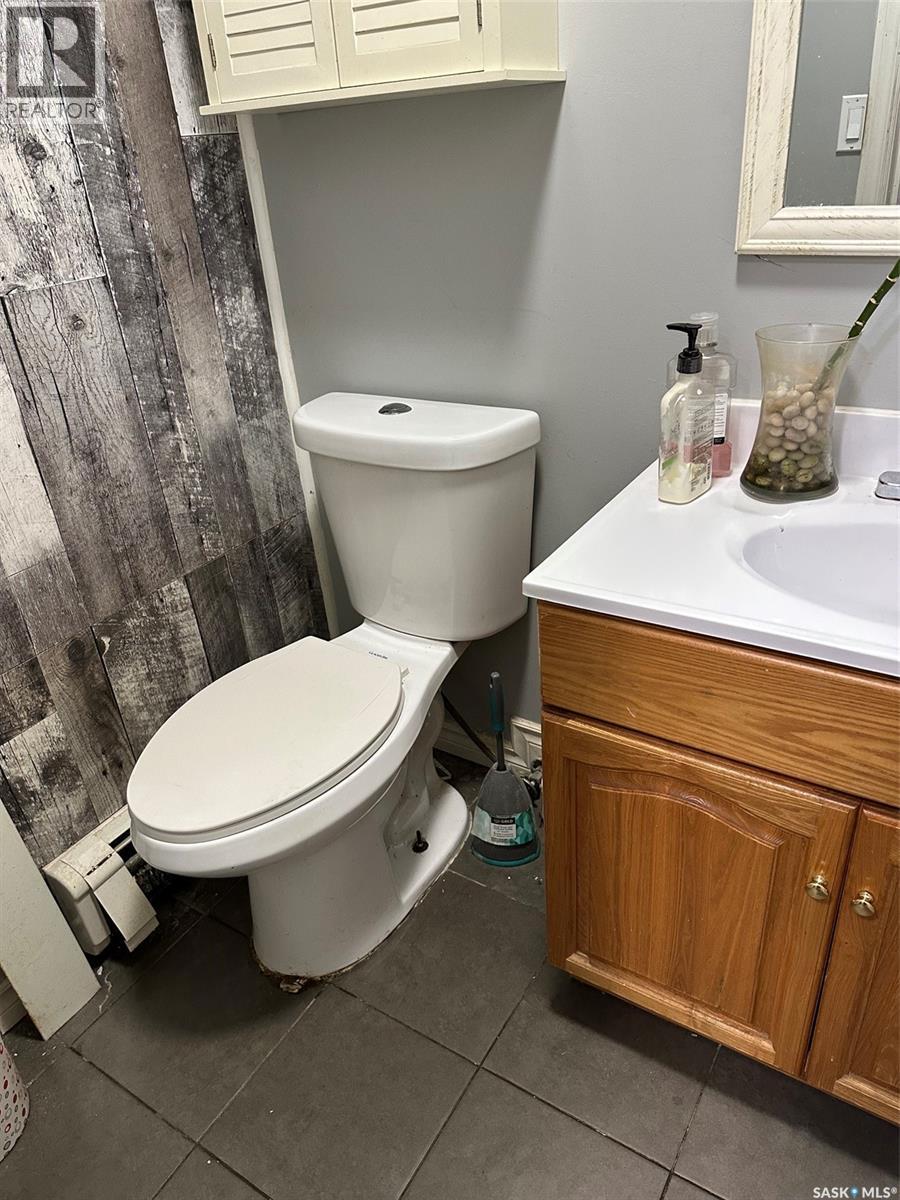
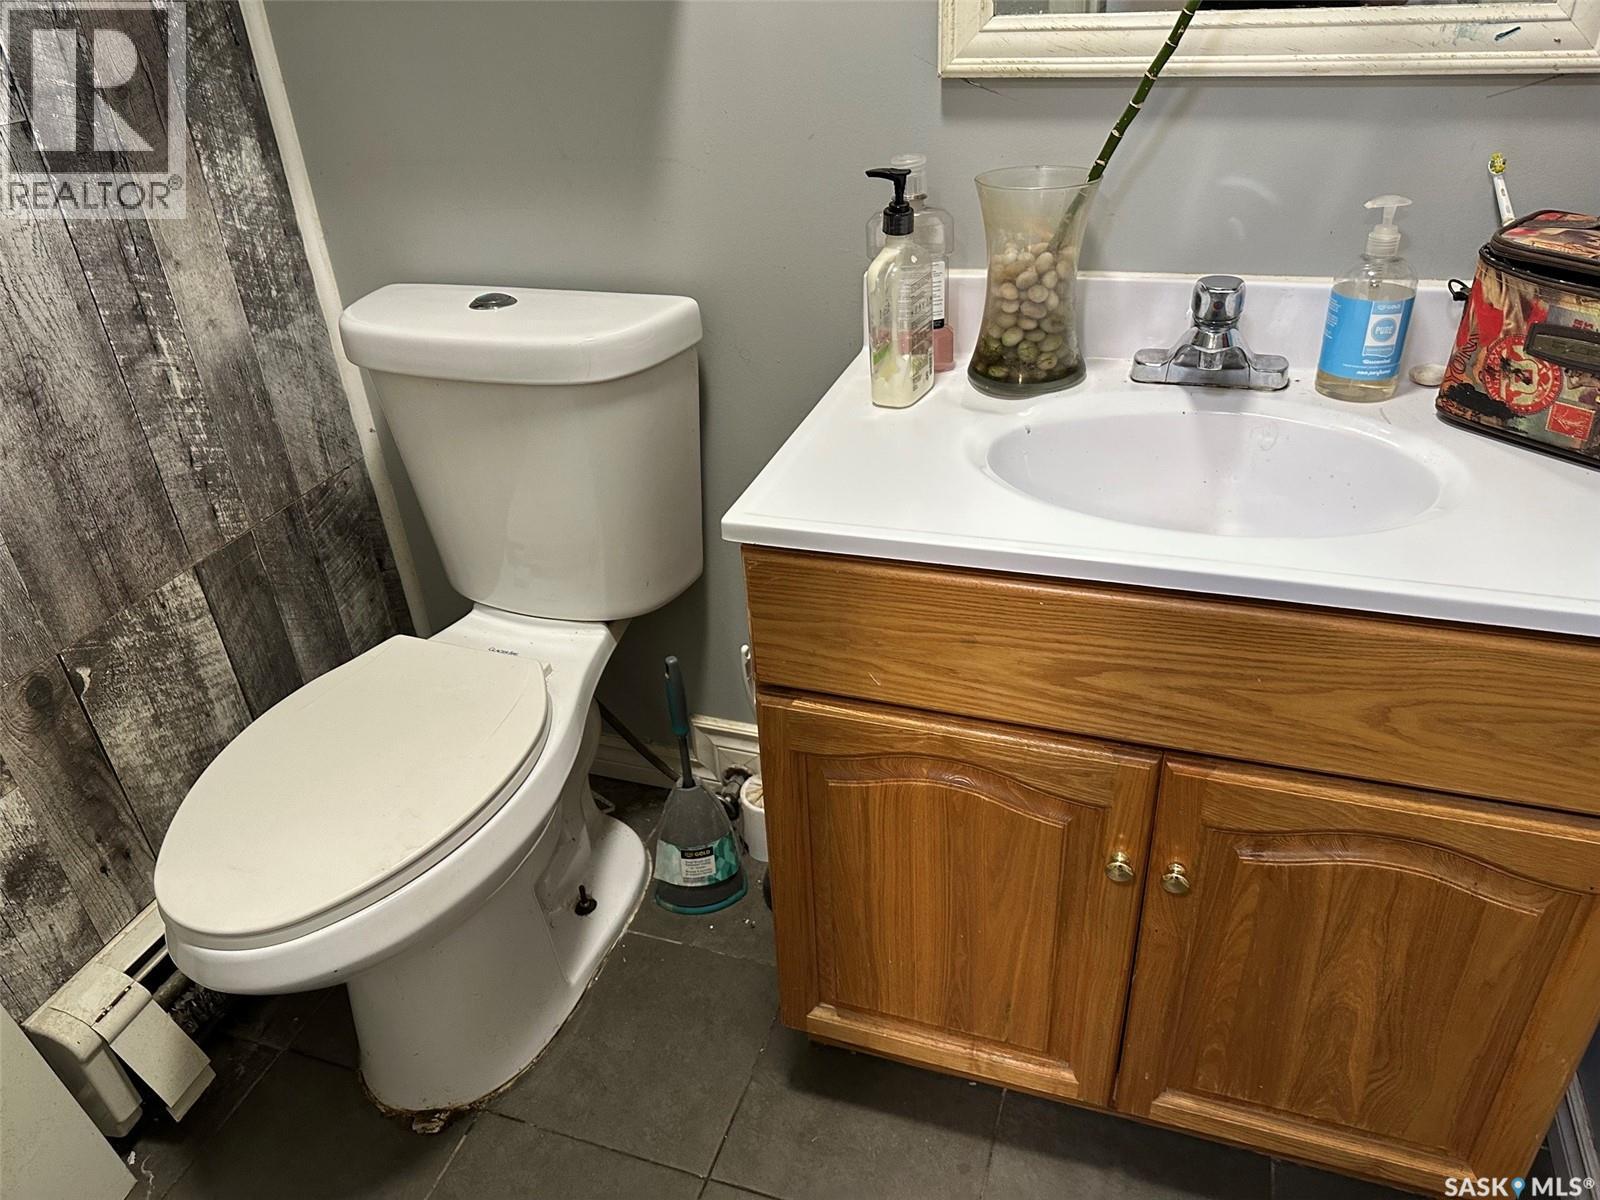
| Main Level | 2pc Bathroom | 5'5" x 4'3" | ||
| Main Level | Laundry Room | 9'8" x 5'5" |



The trademarks REALTOR®, REALTORS®, and the REALTOR® logo are controlled by The Canadian Real Estate Association (CREA) and identify real estate professionals who are members of CREA. The trademarks MLS®, Multiple Listing Service® and the associated logos are owned by The Canadian Real Estate Association (CREA) and identify the quality of services provided by real estate professionals who are members of CREA. The trademark DDF® is owned by The Canadian Real Estate Association (CREA) and identifies CREA's Data Distribution Facility (DDF®)
August 17 2026 05:16:19
Saskatchewan REALTORS® Association
Century 21 Border Real Estate Service