
531 2nd Avenue Se Swift Current, Saskatchewan S9H 3J9

$269,000
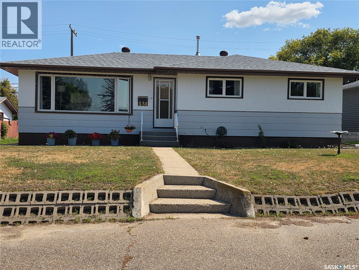
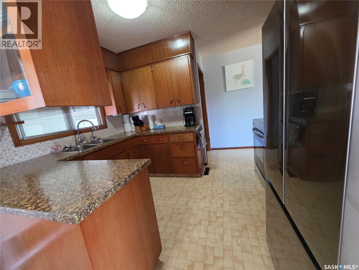
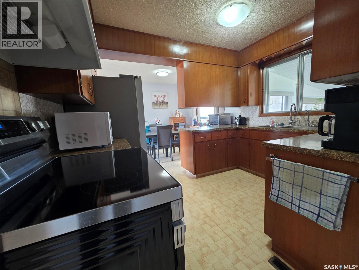
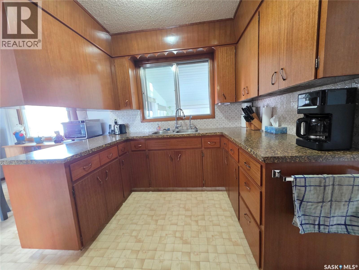
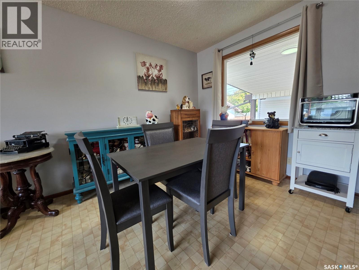
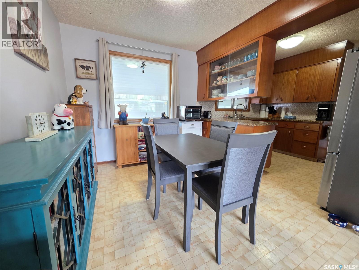
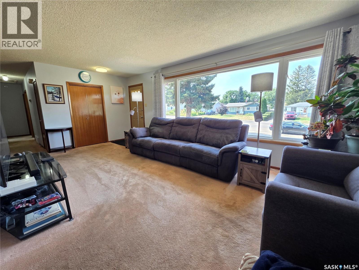
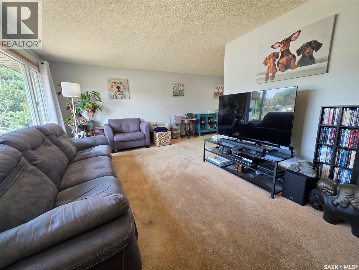
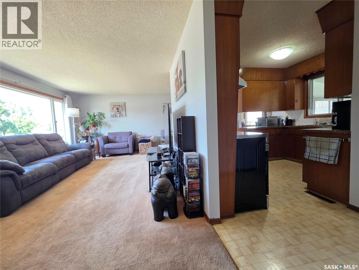
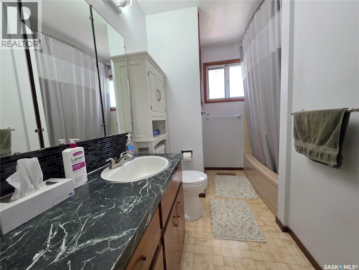
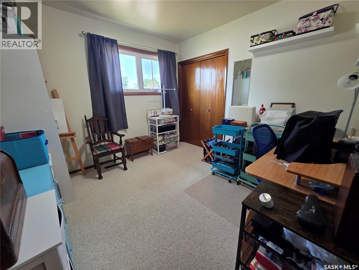
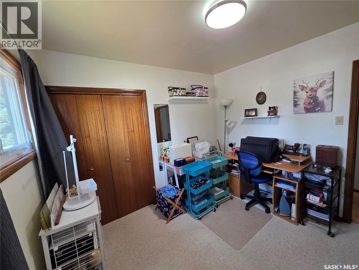
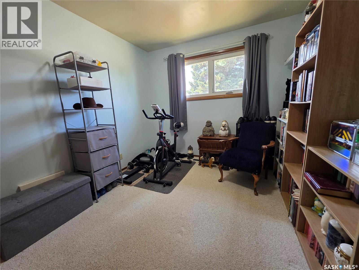
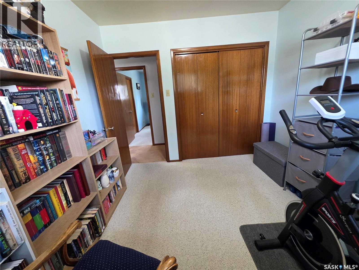
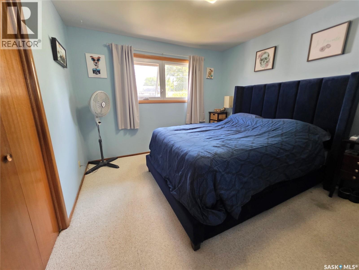
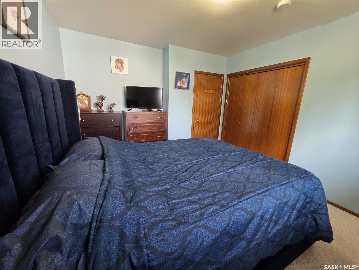
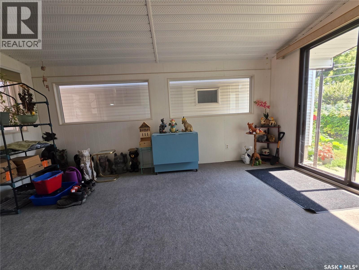
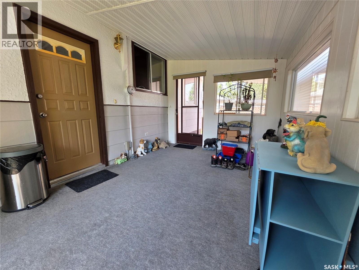
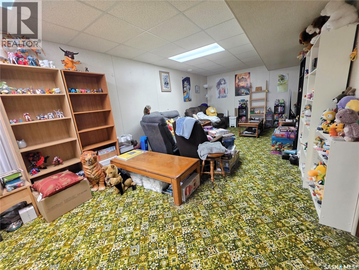
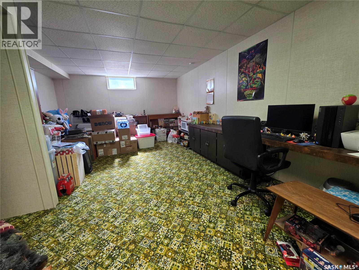
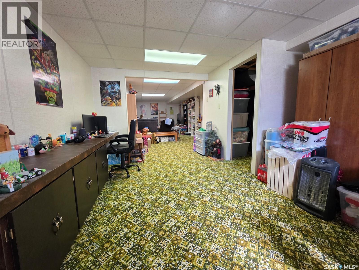
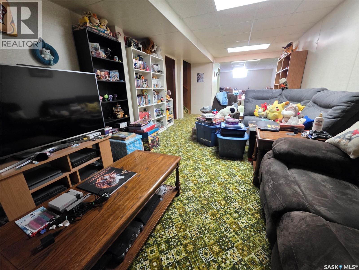
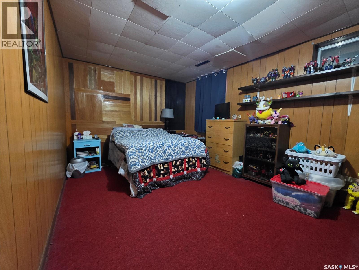
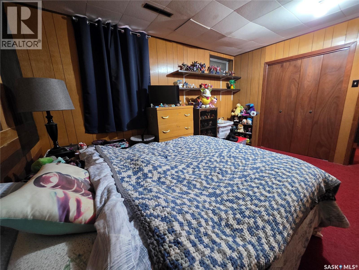
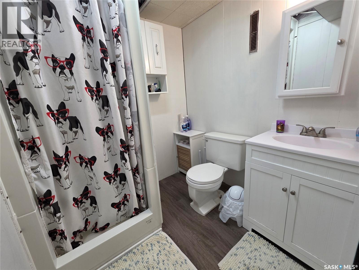
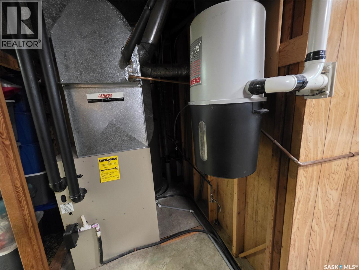
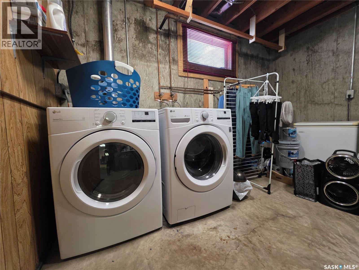
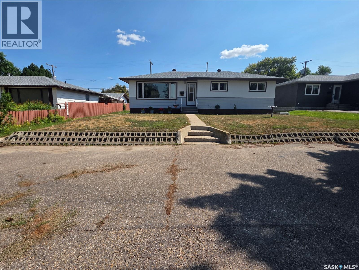
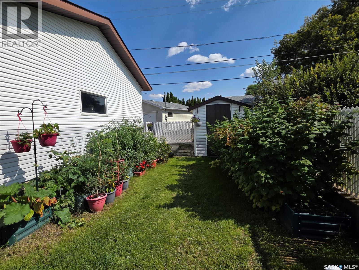
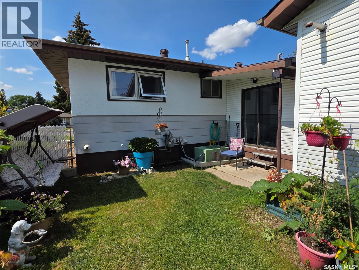
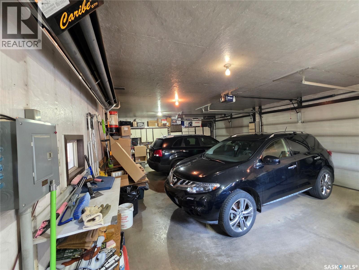
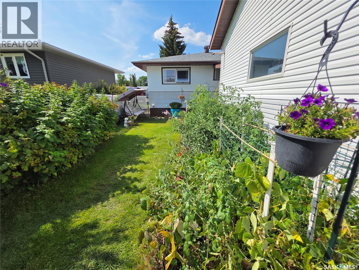
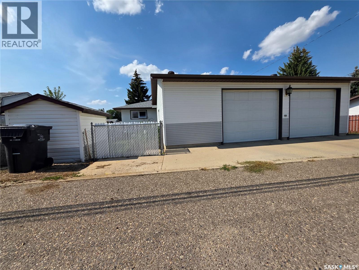
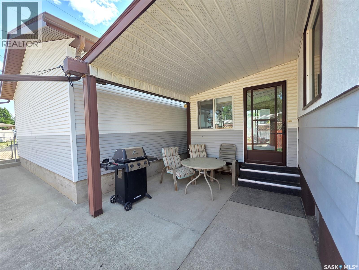
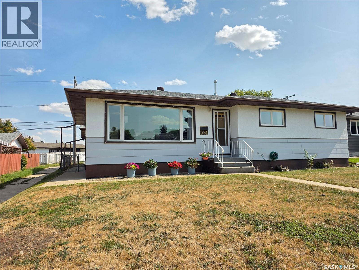
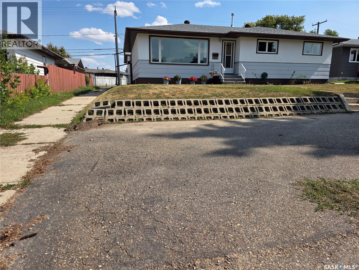
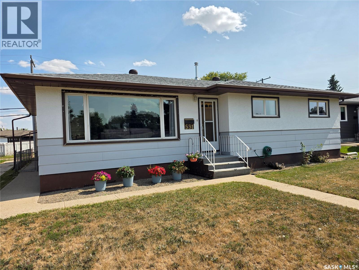
Well-maintained and affordable bungalows are few and far between. One with an enviable garage is even rarer. At 1,102 sq.ft., this 1967 bungalow at 5313 2nd Ave. SE, Swift Current, has the classic layout people love, with a large living room filled with natural light from generous windows, a practical U-shaped kitchen with adjoining dining area, three main-floor bedrooms and a 4-piece bathroom. The fully finished basement adds a whole lot more living space, including an enormous rec room that could easily be divided into an adult retreat and a family hangout, plus a fourth bedroom, 3-piece bathroom and laundry room with additional storage. There’s a high-efficiency furnace, central air conditioning, stainless steel fridge and stove, and several PVC windows, but this is where this bungalow really separates itself from the typical 1960s offering. A 10x16 sunroom gives you a wonderful three-season space for relaxing, entertaining or simply storing all the things that somehow accumulate in a house. Then there’s the 32x22 oversized heated double garage, which is big enough for vehicles, projects, tools, toys and probably a few things you forgot you owned. Add the extra front parking, with room for up to four vehicles, and even company won’t have to circle the block looking for a place to park. Priced at just $269,000, this is a lot of house, garage, and usable space. Honestly, this is one where you may want to move quickly. The house is ready, the price is right, and I don’t expect the “For Sale” sign to have a very long career. (id:62370)
Property Details
| MLS® Number | SK045766 |
| Property Type | Single Family |
| Neigbourhood | South East SC |
| Features | Treed, Lane, Rectangular, Sump Pump |
| Structure | Patio(s) |
Building
| Bathroom Total | 2 |
| Bedrooms Total | 4 |
| Appliances | Washer, Refrigerator, Dryer, Window Coverings, Garage Door Opener Remote(s), Hood Fan, Storage Shed, Stove |
| Architectural Style | Bungalow |
| Basement Development | Finished |
| Basement Type | Full (finished) |
| Constructed Date | 1967 |
| Construction Style Attachment | Detached |
| Cooling Type | Central Air Conditioning |
| Heating Fuel | Natural Gas |
| Heating Type | Forced Air |
| Stories Total | 1 |
| Size Interior | 1,102 Ft2 |
| Type | House |
Parking
| Detached Garage | |
| R V | |
| Heated Garage | |
| Parking Space(s) | 6 |
Land
| Acreage | No |
| Fence Type | Fence |
| Landscape Features | Lawn, Garden Area |
| Size Frontage | 54 Ft |
| Size Irregular | 5400.00 |
| Size Total | 5400 Sqft |
| Size Total Text | 5400 Sqft |
Rooms
| Level | Type | Length | Width | Dimensions |
|---|---|---|---|---|
| Basement | Other | 11'2" x 23'1" | ||
| Basement | Family Room | 12'10" x 18'9" | ||
| Basement | Bedroom | 10'7" x 12'10" | ||
| Basement | 3pc Bathroom | 6'1" x 6'5" | ||
| Basement | Laundry Room | 11'2" x 11'11" | ||
| Main Level | Kitchen | 8'5" x 11'1" | ||
| Main Level | Dining Room | 8'9" x 11'1" | ||
| Main Level | Living Room | 20'7" x 11'9" | ||
| Main Level | 4pc Bathroom | 7'4" x 11'3" | ||
| Main Level | Bedroom | 9'9" x 10'3" | ||
| Main Level | Bedroom | 9'7" x 10'3" | ||
| Main Level | Primary Bedroom | 12'3" x 10'11" | ||
| Main Level | Sunroom | 9'5" x 15'4" |



The trademarks REALTOR®, REALTORS®, and the REALTOR® logo are controlled by The Canadian Real Estate Association (CREA) and identify real estate professionals who are members of CREA. The trademarks MLS®, Multiple Listing Service® and the associated logos are owned by The Canadian Real Estate Association (CREA) and identify the quality of services provided by real estate professionals who are members of CREA. The trademark DDF® is owned by The Canadian Real Estate Association (CREA) and identifies CREA's Data Distribution Facility (DDF®)
August 17 2026 05:16:18
Saskatchewan REALTORS® Association
Century 21 Accord Realty