
315 Carlyle Street Arcola, Saskatchewan S0C 0G0

$96,000
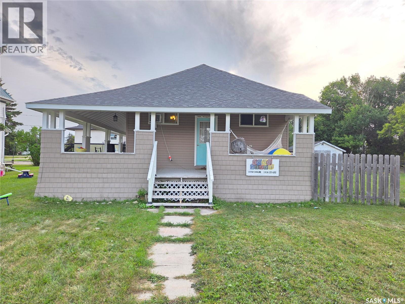
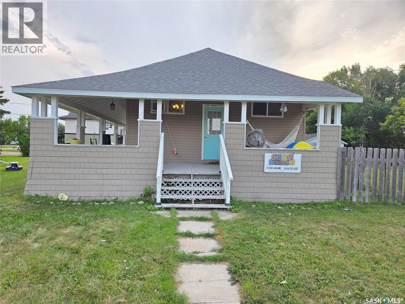
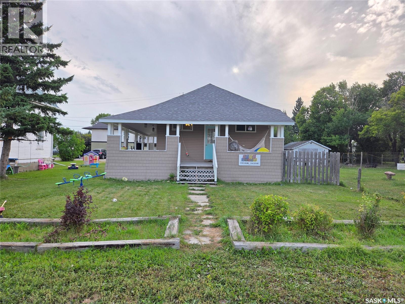
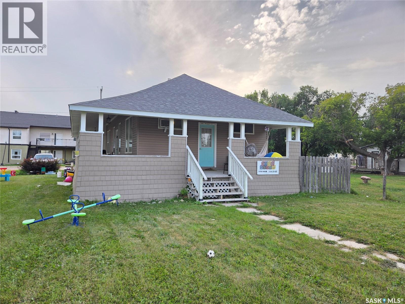
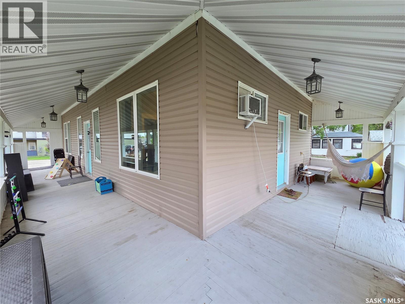
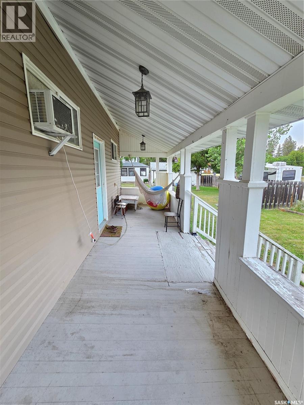
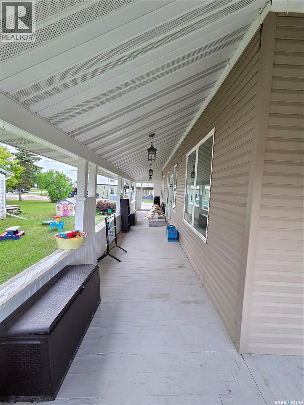
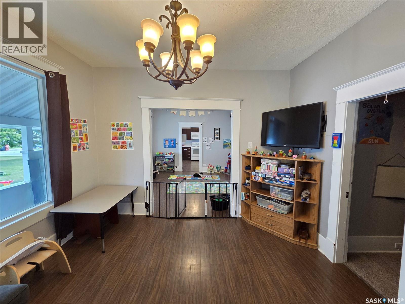
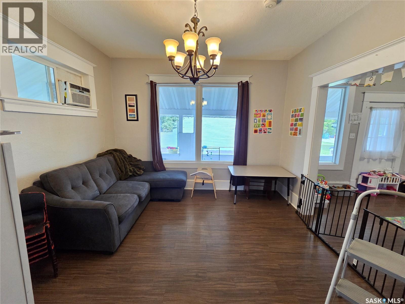
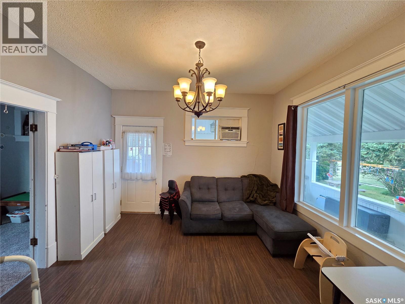
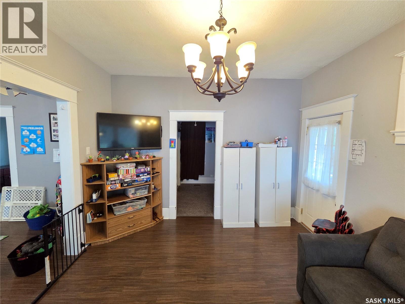
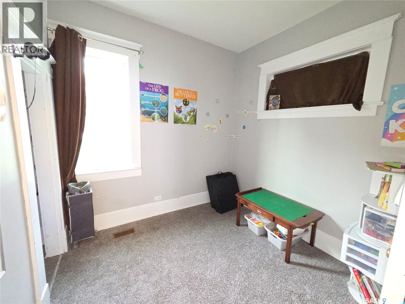
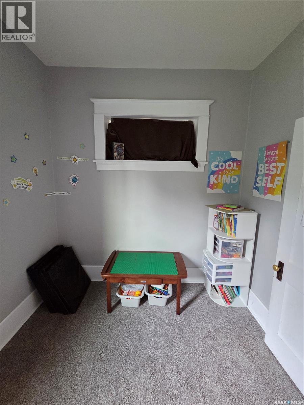
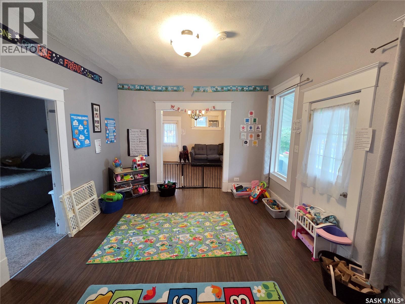
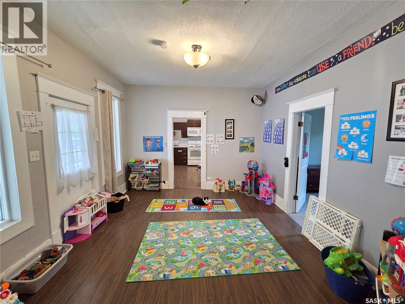
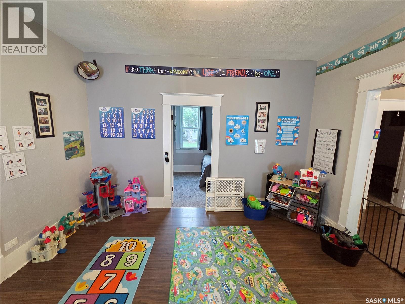
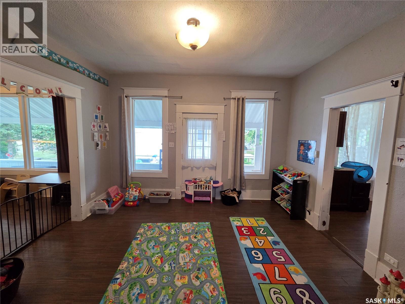
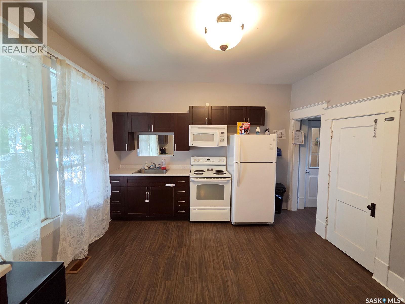
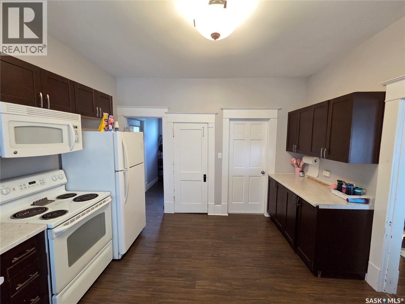
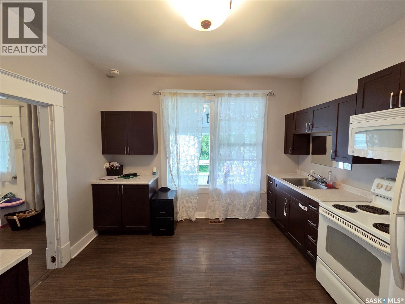
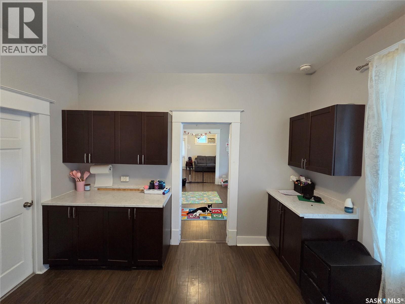
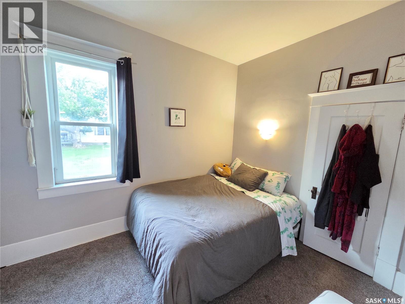
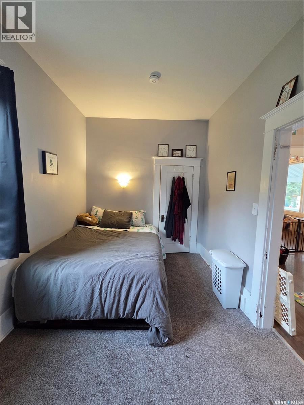
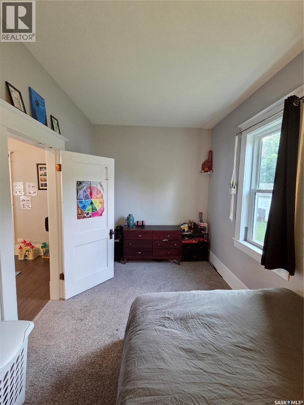
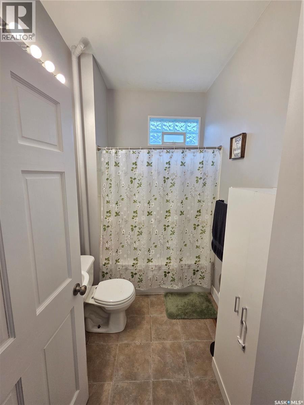
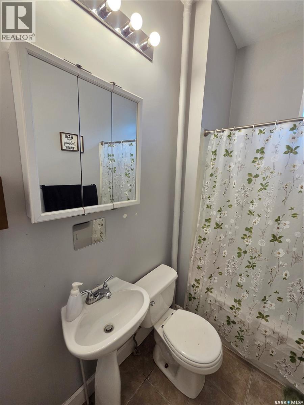
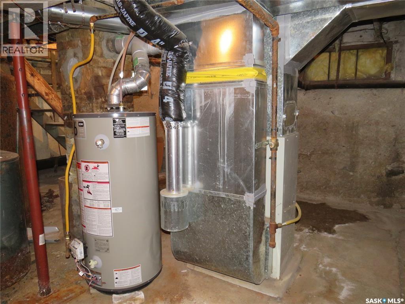
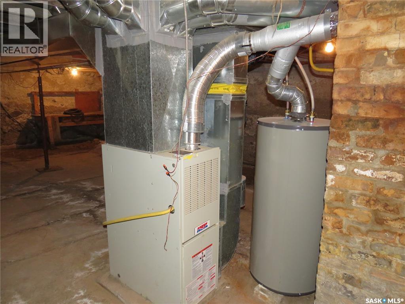
315 Carlyle Street - Welcome to this charming 1915 home in Arcola, now on the market! This character-filled property welcomes you with a beautiful wrap-around veranda extending along the east and south sides of the home—an ideal spot to enjoy your morning coffee or relax at the end of the day, rain or shine. Inside, the home offers a great blend of modern updates and original millwork, creating a warm and inviting atmosphere. The main floor features two bedrooms, a spacious kitchen, dining room, living room, and a 4-piece bathroom. A unique half-level upstairs is currently used for storage but offers an excellent opportunity to create a space tailored to your needs. The full basement features a stone foundation, natural gas furnace, gas water heater, and laundry hookups. Outside, the partially fenced backyard provides additional space for enjoying the property. Recent updates include new kitchen cabinets, countertops and appliances (2017), laminate flooring and carpet throughout (2017), attic insulation and shingles (2016), gas hot water heater (2014), two new basement windows (2020), plumbing to the sewer (2020), and newer PVC windows on the main floor. A great opportunity to own an affordable character home with plenty of charm and potential in the community of Arcola. (id:62370)
Property Details
| MLS® Number | SK045742 |
| Property Type | Single Family |
| Features | Rectangular, Sump Pump |
| Structure | Deck |
Building
| Bathroom Total | 1 |
| Bedrooms Total | 2 |
| Appliances | Refrigerator, Microwave, Window Coverings, Storage Shed, Stove |
| Basement Development | Unfinished |
| Basement Type | Full, Cellar (unfinished) |
| Constructed Date | 1915 |
| Construction Style Attachment | Detached |
| Cooling Type | Window Air Conditioner |
| Heating Fuel | Natural Gas |
| Heating Type | Forced Air |
| Stories Total | 2 |
| Size Interior | 880 Ft2 |
| Type | House |
Parking
| None | |
| Gravel | |
| Parking Space(s) | 4 |
Land
| Acreage | No |
| Fence Type | Partially Fenced |
| Landscape Features | Lawn |
| Size Frontage | 50 Ft |
| Size Irregular | 6000.00 |
| Size Total | 6000 Sqft |
| Size Total Text | 6000 Sqft |
Rooms
| Level | Type | Length | Width | Dimensions |
|---|---|---|---|---|
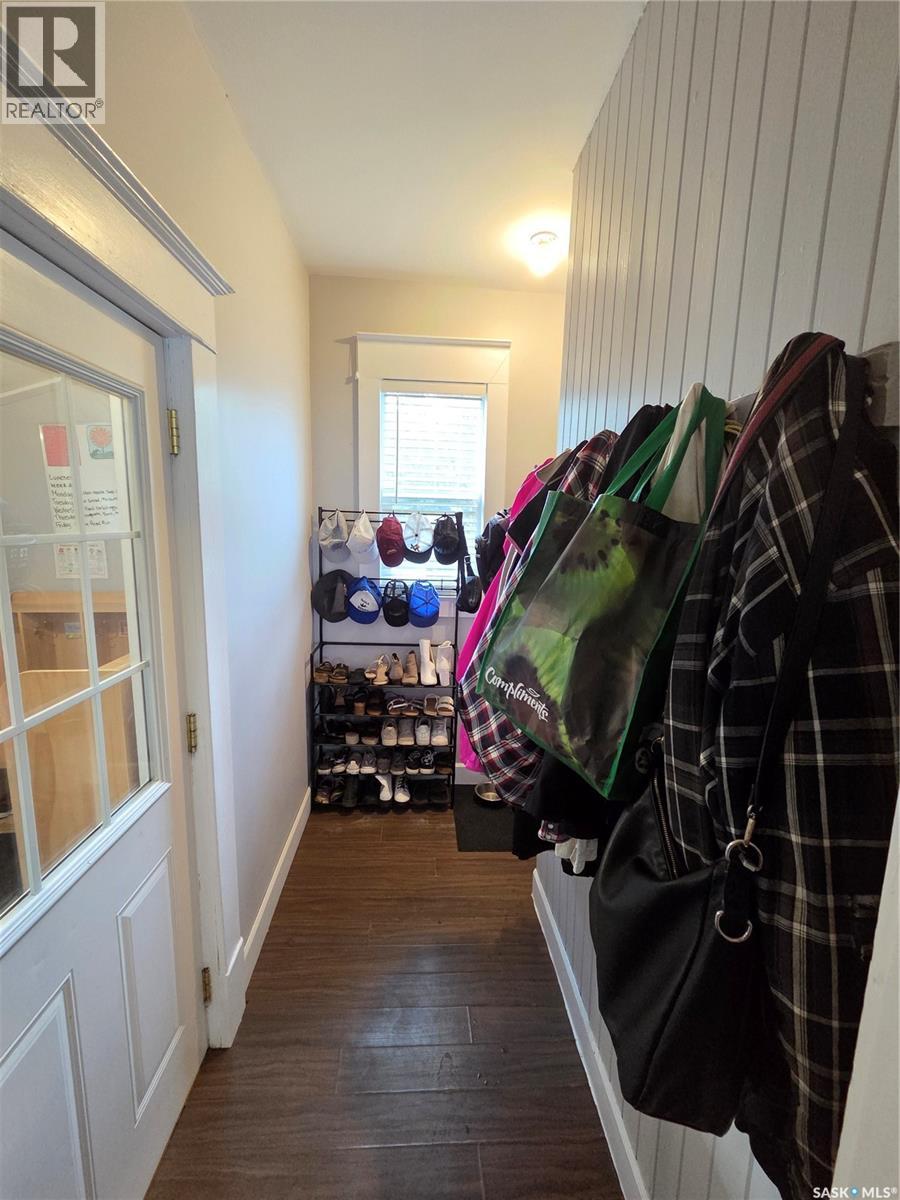

| Main Level | Mud Room | 9' x 5.7' | ||
| Main Level | Kitchen | 12.3' x 12.3' | ||
| Main Level | Dining Room | 13.7' x 12.4' | ||
| Main Level | Living Room | 12.4' x 12.4' | ||
| Main Level | 4pc Bathroom | 5.6' x 7.3' | ||
| Main Level | Primary Bedroom | 8.4' x 14' | ||
| Main Level | Bedroom | 9' x 8.4' |



The trademarks REALTOR®, REALTORS®, and the REALTOR® logo are controlled by The Canadian Real Estate Association (CREA) and identify real estate professionals who are members of CREA. The trademarks MLS®, Multiple Listing Service® and the associated logos are owned by The Canadian Real Estate Association (CREA) and identify the quality of services provided by real estate professionals who are members of CREA. The trademark DDF® is owned by The Canadian Real Estate Association (CREA) and identifies CREA's Data Distribution Facility (DDF®)
August 16 2026 03:16:13
Saskatchewan REALTORS® Association
Performance Realty