
210 Lloyd Crescent Saskatoon, Saskatchewan S7L 4Z1

$349,900
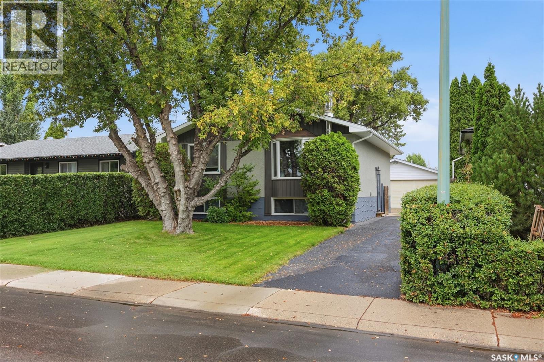
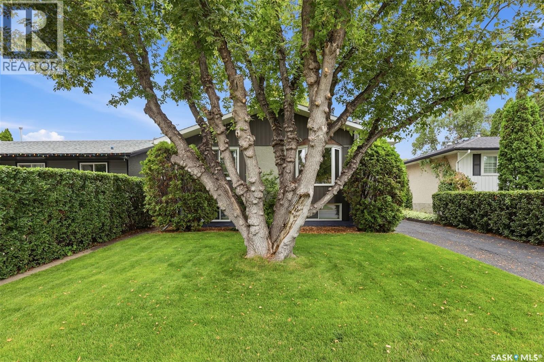
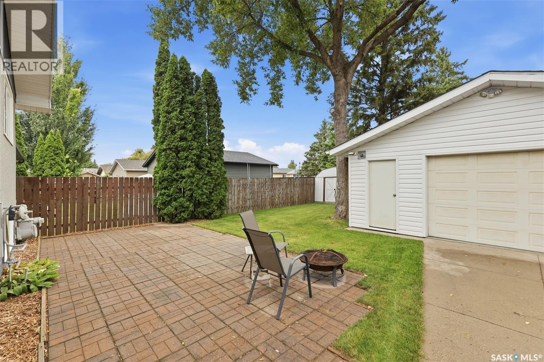
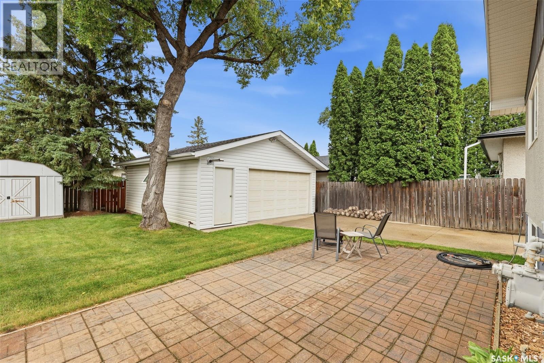
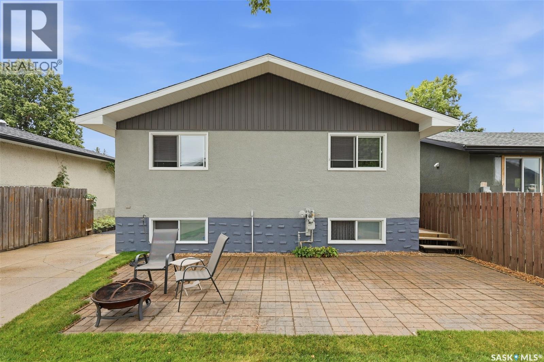
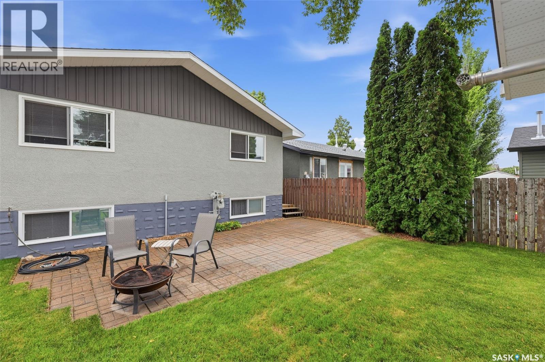
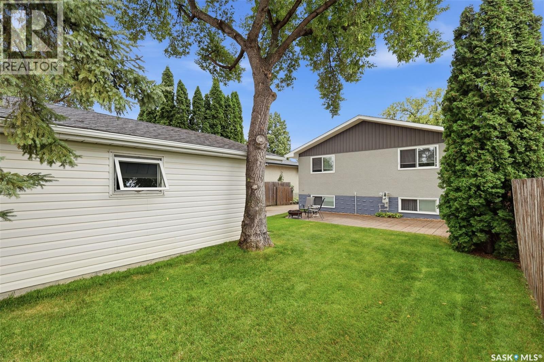
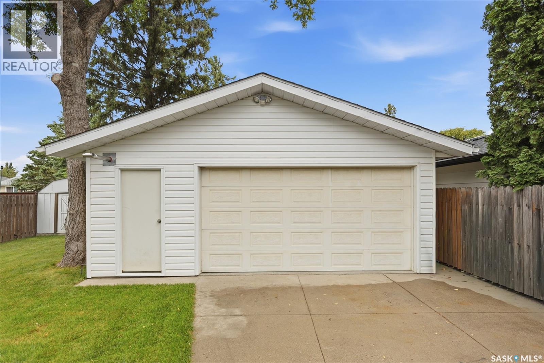
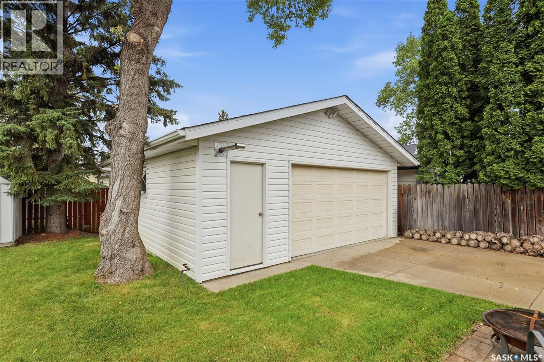
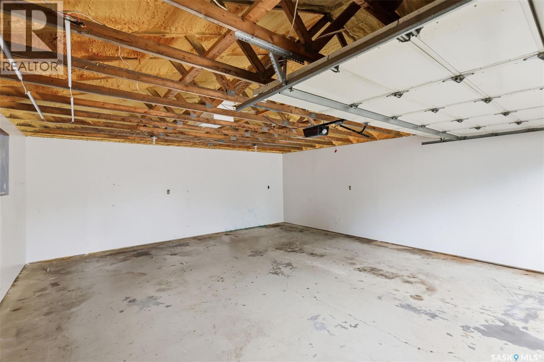
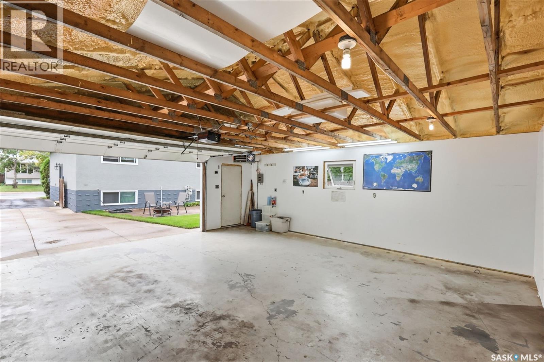
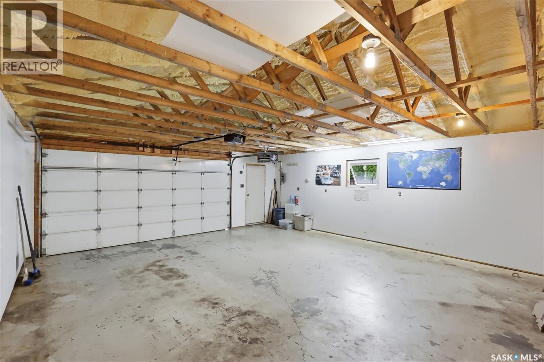
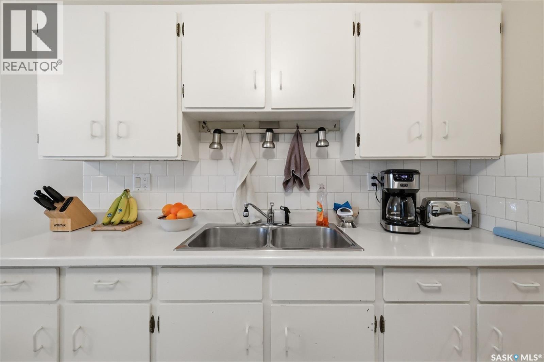
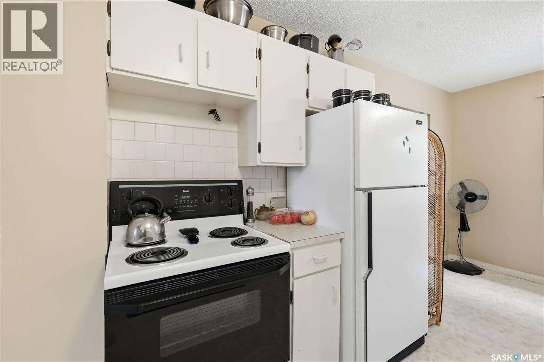
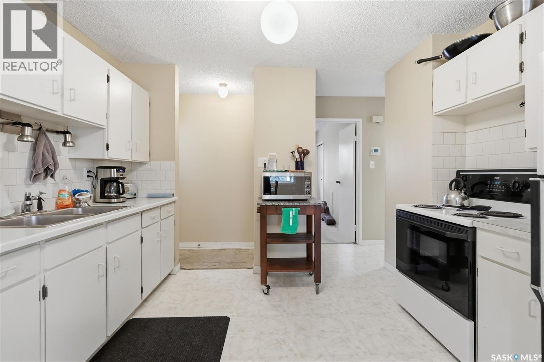
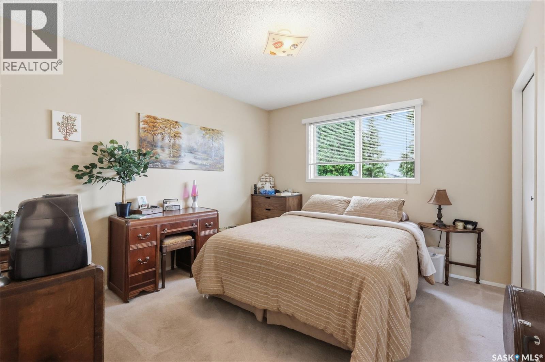
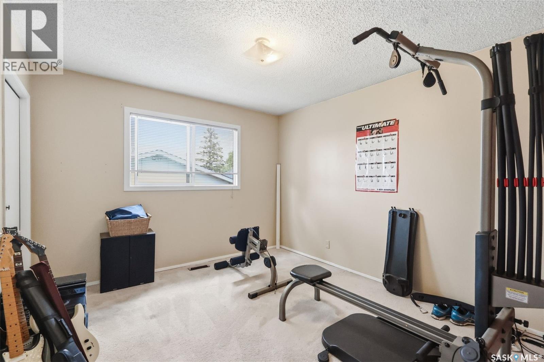
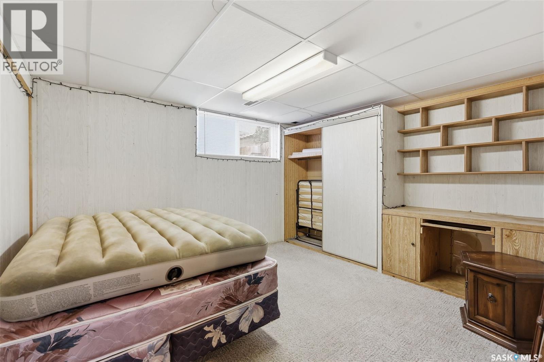
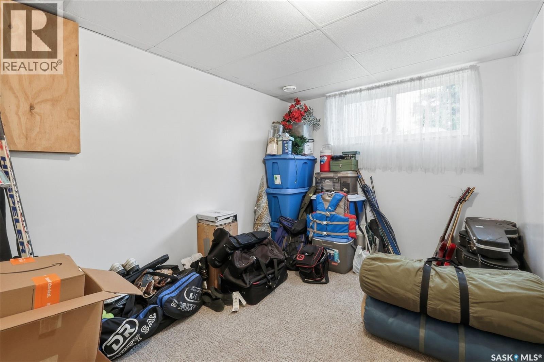
Move in ready home with many upgrades. This home could be a 2 bedroom up and 2 bedroom down but listed as 3 bedroom in total. Heated double garage. House shingles 3 yrs old. Garage shingles 1 yr old. Offer presentation Aug 19 11 am. As per the Seller’s direction, all offers will be presented on 08/19/2026 11:00AM. (id:62370)
Property Details
| MLS® Number | SK045620 |
| Property Type | Single Family |
| Neigbourhood | Pacific Heights |
| Features | Treed, Rectangular |
Building
| Bathroom Total | 2 |
| Bedrooms Total | 4 |
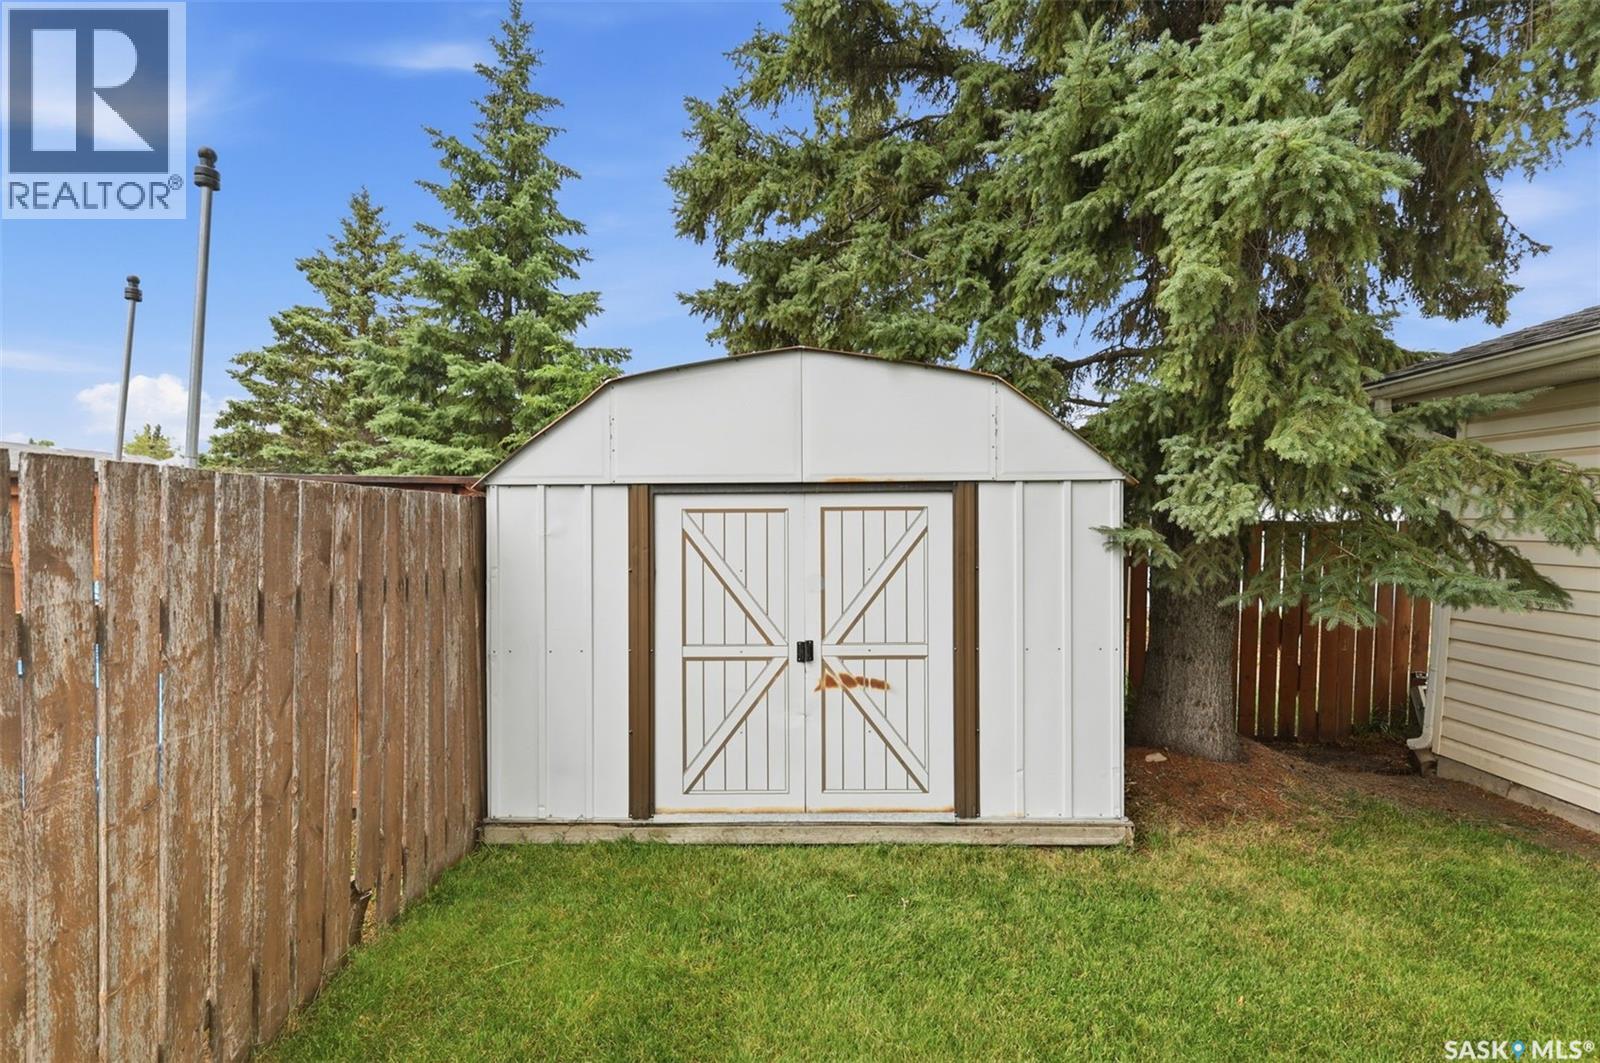
| Appliances | Washer, Refrigerator, Dishwasher, Dryer, Window Coverings, Garage Door Opener Remote(s), Hood Fan, Storage Shed, Stove |
| Architectural Style | Raised Bungalow |
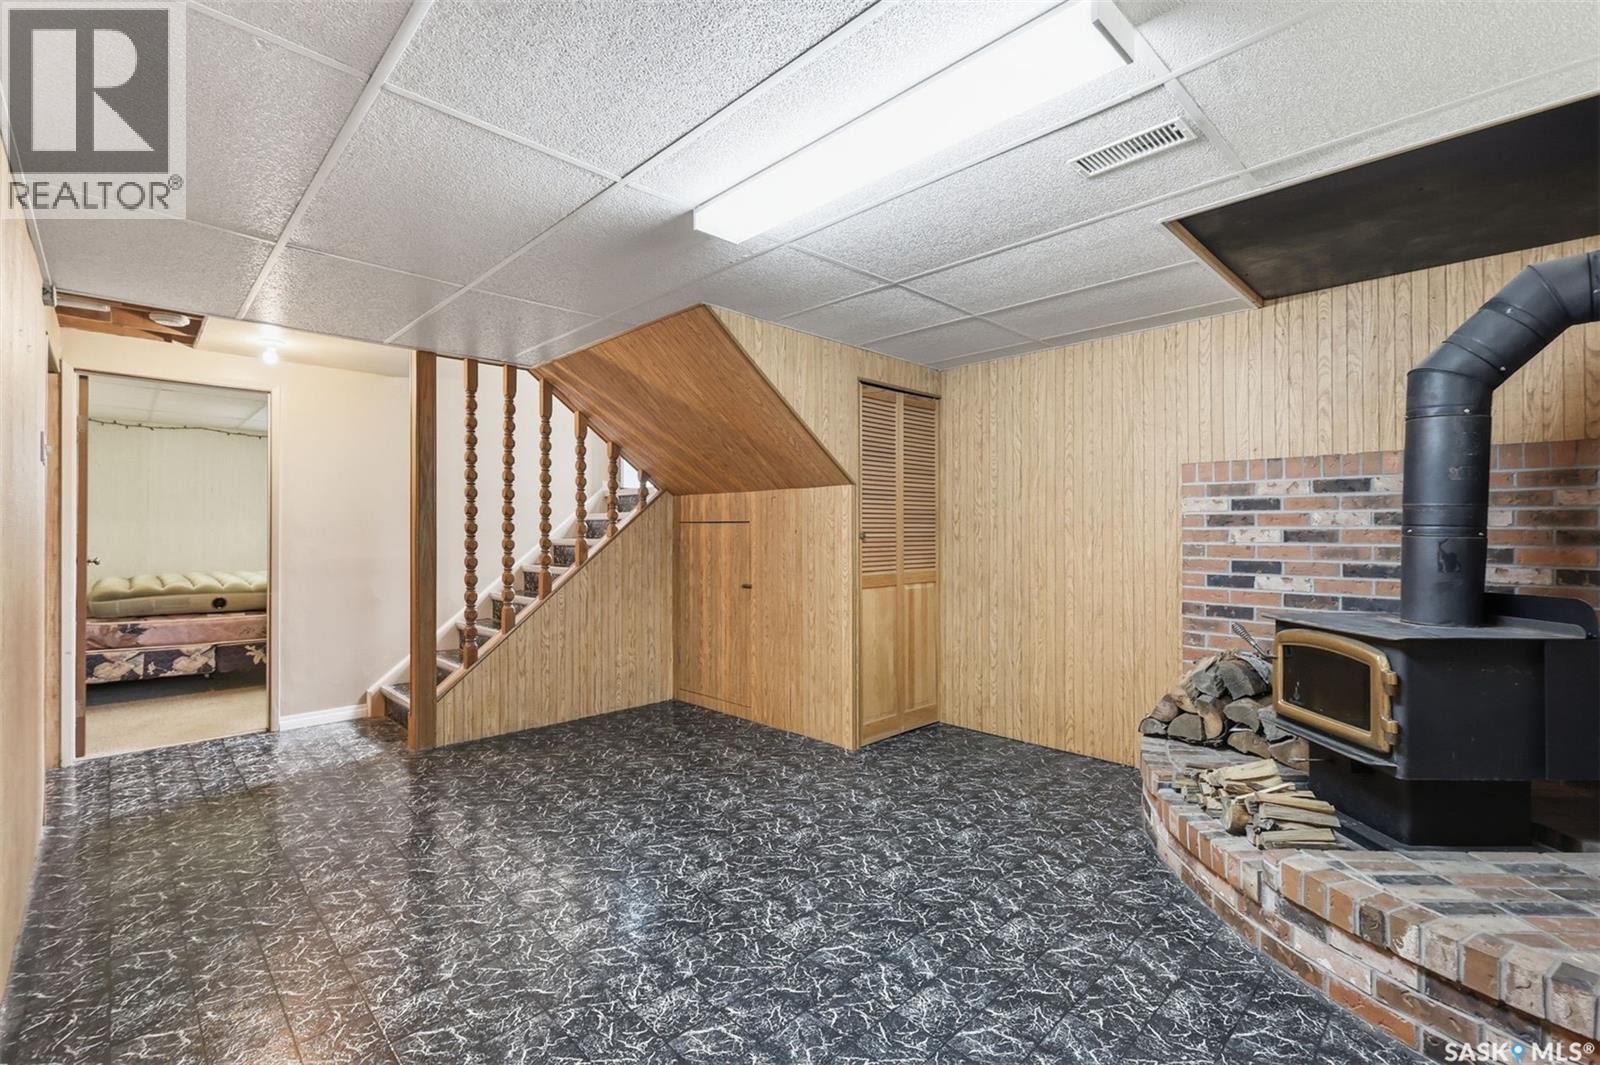
| Basement Development | Finished |
| Basement Type | Full (finished) |
| Constructed Date | 1975 |
| Construction Style Attachment | Detached |
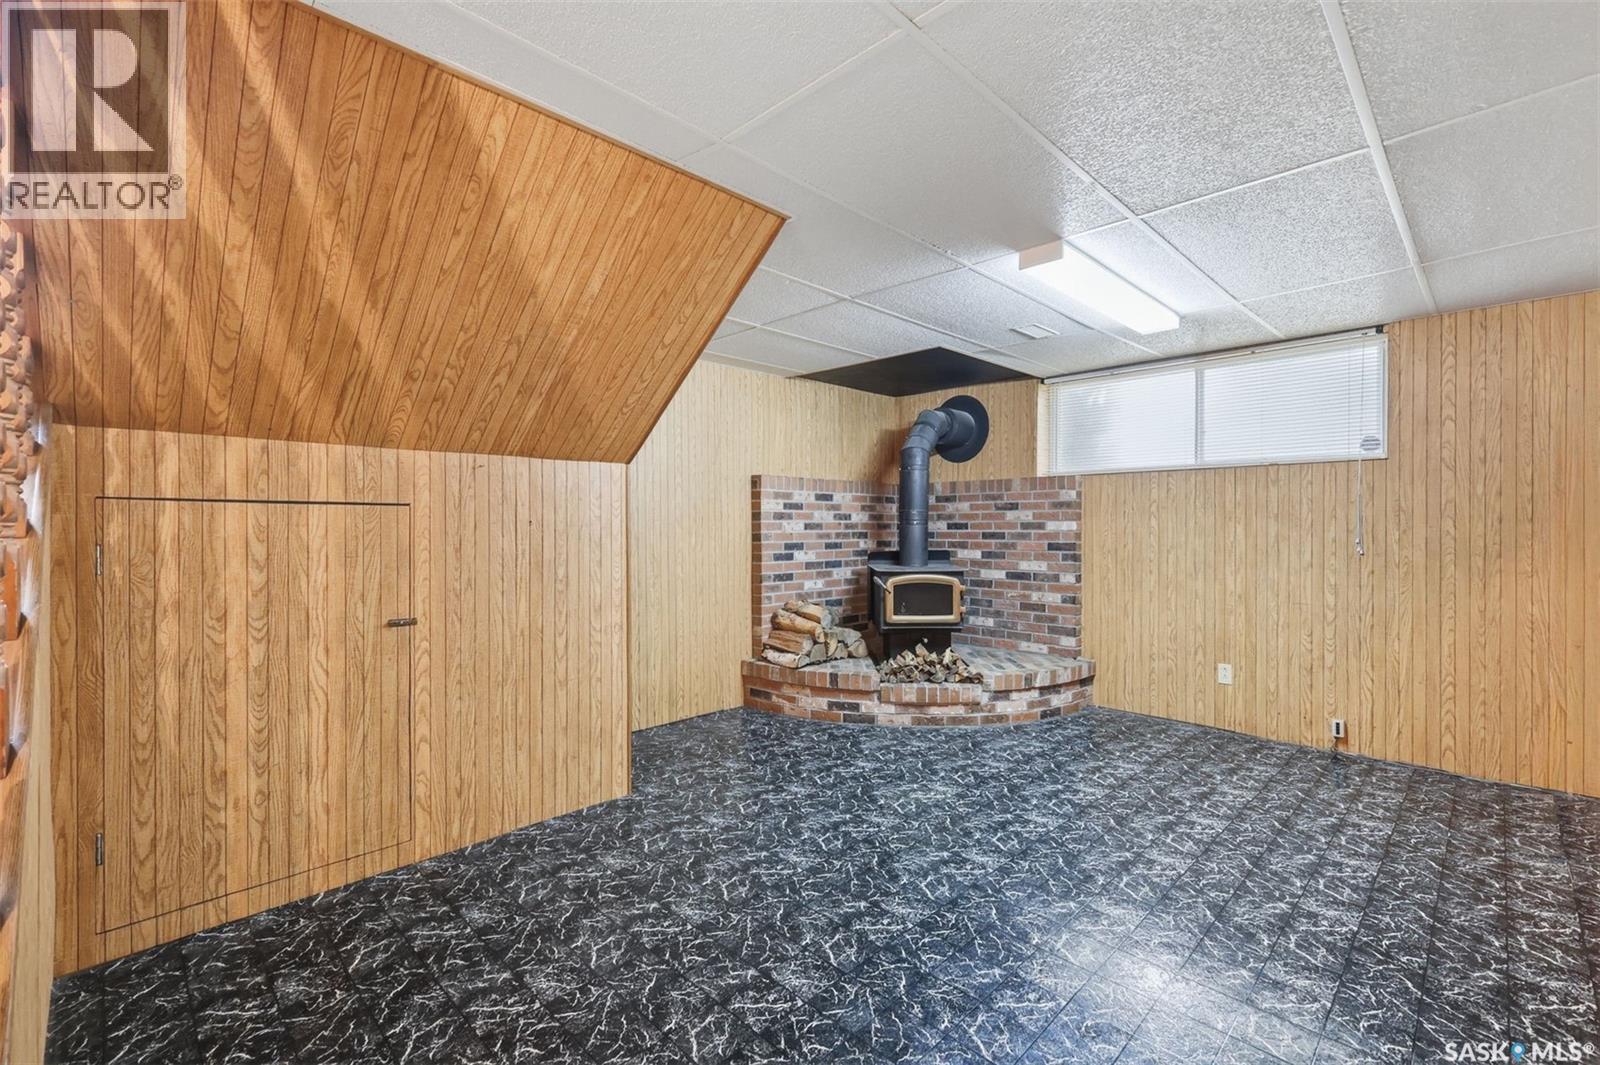
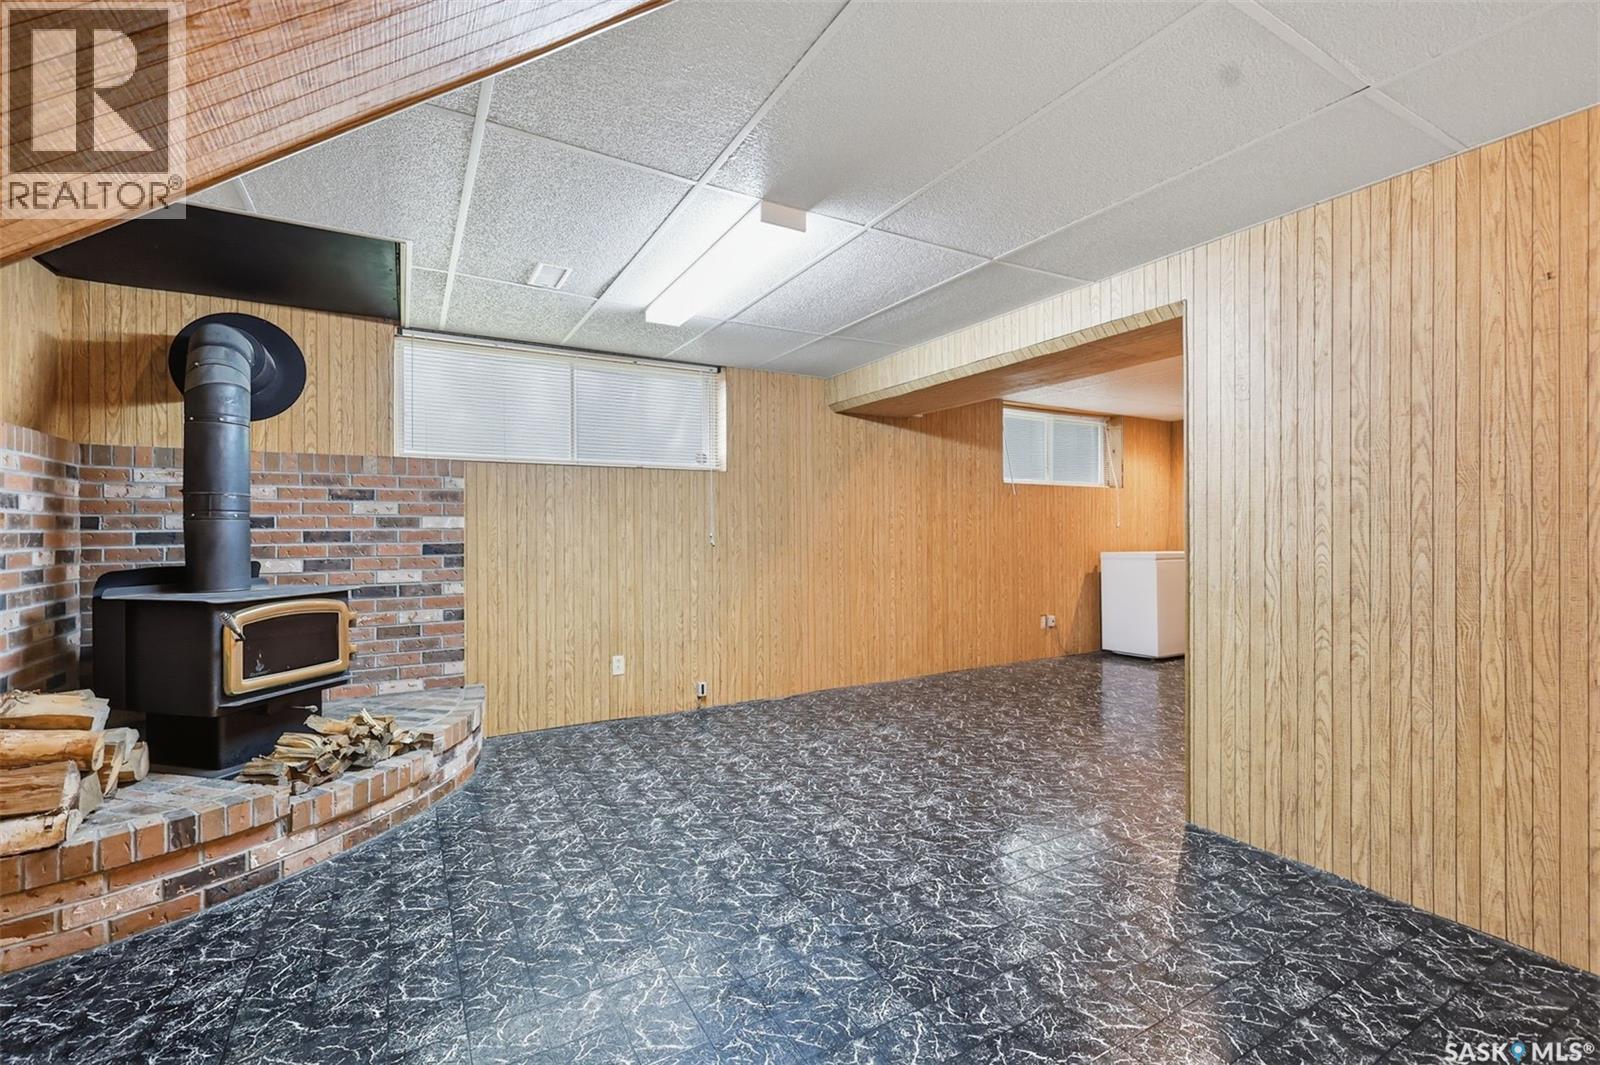
| Fireplace Fuel | Wood |
| Fireplace Present | Yes |
| Fireplace Type | Conventional |
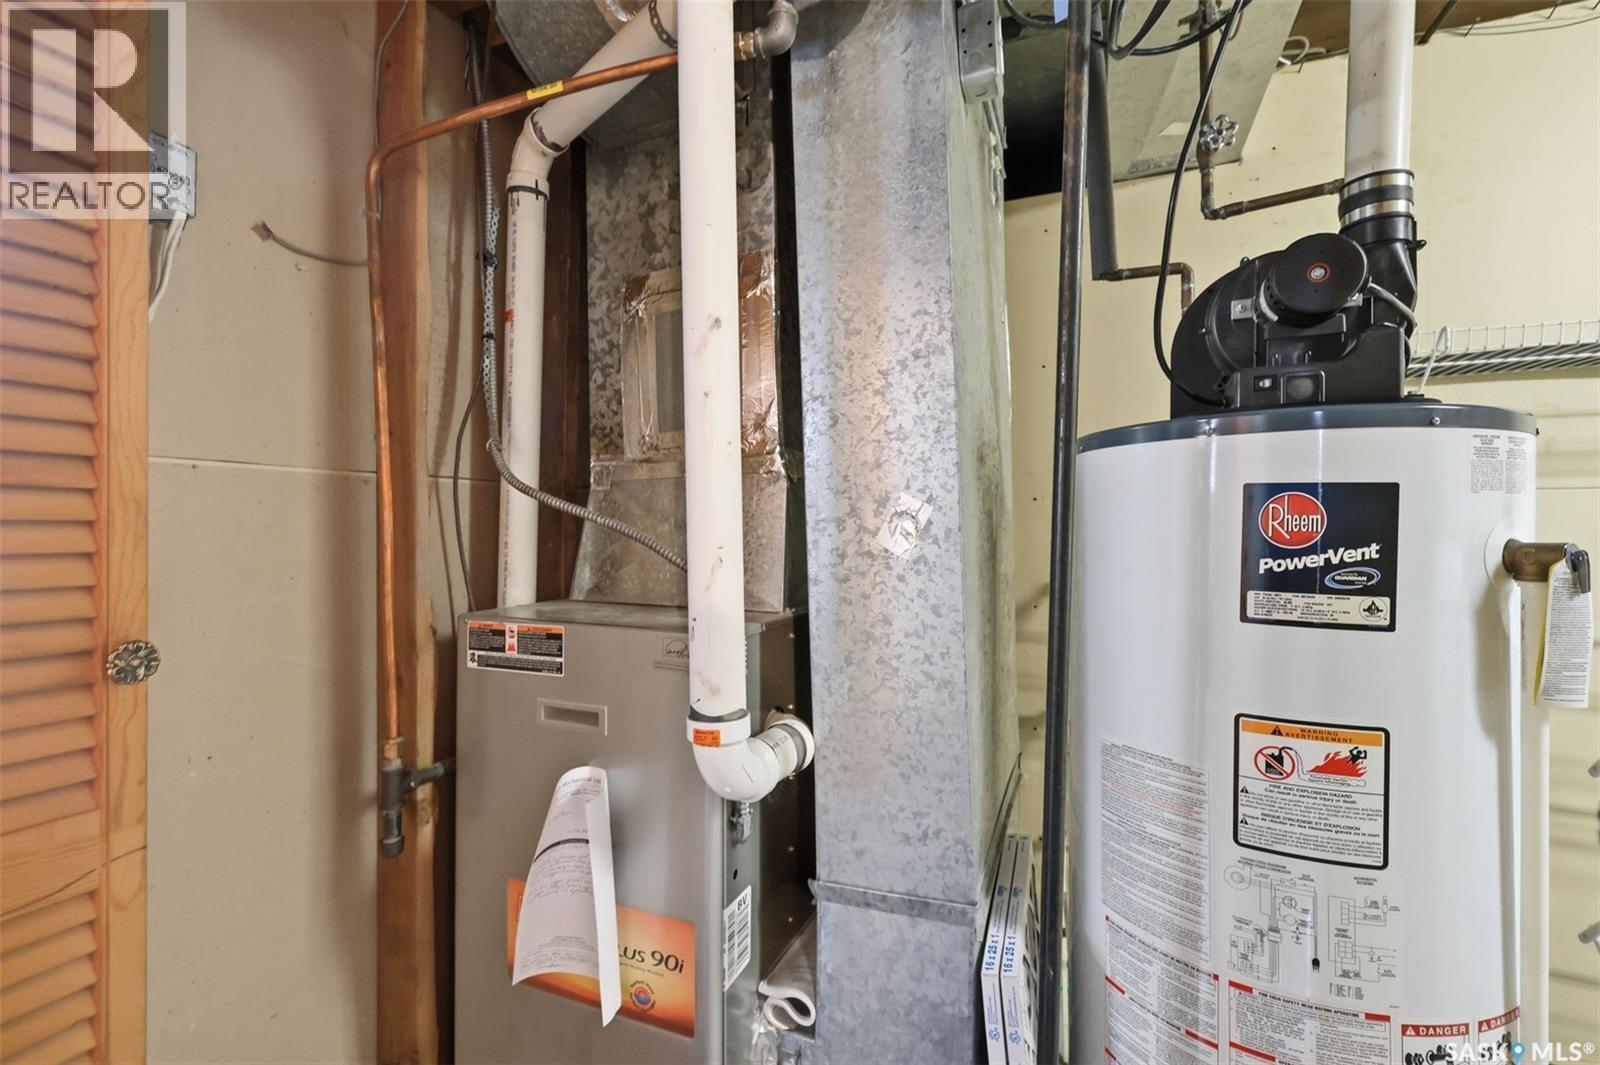
| Heating Fuel | Natural Gas |
| Heating Type | Forced Air |
| Stories Total | 1 |
| Size Interior | 896 Ft2 |
| Type | House |
Parking
| Detached Garage | |
| Parking Pad | |
| R V | |
| Heated Garage | |
| Parking Space(s) | 6 |
Land
| Acreage | No |
| Fence Type | Fence |
| Landscape Features | Lawn |
| Size Frontage | 43 Ft |
| Size Irregular | 43x110' |
| Size Total Text | 43x110' |
Rooms
| Level | Type | Length | Width | Dimensions |
|---|---|---|---|---|
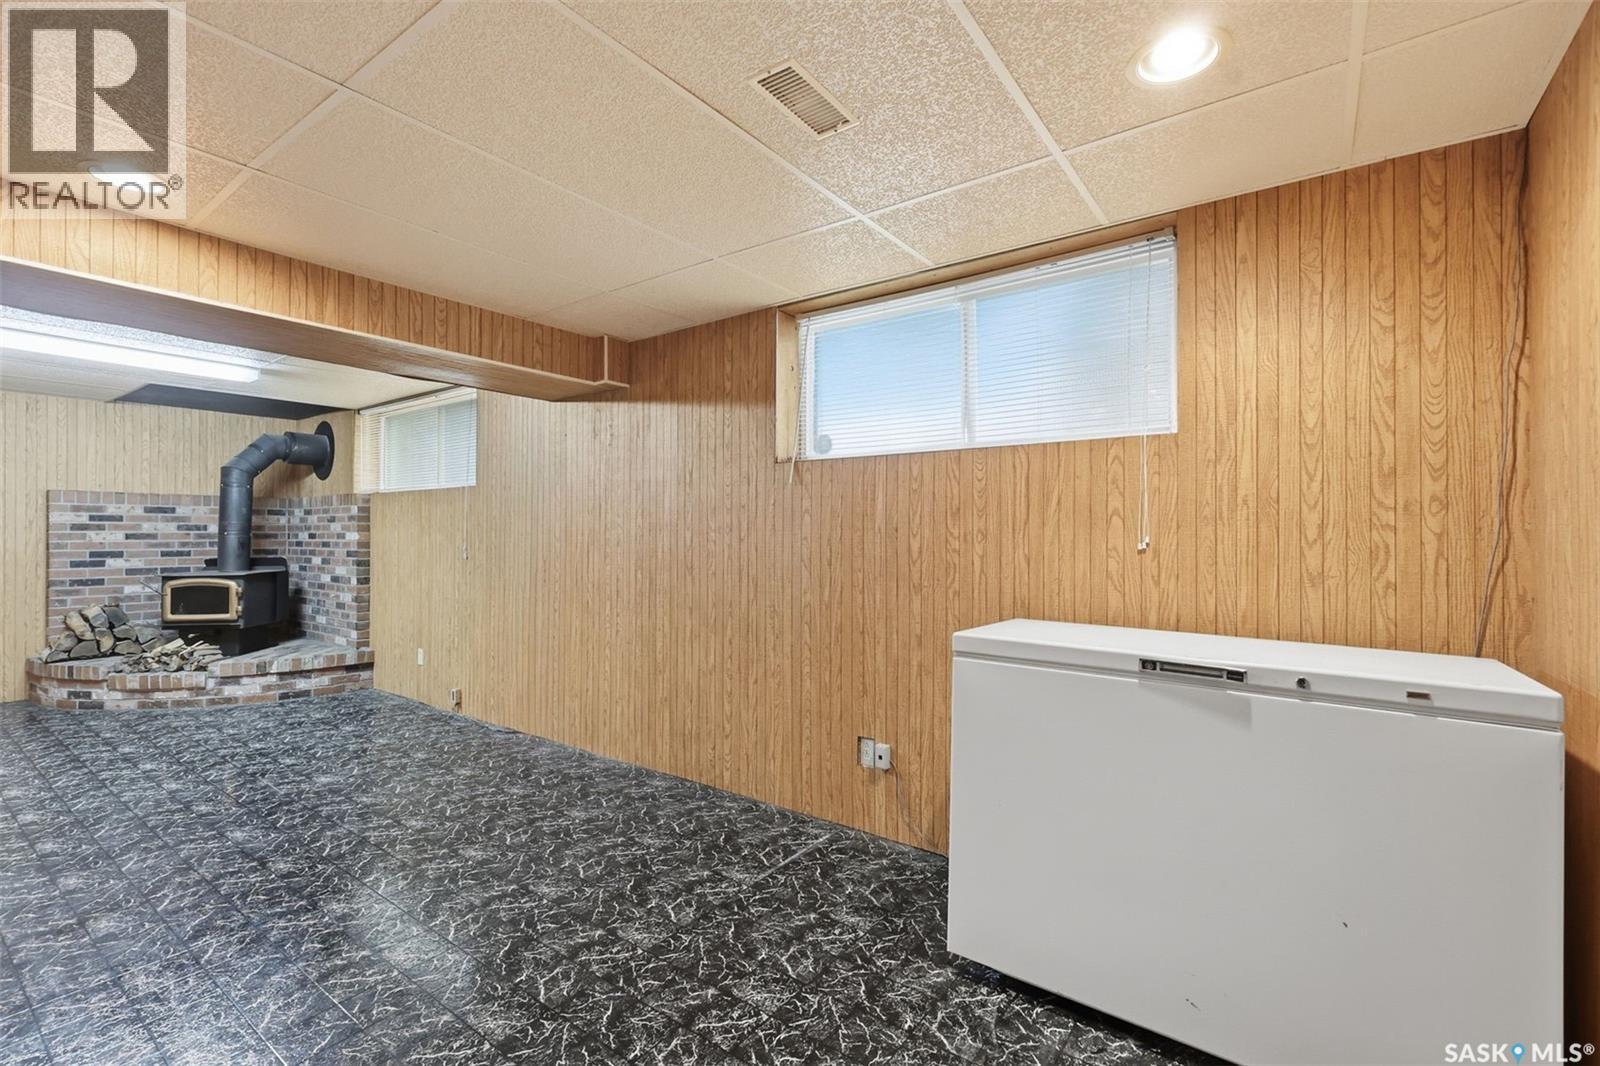
| Basement | Family Room | 26 ft | 10 ft | 26 ft x 10 ft |
| Basement | Bedroom | 11 ft | 9 ft | 11 ft x 9 ft |
| Basement | Bedroom | 11 ft | 10 ft ,10 in | 11 ft x 10 ft ,10 in |
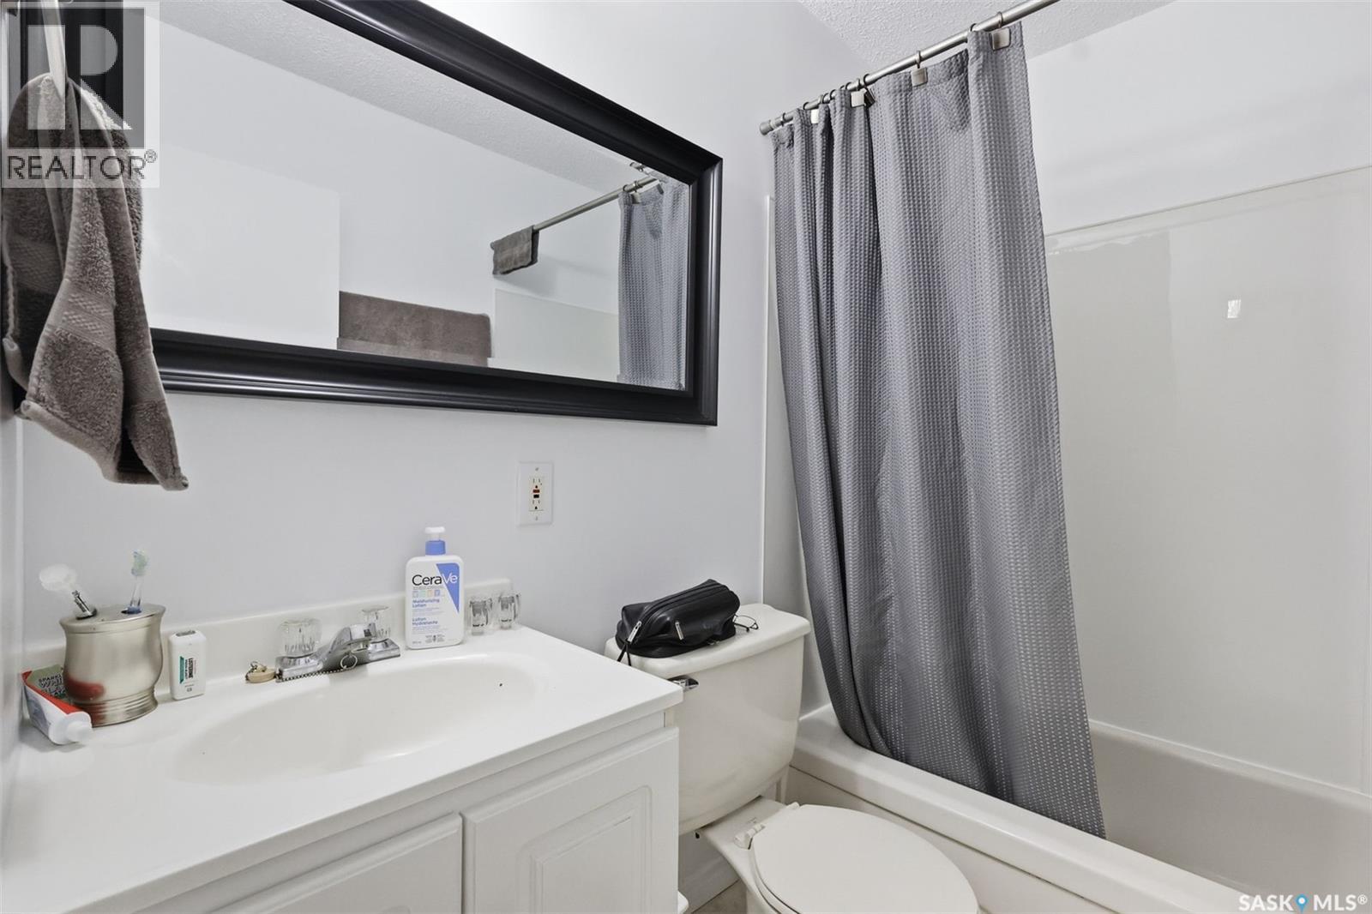
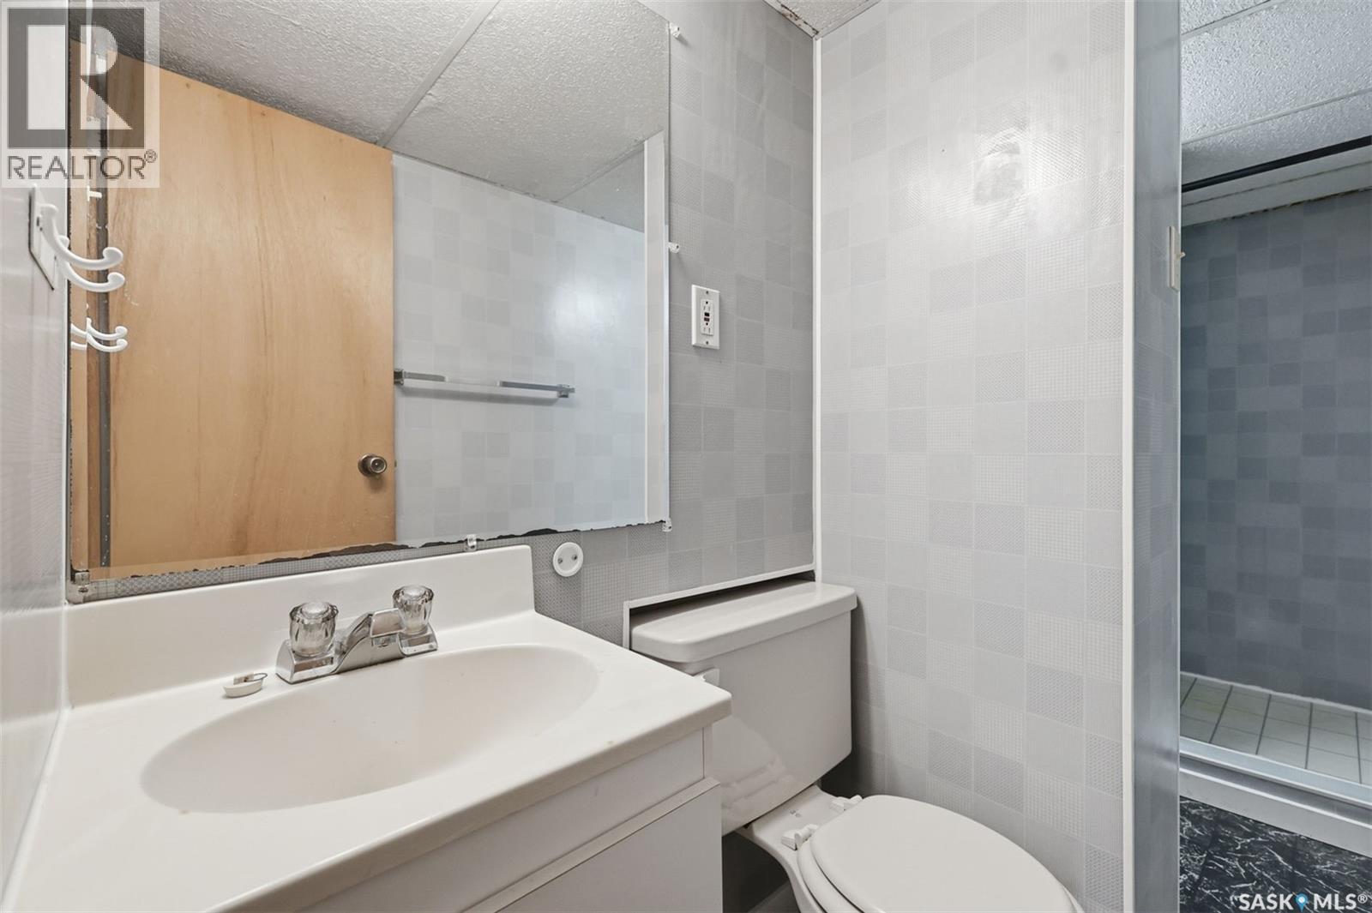
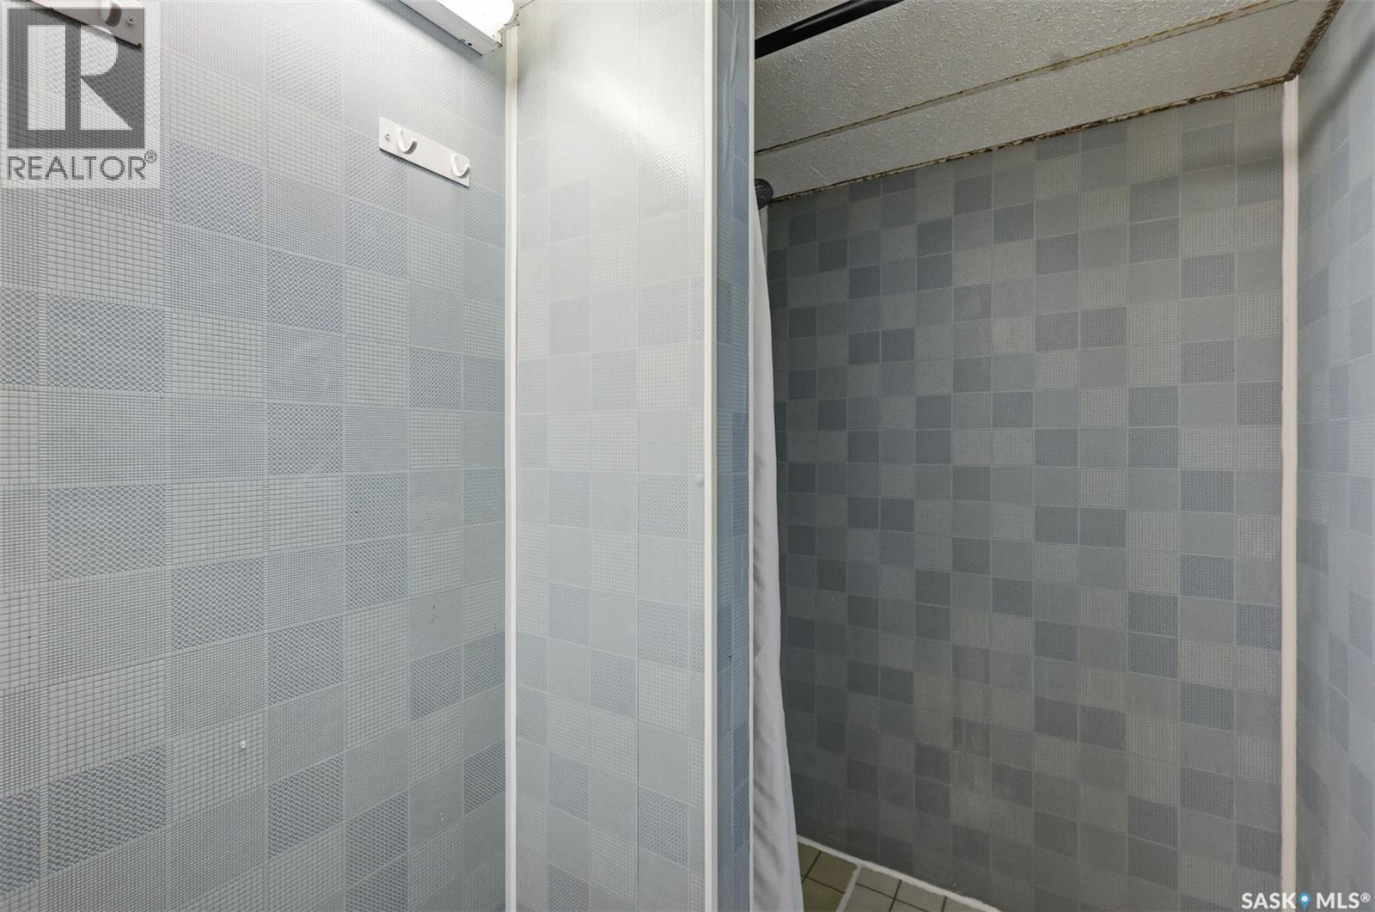
| Basement | 3pc Bathroom | 11 ft | 4 ft | 11 ft x 4 ft |
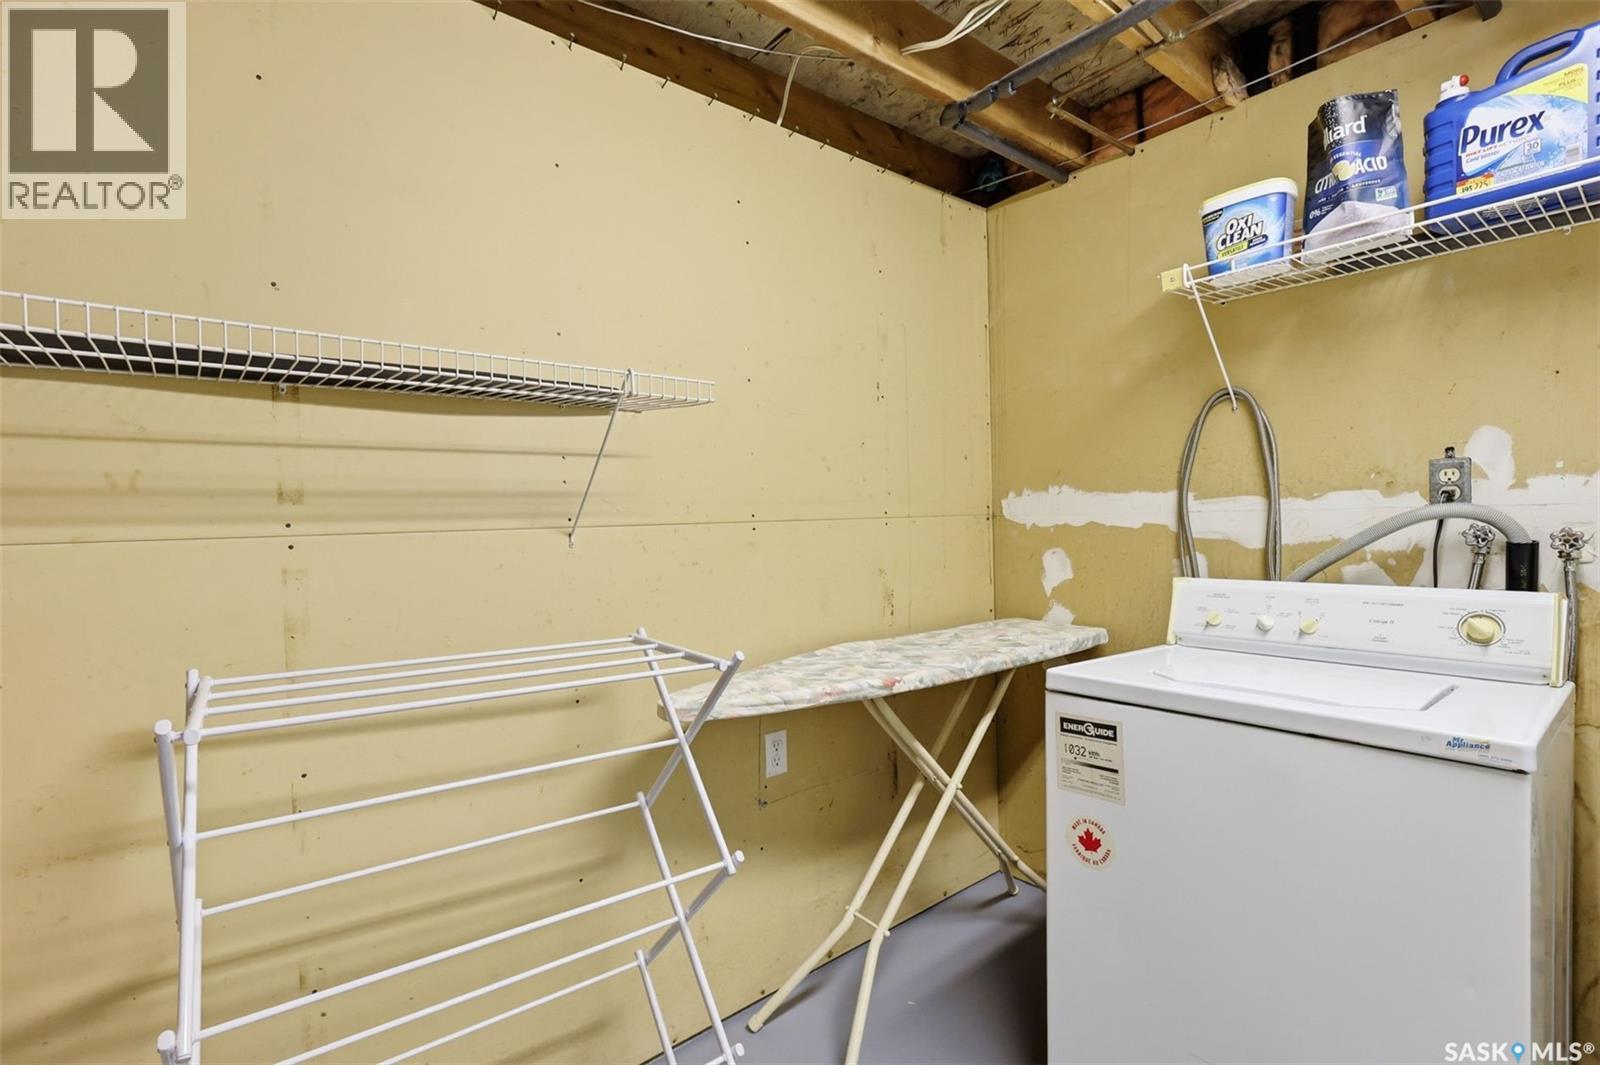
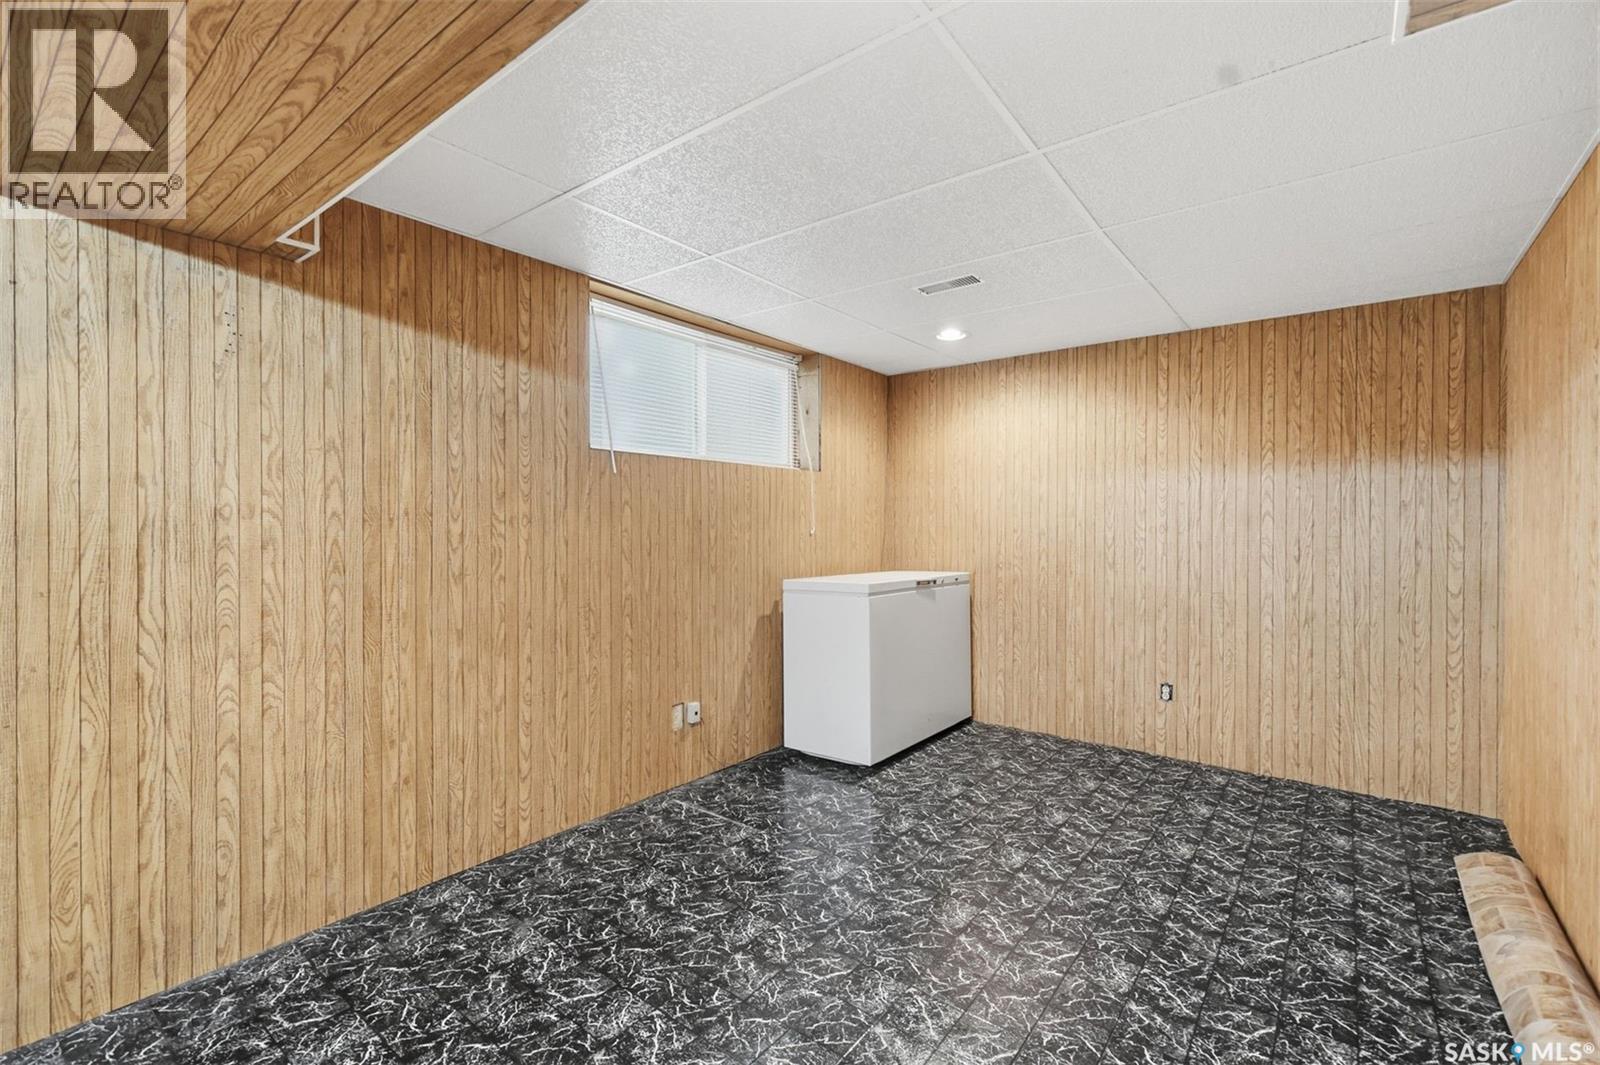
| Basement | Laundry Room | 13 ft | 5 ft | 13 ft x 5 ft |
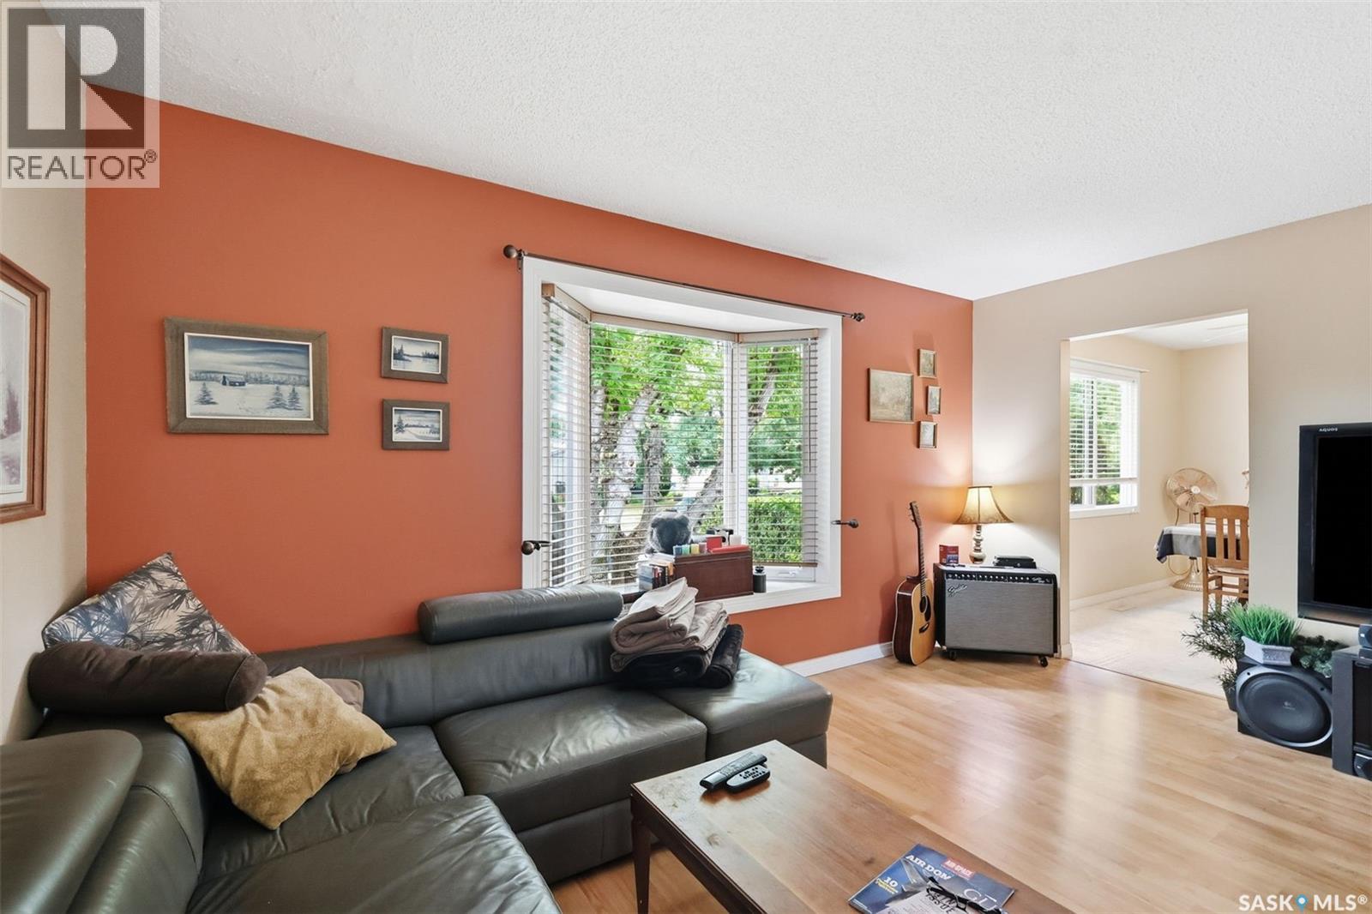
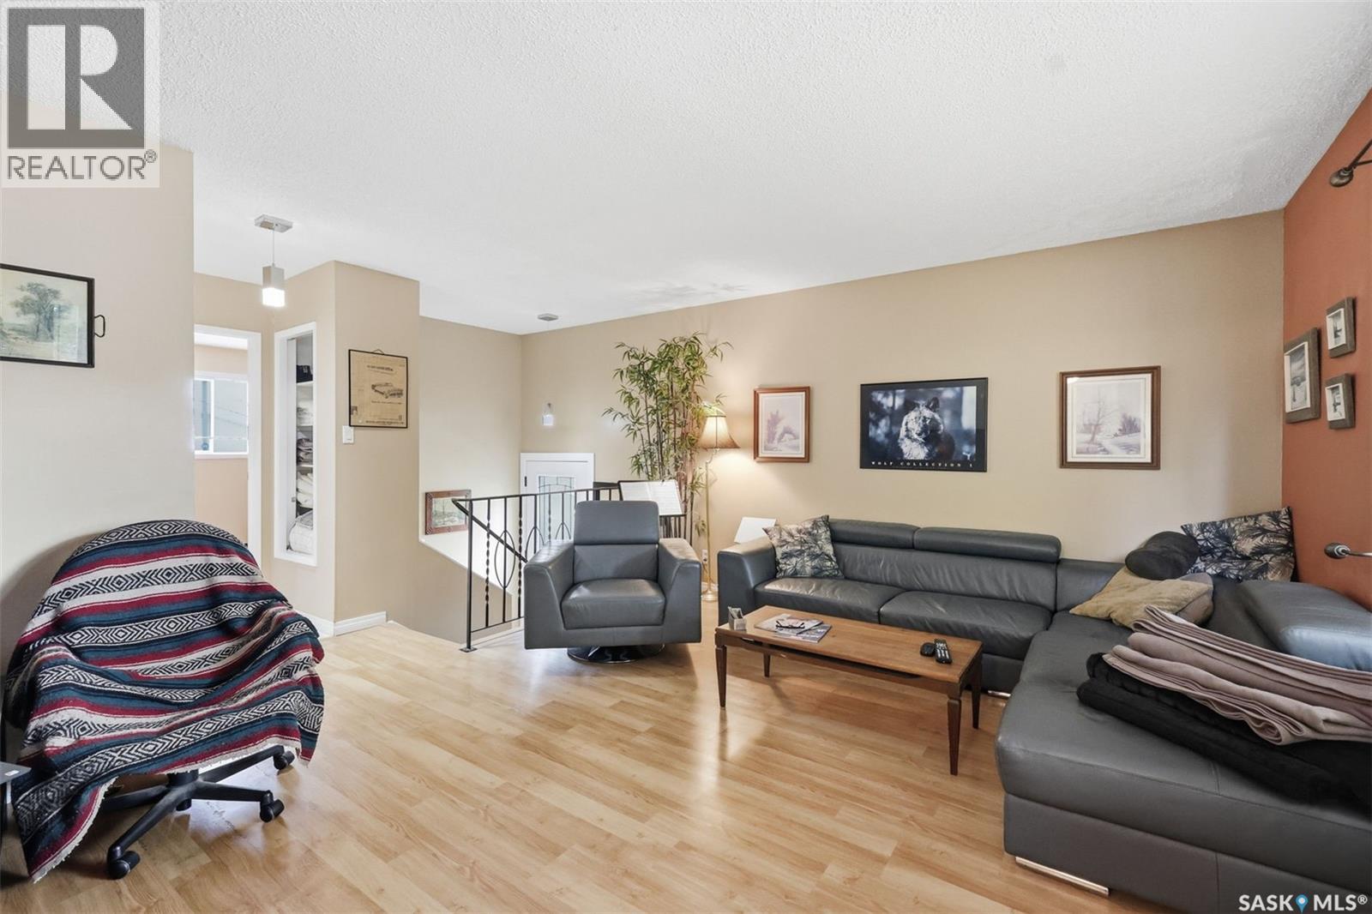
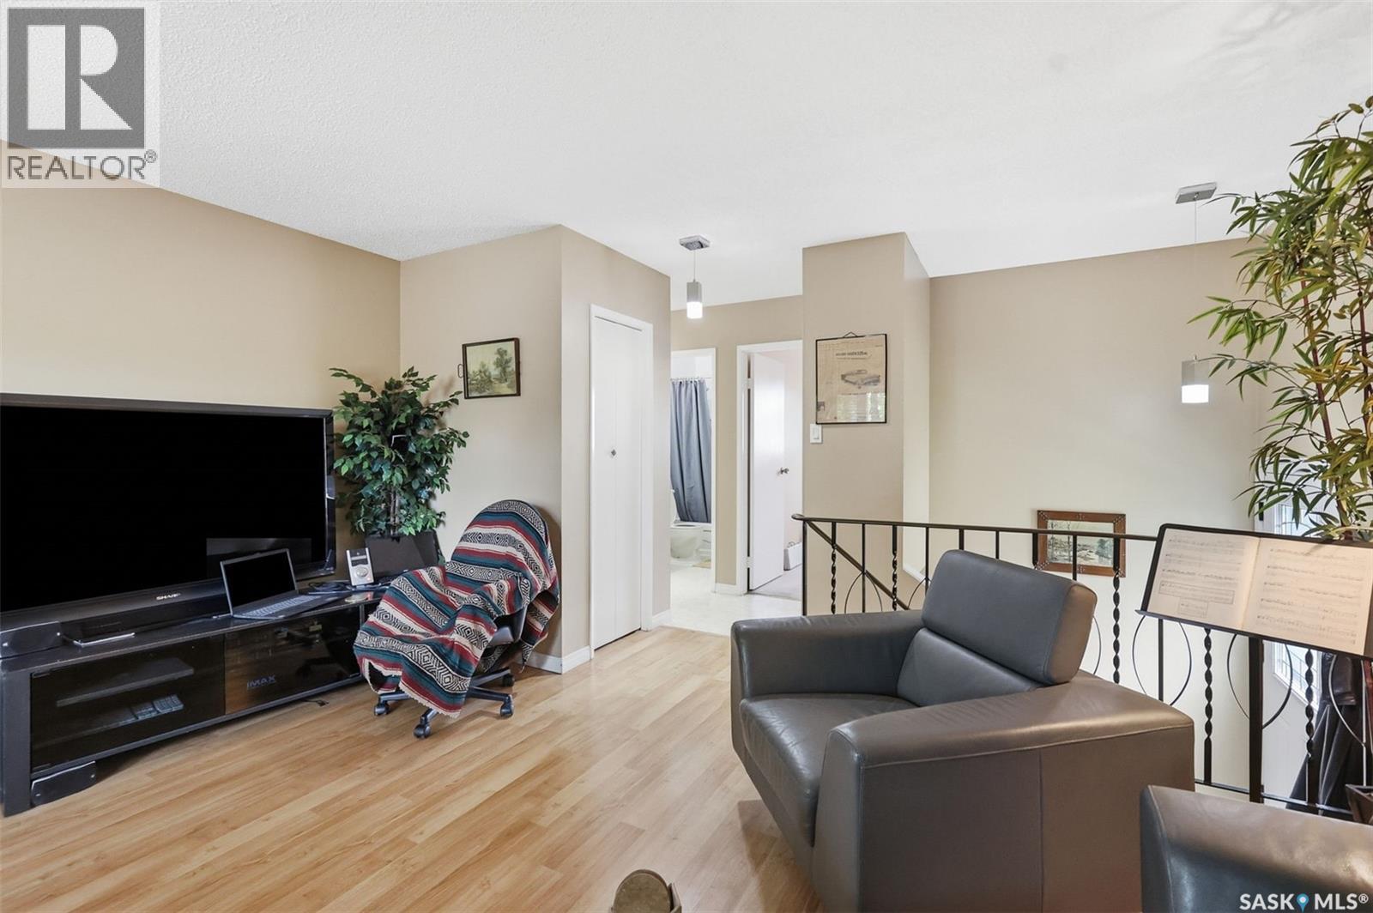
| Main Level | Living Room | 16 ft | 12 ft | 16 ft x 12 ft |
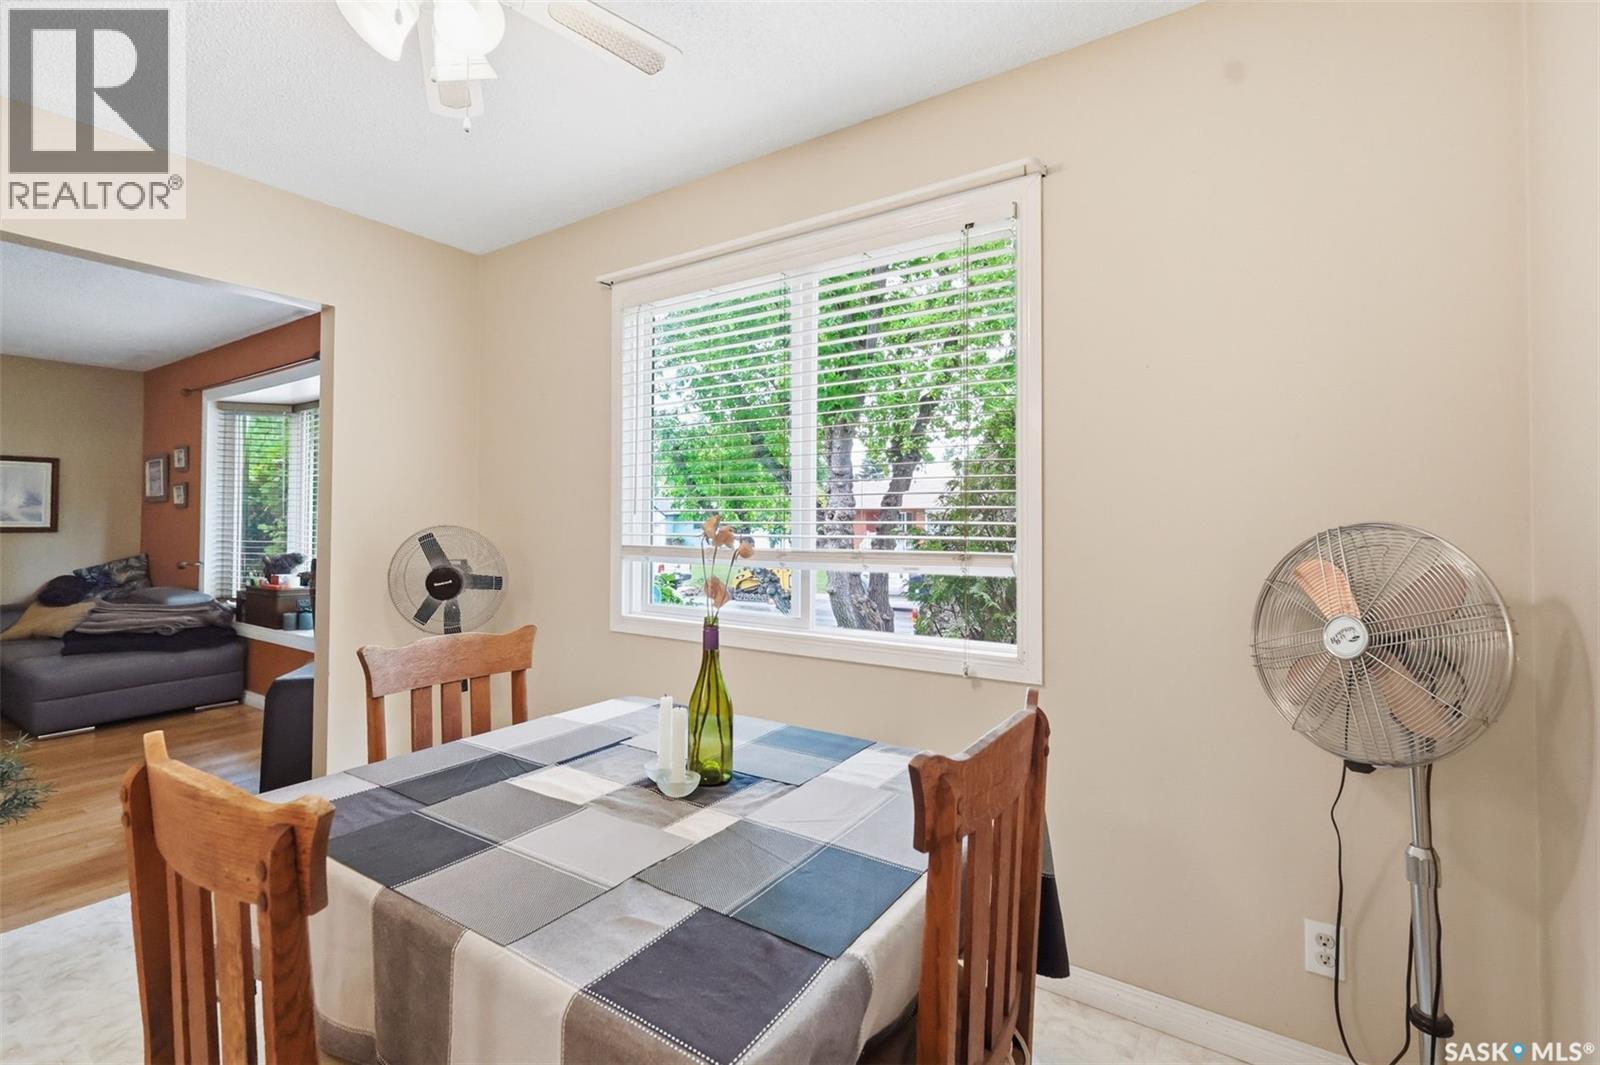
| Main Level | Dining Room | 11 ft | 7 ft | 11 ft x 7 ft |
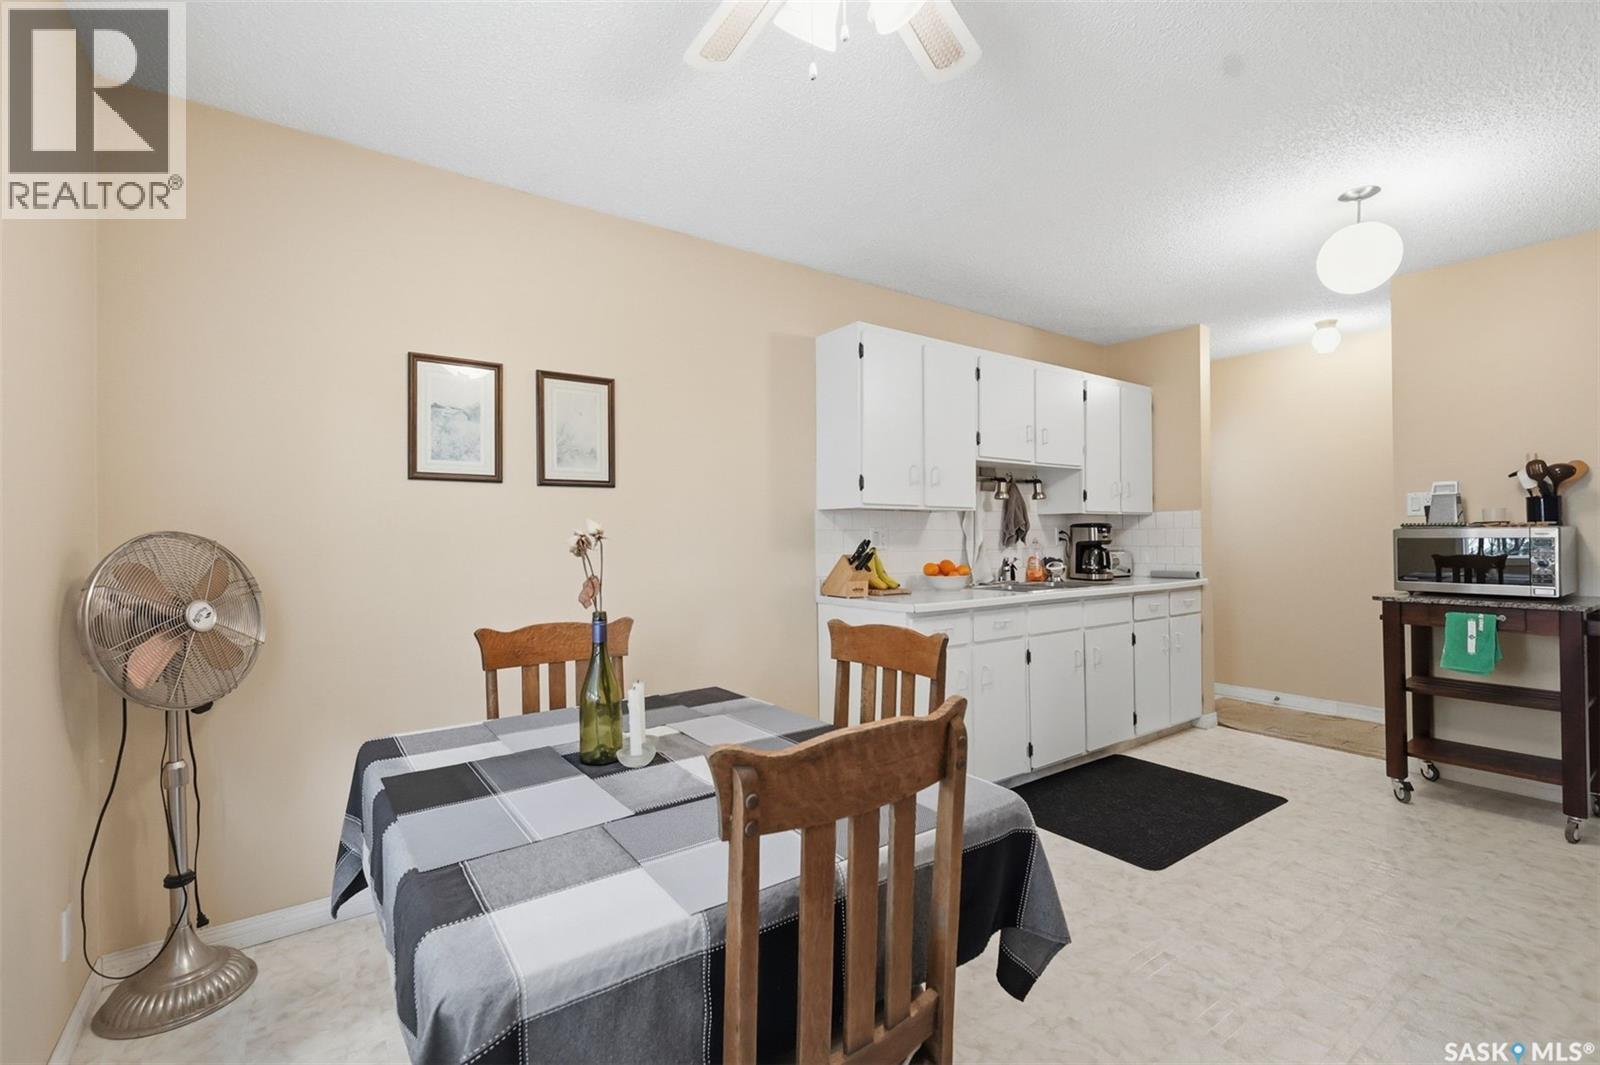
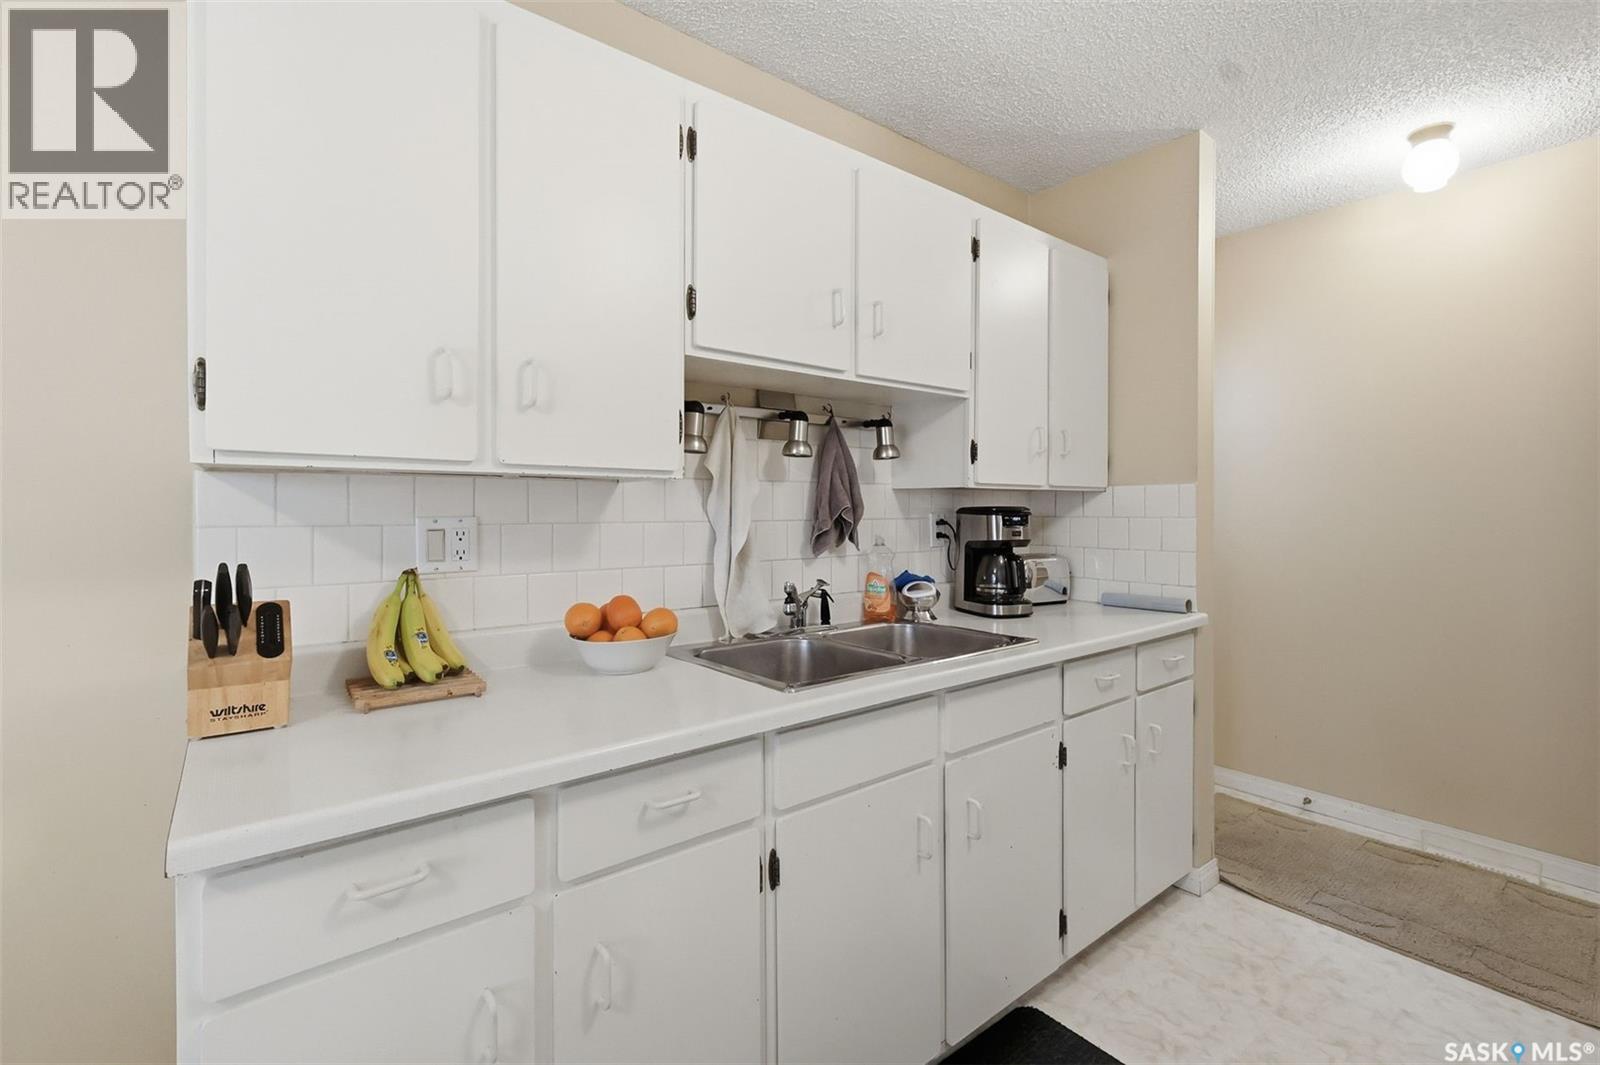
| Main Level | Kitchen | 11 ft | 9 ft | 11 ft x 9 ft |
| Main Level | Foyer | 6 ft | 3 ft | 6 ft x 3 ft |
| Main Level | 4pc Bathroom | 7 ft | 5 ft | 7 ft x 5 ft |
| Main Level | Bedroom | 11 ft | 11 ft ,6 in | 11 ft x 11 ft ,6 in |
| Main Level | Bedroom | 11 ft | 11 ft | 11 ft x 11 ft |



The trademarks REALTOR®, REALTORS®, and the REALTOR® logo are controlled by The Canadian Real Estate Association (CREA) and identify real estate professionals who are members of CREA. The trademarks MLS®, Multiple Listing Service® and the associated logos are owned by The Canadian Real Estate Association (CREA) and identify the quality of services provided by real estate professionals who are members of CREA. The trademark DDF® is owned by The Canadian Real Estate Association (CREA) and identifies CREA's Data Distribution Facility (DDF®)
August 15 2026 04:11:37
Saskatchewan REALTORS® Association
RE/MAX Saskatoon