
6 540 F Avenue S Saskatoon, Saskatchewan S7M 5X9

$315,000Maintenance,
$500 Monthly
Maintenance,
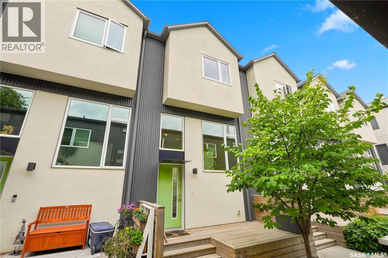
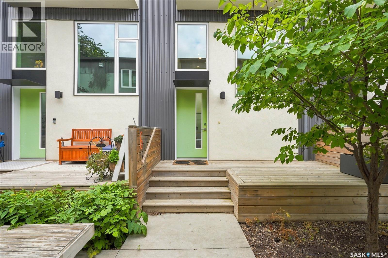
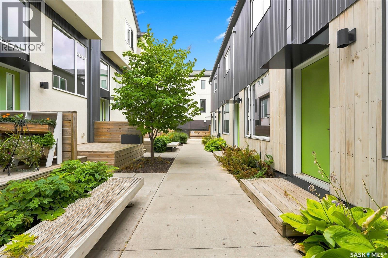
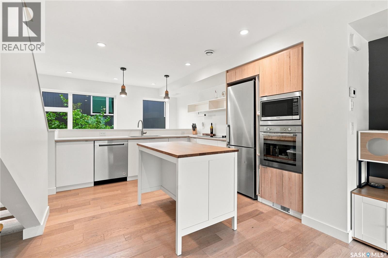
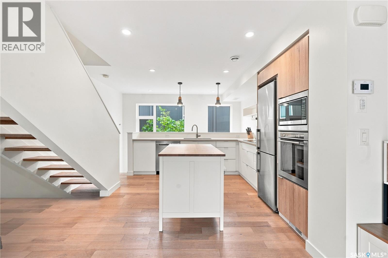
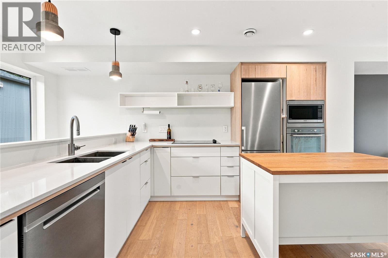
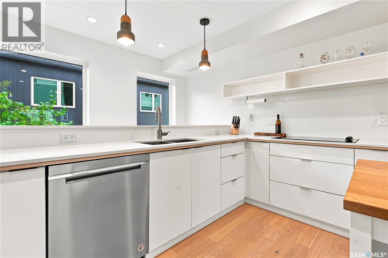
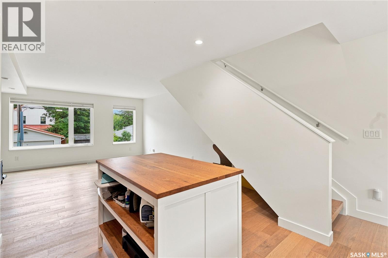
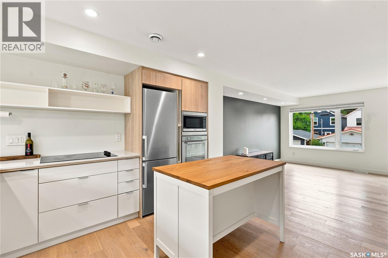
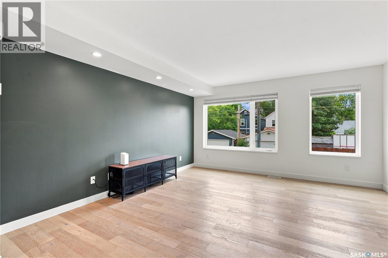
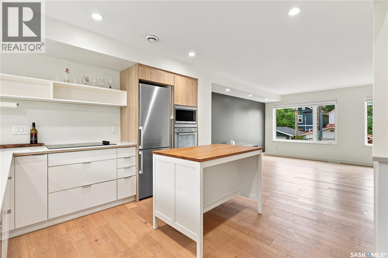
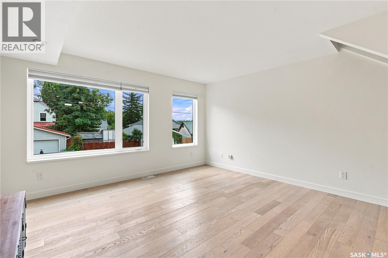
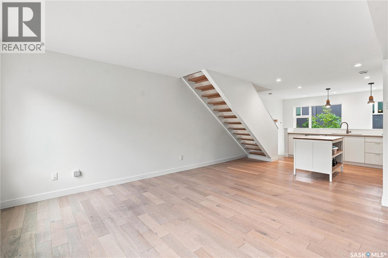
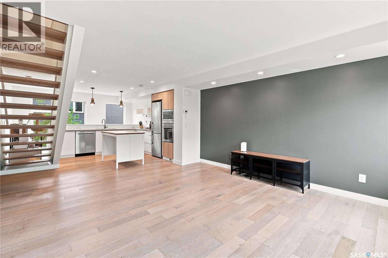
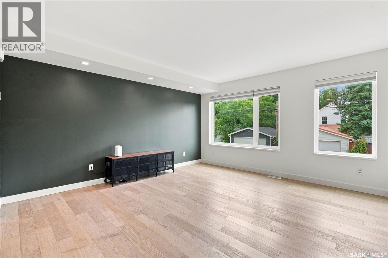
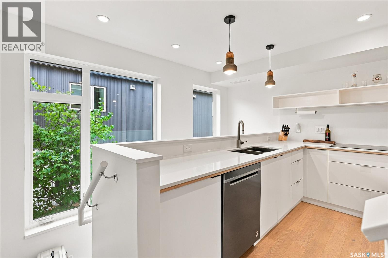
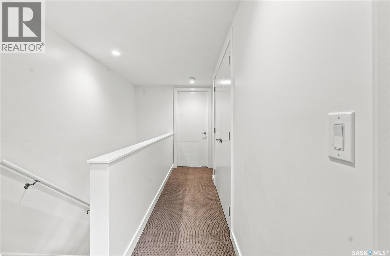
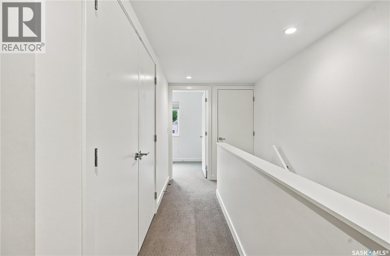
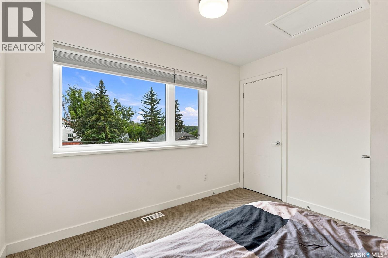
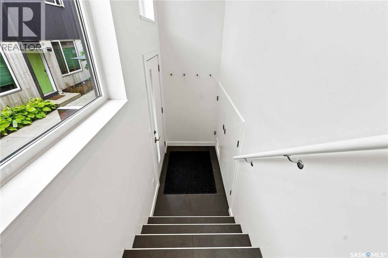
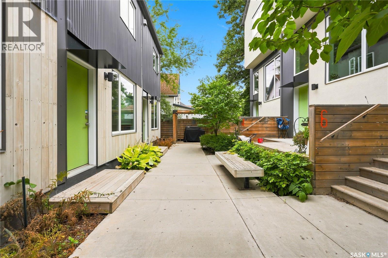
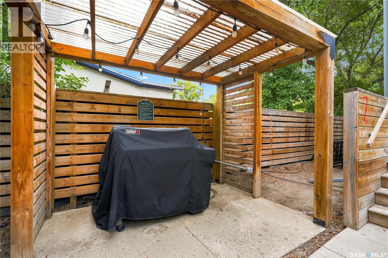
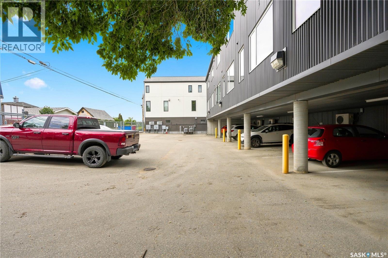
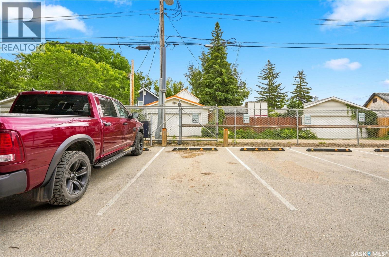
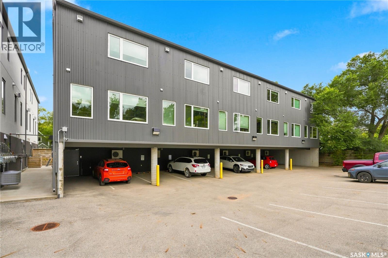
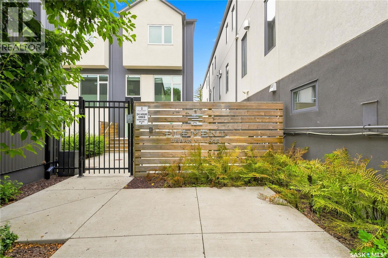
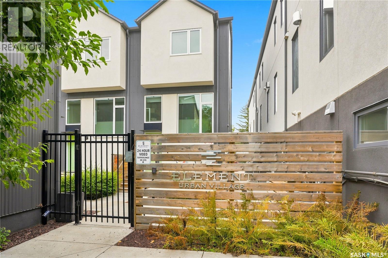
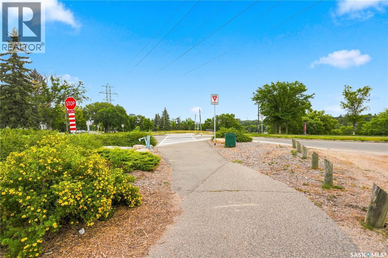
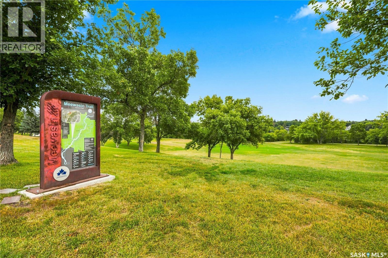
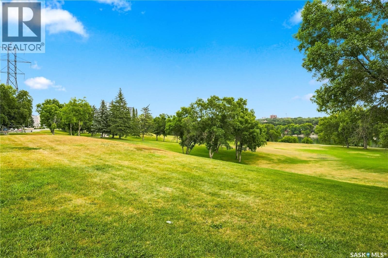
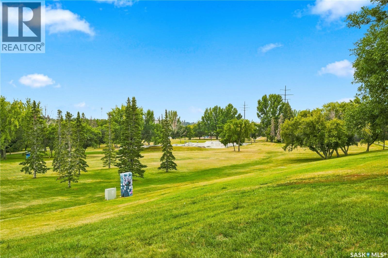
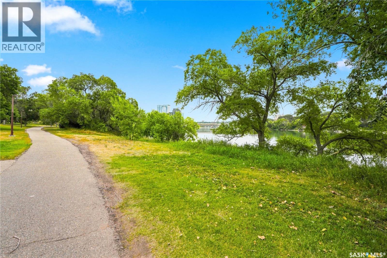
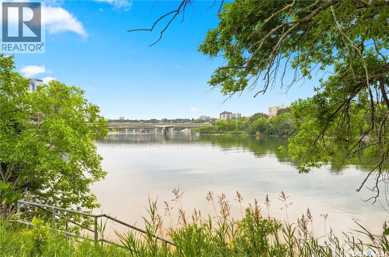
$500 MonthlyWelcome to modern urban living in the heart of Riversdale, just steps from the South Saskatchewan River, Victoria Park, and the Meewasin Valley trails. This stylish two-bedroom townhouse offers the perfect combination of comfort, convenience, and low-maintenance living in one of Saskatoon’s most vibrant central neighbourhoods. The bright and airy main floor is filled with natural light and features a functional, open layout ideal for both everyday living and entertaining. With two comfortable bedrooms, air conditioning, and one uncovered parking space, the home offers everything you need in an efficient and thoughtfully designed space. Outside your door, enjoy easy access to some of Saskatoon’s best dining, shopping, entertainment, and recreation. Spend your evenings walking along the river, explore the shops and restaurants of 20th Street and downtown, or take advantage of the nearby Meewasin trails for walking, biking, and commuting. Residents can also enjoy a welcoming central courtyard complete with a pergola, bike rack, and shared gas BBQ, creating a great space to gather and enjoy the warmer months. If you’re looking for a modern home with an unbeatable central location and a lifestyle built around convenience, this Riversdale townhouse is one you won’t want to miss. (id:62370)
Property Details
| MLS® Number | SK045683 |
| Property Type | Single Family |
| Neigbourhood | Riversdale |
| Community Features | Pets Allowed With Restrictions |
| Features | Sump Pump |
| Structure | Deck |
Building
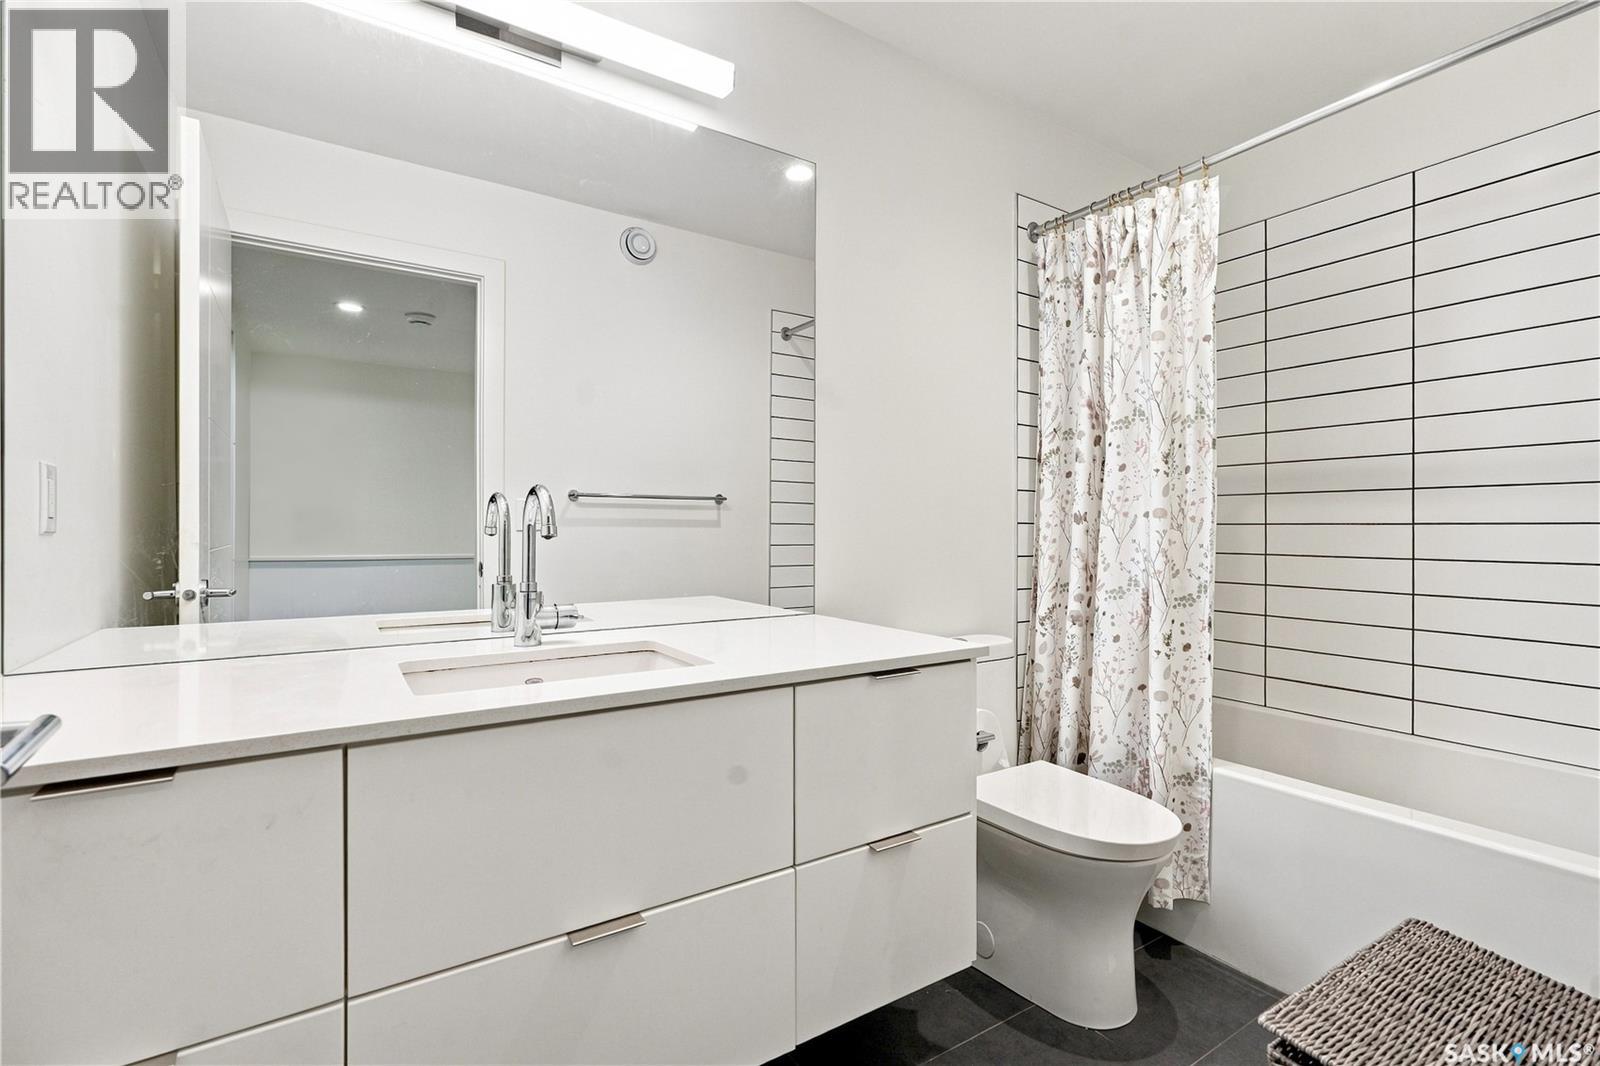
| Bathroom Total | 1 |
| Bedrooms Total | 2 |
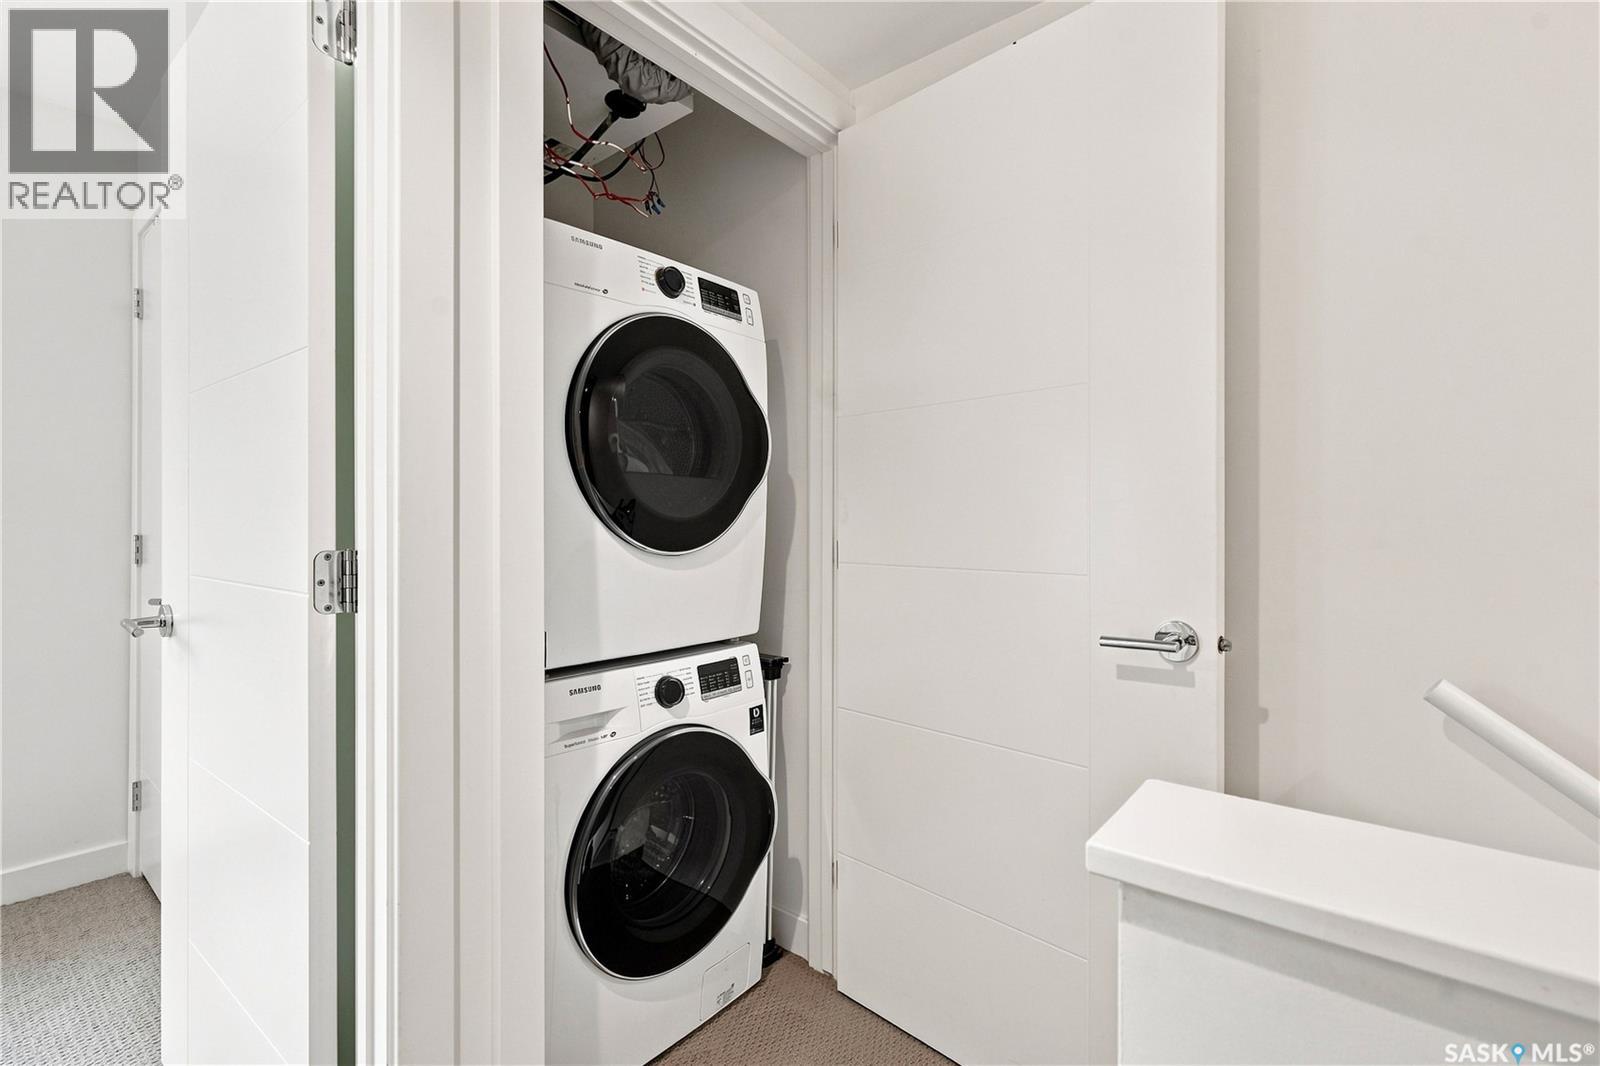
| Appliances | Washer, Refrigerator, Dishwasher, Dryer, Microwave, Oven - Built-in, Stove |
| Constructed Date | 2018 |
| Construction Style Attachment | Attached |
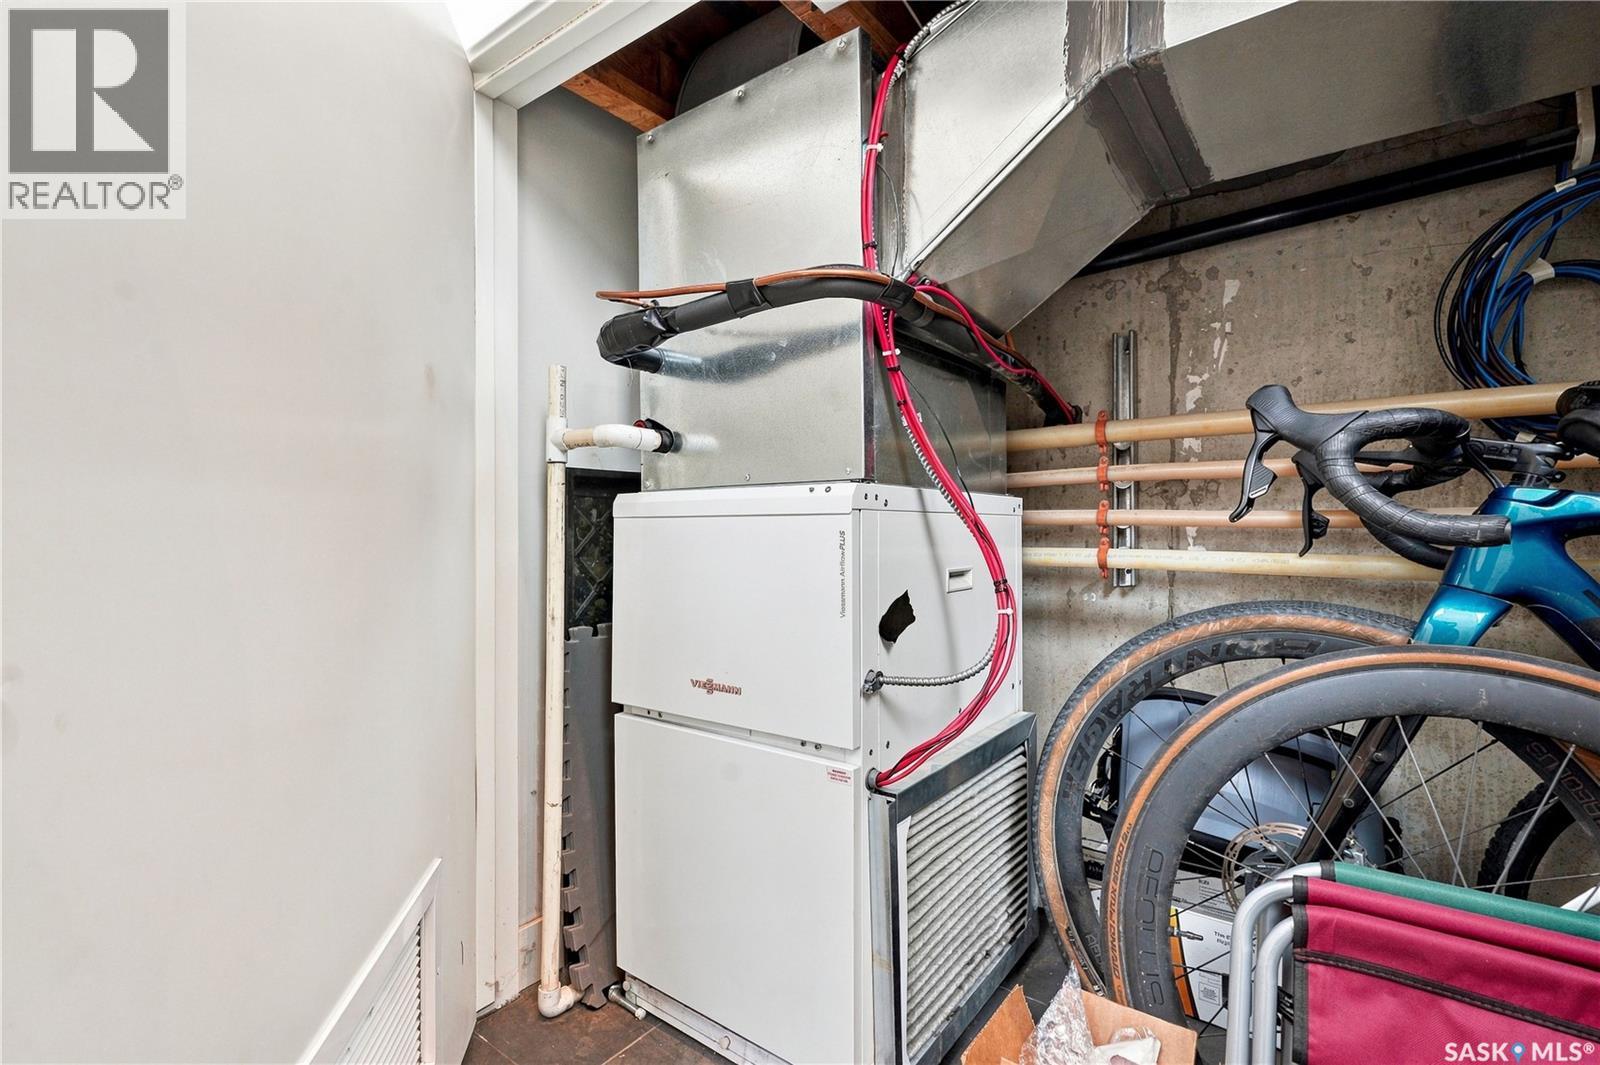
| Cooling Type | Central Air Conditioning, Air Exchanger |
| Heating Fuel | Natural Gas |
| Heating Type | Forced Air, Hot Water |
| Size Interior | 982 Ft2 |
| Type | Row / Townhouse |
Parking
| Surfaced | 1 |
| None | |
| Parking Space(s) | 1 |
Land
| Acreage | No |
| Fence Type | Fence |
Rooms
| Level | Type | Length | Width | Dimensions |
|---|---|---|---|---|
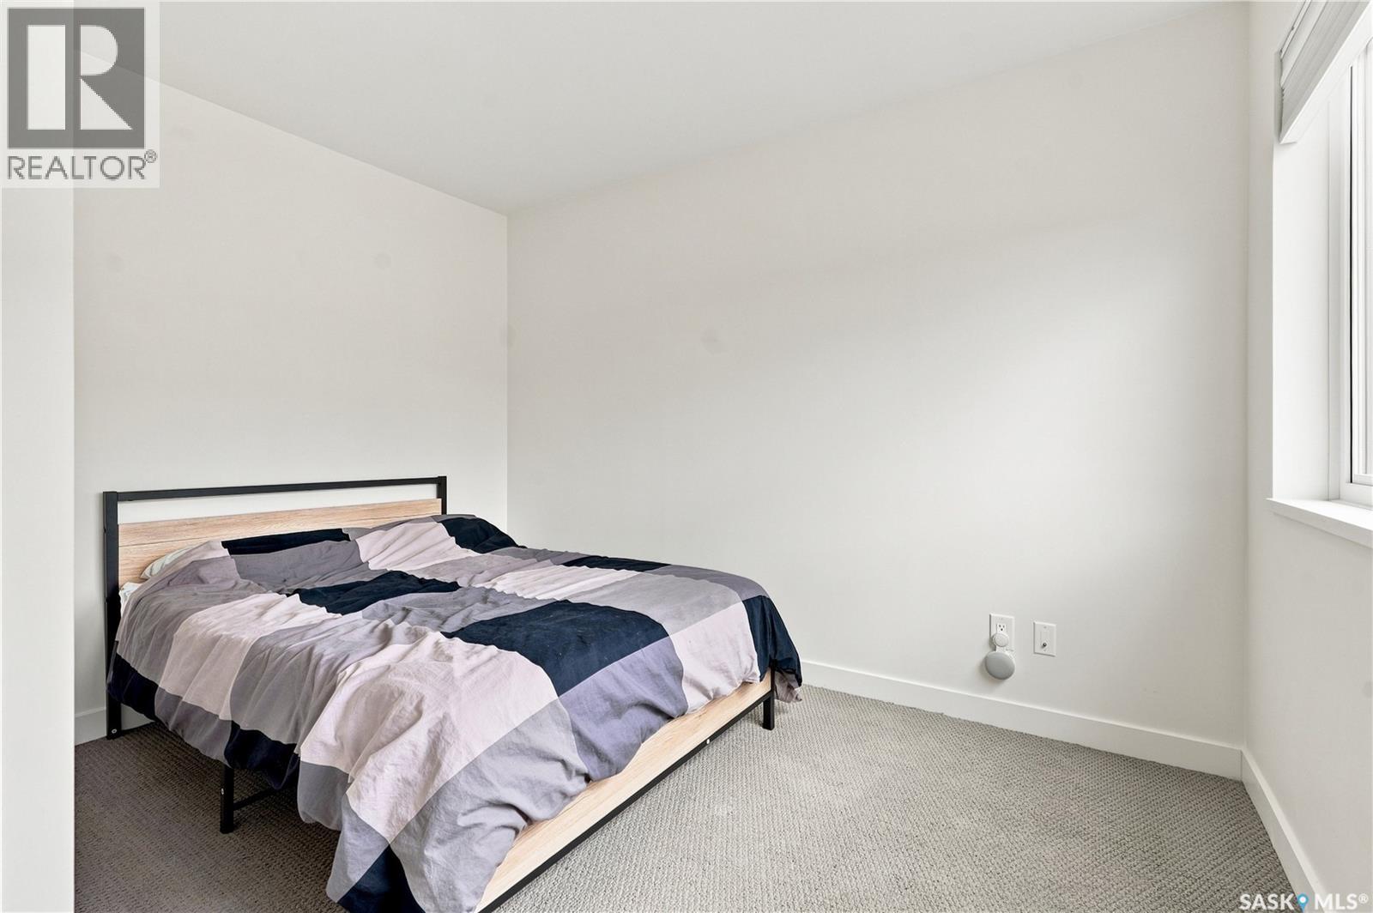
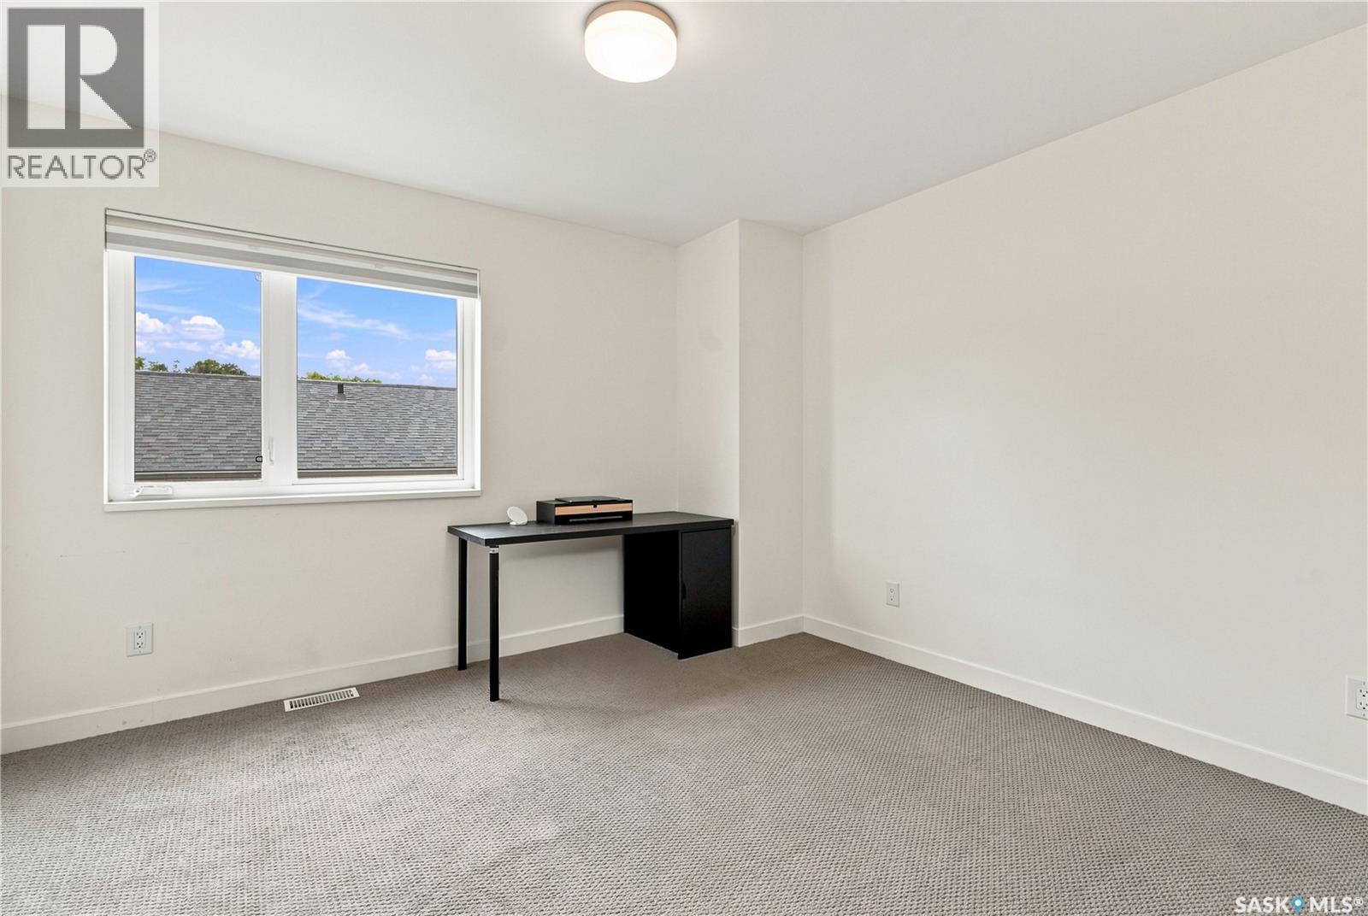
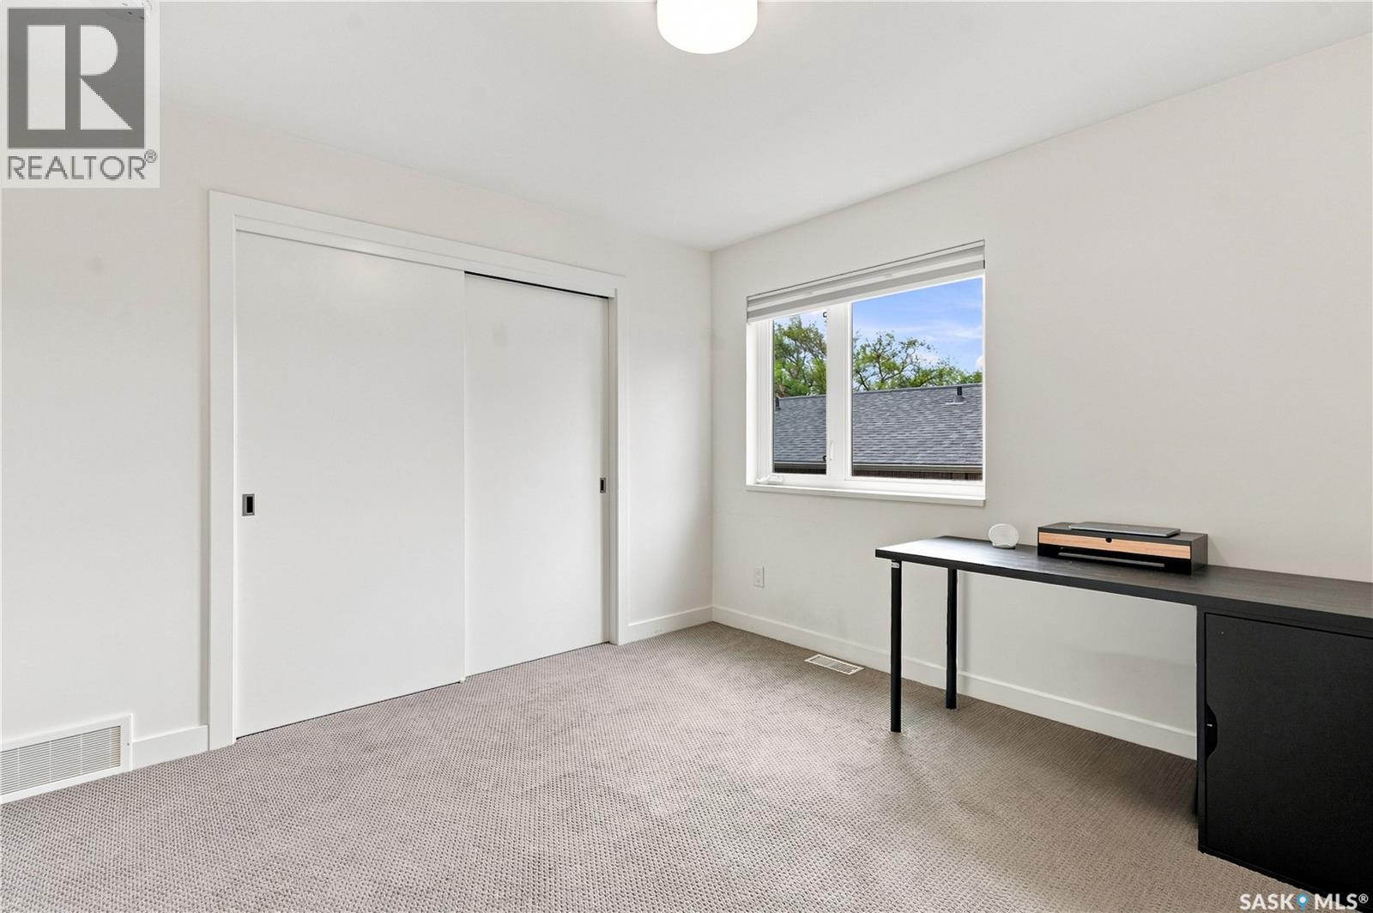
| Second Level | Bedroom | 12 ft | 11 ft | 12 ft x 11 ft |
| Second Level | Bedroom | 10 ft | 11 ft | 10 ft x 11 ft |
| Second Level | 4pc Bathroom | Measurements not available | ||
| Second Level | Laundry Room | Measurements not available | ||
| Main Level | Other | Measurements not available | ||
| Main Level | Foyer | Measurements not available | ||
| Main Level | Kitchen | 11 ft | 11 ft x Measurements not available | |
| Main Level | Dining Room | 11 ft | 11 ft x Measurements not available | |
| Main Level | Living Room | 14 ft | 16 ft | 14 ft x 16 ft |



The trademarks REALTOR®, REALTORS®, and the REALTOR® logo are controlled by The Canadian Real Estate Association (CREA) and identify real estate professionals who are members of CREA. The trademarks MLS®, Multiple Listing Service® and the associated logos are owned by The Canadian Real Estate Association (CREA) and identify the quality of services provided by real estate professionals who are members of CREA. The trademark DDF® is owned by The Canadian Real Estate Association (CREA) and identifies CREA's Data Distribution Facility (DDF®)
August 14 2026 09:11:51
Saskatchewan REALTORS® Association
Trcg The Realty Consultants Group