
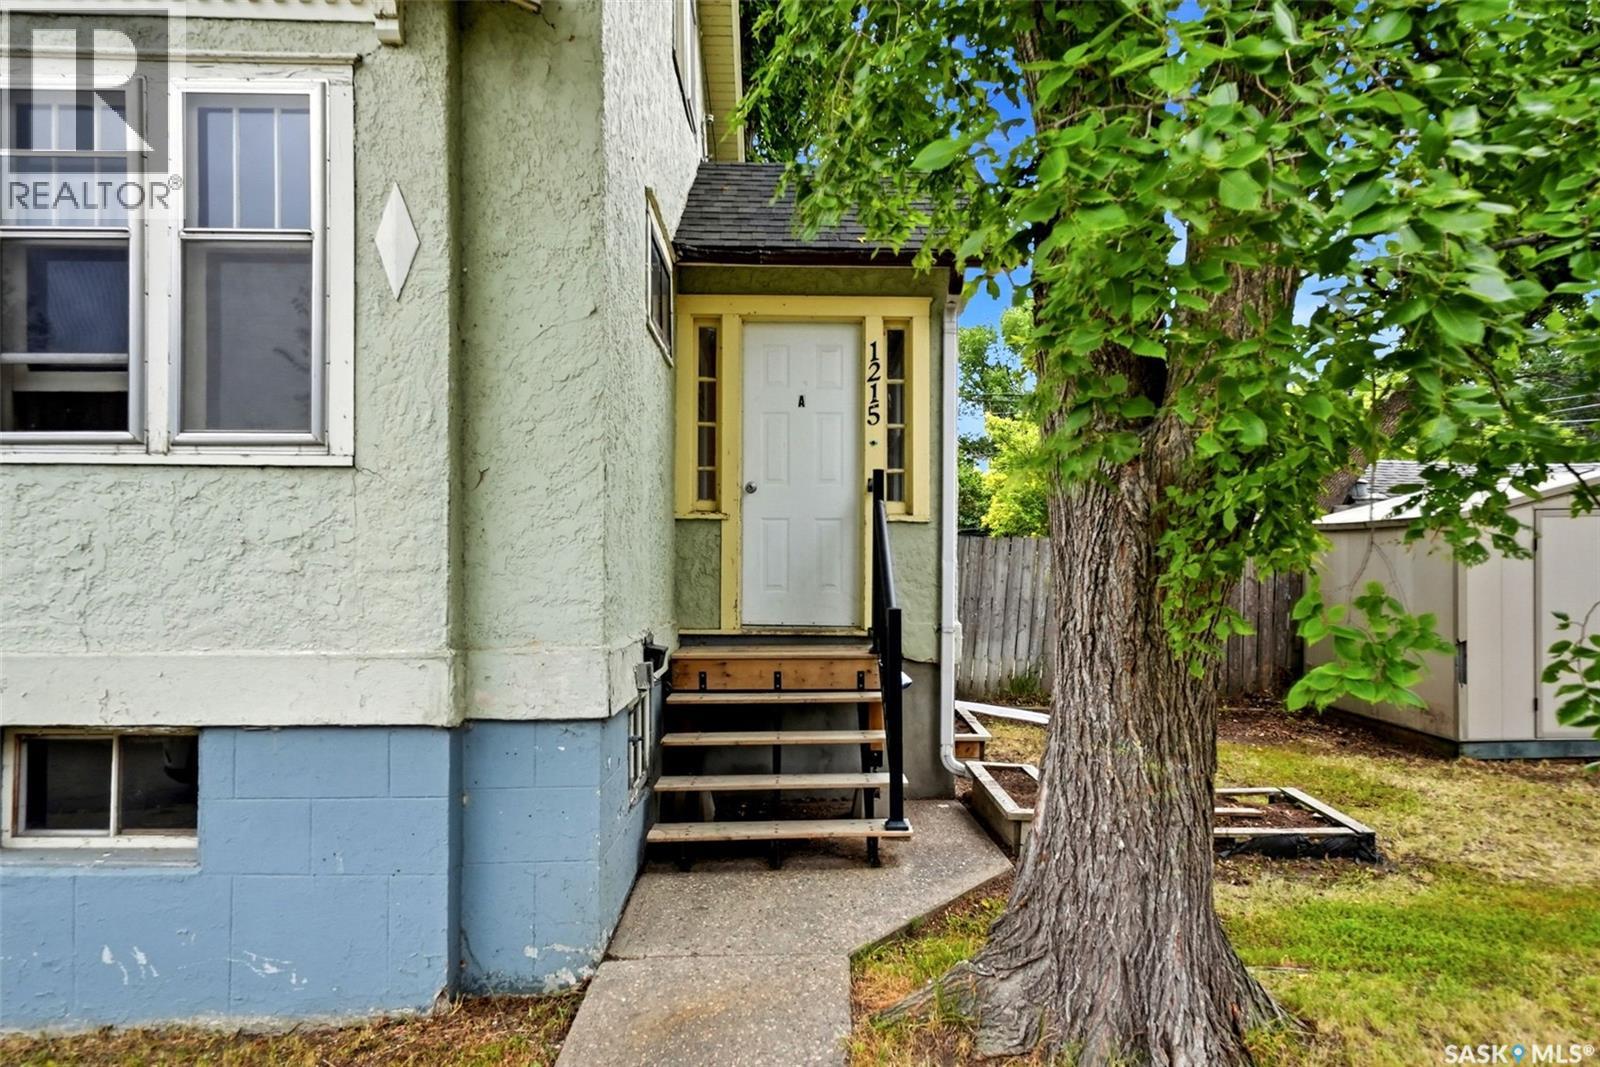
1209 14th Avenue Regina, Saskatchewan S4P 0W4

$299,900
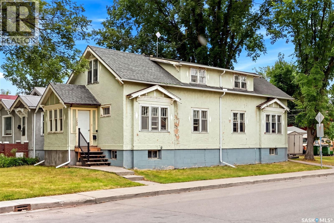
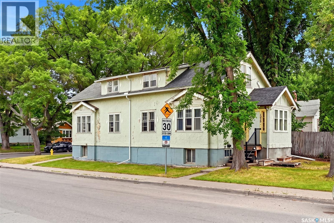
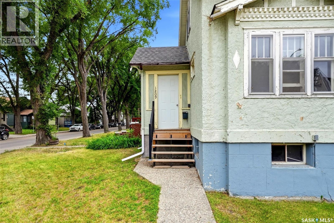
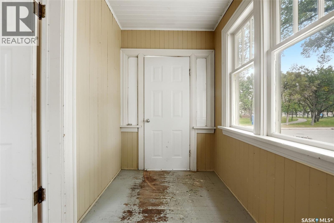
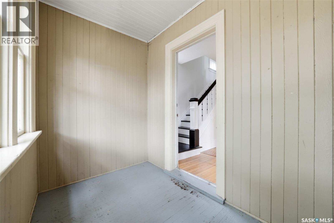
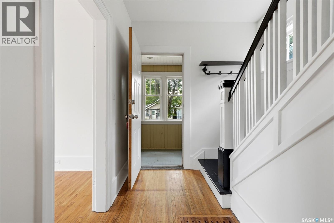
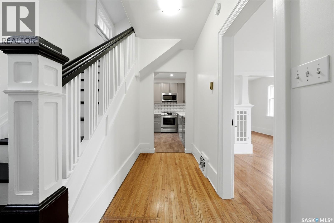
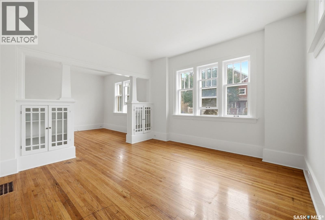
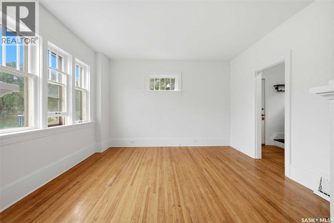
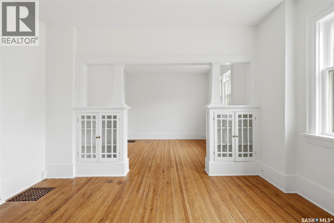
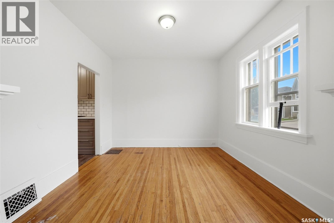
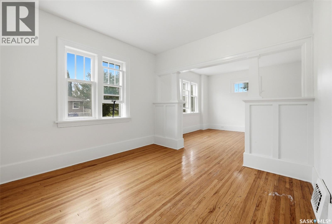
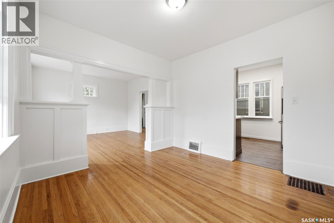
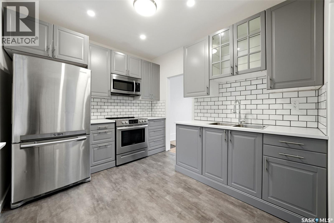
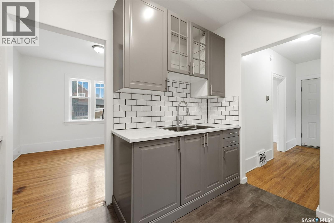
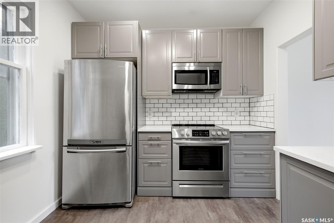
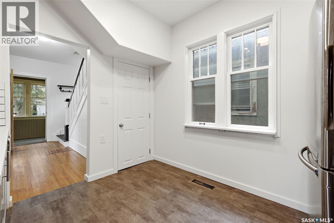
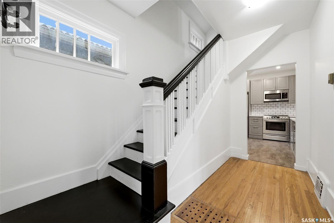
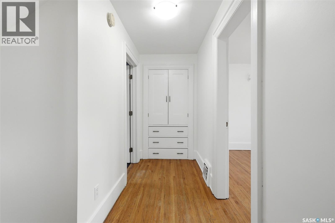
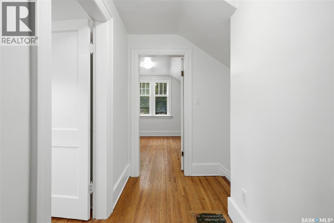
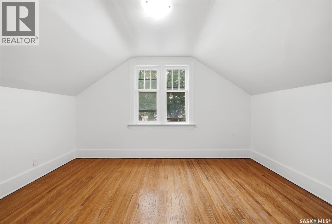
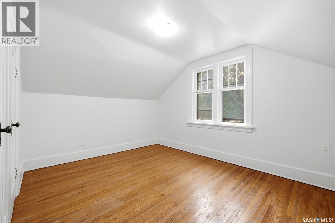
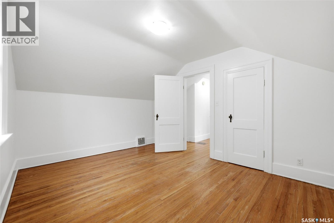
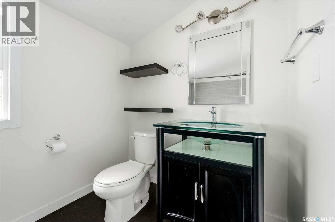
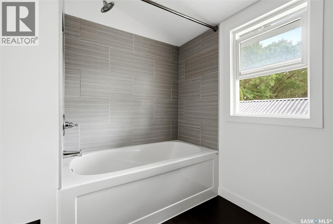
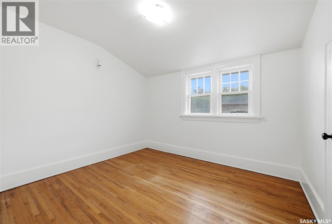
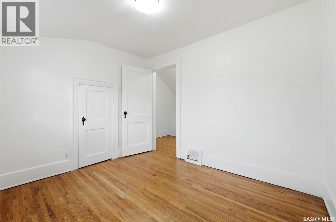
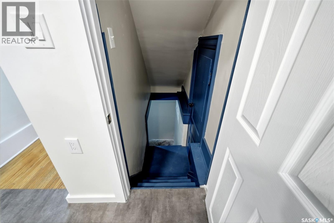
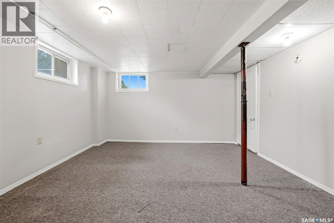
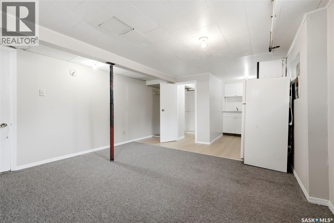
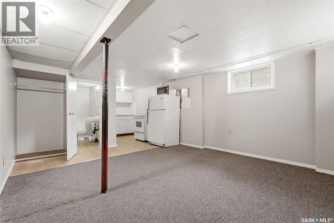
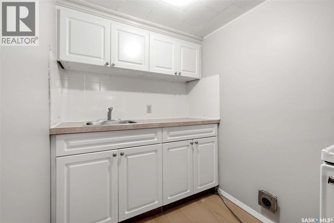
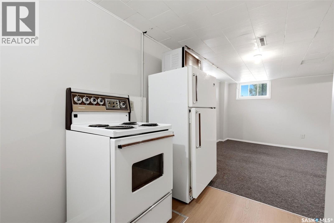
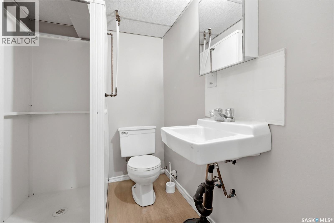
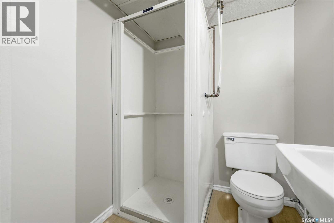
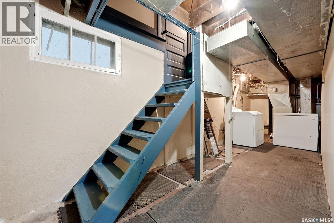
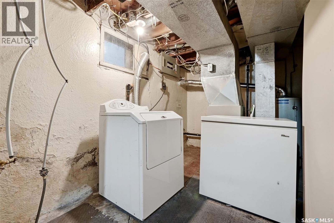
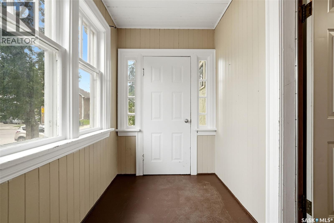
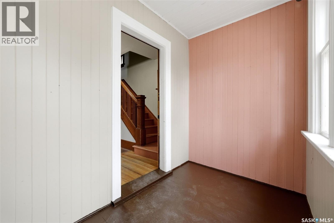
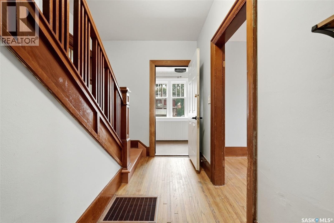
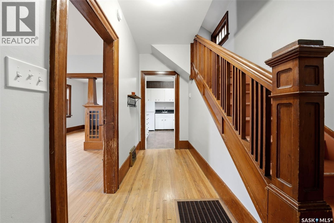
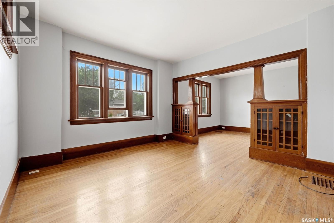
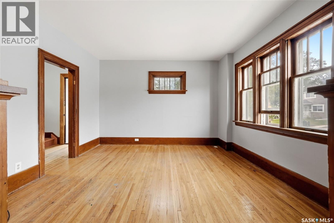
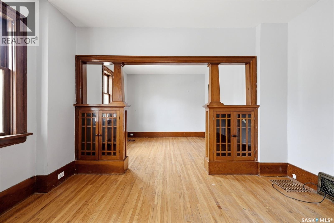
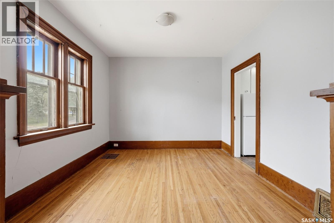
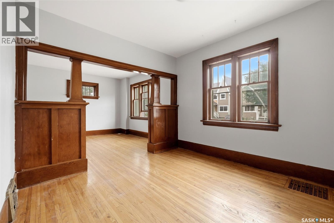
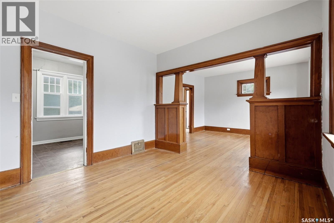
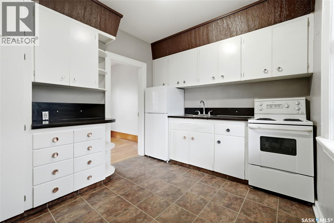
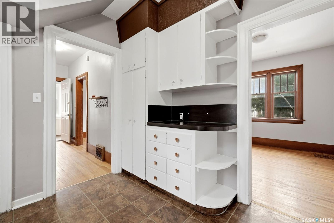
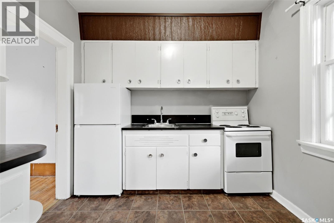
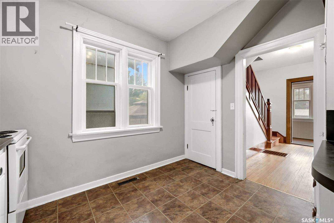
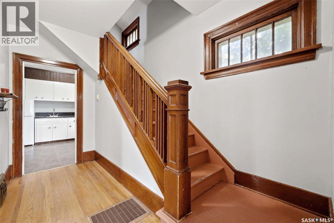
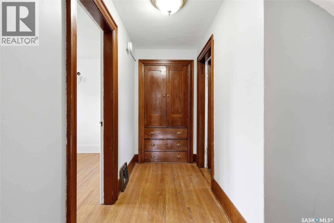
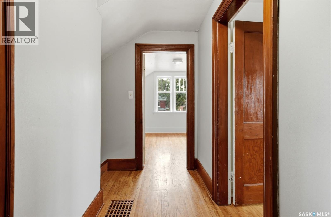
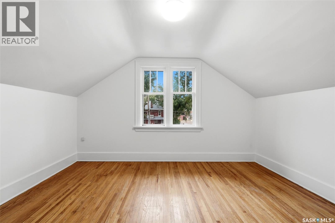
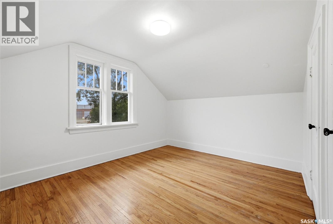
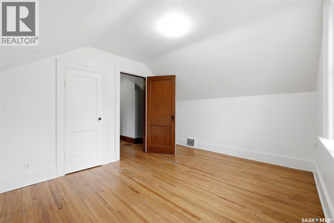
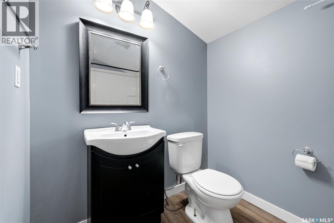
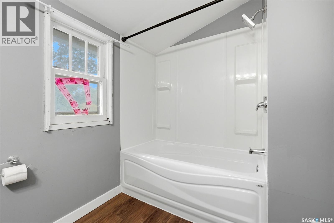
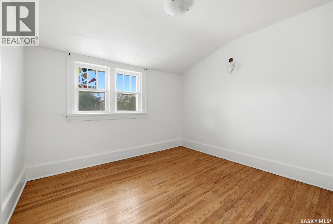
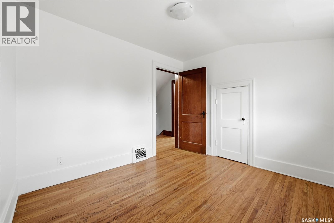
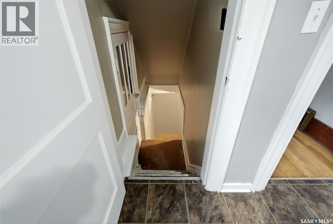
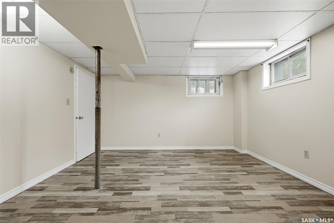
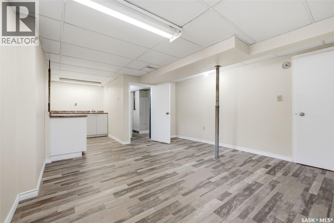
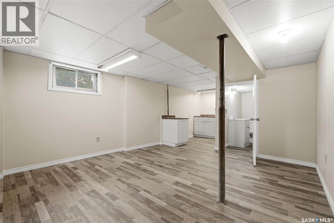
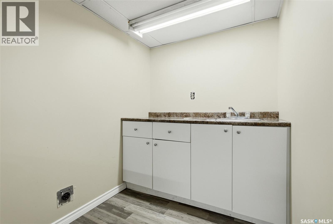
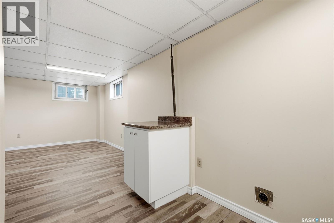
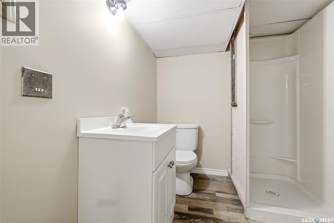
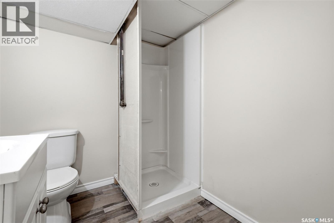
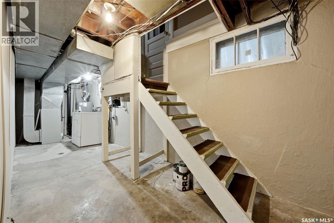
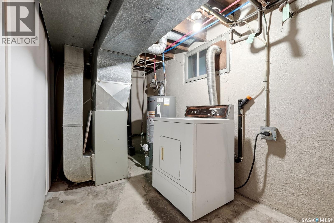
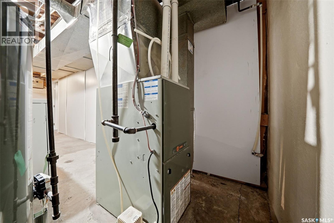
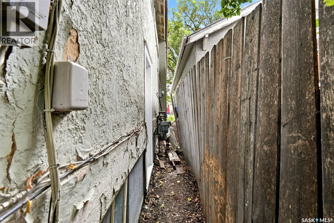
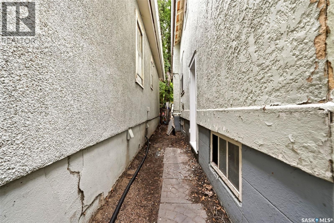
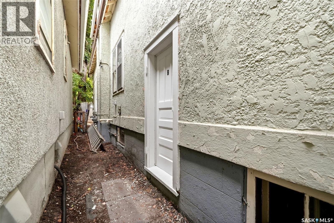
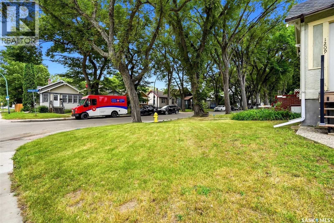
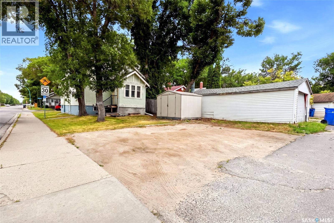
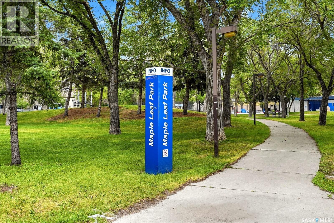
Investment opportunity across from Maple Leaf Park! This character-filled side-by-side duplex offers a versatile layout and excellent potential for investors, multi-generational living, or buyers looking to live in one side while generating income from the other. Located at 1209 14th Avenue, the property offers approximately 1,539 sq. ft. above grade, with each side featuring its own living room, dining room, kitchen, two second-floor bedrooms, and a 4-piece bathroom. Both sides also include a non-regulation bachelor-style basement suite, each featuring a recreation/living area, kitchen and 3-piece bathroom. The basement development provides added flexibility for extended family or guests. This distinctive property retains plenty of character, including hardwood flooring through much of the main and upper levels. Set directly across from Maple Leaf Park, this is a unique opportunity to acquire an entire duplex at an approachable price point. Whether you're looking to expand your rental portfolio, offset your mortgage by occupying one side, or create flexible living arrangements for family, this property offers plenty of possibilities. (id:62370)
Property Details
| MLS® Number | SK045694 |
| Property Type | Single Family |
| Neigbourhood | General Hospital |
Building
| Bathroom Total | 4 |
| Bedrooms Total | 4 |
| Appliances | Refrigerator, Dryer, Microwave, Oven - Built-in, Stove |
| Basement Development | Finished |
| Basement Type | Full (finished) |
| Constructed Date | 1930 |
| Construction Style Attachment | Attached |
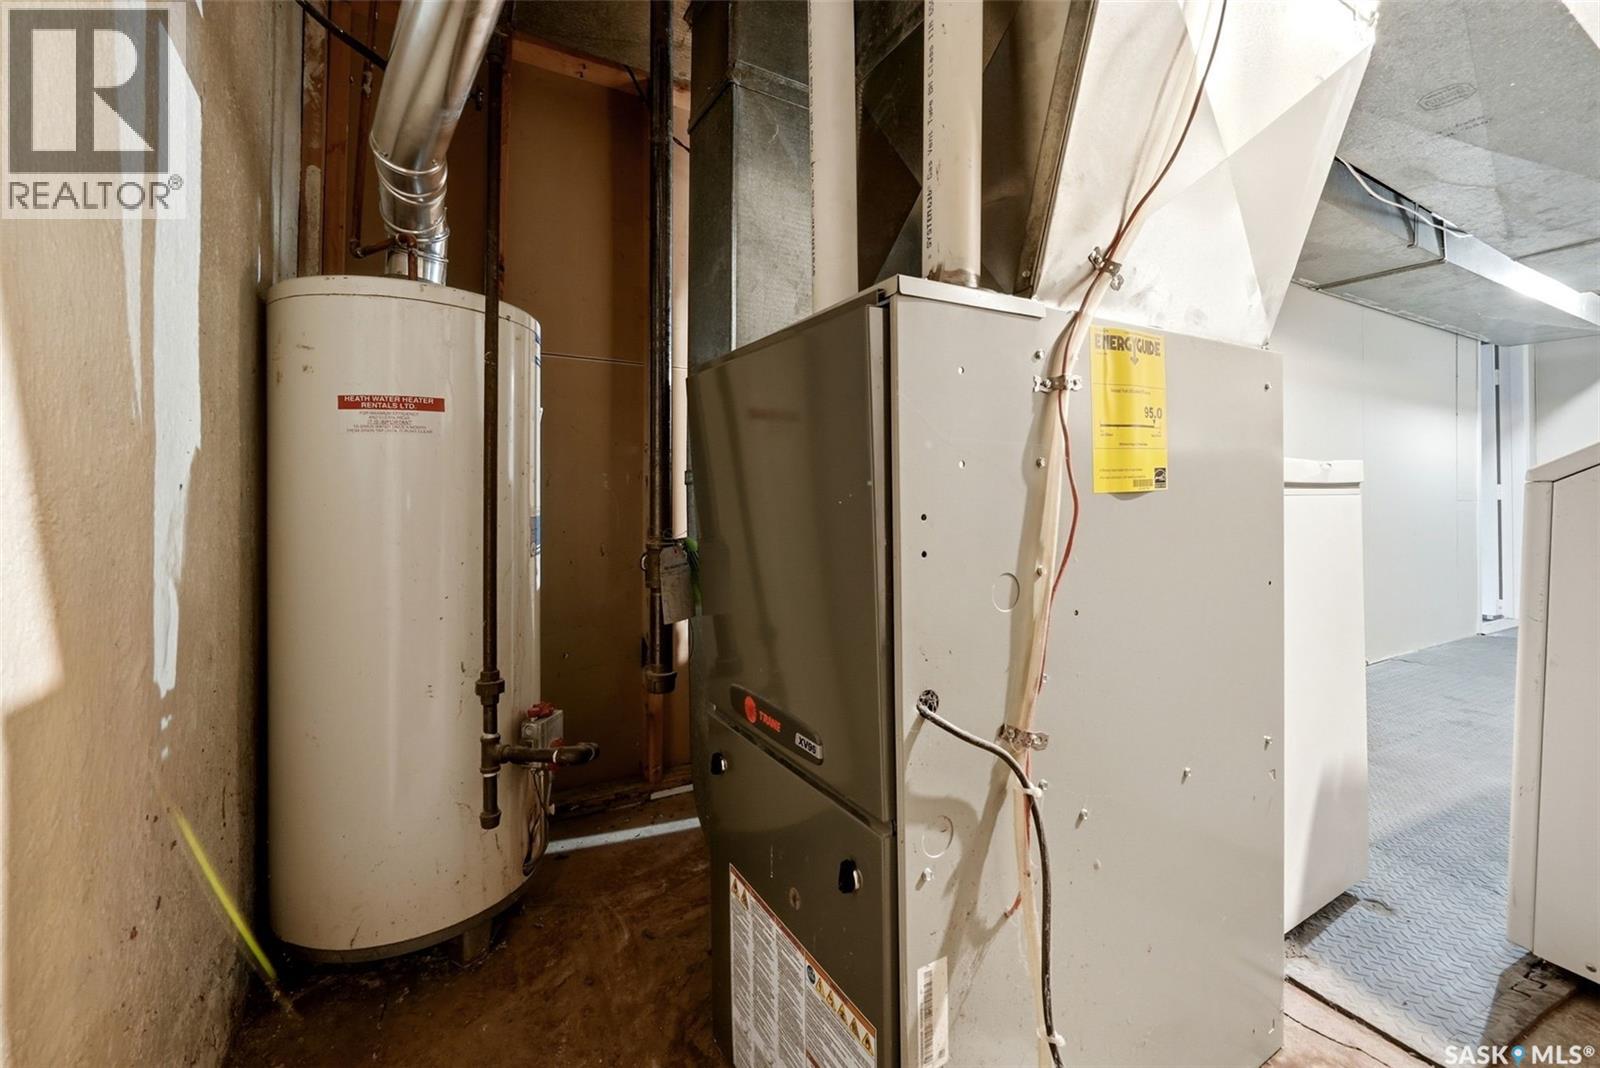
| Heating Fuel | Natural Gas |
| Heating Type | Forced Air |
| Stories Total | 2 |
| Size Interior | 1,539 Ft2 |
| Type | Duplex |
Parking
| Parking Space(s) | 4 |
Land
| Acreage | No |
| Landscape Features | Lawn |
| Size Irregular | 3122.00 |
| Size Total | 3122 Sqft |
| Size Total Text | 3122 Sqft |
Rooms
| Level | Type | Length | Width | Dimensions |
|---|---|---|---|---|
| Second Level | Bedroom | 10 ft ,2 in | 12 ft ,2 in | 10 ft ,2 in x 12 ft ,2 in |
| Second Level | Bedroom | 9 ft ,11 in | 9 ft | 9 ft ,11 in x 9 ft |
| Second Level | 4pc Bathroom | Measurements not available | ||
| Second Level | Bedroom | 10 ft ,2 in | 12 ft ,2 in | 10 ft ,2 in x 12 ft ,2 in |
| Second Level | Bedroom | 9 ft ,11 in | 9 ft | 9 ft ,11 in x 9 ft |
| Second Level | 4pc Bathroom | Measurements not available | ||
| Basement | Other | 9 ft | 12 ft ,7 in | 9 ft x 12 ft ,7 in |
| Basement | Kitchen | 5 ft ,4 in | 7 ft ,5 in | 5 ft ,4 in x 7 ft ,5 in |
| Basement | 3pc Bathroom | Measurements not available | ||
| Basement | Other | 11 ft ,8 in | 12 ft | 11 ft ,8 in x 12 ft |
| Basement | 3pc Bathroom | Measurements not available | ||
| Basement | Kitchen | 5 ft ,7 in | 7 ft ,7 in | 5 ft ,7 in x 7 ft ,7 in |
| Main Level | Living Room | 11 ft ,8 in | 12 ft ,9 in | 11 ft ,8 in x 12 ft ,9 in |
| Main Level | Dining Room | 10 ft ,6 in | 10 ft ,8 in | 10 ft ,6 in x 10 ft ,8 in |
| Main Level | Kitchen | 10 ft ,10 in | 9 ft ,2 in | 10 ft ,10 in x 9 ft ,2 in |
| Main Level | Living Room | 11 ft ,8 in | 12 ft ,9 in | 11 ft ,8 in x 12 ft ,9 in |
| Main Level | Dining Room | 10 ft ,6 in | 10 ft ,8 in | 10 ft ,6 in x 10 ft ,8 in |
| Main Level | Kitchen | 8 ft ,11 in | 10 ft ,10 in | 8 ft ,11 in x 10 ft ,10 in |



The trademarks REALTOR®, REALTORS®, and the REALTOR® logo are controlled by The Canadian Real Estate Association (CREA) and identify real estate professionals who are members of CREA. The trademarks MLS®, Multiple Listing Service® and the associated logos are owned by The Canadian Real Estate Association (CREA) and identify the quality of services provided by real estate professionals who are members of CREA. The trademark DDF® is owned by The Canadian Real Estate Association (CREA) and identifies CREA's Data Distribution Facility (DDF®)
August 14 2026 11:11:21
Saskatchewan REALTORS® Association
Exp Realty