
308 3140 Louise Street Saskatoon, Saskatchewan S7J 3L8

$249,900Maintenance,
$562 Monthly
Maintenance,
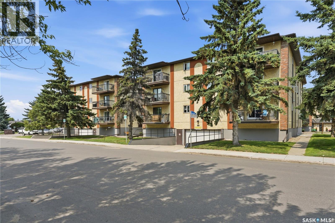
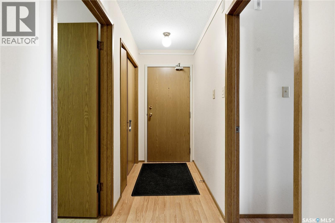
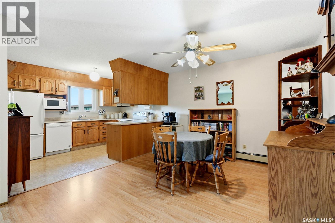
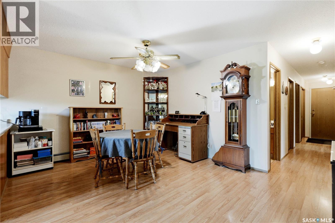
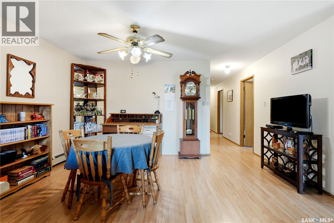
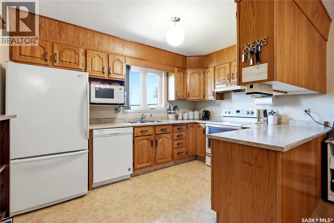
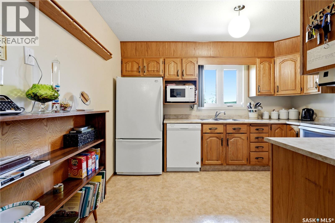
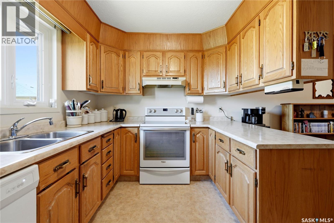
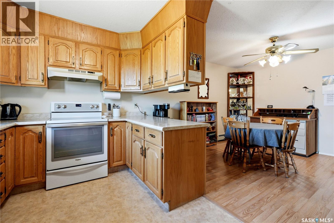
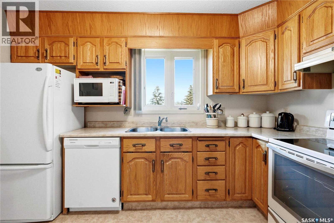
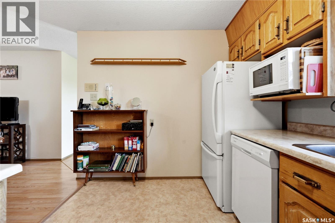
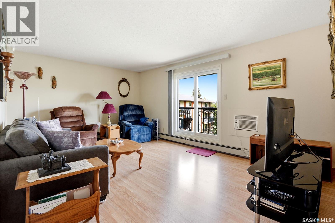
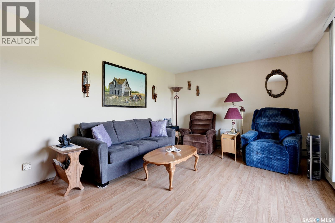
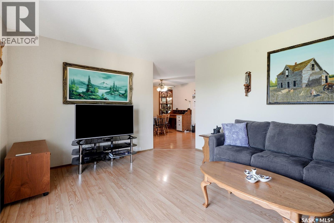
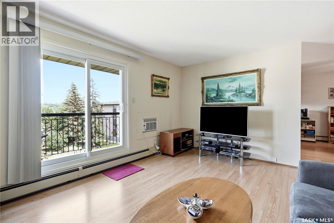
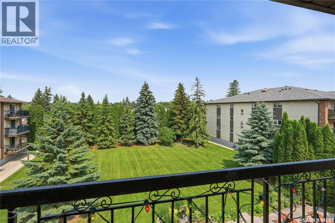
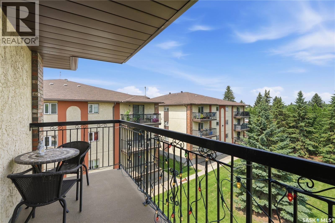
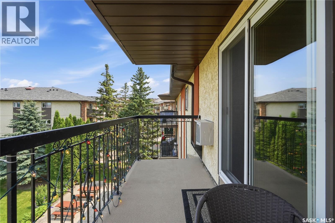
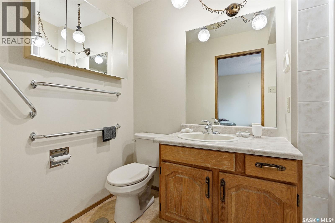
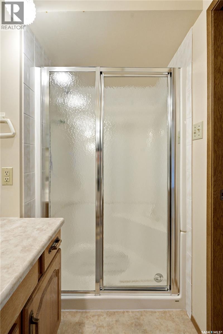
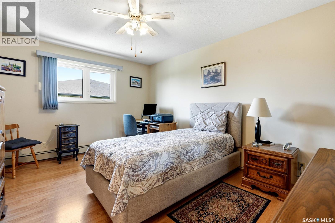
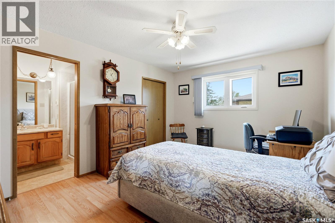
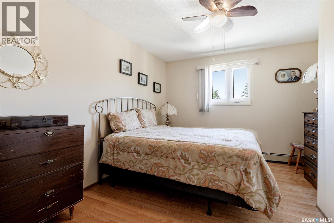
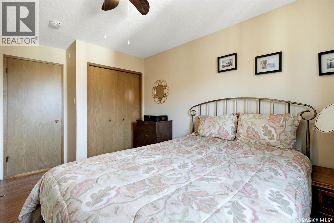
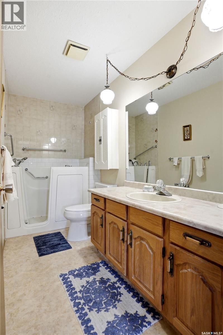
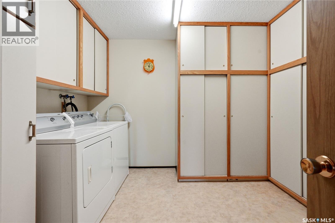
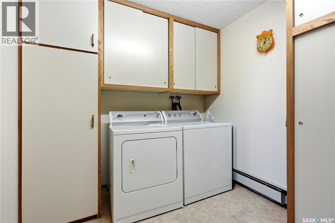
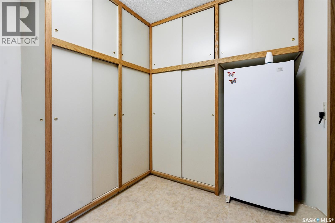
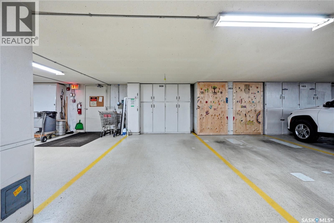
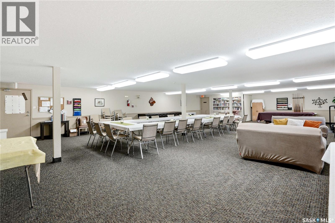
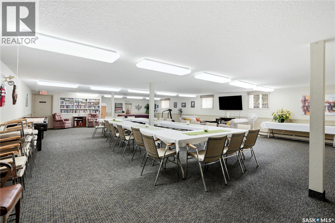
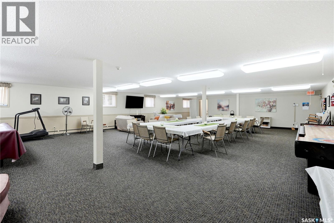
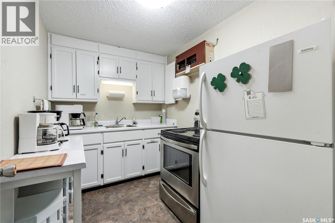
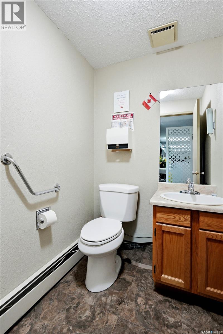
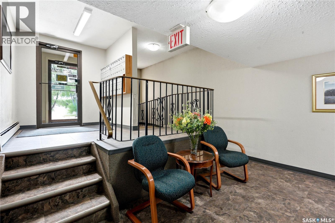
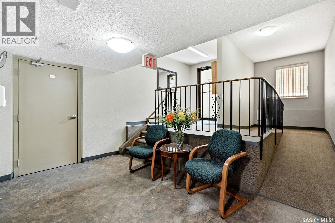
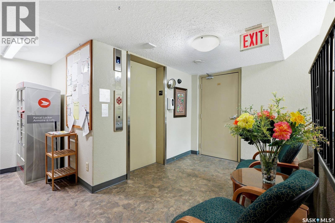
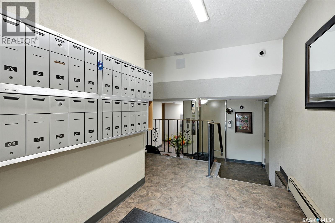
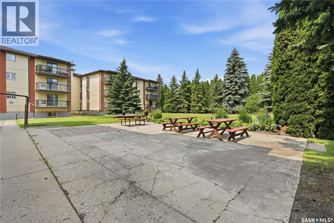
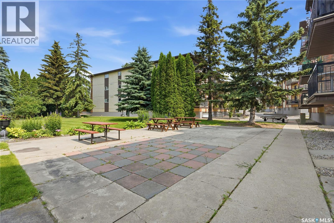
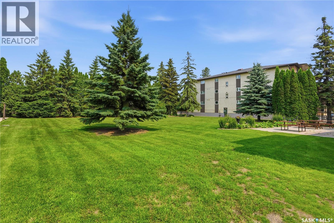
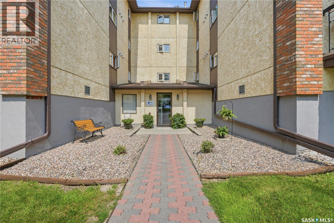
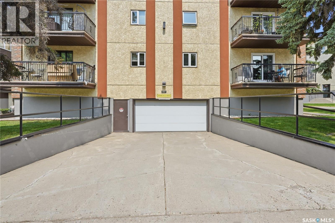
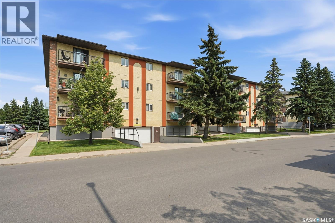
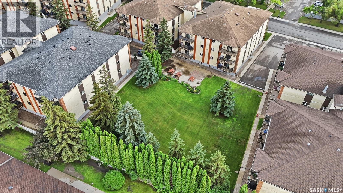
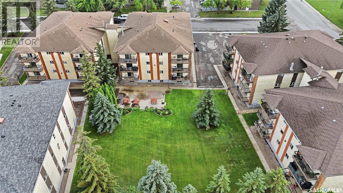
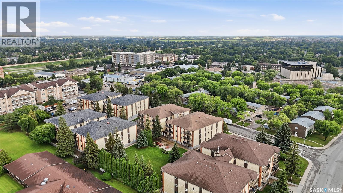
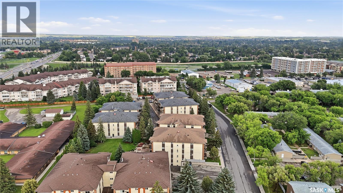
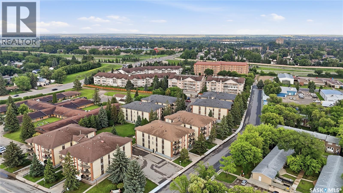
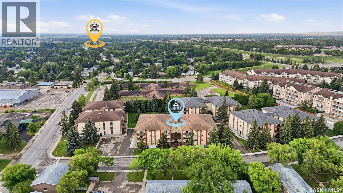
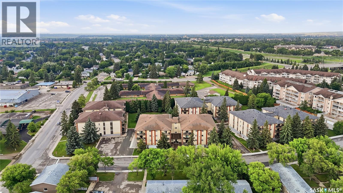
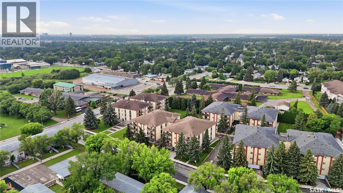
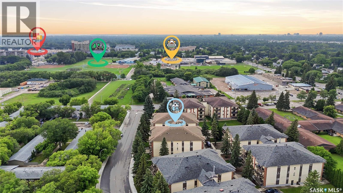
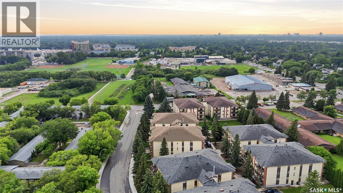
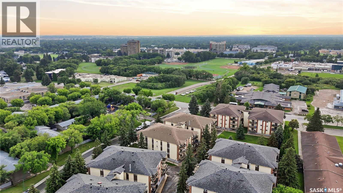
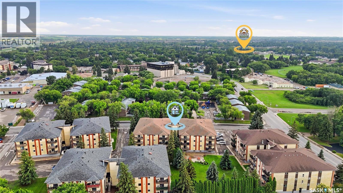
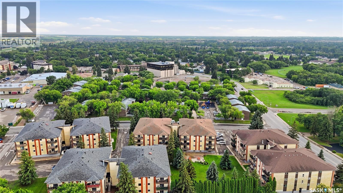
$562 MonthlyWelcome to #308 – 3140 Louise Street! This top-floor, 2-bedroom, 2-bathroom condo offers a spacious layout and a beautiful view overlooking the courtyard. The kitchen features plenty of cabinetry and counter space and opens into the spacious dining room, offering lots of room for a full-sized dining table. From there, the living room provides a comfortable place to relax and opens directly onto the balcony, where you can take in the amazing top-floor views of the beautifully maintained courtyard. The primary bedroom is generously sized and features its own 3-piece ensuite with a walk-in shower. A second bedroom and additional full bathroom complete the main living space. In-unit laundry offers added convenience along with plenty of built-in storage. The unit also includes one underground parking stall with additional storage at the stall. Residents have access to a large amenities room with plenty of space for gatherings and activities. Located on Louise Street with convenient access to nearby shopping, services, parks, and everyday amenities, this well-kept top-floor condo is a great place to call home. (id:62370)
Property Details
| MLS® Number | SK045696 |
| Property Type | Single Family |
| Neigbourhood | Nutana S.C. |
| Community Features | Pets Not Allowed |
| Features | Elevator, Wheelchair Access, Balcony |
Building
| Bathroom Total | 2 |
| Bedrooms Total | 2 |
| Amenities | Recreation Centre |
| Appliances | Washer, Refrigerator, Dishwasher, Dryer, Microwave, Freezer, Window Coverings, Garage Door Opener Remote(s), Hood Fan, Stove |
| Architectural Style | Low Rise |
| Constructed Date | 1986 |
| Cooling Type | Window Air Conditioner |
| Heating Type | Baseboard Heaters, Hot Water |
| Size Interior | 1,166 Ft2 |
| Type | Apartment |
Parking
| Underground | 1 |
| Other | |
| Parking Space(s) | 1 |
Land
| Acreage | No |
Rooms
| Level | Type | Length | Width | Dimensions |
|---|---|---|---|---|
| Main Level | Kitchen | 11'11 x 8'8 | ||
| Main Level | Dining Room | 11'5 x 14'10 | ||
| Main Level | Living Room | 12' x 17'6 | ||
| Main Level | Primary Bedroom | 11'4 x 14'7 | ||
| Main Level | 3pc Ensuite Bath | - x - | ||
| Main Level | Bedroom | 9' x 12'1 | ||
| Main Level | 4pc Bathroom | - x - | ||
| Main Level | Laundry Room | 10'1 x 10'4 |



The trademarks REALTOR®, REALTORS®, and the REALTOR® logo are controlled by The Canadian Real Estate Association (CREA) and identify real estate professionals who are members of CREA. The trademarks MLS®, Multiple Listing Service® and the associated logos are owned by The Canadian Real Estate Association (CREA) and identify the quality of services provided by real estate professionals who are members of CREA. The trademark DDF® is owned by The Canadian Real Estate Association (CREA) and identifies CREA's Data Distribution Facility (DDF®)
August 14 2026 11:11:21
Saskatchewan REALTORS® Association
Boyes Group Realty Inc.