
724 3rd Avenue Pilot Butte, Saskatchewan S0G 3Z0

$689,900
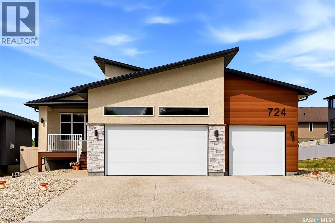
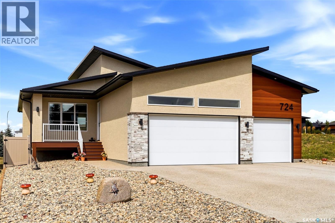
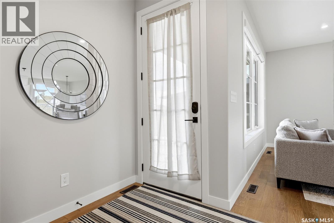
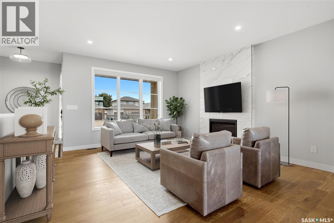
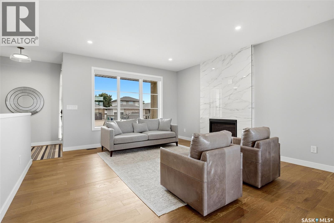
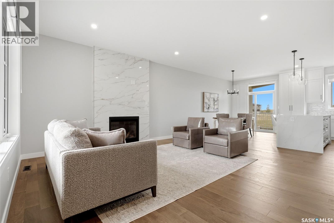
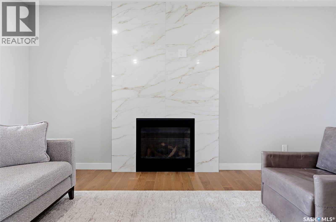
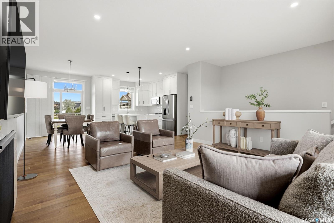
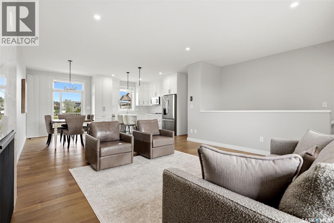
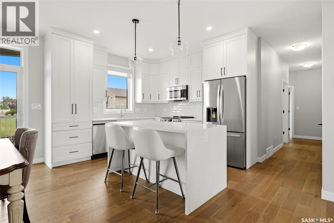
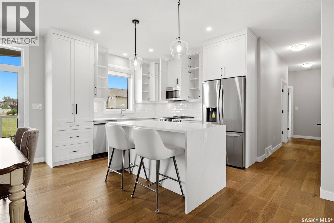
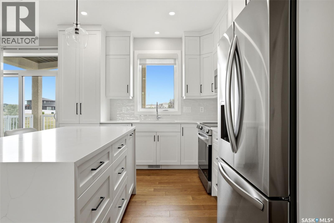
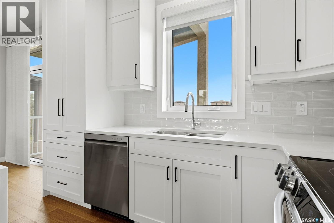
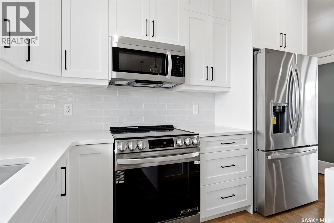
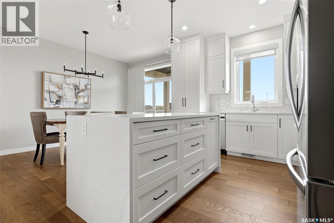
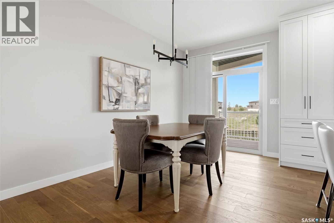
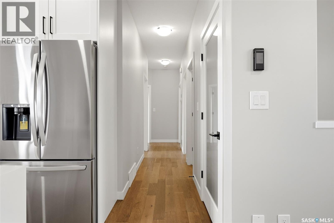
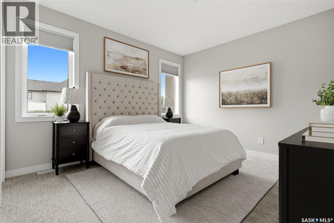
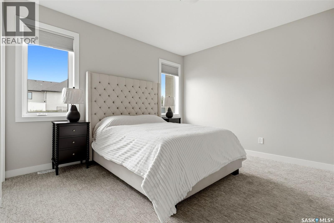
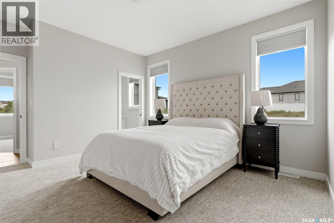
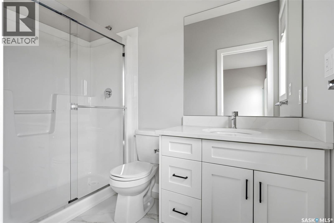
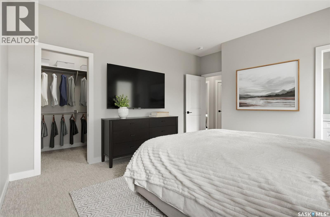
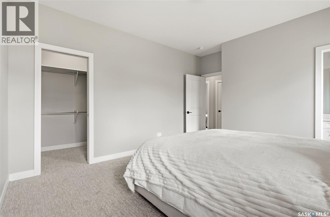
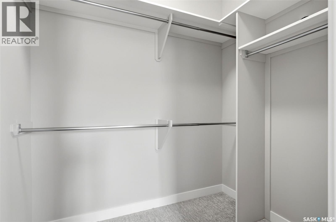
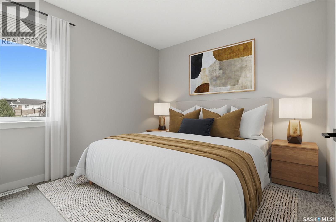
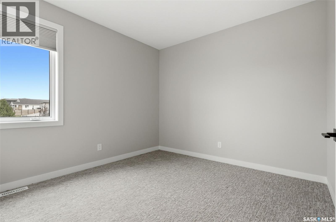
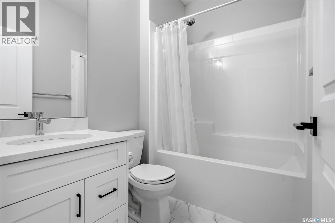
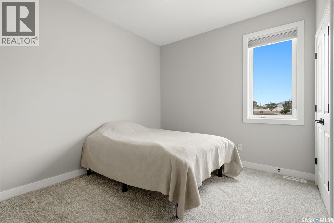
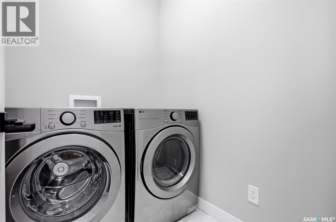
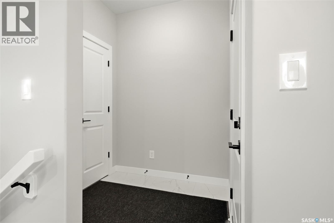
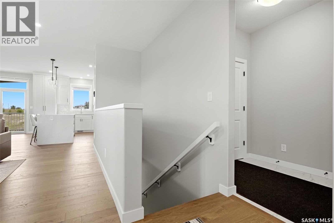
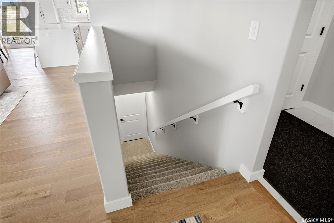
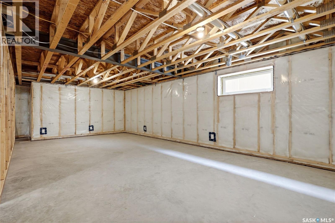
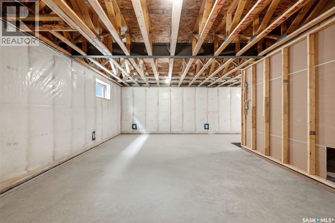
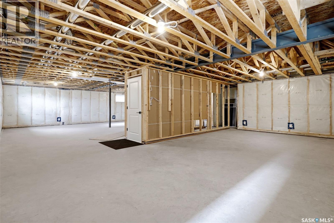
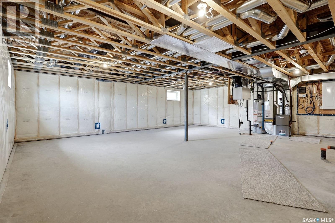
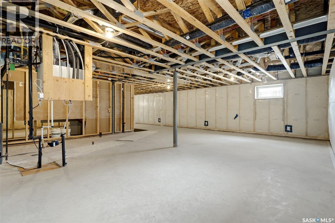
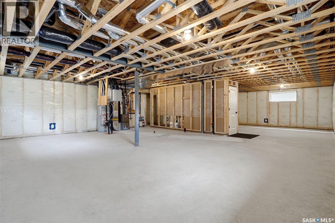
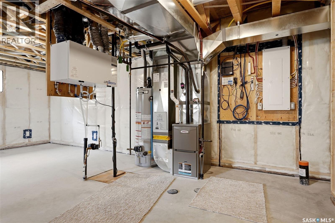
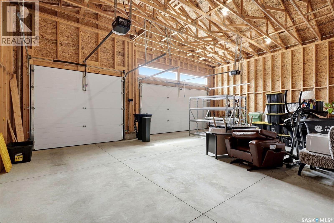
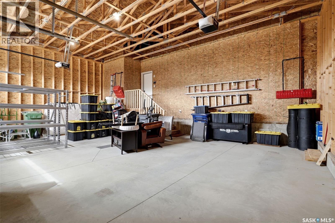
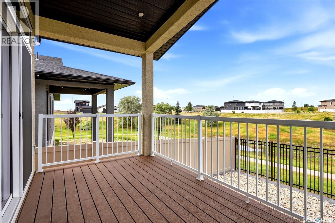
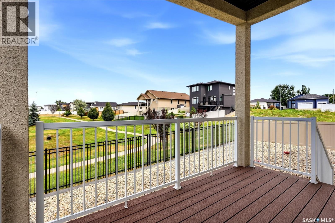
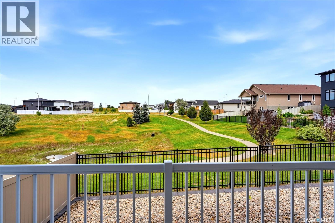
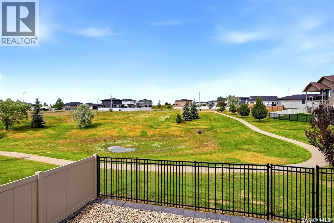
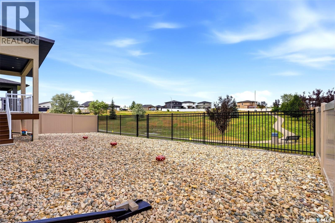
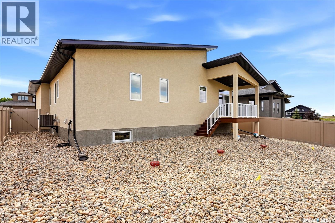
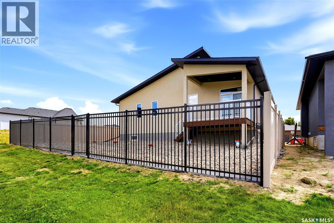
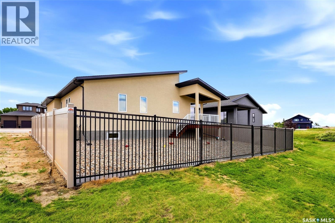
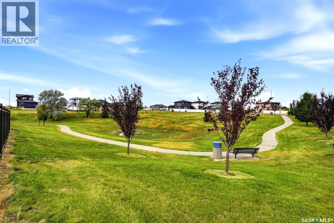
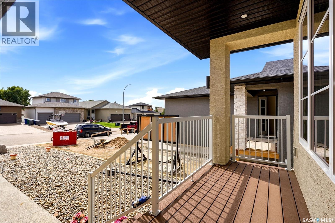
Welcome to 724 3rd Ave in Pilot Butte! Built by Varsity Homes in 2025, this 1,394 sq. ft. bungalow offers the feel of a virtually brand-new home without the wait. Beautifully finished throughout & situated backing onto park space & walking paths, this home combines modern design, functionality & low-maintenance living. With remaining coverage under the new home warranty, you can enjoy added peace of mind. The open-concept main floor features impressive 9' ceilings, engineered hardwood flooring throughout the main living areas & large windows that bring in plenty of natural light. Custom blinds throughout the home, including several motorized blinds, add style & convenience. The living room is highlighted by a natural gas fireplace, creating a warm & inviting focal point. The kitchen features gorgeous white cabinetry extending to the ceiling, tile backsplash, under-cabinet lighting, quartz countertops & a stunning waterfall-edge island with eating bar. The spacious dining area flows seamlessly into the living room, ideal for everyday living & entertaining. The primary suite a large walk-in closet & 3-piece ensuite. Two additional bedrooms with carpet, a 4-piece main bathroom & convenient main-floor laundry complete the living space. A dedicated mudroom adds additional storage & functionality between the home & garage. The triple attached garage offers exceptional space for vehicles, toys & storage, & features a floor pit along with a rough-in for a future heater. The basement is ready for your personal vision & offers excellent potential for additional living space. Step outside onto the covered composite deck & enjoy a fully zero-maintenance backyard with brand-new PVC fencing. Backing directly onto park space & walking paths, the yard offers a setting for relaxing & watching the sun set over the park. A turn-key home with modern finishes, an exceptional garage & low-maintenance yard. Nothing to do but move in & enjoy! *Some virtually staged photos (id:62370)
Property Details
| MLS® Number | SK045494 |
| Property Type | Single Family |
| Features | Rectangular, Sump Pump |
| Structure | Deck |
Building
| Bathroom Total | 2 |
| Bedrooms Total | 3 |
| Appliances | Washer, Refrigerator, Dishwasher, Dryer, Microwave, Window Coverings, Garage Door Opener Remote(s), Stove |
| Architectural Style | Bungalow |
| Basement Development | Unfinished |
| Basement Type | Full (unfinished) |
| Constructed Date | 2025 |
| Construction Style Attachment | Detached |
| Cooling Type | Central Air Conditioning, Air Exchanger |
| Fireplace Fuel | Gas |
| Fireplace Present | Yes |
| Fireplace Type | Conventional |
| Heating Fuel | Natural Gas |
| Heating Type | Forced Air |
| Stories Total | 1 |
| Size Interior | 1,394 Ft2 |
| Type | House |
Parking
| Attached Garage | |
| Parking Space(s) | 6 |
Land
| Acreage | No |
| Fence Type | Fence |
| Size Irregular | 0.15 |
| Size Total | 0.15 Ac |
| Size Total Text | 0.15 Ac |
Rooms
| Level | Type | Length | Width | Dimensions |
|---|---|---|---|---|
| Main Level | Foyer | 7'4 x 6' | ||
| Main Level | Mud Room | 6'1 x 5'5 | ||
| Main Level | Living Room | 15'2 x 14'9 | ||
| Main Level | Dining Room | 14'9 x 10' | ||
| Main Level | Kitchen | 11'3 x 11'3 | ||
| Main Level | Laundry Room | 6' x 5' | ||
| Main Level | 4pc Bathroom | x x x | ||
| Main Level | Bedroom | 11' x 10' | ||
| Main Level | Bedroom | 11' x 11' | ||
| Main Level | Primary Bedroom | 13'3 x 12'6 | ||
| Main Level | 3pc Ensuite Bath | x x x |



The trademarks REALTOR®, REALTORS®, and the REALTOR® logo are controlled by The Canadian Real Estate Association (CREA) and identify real estate professionals who are members of CREA. The trademarks MLS®, Multiple Listing Service® and the associated logos are owned by The Canadian Real Estate Association (CREA) and identify the quality of services provided by real estate professionals who are members of CREA. The trademark DDF® is owned by The Canadian Real Estate Association (CREA) and identifies CREA's Data Distribution Facility (DDF®)
August 15 2026 01:49:57
Saskatchewan REALTORS® Association
Exp Realty