
1621 Edward Avenue Saskatoon, Saskatchewan S7K 3B5

$450,000
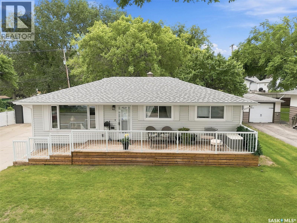
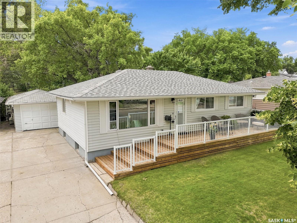
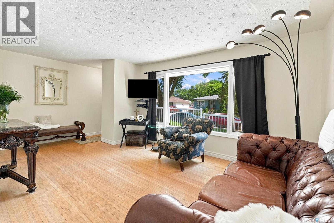
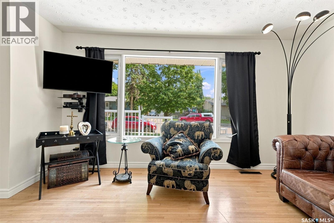
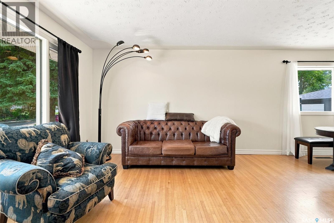
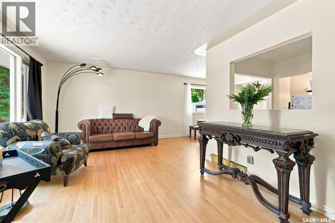
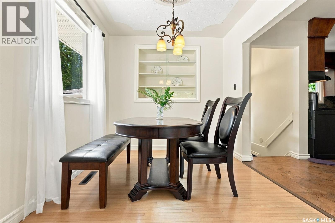
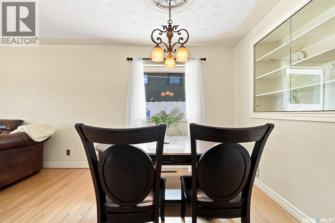
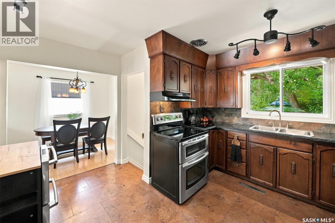
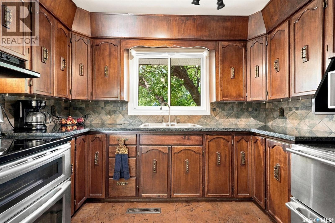
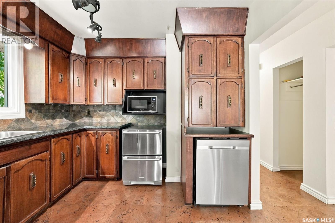
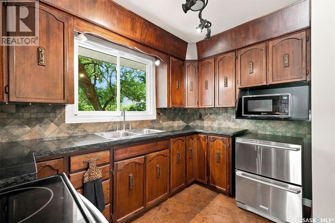
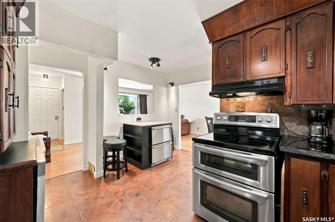
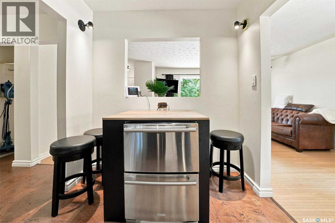
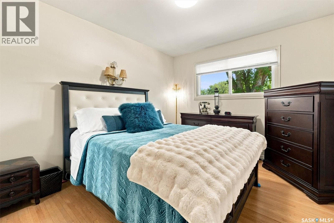
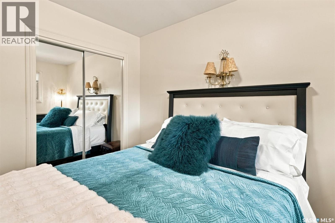
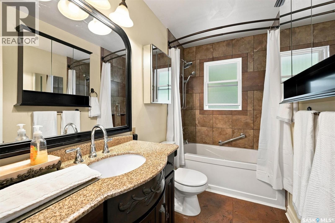
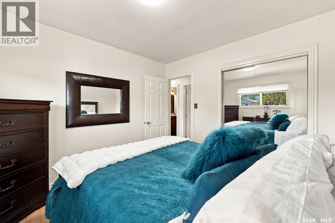
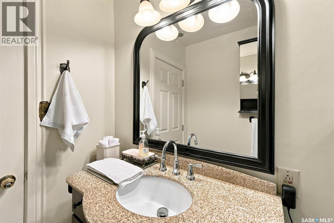
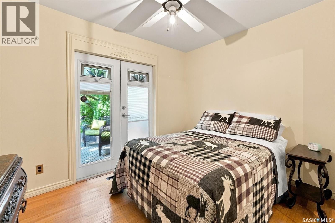
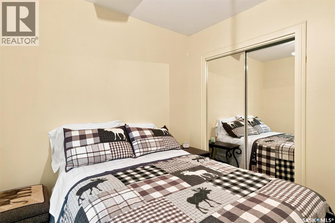
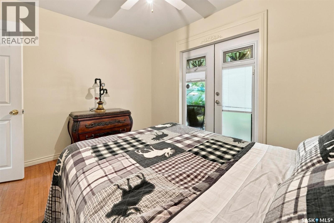
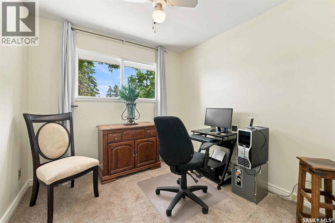
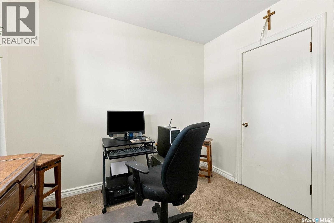
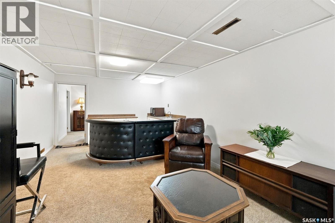
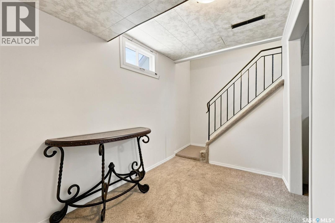
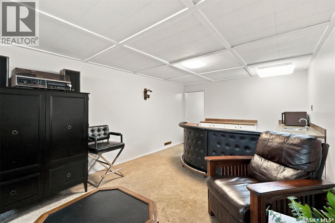
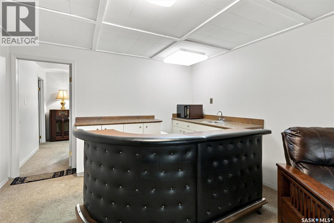
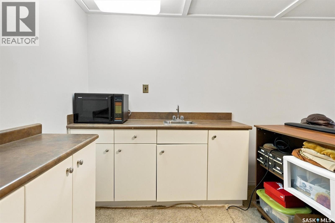
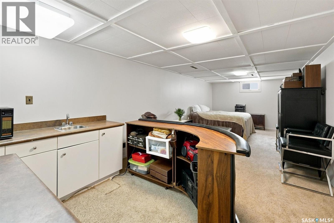
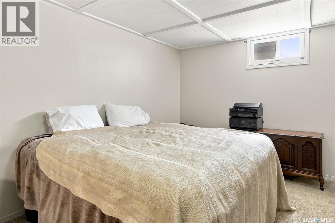
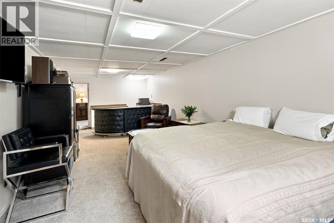
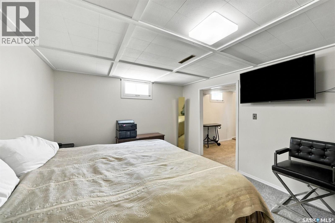
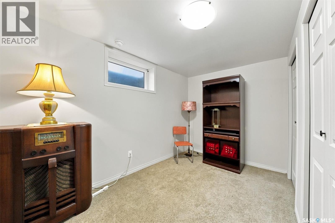
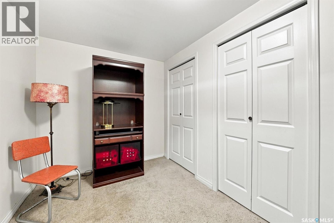
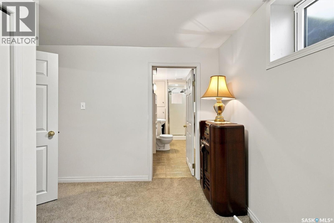
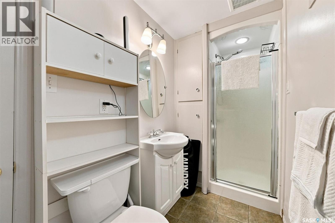
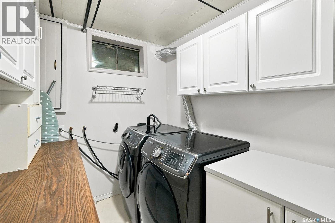
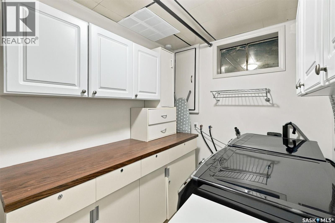
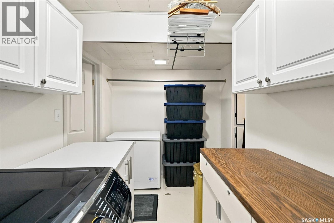
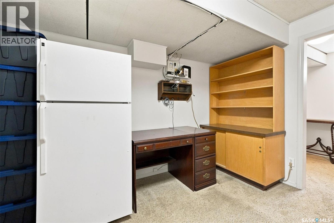
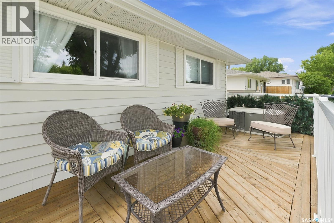
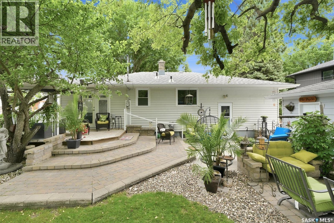
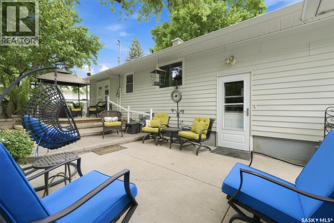
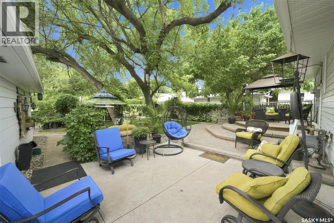
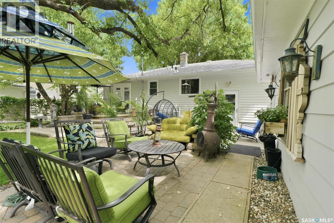
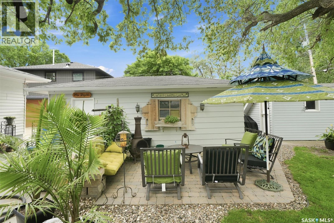
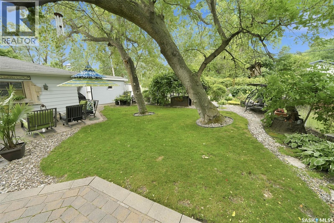
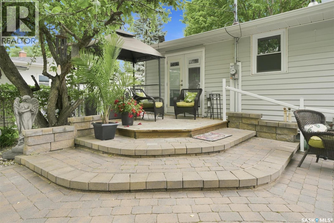
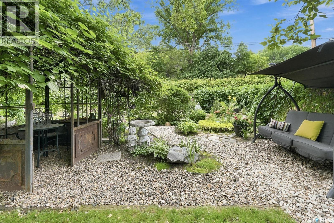
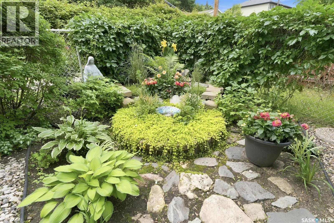
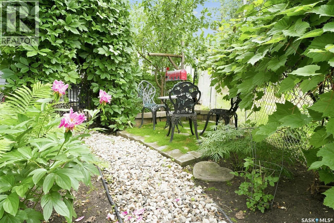
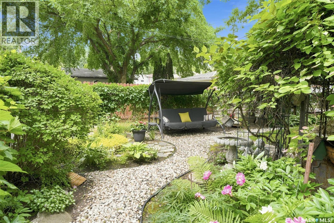
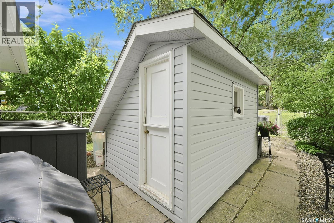
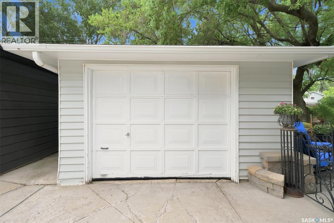
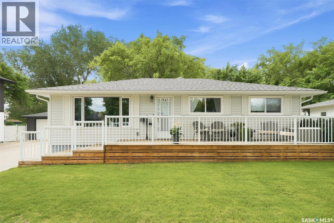
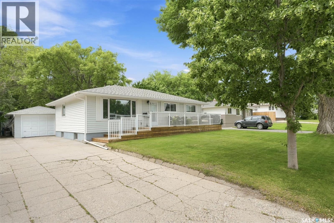
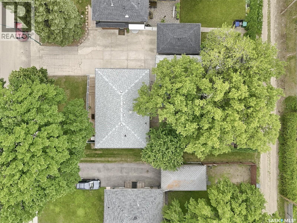
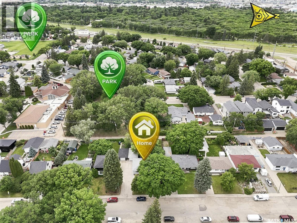
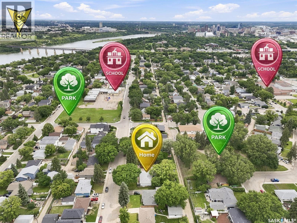
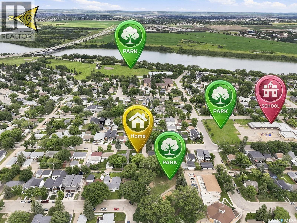
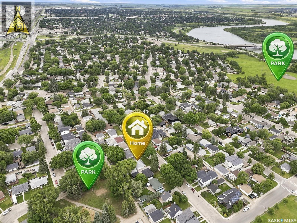
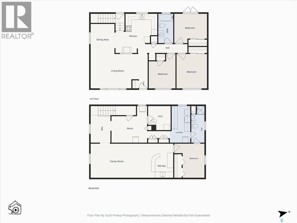
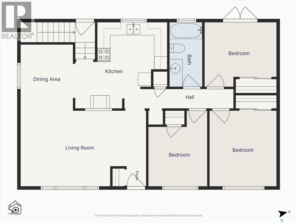
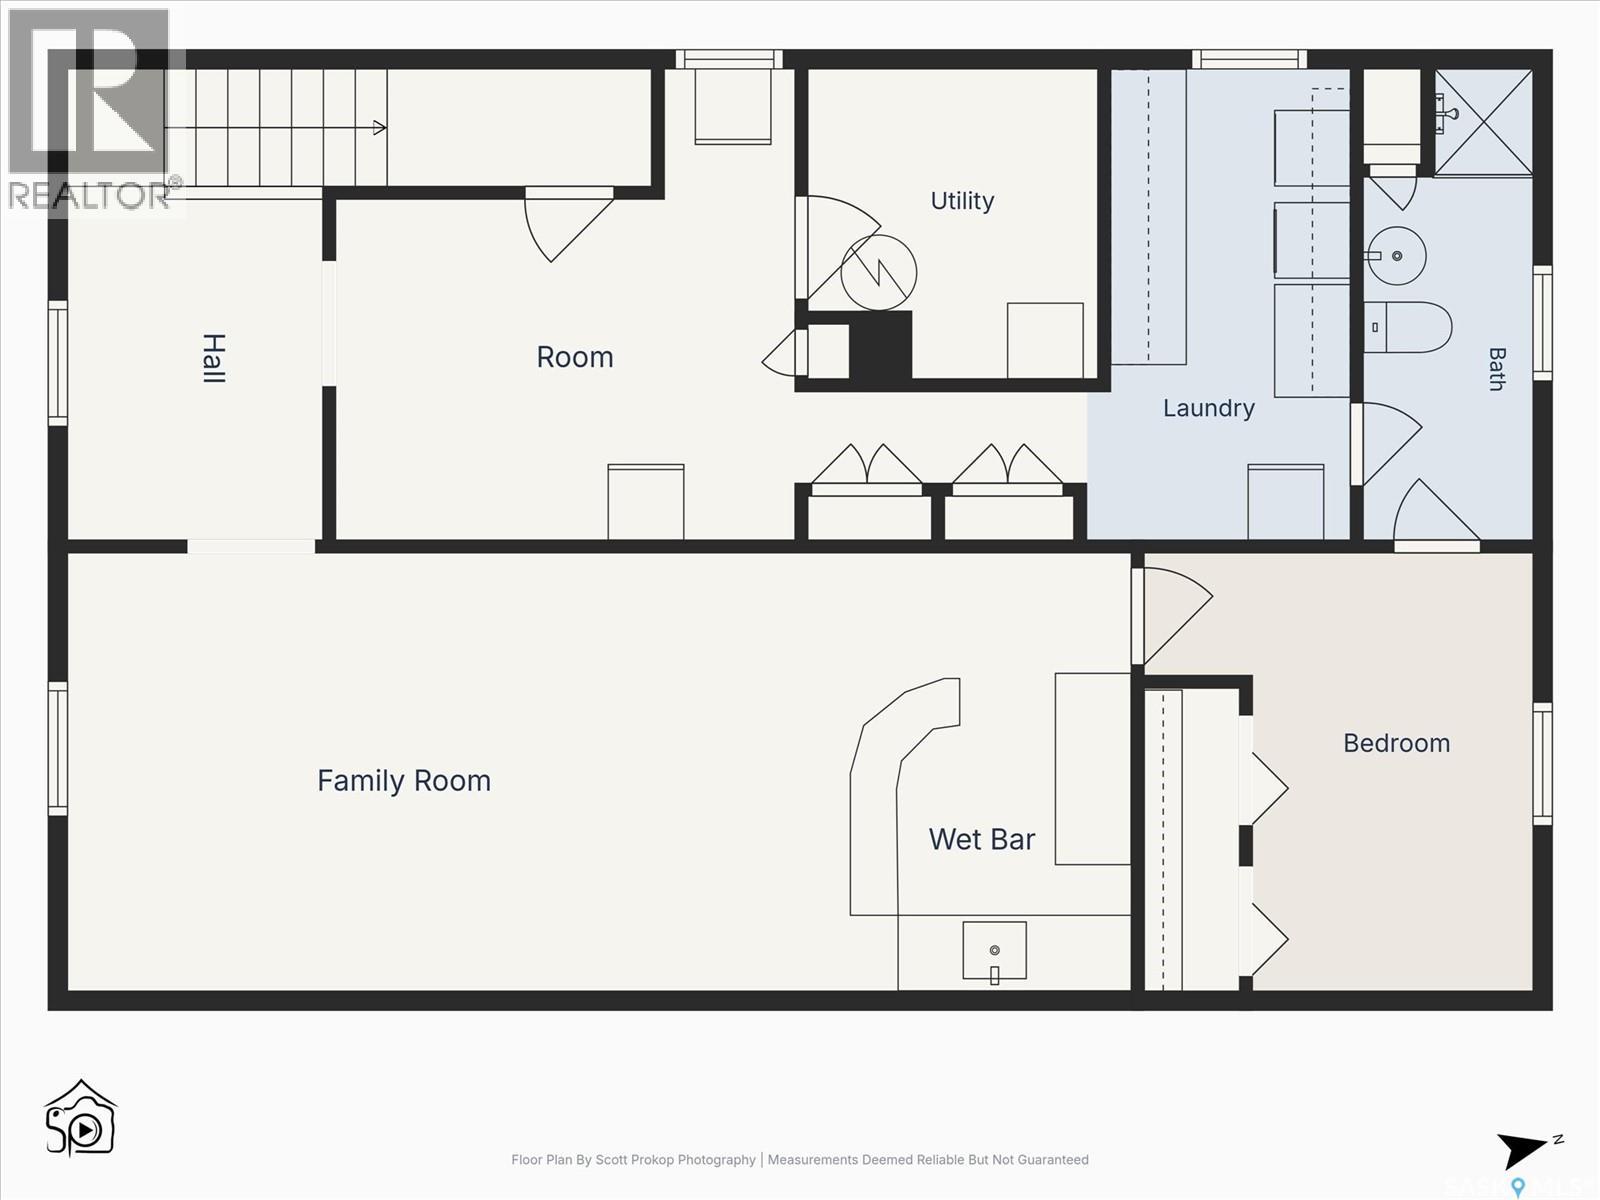
Located in Saskatoon’s established North Park neighbourhood, this well-cared-for 1,040 sq. ft. bungalow offers comfortable living inside and a backyard that feels like its own retreat. With 4 bedrooms, 2 bathrooms and a single detached garage, there is space for family, guests, a home office and more. The main floor is bright and inviting, with hardwood and cork flooring through much of the main floor and a functional layout connecting the living, dining and kitchen areas. The kitchen offers generous cabinetry along with a unique setup of four refrigerator drawers in place of a traditional fridge. A new dishwasher is also in place; it has not yet been connected, but the required hookups are there. Downstairs adds even more usable space, along with a second bathroom and plenty of flexibility to adapt the home to your needs. The backyard is a highlight. Mature trees, established gardens and multiple patio and seating areas create a park-like setting with plenty of room to relax, entertain or simply enjoy Saskatoon summers. The property also backs onto a small park, extending that feeling of green space beyond the yard. North Park offers the character of an established neighbourhood with the convenience of being close to the river, downtown and quick access to Circle Drive. If you’ve been looking for a well-cared-for bungalow with flexible living space and an exceptional yard, 1621 Edward Avenue is worth a closer look. As per the Seller’s direction, all offers will be presented on 08/18/2026 1:00PM. (id:62370)
Property Details
| MLS® Number | SK045554 |
| Property Type | Single Family |
| Neigbourhood | North Park |
| Features | Treed, Rectangular, Sump Pump |
| Structure | Deck, Patio(s) |
Building
| Bathroom Total | 2 |
| Bedrooms Total | 4 |
| Appliances | Washer, Refrigerator, Dishwasher, Dryer, Freezer, Garage Door Opener Remote(s), Hood Fan, Storage Shed, Stove |
| Architectural Style | Bungalow |
| Basement Development | Finished |
| Basement Type | Full (finished) |
| Constructed Date | 1960 |
| Construction Style Attachment | Detached |
| Heating Fuel | Natural Gas |
| Heating Type | Forced Air |
| Stories Total | 1 |
| Size Interior | 1,040 Ft2 |
| Type | House |
Parking
| Detached Garage | |
| Parking Space(s) | 3 |
Land
| Acreage | No |
| Fence Type | Fence |
| Landscape Features | Lawn, Underground Sprinkler, Garden Area |
| Size Frontage | 54 Ft |
| Size Irregular | 0.15 |
| Size Total | 0.15 Ac |
| Size Total Text | 0.15 Ac |
Rooms
| Level | Type | Length | Width | Dimensions |
|---|---|---|---|---|
| Basement | Family Room | 28' x 11'8" | ||
| Basement | Bedroom | 11'9" x 7'4" | ||
| Basement | 3pc Bathroom | Measurements not available | ||
| Basement | Laundry Room | Measurements not available | ||
| Basement | Storage | Measurements not available | ||
| Main Level | Kitchen | 11'7" x 10'5" | ||
| Main Level | Dining Room | 10' x 8'2" | ||
| Main Level | Living Room | 19'5" x 11'7" | ||
| Main Level | Bedroom | 9'3" x 9' | ||
| Main Level | Bedroom | 11'6" x 10'3" | ||
| Main Level | Bedroom | 11'1" x 9'10" | ||
| Main Level | 4pc Bathroom | Measurements not available |



The trademarks REALTOR®, REALTORS®, and the REALTOR® logo are controlled by The Canadian Real Estate Association (CREA) and identify real estate professionals who are members of CREA. The trademarks MLS®, Multiple Listing Service® and the associated logos are owned by The Canadian Real Estate Association (CREA) and identify the quality of services provided by real estate professionals who are members of CREA. The trademark DDF® is owned by The Canadian Real Estate Association (CREA) and identifies CREA's Data Distribution Facility (DDF®)
August 15 2026 08:11:25
Saskatchewan REALTORS® Association
Lpt Realty