
54 5632 Gordon Road Regina, Saskatchewan S0G 4G0

$259,900Maintenance,
$247.78 Monthly
Maintenance,
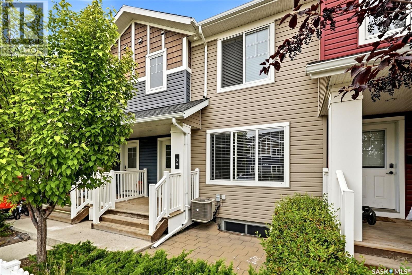
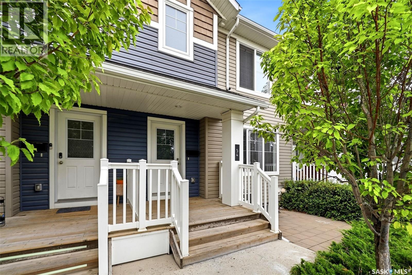
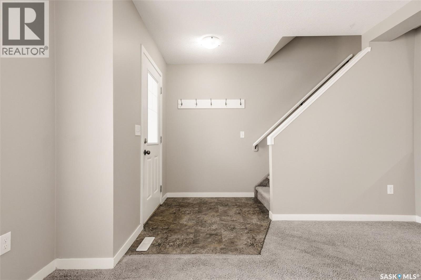
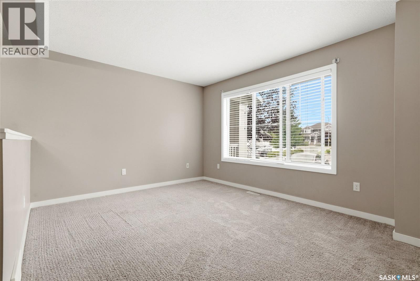
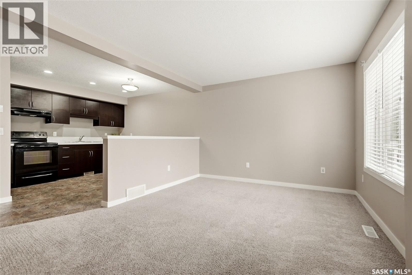
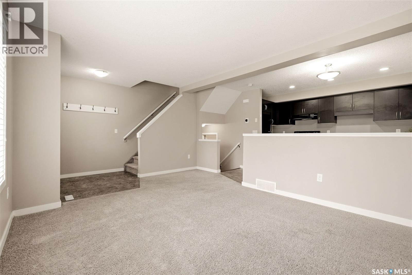
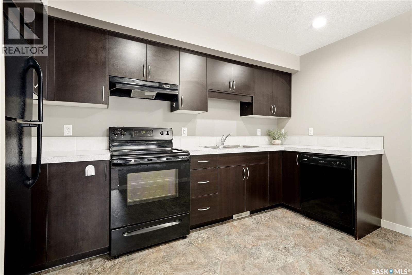
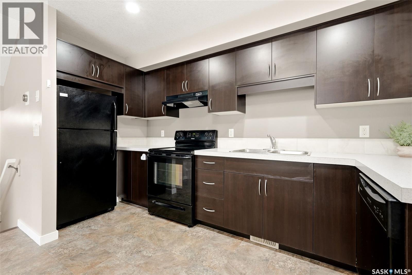
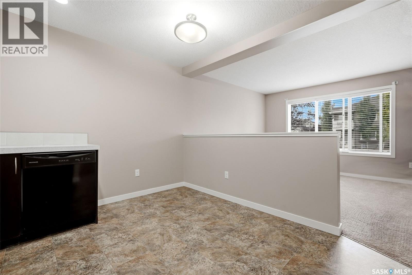
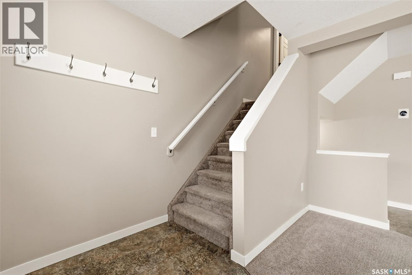
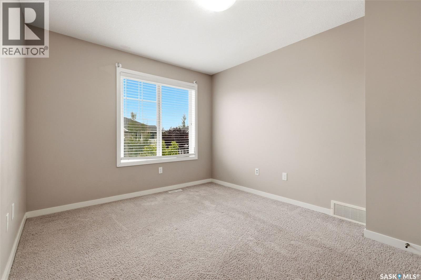
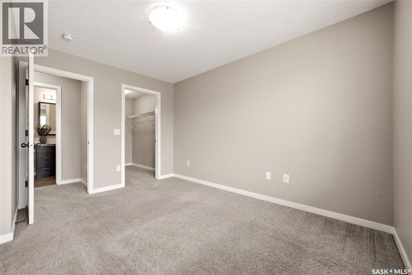
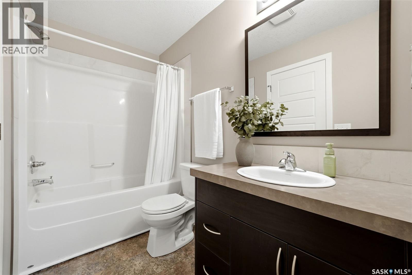
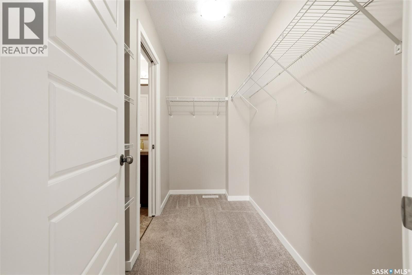
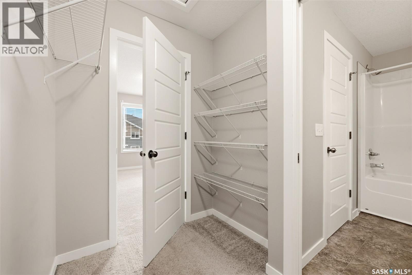
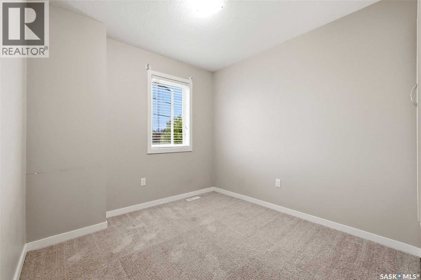
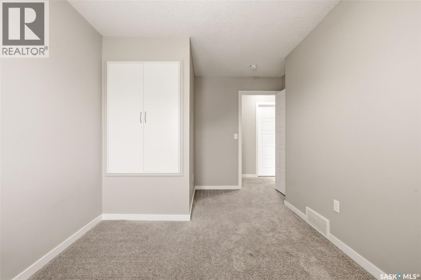
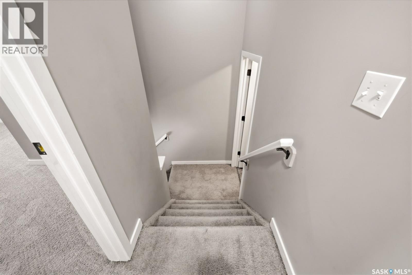
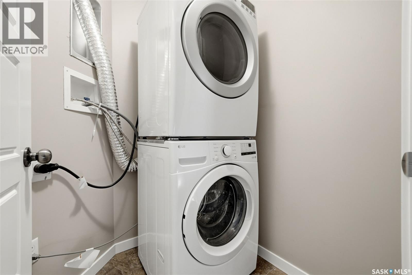
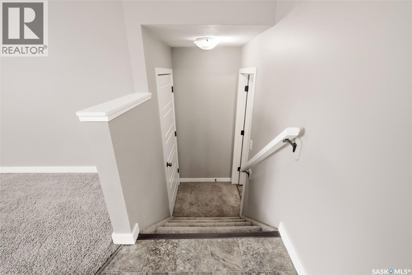
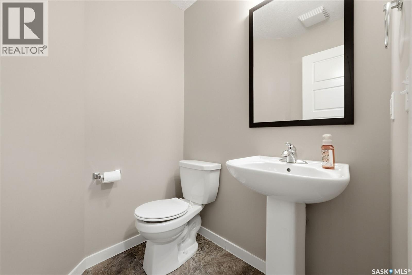
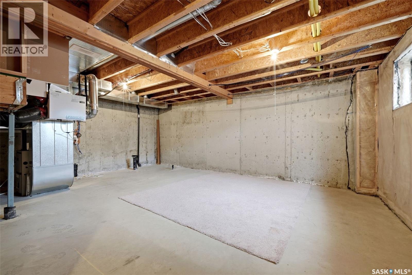
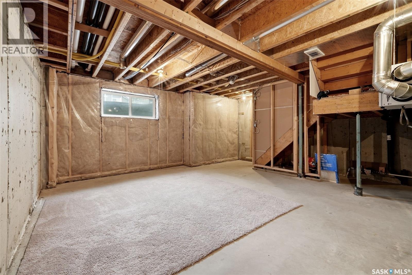
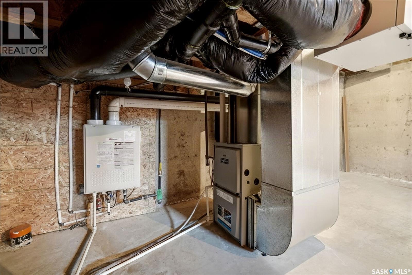
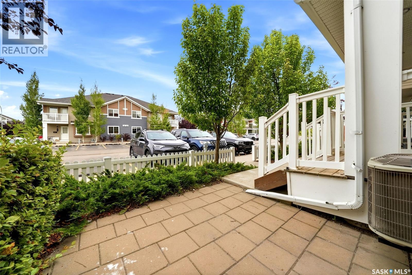
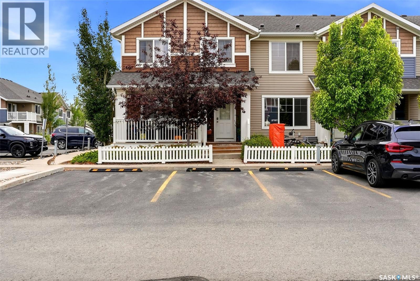
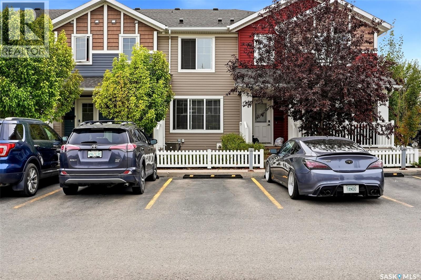
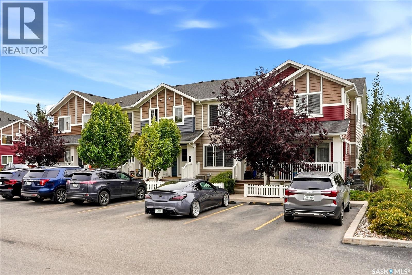
$247.78 MonthlyWelcome to #54-5632 Gordon Road in desirable Harbour Landing! Nicely tucked away near the end of Gordon Road, this well-kept townhouse condo is move-in ready and offers a fantastic opportunity for first-time buyers, downsizers, or investors. The main floor features a bright, open-concept kitchen, dining, and living area, creating an inviting space for both everyday living and entertaining. A large living room window allows for an abundance of natural light. The kitchen offers black appliances, upgraded laminate countertops completed in 2025, and plenty of counter and storage space. A convenient two-piece bathroom completes the main level. Upstairs, you’ll find a dedicated laundry room with a stacked washer and dryer new in 2023. The spacious primary bedroom easily accommodates a king-size bed and features a generous walk-in closet with built-in organizers. A pocket door from the walk-in closet provides direct access to the four-piece main bathroom, which can also be accessed from the hallway. The carpets throughout the home have also been recently professionally shampooed, making this home truly move-in ready. The basement is undeveloped and offers excellent potential to add additional living space to suit your needs. It features an egress window and roughed-in plumbing for a future bathroom. Value-added features include a tankless water heater, HRV system, Nest thermostat, and central air conditioning. The unit includes parking stall #84, with plenty of convenient visitor parking located just around the corner. Located close to parks, schools, shopping, and amenities, with convenient access in and out of Harbour Landing, this townhouse offers comfortable, low-maintenance living in a great location. Book your private showing today! (id:62370)
Property Details
| MLS® Number | SK045603 |
| Property Type | Single Family |
| Neigbourhood | Harbour Landing |
| Community Features | Pets Allowed With Restrictions |
| Features | Treed |
| Structure | Patio(s) |
Building
| Bathroom Total | 2 |
| Bedrooms Total | 2 |
| Appliances | Washer, Refrigerator, Dishwasher, Dryer, Microwave, Stove |
| Basement Development | Unfinished |
| Basement Type | Full (unfinished) |
| Constructed Date | 2013 |
| Construction Style Attachment | Attached |
| Cooling Type | Central Air Conditioning |
| Heating Fuel | Natural Gas |
| Heating Type | Forced Air |
| Size Interior | 917 Ft2 |
| Type | Row / Townhouse |
Parking
| Surfaced | 1 |
| Other | |
| None | |
| Parking Space(s) | 1 |
Land
| Acreage | No |
| Fence Type | Fence |
| Size Irregular | 0.00 |
| Size Total | 0.00 |
| Size Total Text | 0.00 |
Rooms
| Level | Type | Length | Width | Dimensions |
|---|---|---|---|---|
| Second Level | Bedroom | 8 ft ,9 in | 13 ft ,7 in | 8 ft ,9 in x 13 ft ,7 in |
| Second Level | Bedroom | 12 ft ,6 in | 10 ft | 12 ft ,6 in x 10 ft |
| Second Level | 4pc Bathroom | Measurements not available | ||
| Second Level | Laundry Room | Measurements not available | ||
| Main Level | Living Room | 10 ft ,11 in | 14 ft ,4 in | 10 ft ,11 in x 14 ft ,4 in |
| Main Level | Kitchen | 5 ft ,6 in | 12 ft ,1 in | 5 ft ,6 in x 12 ft ,1 in |
| Main Level | Dining Room | 5 ft ,8 in | 8 ft ,8 in | 5 ft ,8 in x 8 ft ,8 in |
| Main Level | 2pc Bathroom | Measurements not available |



The trademarks REALTOR®, REALTORS®, and the REALTOR® logo are controlled by The Canadian Real Estate Association (CREA) and identify real estate professionals who are members of CREA. The trademarks MLS®, Multiple Listing Service® and the associated logos are owned by The Canadian Real Estate Association (CREA) and identify the quality of services provided by real estate professionals who are members of CREA. The trademark DDF® is owned by The Canadian Real Estate Association (CREA) and identifies CREA's Data Distribution Facility (DDF®)
August 16 2026 07:16:11
Saskatchewan REALTORS® Association
RE/MAX Crown Real Estate