
505 Brown Crescent Weyburn, Saskatchewan S4H 0M9

$799,000
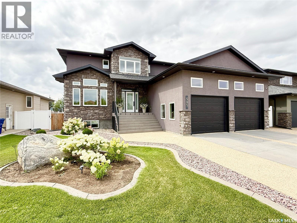
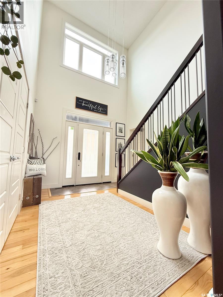
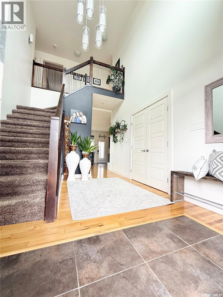
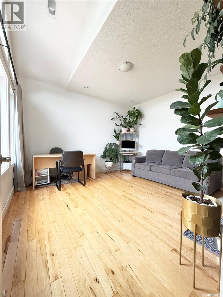

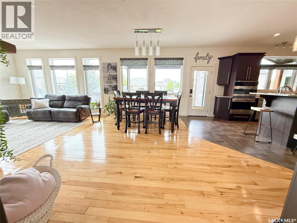
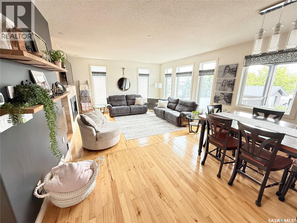
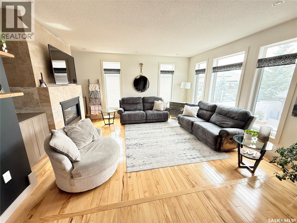
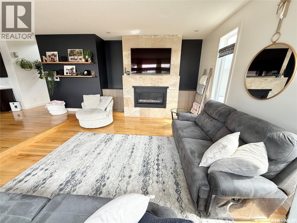
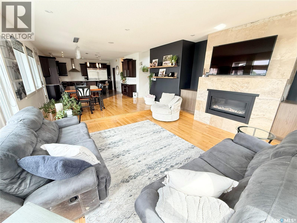
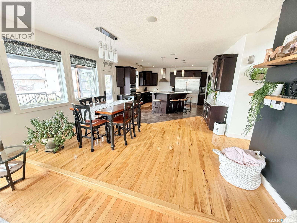
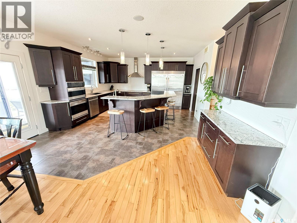
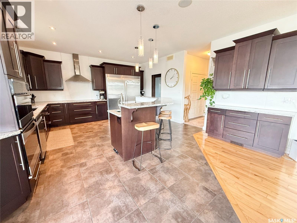
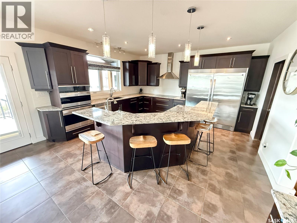
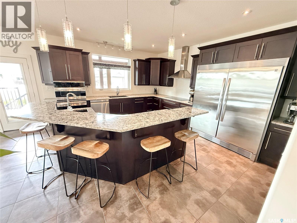
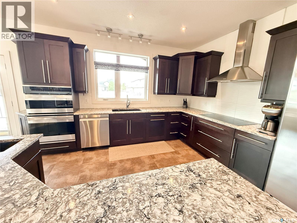
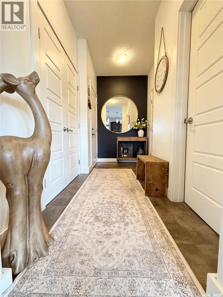
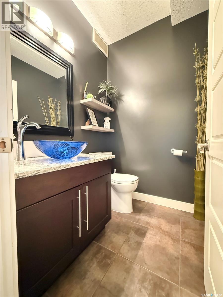
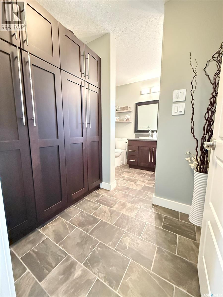
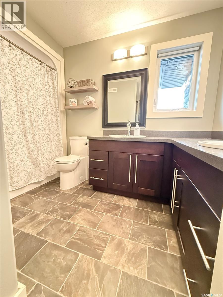
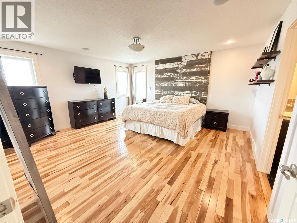
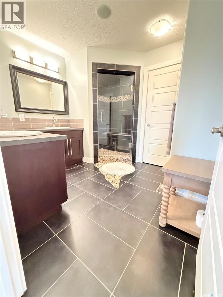
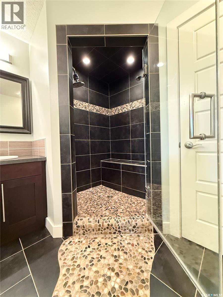
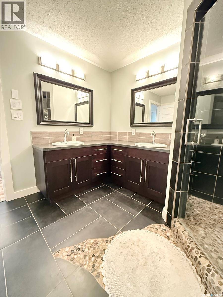
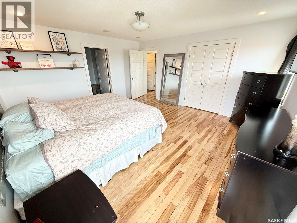
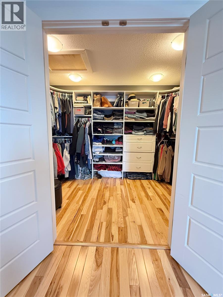
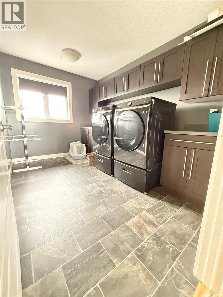
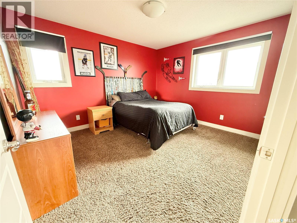
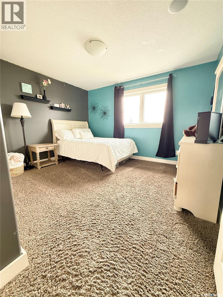
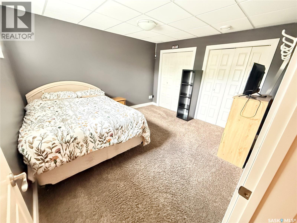
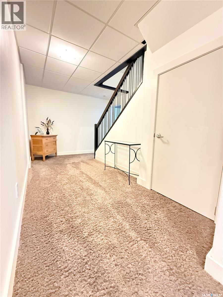
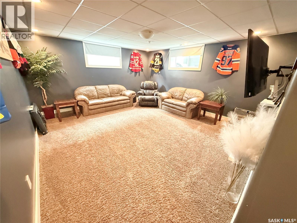
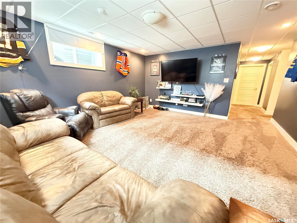
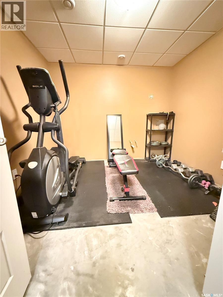
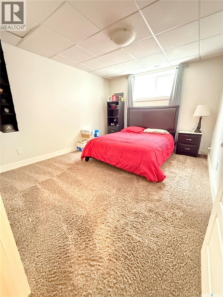
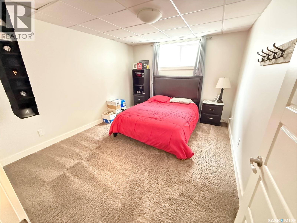
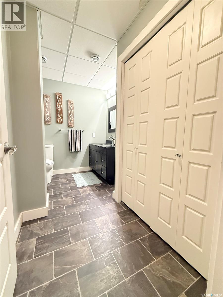
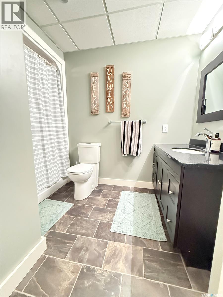
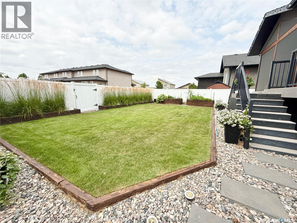
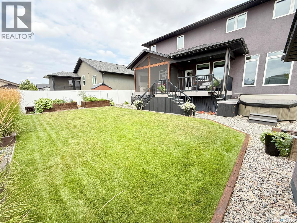
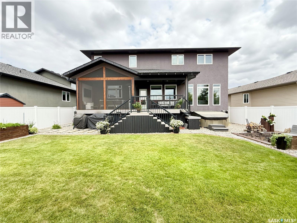
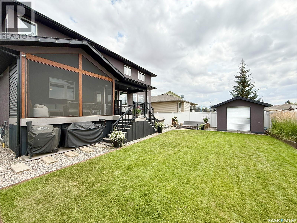
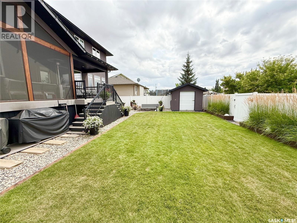
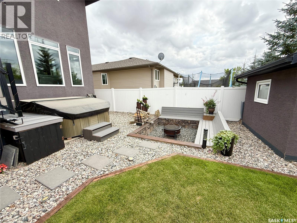
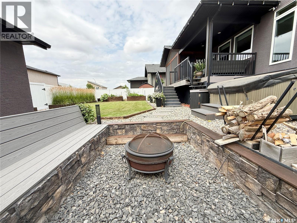
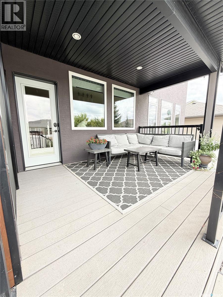
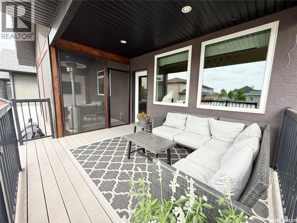
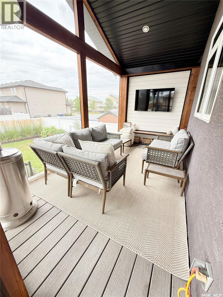
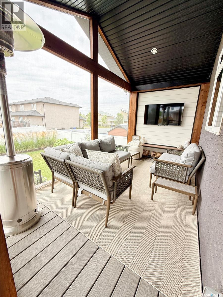
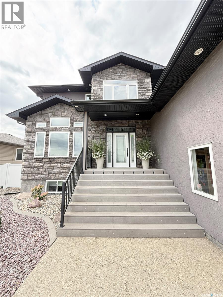
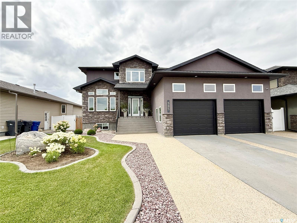
Welcome to this stunning 2,475 sq. ft. two-storey home, beautifully built in 2011 and offering exceptional curb appeal with a combination of stucco and stone. Step inside to an impressive grand entrance with soaring ceilings and a spacious front office tucked just off the foyer. The main floor features an inviting open-concept layout with hardwood floors throughout the living and dining areas. The spacious kitchen is the heart of the home, complete with a huge island, full-size fridge/freezer combination and a large walk-in pantry. A convenient 2-piece bathroom completes the main level. From the dining area, step outside into an incredible backyard retreat. Enjoy the covered deck, screened-in room and hot tub, along with a sunken, private firepit area and garden boxes—an ideal space for entertaining or relaxing. Upstairs you’ll find three bedrooms, including a spacious primary suite with a walk-in closet that won’t disappoint. The convenient second-floor laundry is located near the bedrooms, while the large 5-piece bathroom provides plenty of room for the whole family to get ready at once. The fully developed basement offers an excellent hangout space for teenagers, with two additional bedrooms, a 4-piece bathroom and a separate den currently used as a workout room. With five bedrooms, multiple living spaces, an incredible backyard and a thoughtful layout throughout, this home offers the space, functionality and lifestyle you’ve been looking for. (id:62370)
Property Details
| MLS® Number | SK045602 |
| Property Type | Single Family |
| Features | Treed, Other, Rectangular, Sump Pump |
| Structure | Deck |
Building
| Bathroom Total | 4 |
| Bedrooms Total | 5 |
| Appliances | Refrigerator, Dishwasher, Microwave, Alarm System, Freezer, Oven - Built-in, Window Coverings, Garage Door Opener Remote(s), Hood Fan, Central Vacuum - Roughed In, Storage Shed, Stove |
| Architectural Style | 2 Level |
| Basement Development | Finished |
| Basement Type | Full (finished) |
| Constructed Date | 2011 |
| Construction Style Attachment | Detached |
| Cooling Type | Central Air Conditioning, Air Exchanger |
| Fire Protection | Alarm System |
| Fireplace Fuel | Gas |
| Fireplace Present | Yes |
| Fireplace Type | Conventional |
| Heating Fuel | Natural Gas |
| Heating Type | Forced Air |
| Stories Total | 2 |
| Size Interior | 2,475 Ft2 |
| Type | House |
Parking
| Attached Garage | |
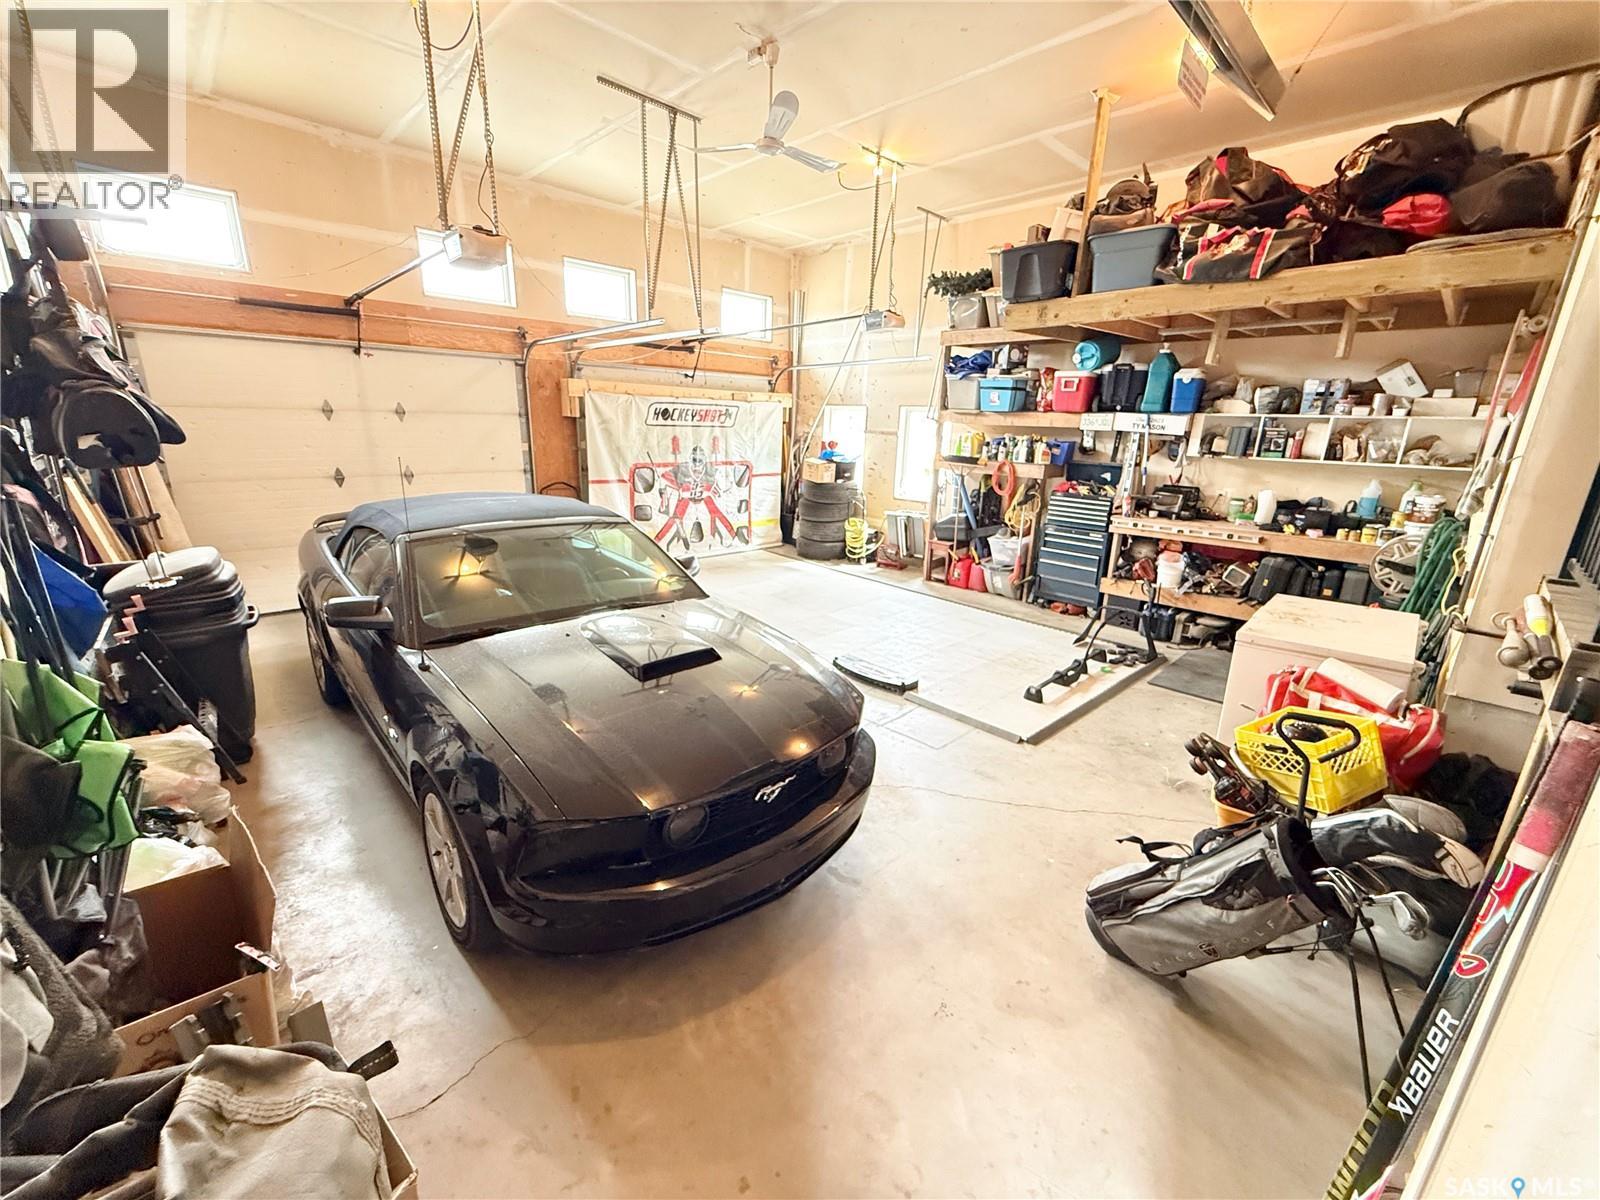
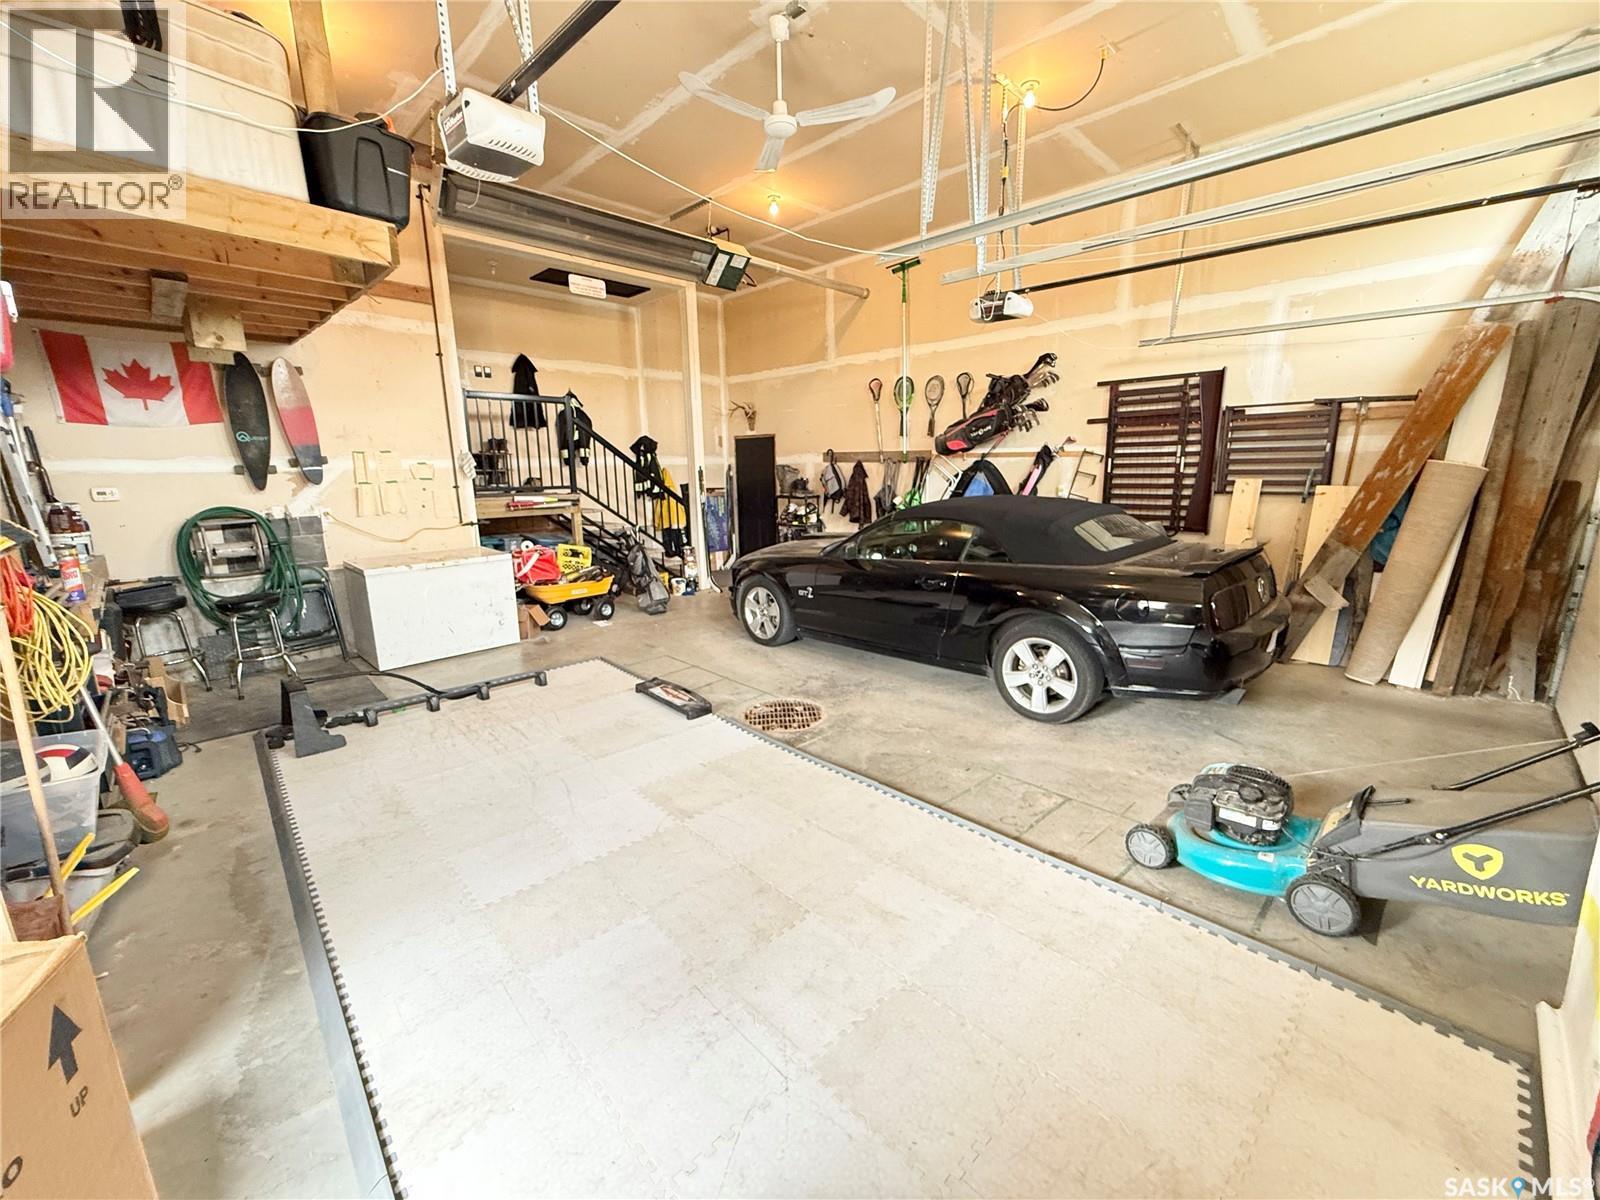
| Heated Garage | |
| Parking Space(s) | 5 |
Land
| Acreage | No |
| Fence Type | Fence |
| Landscape Features | Lawn, Underground Sprinkler, Garden Area |
| Size Frontage | 59 Ft |
| Size Irregular | 59x120 |
| Size Total Text | 59x120 |
Rooms
| Level | Type | Length | Width | Dimensions |
|---|---|---|---|---|
| Second Level | Primary Bedroom | 16'0 x 15'0 | ||
| Second Level | 4pc Ensuite Bath | xx x xx | ||
| Second Level | 5pc Bathroom | xx x xx | ||
| Second Level | Bedroom | 11'1 x 12'5 | ||
| Second Level | Bedroom | 12'5 x 11'8 | ||
| Second Level | Laundry Room | 11'8 x 7'11 | ||
| Basement | Family Room | 16'2 x 15'2 | ||
| Basement | Bedroom | 12'7 x 11'7 | ||
| Basement | Bedroom | 13'0 x 11'0 | ||
| Basement | 4pc Bathroom | xx x xx | ||
| Basement | Den | 11'0 x 9'9 | ||
| Basement | Other | xx x xx | ||
| Main Level | Foyer | 11'6 x 6'7 | ||
| Main Level | Kitchen | 18'8 x 15'9 | ||
| Main Level | Dining Room | 11'0 x 10'0 | ||
| Main Level | Living Room | 18'3 x 14'6 | ||
| Main Level | Office | 13'2 x 12'3 | ||
| Main Level | 2pc Bathroom | xx x xx |



The trademarks REALTOR®, REALTORS®, and the REALTOR® logo are controlled by The Canadian Real Estate Association (CREA) and identify real estate professionals who are members of CREA. The trademarks MLS®, Multiple Listing Service® and the associated logos are owned by The Canadian Real Estate Association (CREA) and identify the quality of services provided by real estate professionals who are members of CREA. The trademark DDF® is owned by The Canadian Real Estate Association (CREA) and identifies CREA's Data Distribution Facility (DDF®)
August 14 2026 02:11:59
Saskatchewan REALTORS® Association
Century 21 Hometown