
5471 Universal Crescent Regina, Saskatchewan S4W 0K8

$589,900
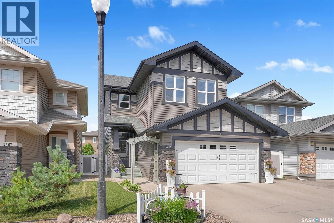
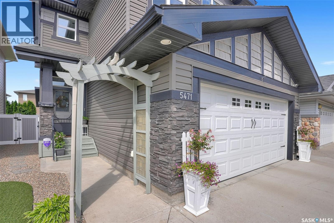
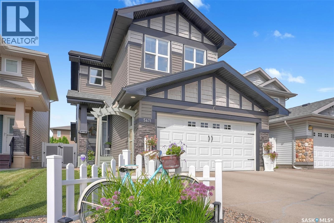
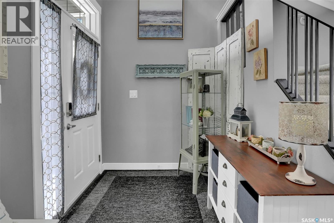
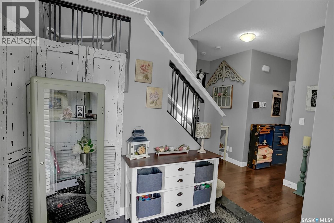
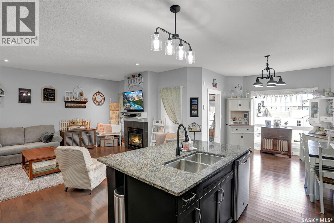
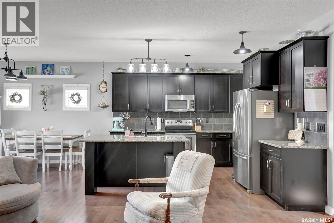
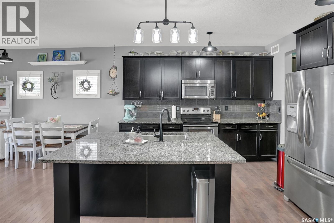
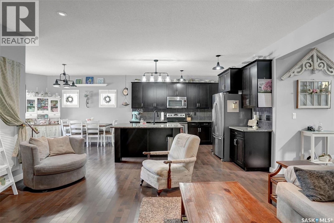
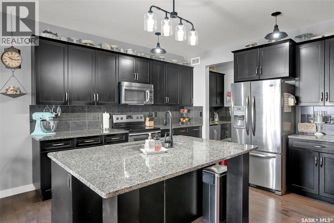
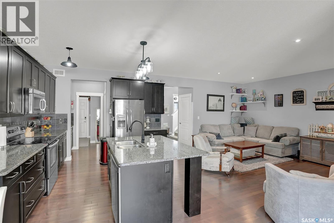
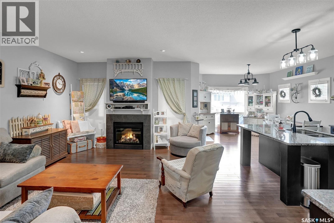
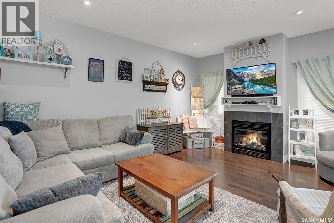
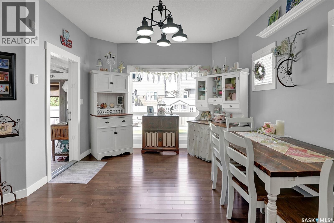
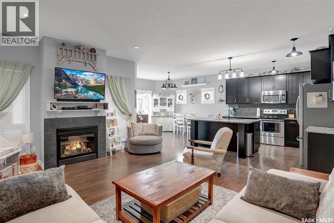
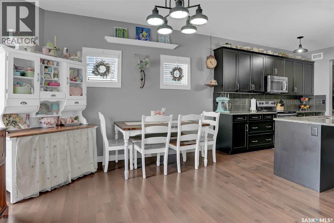
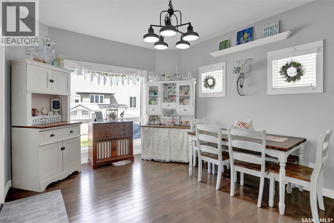
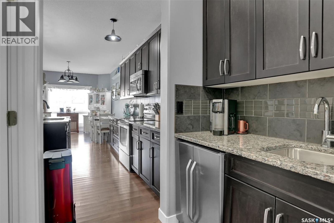
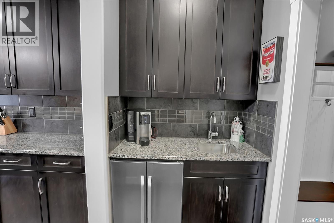
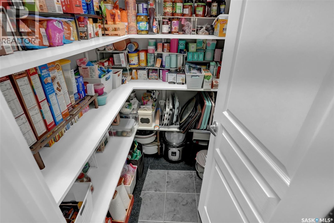
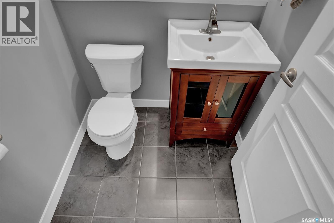
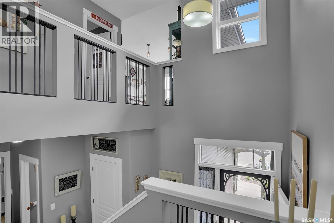
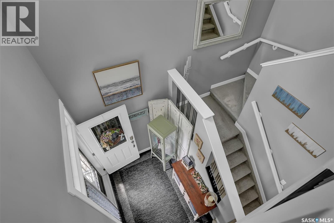
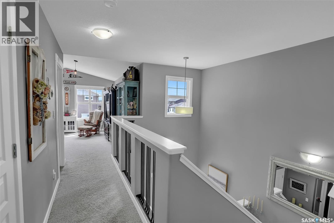
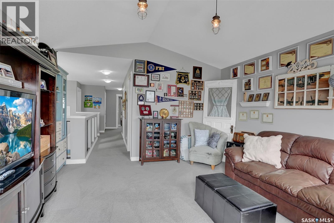
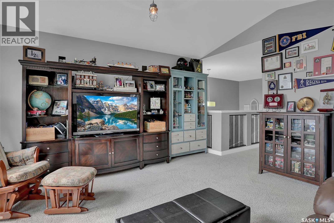
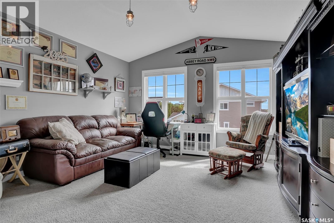
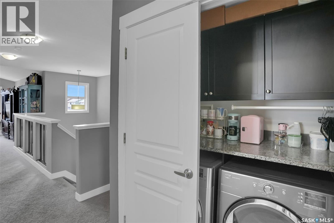
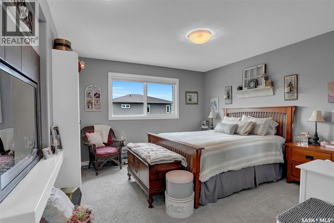
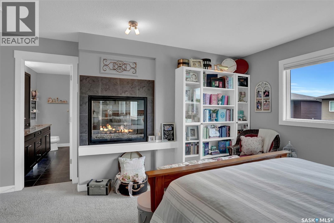
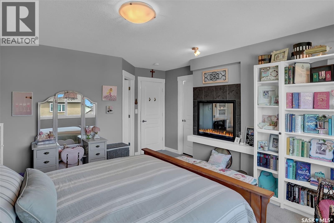
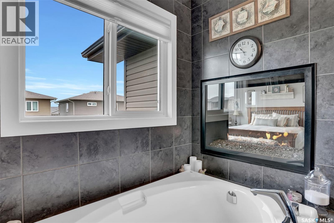
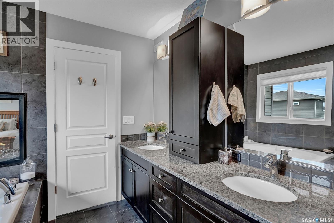
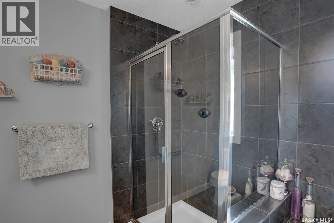
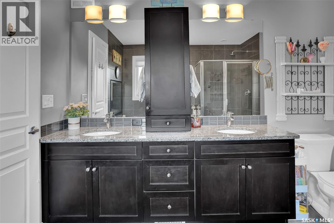
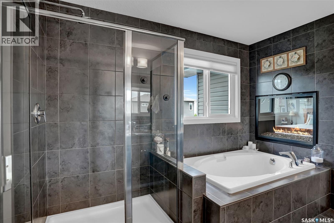
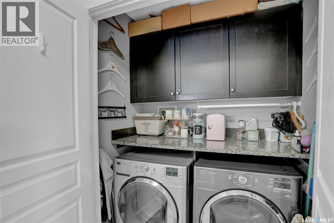
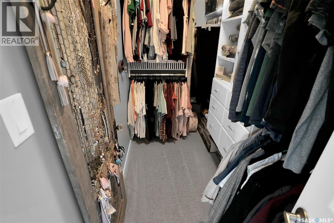
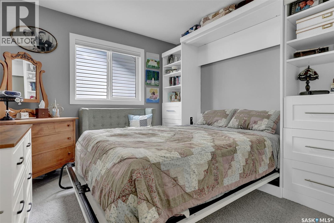
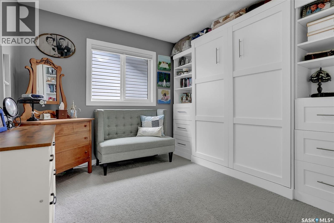
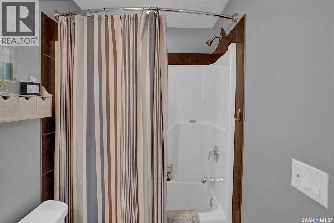
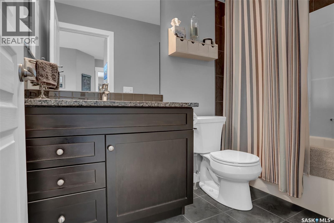
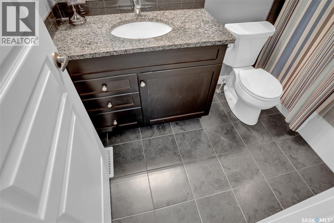
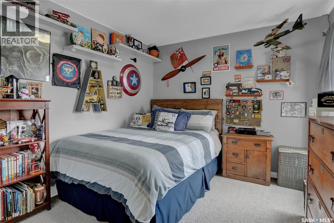
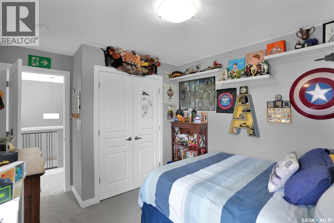
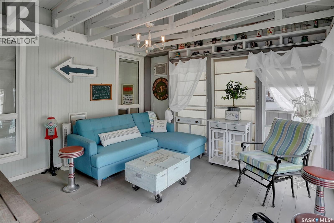
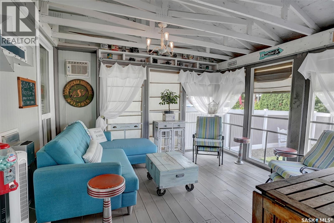
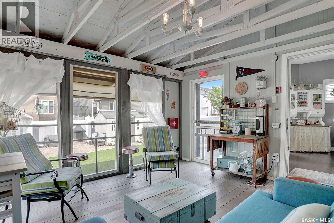
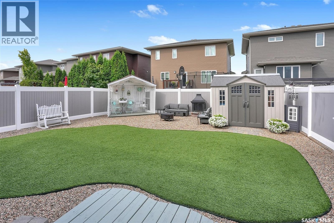
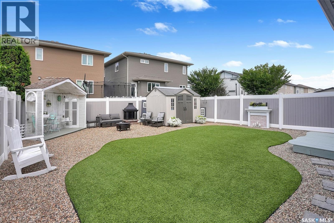
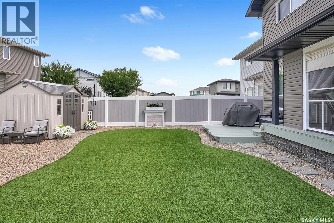
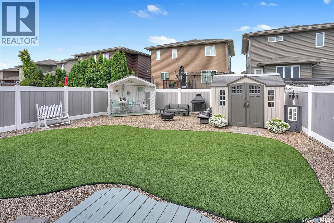
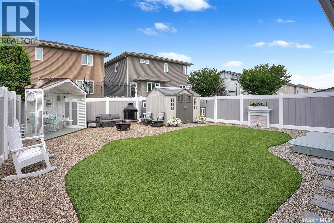
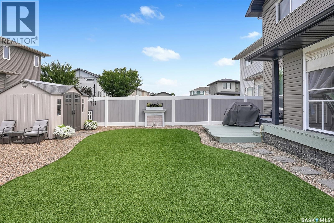
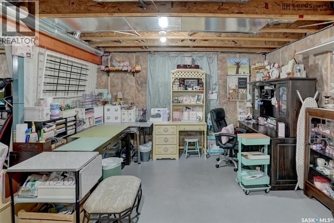
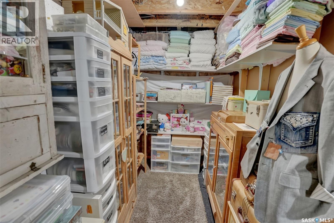
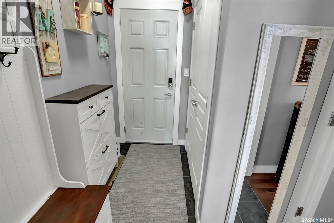
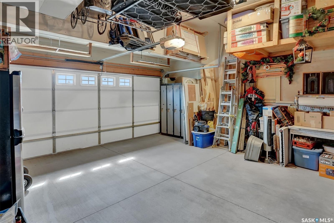
Welcome to 5471 Universal Cres. located in Harbour Landing. This lovely home has been cared for by the original owners since 2013. Spacious, open concept 2 storey offering 3 bedrooms, 3 bathrooms and a fabulous bonus room! Located close to elementary schools, public transit, retail stores, restaurants, parks, and many other amenities. Main floor open concept design includes a beautiful kitchen with loads of wood cabinetry, a large island, spacious pantry, stainless steel appliances, large dining area, and the added unique bonus of a butlers pantry with sink and small fridge. Cozy 3 season room off the dining area is the perfect spot to enjoy your morning coffee (wall a/c unit is included). Living room space features a gas fireplace. Finishing off the main level is a 2 piece bath. Upstairs offers the well designed primary retreat featuring a second gas fireplace that can be enjoyed from the spacious 5 piece en-suite, or the bedroom area. Two additional bedrooms, a 4 piece bath, and a laundry closet complete the second level. Bonus room with a vault ceiling over the garage is perfect to set up as a movie/gaming room, home office, home gym, or kids play room. Basement is open for customized development - roughed in plumbing for future bathroom. A special perk of this property is the immaculate low maintenance fully fenced yard. Enjoy the convenience of artificial turf and landscape rock allowing you more time to simply enjoy being outside without all the yard work. Cozy deck space for BBQing in the summer months, and a large shed to store your extra things in the winter months. This property has been very well cared for and is a pleasure to show! Offers will be presented on Monday August 17th at 4:00pm as per Form 917. As per the Seller’s direction, all offers will be presented on 08/17/2026 4:00PM. (id:62370)
Property Details
| MLS® Number | SK045074 |
| Property Type | Single Family |
| Neigbourhood | Harbour Landing |
| Features | Treed, Rectangular, Double Width Or More Driveway |
| Structure | Deck |
Building
| Bathroom Total | 3 |
| Bedrooms Total | 3 |
| Appliances | Washer, Refrigerator, Dishwasher, Dryer, Microwave, Alarm System, Window Coverings, Garage Door Opener Remote(s), Central Vacuum - Roughed In, Storage Shed, Stove |
| Architectural Style | 2 Level |
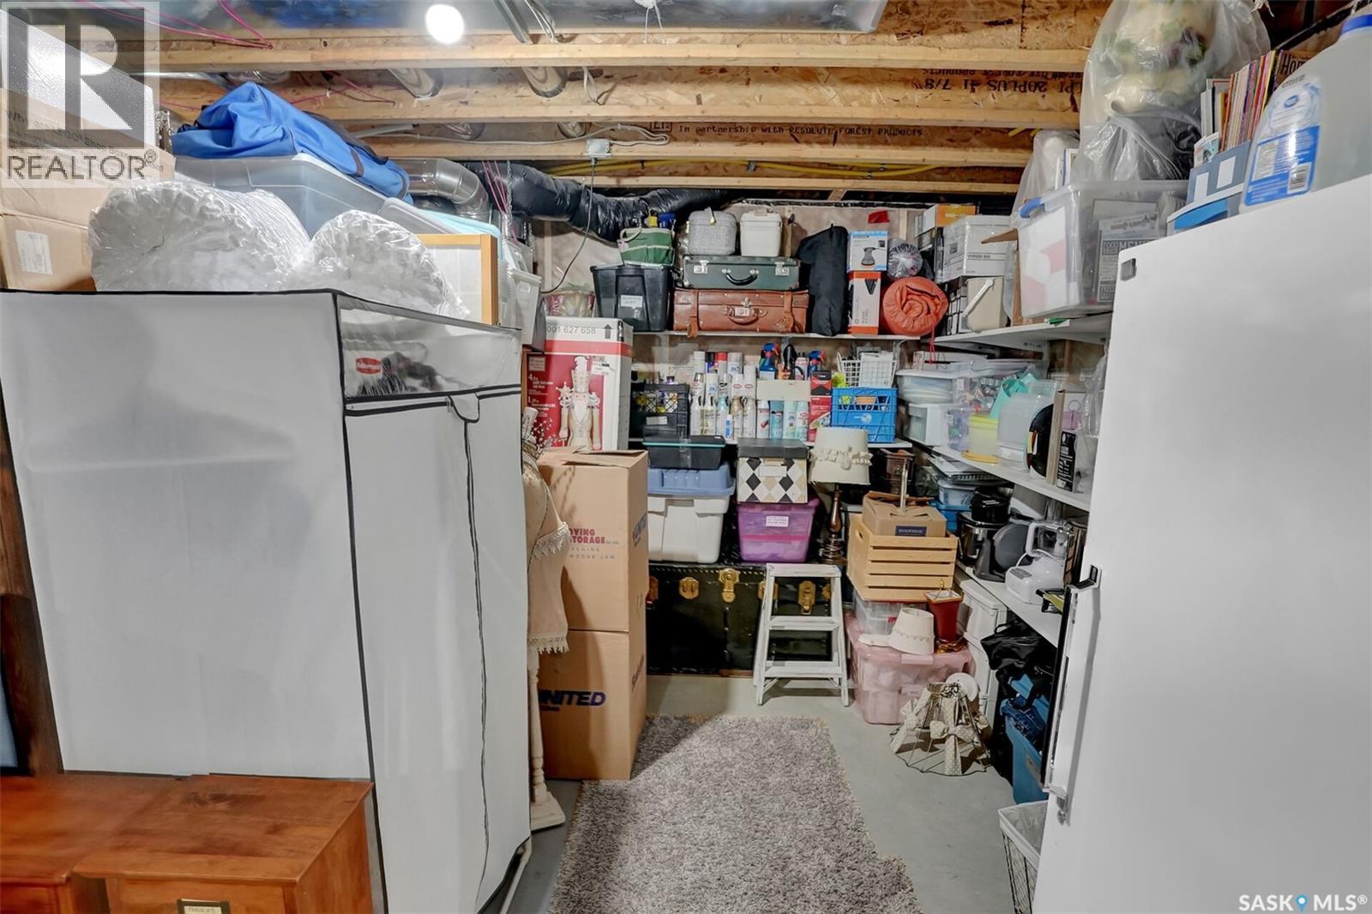
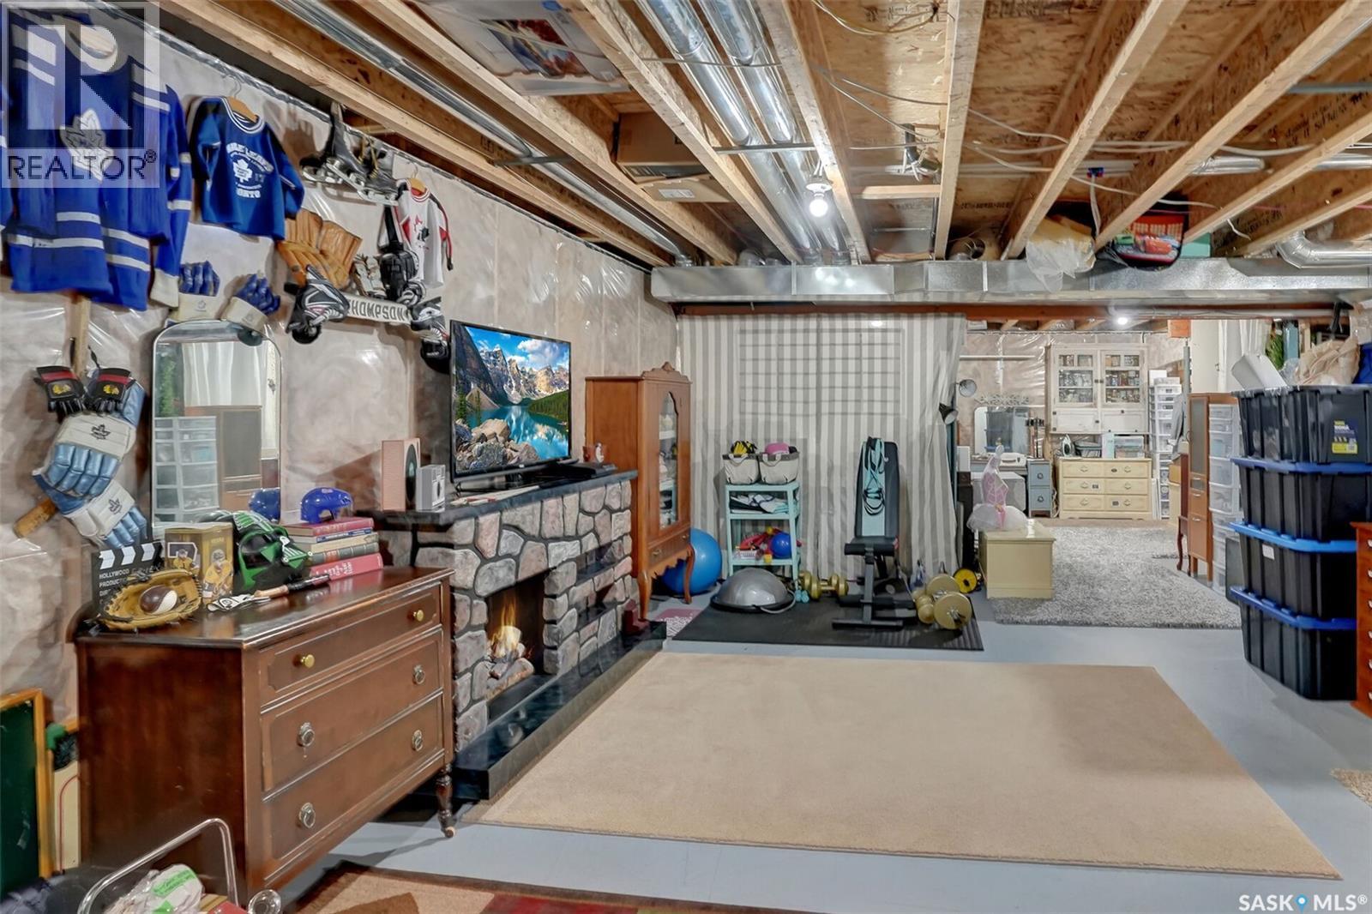
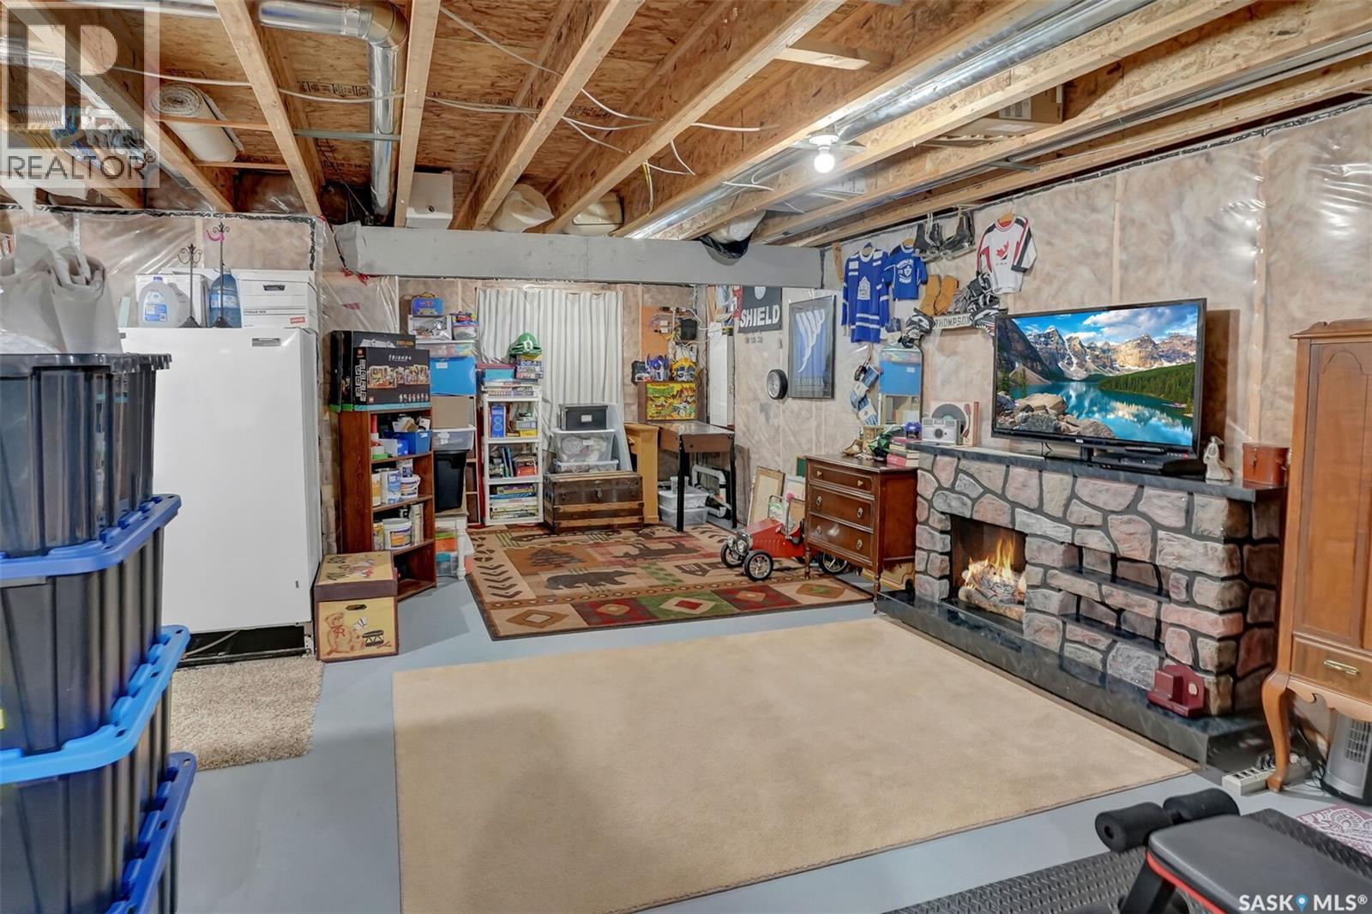
| Basement Development | Unfinished |
| Basement Type | Full (unfinished) |
| Constructed Date | 2013 |
| Construction Style Attachment | Detached |
| Cooling Type | Central Air Conditioning |
| Fire Protection | Alarm System |
| Fireplace Fuel | Gas |
| Fireplace Present | Yes |
| Fireplace Type | Conventional |
| Heating Fuel | Natural Gas |
| Heating Type | Forced Air |
| Stories Total | 2 |
| Size Interior | 2,049 Ft2 |
| Type | House |
Parking
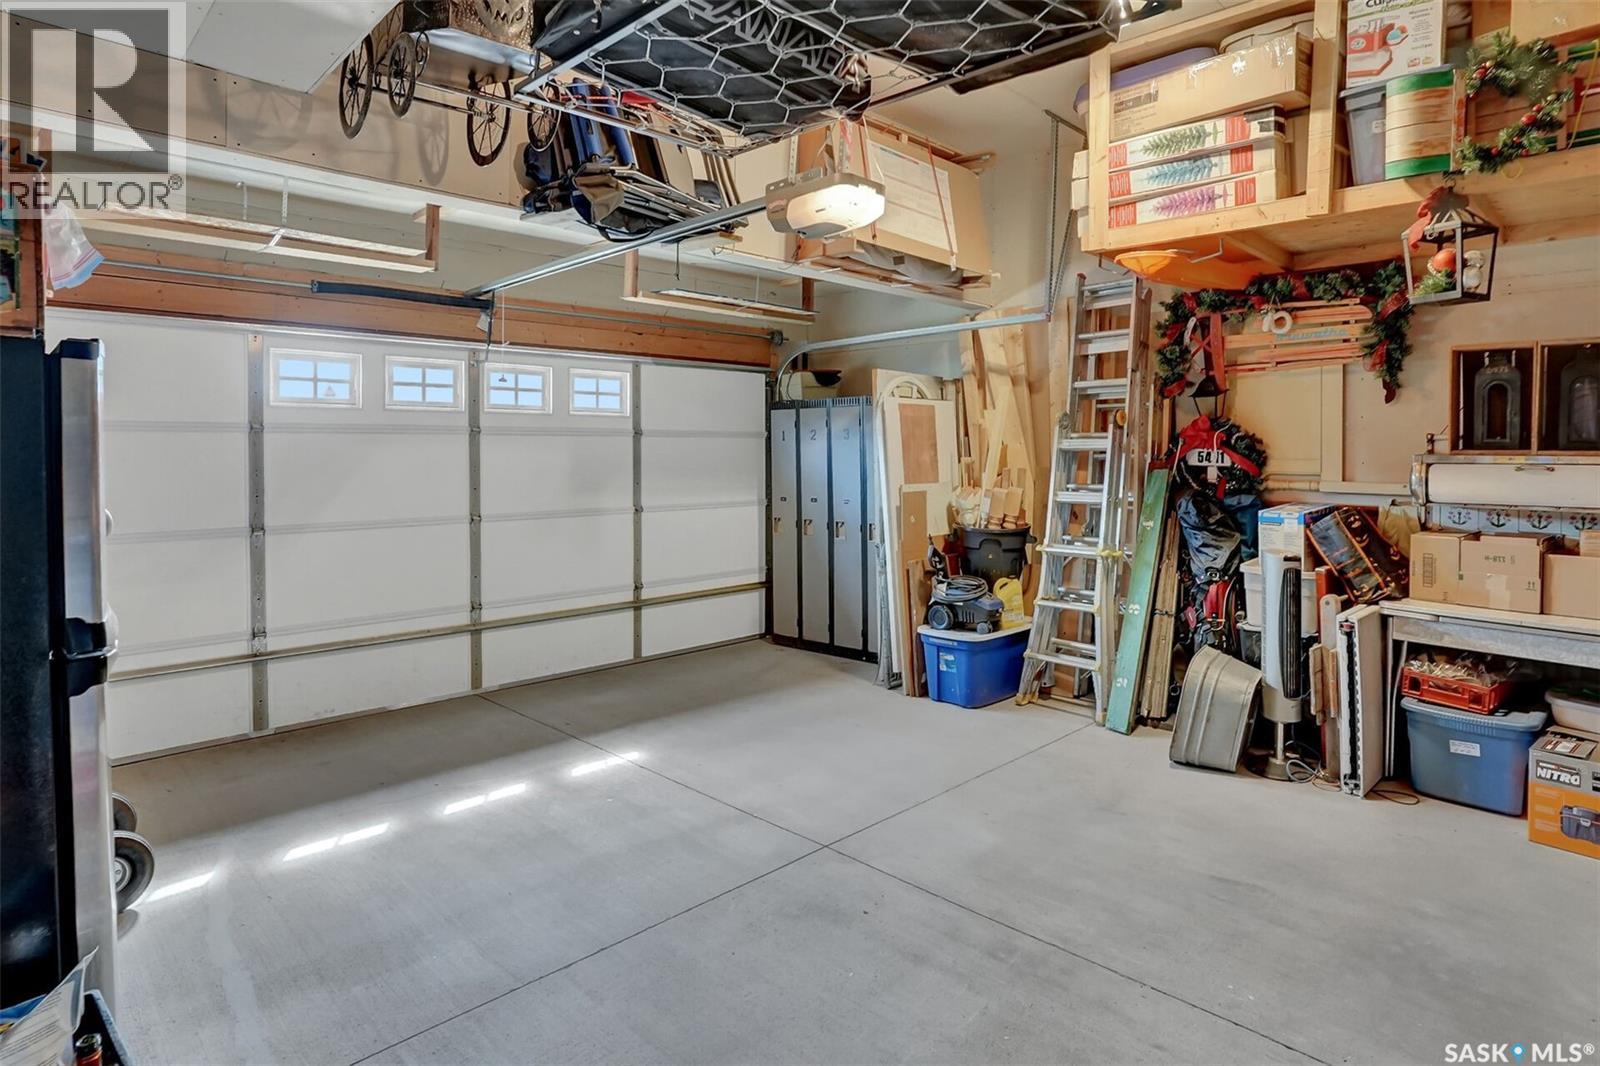
| Attached Garage | |
| Parking Space(s) | 4 |
Land
| Acreage | No |
| Fence Type | Fence |
| Size Irregular | 3791.00 |
| Size Total | 3791 Sqft |
| Size Total Text | 3791 Sqft |
Rooms
| Level | Type | Length | Width | Dimensions |
|---|---|---|---|---|
| Second Level | Bonus Room | 14 ft ,8 in | 14 ft | 14 ft ,8 in x 14 ft |
| Second Level | Primary Bedroom | 13 ft ,4 in | 12 ft ,6 in | 13 ft ,4 in x 12 ft ,6 in |
| Second Level | 5pc Ensuite Bath | Measurements not available | ||
| Second Level | Laundry Room | Measurements not available | ||
| Second Level | Bedroom | 10 ft ,4 in | 10 ft | 10 ft ,4 in x 10 ft |
| Second Level | 4pc Bathroom | Measurements not available | ||
| Second Level | Bedroom | 10 ft ,4 in | 10 ft | 10 ft ,4 in x 10 ft |
| Basement | Other | Measurements not available | ||
| Basement | Other | Measurements not available | ||
| Basement | Other | Measurements not available | ||
| Main Level | Foyer | Measurements not available | ||
| Main Level | Living Room | 16 ft ,6 in | 13 ft | 16 ft ,6 in x 13 ft |
| Main Level | Dining Room | 13 ft ,3 in | 11 ft ,6 in | 13 ft ,3 in x 11 ft ,6 in |
| Main Level | Kitchen | 11 ft ,9 in | 12 ft | 11 ft ,9 in x 12 ft |
| Main Level | Other | Measurements not available | ||
| Main Level | 2pc Bathroom | Measurements not available |



The trademarks REALTOR®, REALTORS®, and the REALTOR® logo are controlled by The Canadian Real Estate Association (CREA) and identify real estate professionals who are members of CREA. The trademarks MLS®, Multiple Listing Service® and the associated logos are owned by The Canadian Real Estate Association (CREA) and identify the quality of services provided by real estate professionals who are members of CREA. The trademark DDF® is owned by The Canadian Real Estate Association (CREA) and identifies CREA's Data Distribution Facility (DDF®)
August 14 2026 01:36:22
Saskatchewan REALTORS® Association
Boyes Group Realty Inc.