
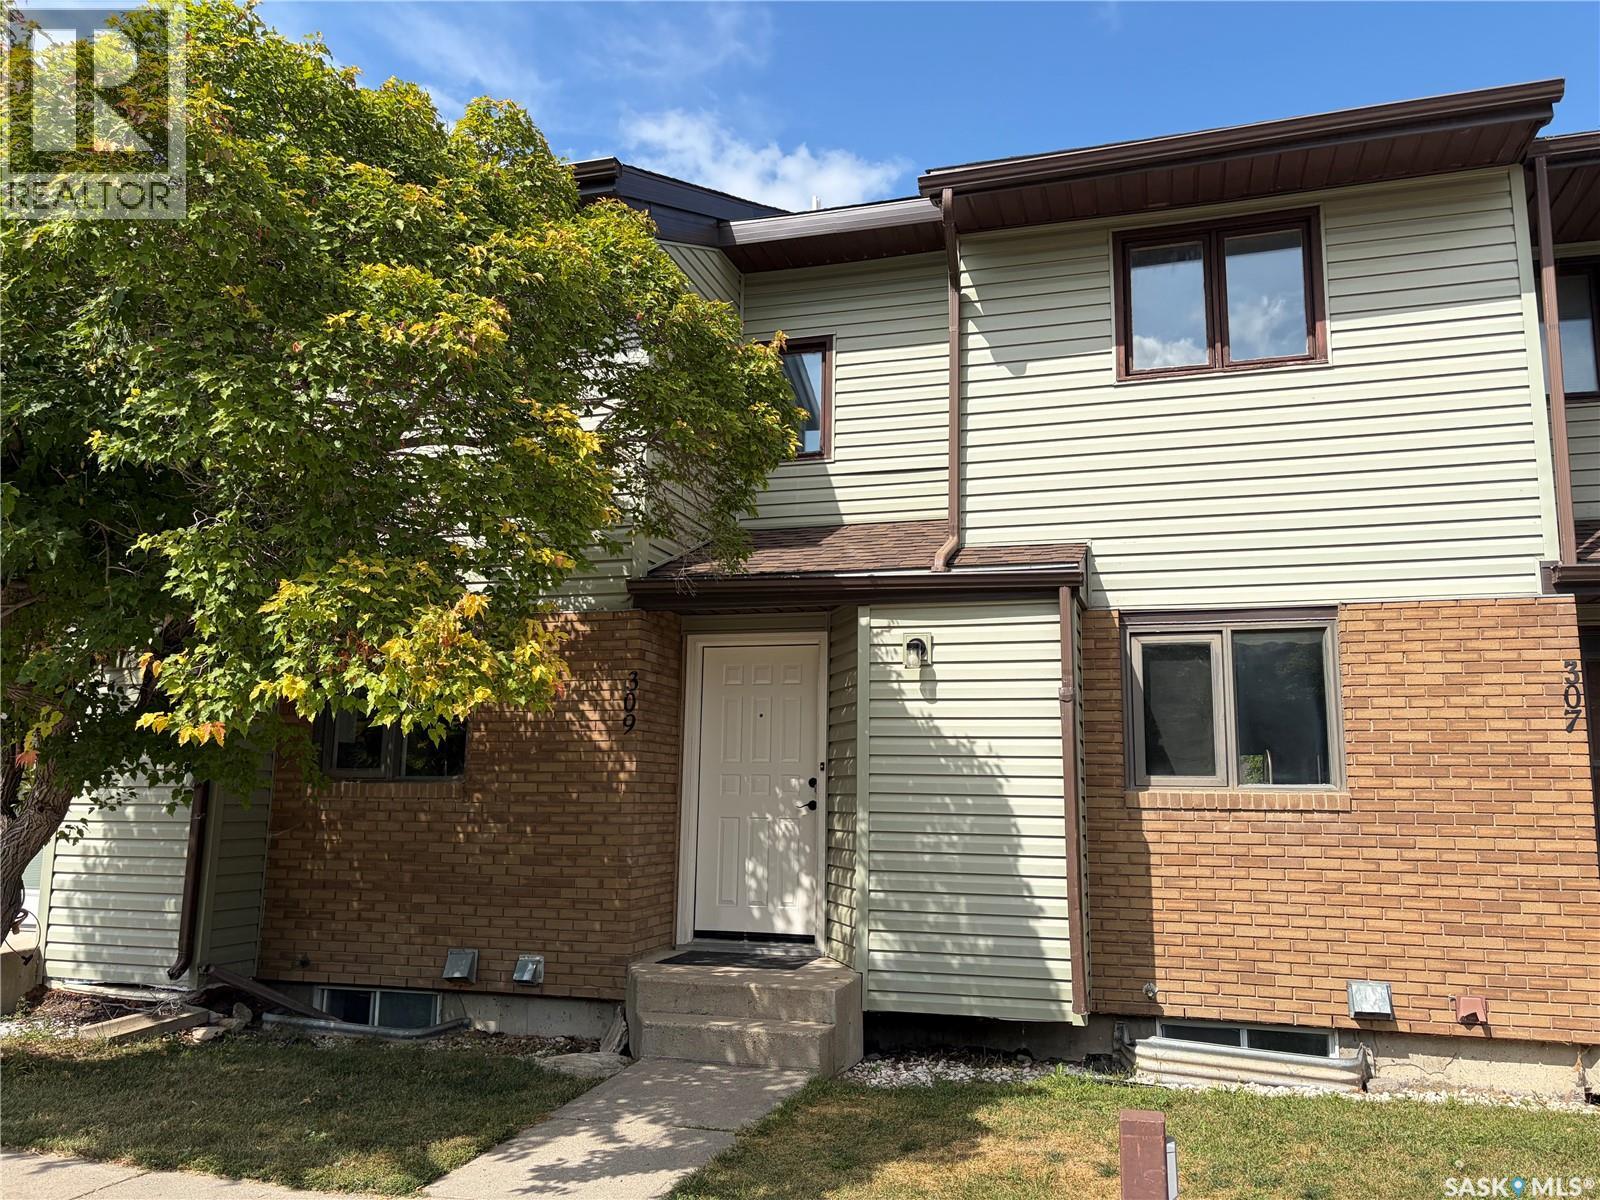
309 7th Avenue Humboldt, Saskatchewan S0K 2A0

$389,000Maintenance,
$225 Monthly
Maintenance,
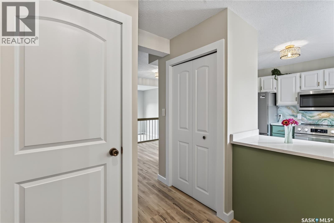
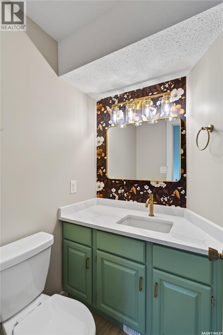
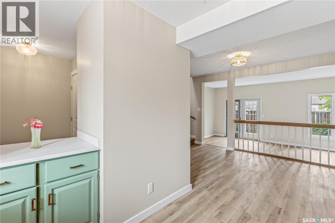
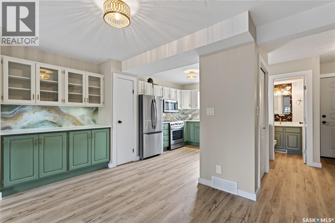
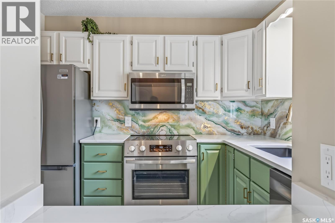
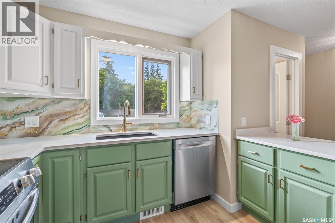
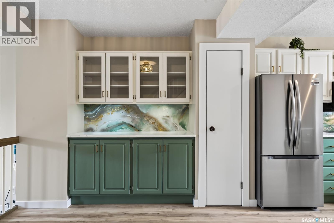
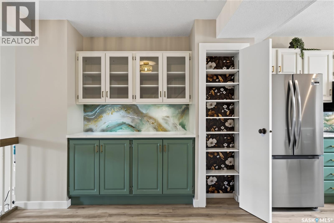
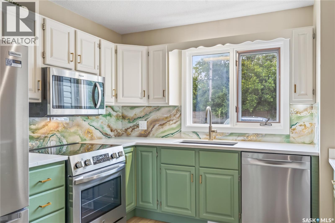
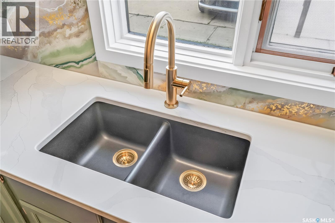
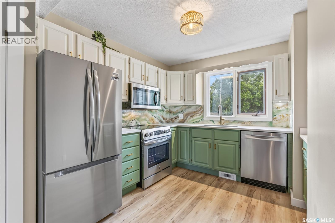
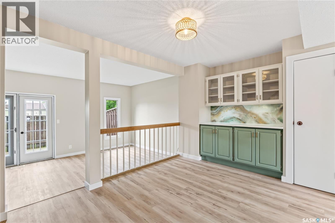
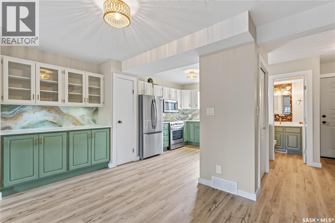
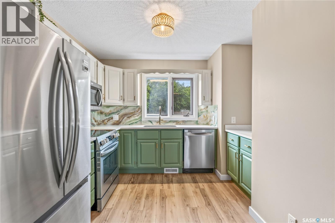
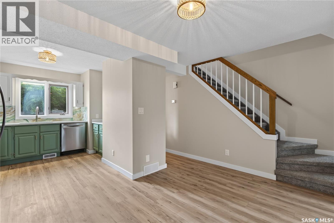
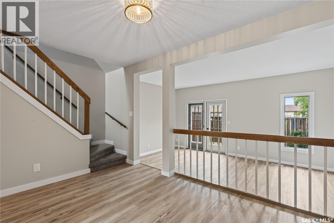
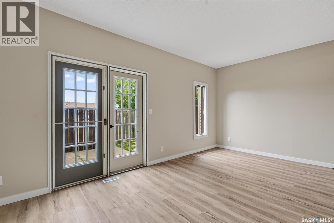
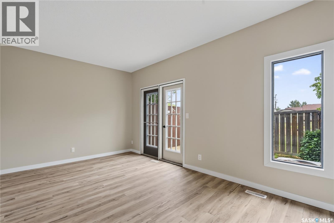
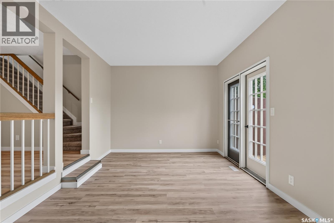
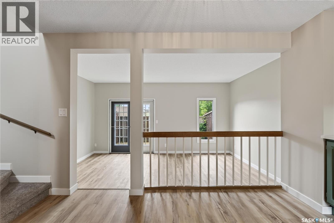
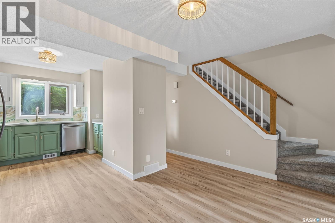
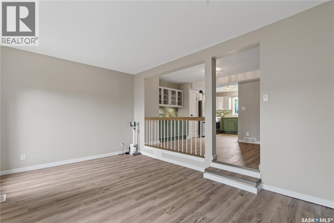
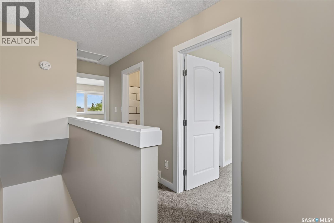
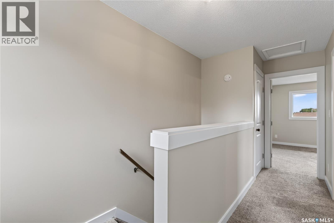
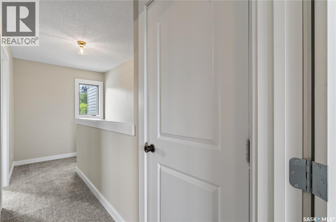
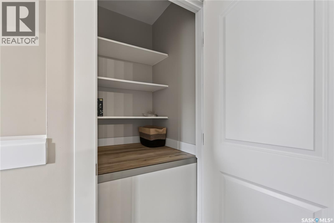
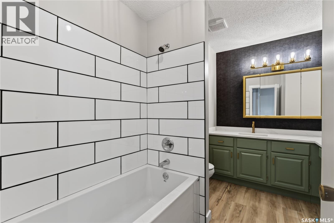
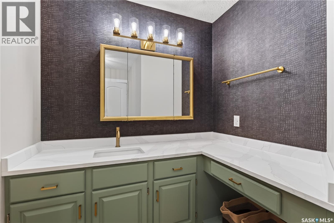
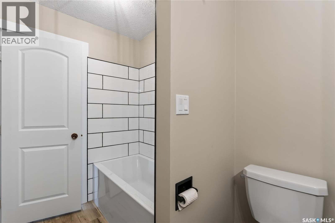
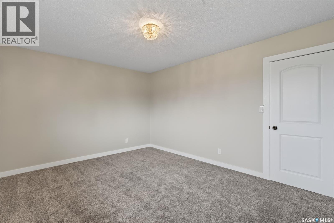
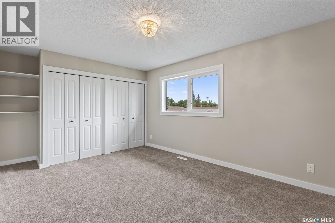
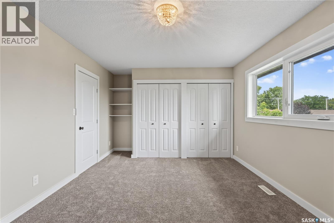
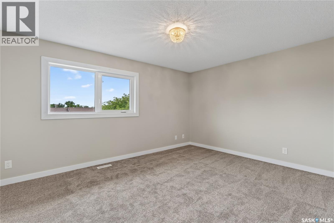
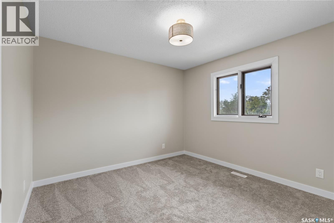
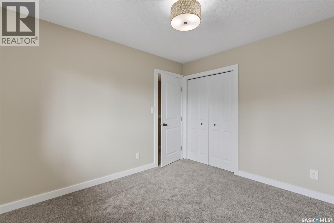
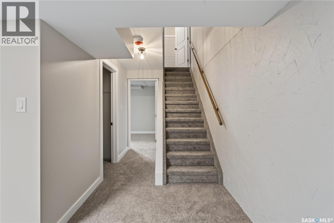
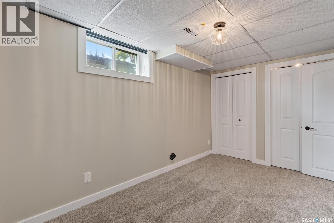
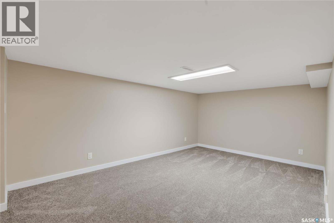
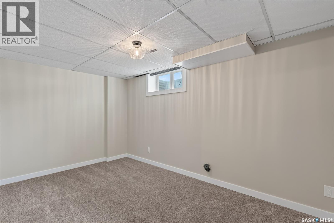
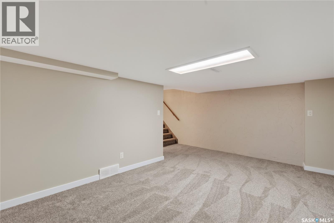
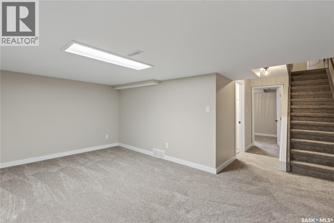
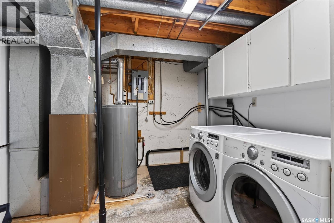
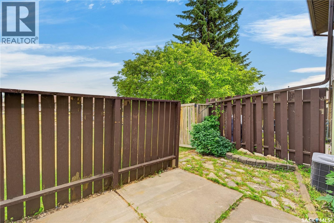
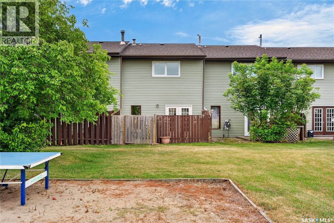
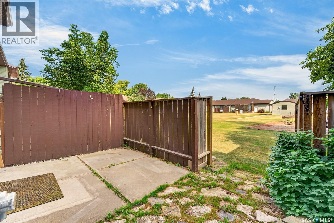
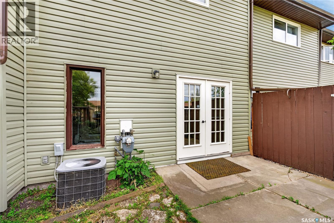
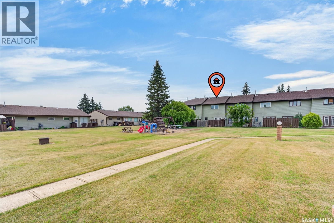
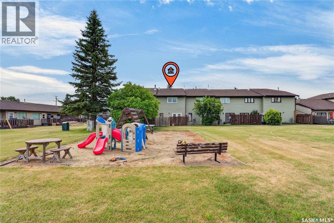
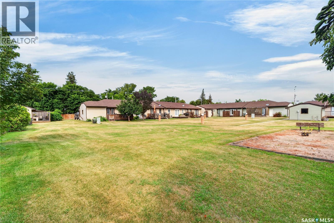
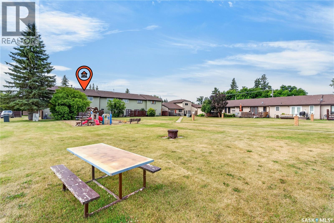
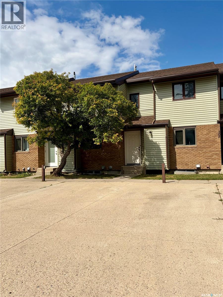
$225 MonthlyEnjoy luxury living at Landmark Estates in Humboldt! This bright and spacious 2-storey townhouse is finished on all three levels and offers 1,162 sq. ft. of comfortable living space, with 3 bedrooms and 2 bathrooms. Freshly painted throughout, the main floor offers a bright and open layout with a convenient powder room/2pc bathroom off the entry. The spacious kitchen features quartz countertops, granite sinks, refreshed wood cabinets, plenty of storage and a built-in hutch. The dining area flows into the sunken living room, where garden doors lead to your private patio and enclosed, perfect for enjoying your morning coffee or some summer evenings outside. Upstairs you’ll find two bedrooms, including a spacious primary bedroom with double closets, along with a full bathroom and additional storage. The fully finished basement adds even more living space with a family room, third bedroom, utility room and laundry and additional storage. This home has seen numerous updates, including new flooring and paint throughout, a new soaker tub, tub surround and bathroom vanities, as well as plumbing and electrical upgrades. The kitchen is complete with all appliances, including a brand new fridge, stove and dishwasher. You’ll also enjoy the comfort of air conditioning and TWO designated electric parking spaces. Landmark Estates offers the convenience of condo living with grass cutting in the summer and snow removal in the winter taken care of for you. Residents also have access to the beautiful common courtyard featuring green space, benches and a small playground. With its spacious layout, extensive updates and easy-care lifestyle, this move-in-ready townhouse is a great opportunity to enjoy everything Landmark Estates has to offer (id:62370)
Property Details
| MLS® Number | SK045522 |
| Property Type | Single Family |
| Community Features | Pets Not Allowed |
| Structure | Patio(s), Playground |
Building
| Bathroom Total | 2 |
| Bedrooms Total | 3 |
| Appliances | Washer, Refrigerator, Dishwasher, Dryer, Microwave, Stove |
| Architectural Style | 2 Level |
| Basement Development | Finished |
| Basement Type | Full (finished) |
| Constructed Date | 1983 |
| Construction Style Attachment | Attached |
| Cooling Type | Central Air Conditioning |
| Heating Fuel | Natural Gas |
| Heating Type | Forced Air |
| Stories Total | 2 |
| Size Interior | 1,162 Ft2 |
| Type | Row / Townhouse |
Parking
| Surfaced | 2 |
| None | |
| Parking Space(s) | 2 |
Land
| Acreage | No |
| Size Irregular | 0.00 |
| Size Total | 0.00 |
| Size Total Text | 0.00 |
Rooms
| Level | Type | Length | Width | Dimensions |
|---|---|---|---|---|
| Second Level | Bedroom | 11 ft ,4 in | 10 ft ,4 in | 11 ft ,4 in x 10 ft ,4 in |
| Second Level | 4pc Bathroom | 7 ft ,11 in | 10 ft ,8 in | 7 ft ,11 in x 10 ft ,8 in |
| Second Level | Primary Bedroom | 15 ft | 11 ft ,5 in | 15 ft x 11 ft ,5 in |
| Basement | Other | 11 ft | 17 ft | 11 ft x 17 ft |
| Basement | Laundry Room | 8 ft ,9 in | 10 ft ,8 in | 8 ft ,9 in x 10 ft ,8 in |
| Basement | Bedroom | 13 ft ,7 in | 8 ft ,6 in | 13 ft ,7 in x 8 ft ,6 in |
| Main Level | Kitchen | 6 ft | 10 ft ,7 in | 6 ft x 10 ft ,7 in |
| Main Level | Dining Room | 9 ft | 9 ft ,11 in | 9 ft x 9 ft ,11 in |
| Main Level | Living Room | 17 ft ,4 in | 11 ft ,2 in | 17 ft ,4 in x 11 ft ,2 in |
| Main Level | 2pc Bathroom | 4 ft ,7 in | 4 ft ,4 in | 4 ft ,7 in x 4 ft ,4 in |



The trademarks REALTOR®, REALTORS®, and the REALTOR® logo are controlled by The Canadian Real Estate Association (CREA) and identify real estate professionals who are members of CREA. The trademarks MLS®, Multiple Listing Service® and the associated logos are owned by The Canadian Real Estate Association (CREA) and identify the quality of services provided by real estate professionals who are members of CREA. The trademark DDF® is owned by The Canadian Real Estate Association (CREA) and identifies CREA's Data Distribution Facility (DDF®)
August 14 2026 05:19:41
Saskatchewan REALTORS® Association
Exp Realty