
723 150 Langlois Way Saskatoon, Saskatchewan S7T 1C8

$450,000Maintenance,
$373 Monthly
Maintenance,
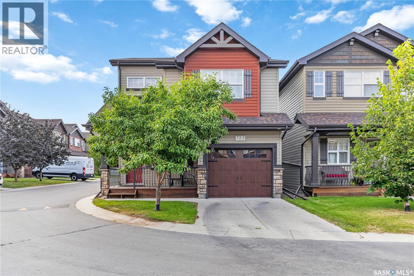
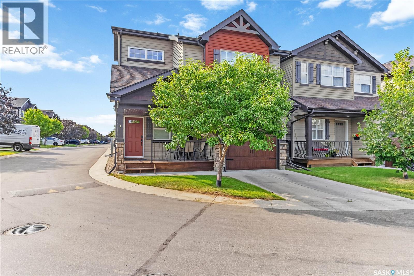
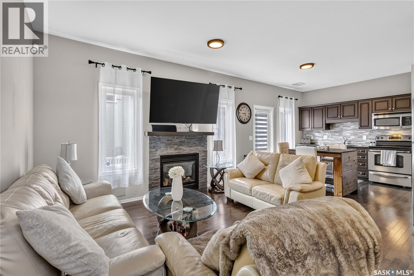
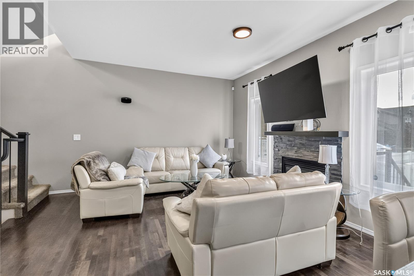
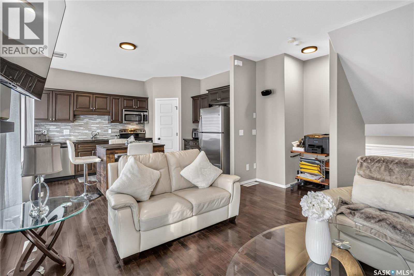
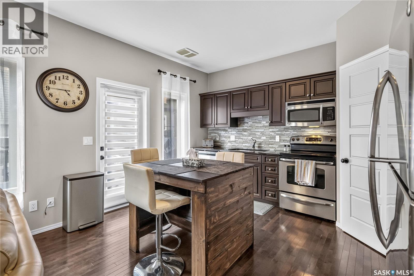
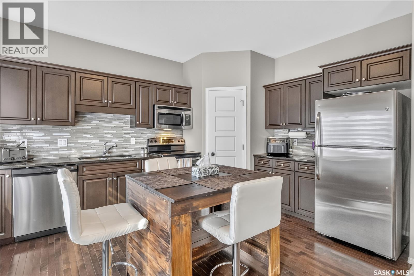
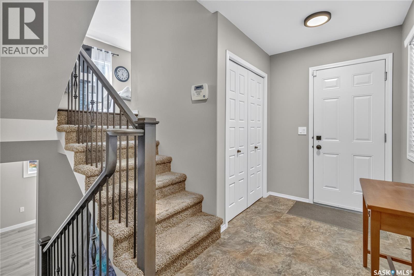
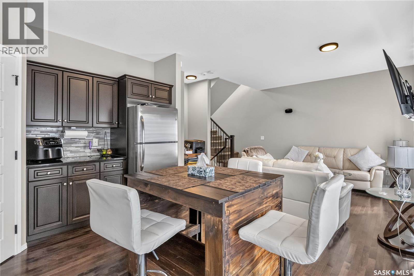

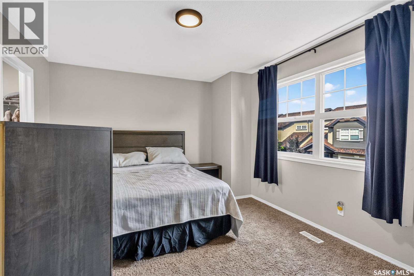
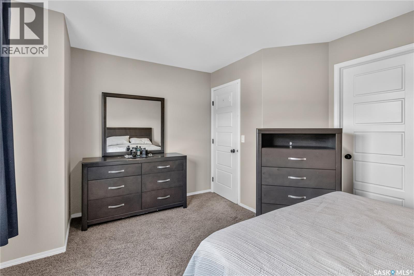
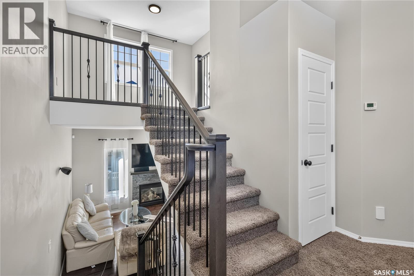
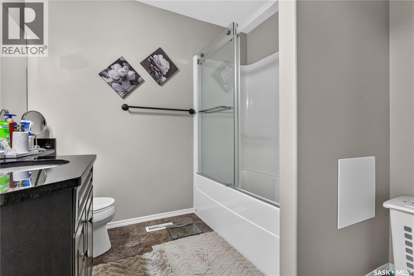
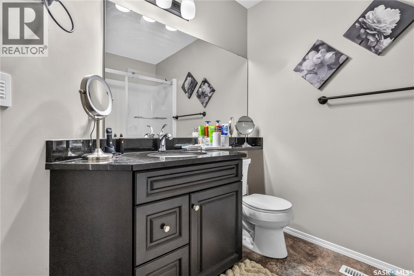
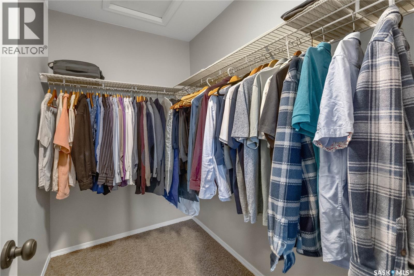
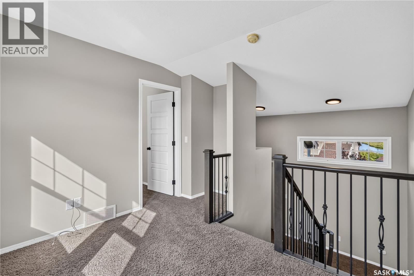
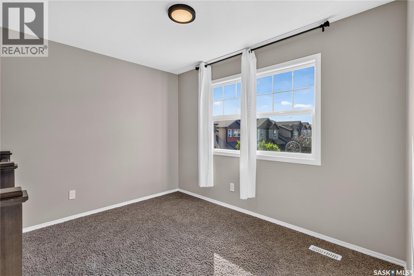
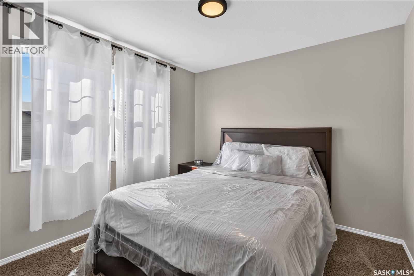
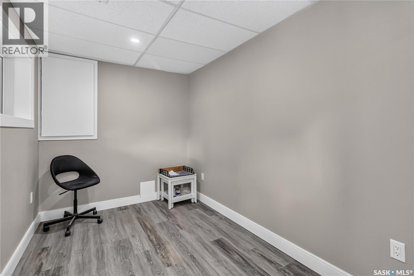
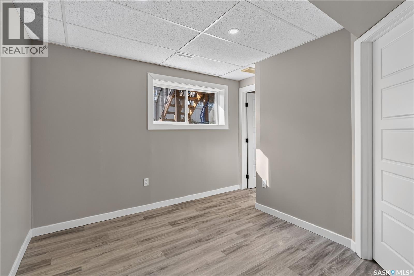
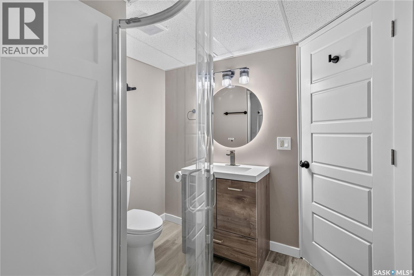
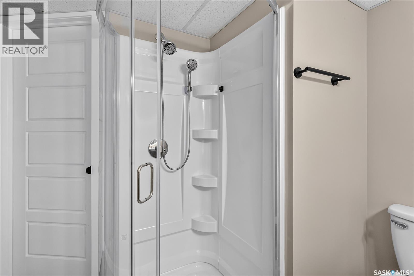
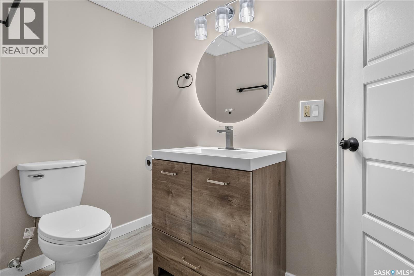
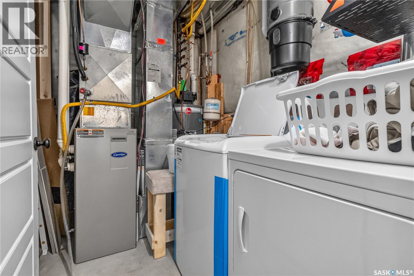
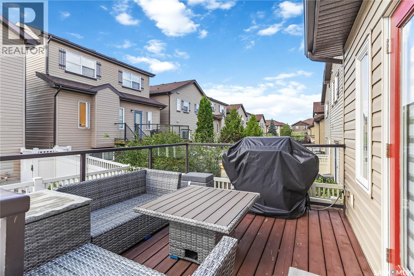
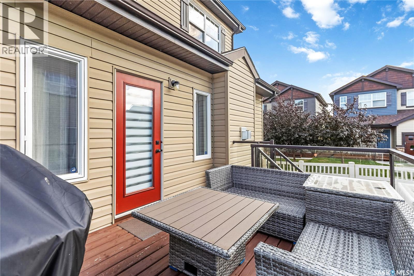
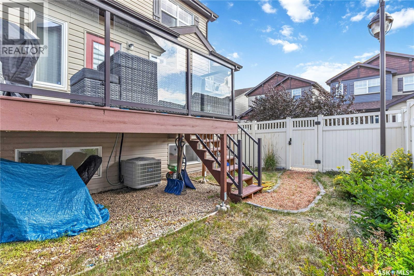
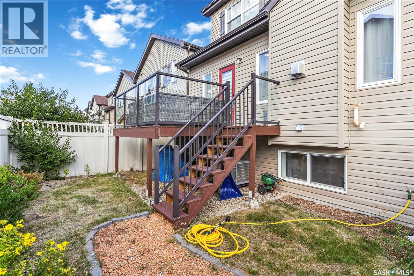
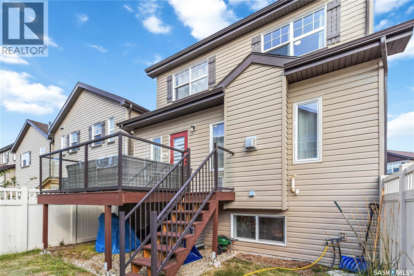
$373 MonthlyWelcome to 150 Langlois Way #723, a fully finished 4-level split detached townhome. This home is located in Little Tuscany a well-maintained condominium located in the heart of Stonebridge, Saskatoon. This home is both modern and cozy, that is impeccably maintained. With a single attached garage and a cozy front porch, the main entry of this home features a spacious foyer with a closet. Further, when proceeding up to the main level, you will find an open concept living to kitchen area featuring high end finishes like hardwood flooring, granite countertops, tons of windows basking natural sunlight, and more. The upper level of this home features a full 4-piece bathroom, the primary bedroom with a spacious walk-in closet. The top level of this home features a bright bonus room, and an additional spacious bedroom. The basement of this home has been fully completed with a full 3-piece bathroom, a laundry room, and a third completed bedroom. Conveniently located in the heart of Stonebridge, Saskatoon - this townhome is nearby schools, restaurants, shopping centres, and grocery stores. The Little Tuscany complex features access to an exercise room, a clubhouse, a lounge, and an outdoor multi-sport court, and more. Book a viewing today! (id:62370)
Property Details
| MLS® Number | SK045478 |
| Property Type | Single Family |
| Neigbourhood | Stonebridge |
| Community Features | Pets Allowed With Restrictions |
| Features | Irregular Lot Size, Balcony |
| Structure | Deck |
Building
| Bathroom Total | 2 |
| Bedrooms Total | 3 |
| Amenities | Clubhouse |
| Appliances | Washer, Refrigerator, Dishwasher, Dryer, Microwave, Window Coverings, Garage Door Opener Remote(s), Stove |
| Basement Development | Finished |
| Basement Type | Full (finished) |
| Constructed Date | 2011 |
| Construction Style Attachment | Attached |
| Construction Style Split Level | Split Level |
| Cooling Type | Central Air Conditioning, Air Exchanger |
| Fireplace Fuel | Gas |
| Fireplace Present | Yes |
| Fireplace Type | Conventional |
| Heating Type | Forced Air |
| Size Interior | 1,186 Ft2 |
| Type | Row / Townhouse |
Parking
| Attached Garage | |
| Parking Space(s) | 2 |
Land
| Acreage | No |
| Fence Type | Fence |
| Landscape Features | Lawn |
Rooms
| Level | Type | Length | Width | Dimensions |
|---|---|---|---|---|
| Second Level | Bedroom | 11 ft ,4 in | 15 ft ,2 in | 11 ft ,4 in x 15 ft ,2 in |
| Second Level | 4pc Bathroom | Measurements not available | ||
| Third Level | Bedroom | 10 ft | 10 ft | 10 ft x 10 ft |
| Third Level | Den | 8 ft ,4 in | 11 ft ,4 in | 8 ft ,4 in x 11 ft ,4 in |
| Basement | Bedroom | 8 ft | 12 ft | 8 ft x 12 ft |
| Basement | 3pc Bathroom | Measurements not available | ||
| Main Level | Kitchen/dining Room | 11 ft | 13 ft | 11 ft x 13 ft |
| Main Level | Living Room | 12 ft | 14 ft | 12 ft x 14 ft |



The trademarks REALTOR®, REALTORS®, and the REALTOR® logo are controlled by The Canadian Real Estate Association (CREA) and identify real estate professionals who are members of CREA. The trademarks MLS®, Multiple Listing Service® and the associated logos are owned by The Canadian Real Estate Association (CREA) and identify the quality of services provided by real estate professionals who are members of CREA. The trademark DDF® is owned by The Canadian Real Estate Association (CREA) and identifies CREA's Data Distribution Facility (DDF®)
August 13 2026 09:20:02
Saskatchewan REALTORS® Association
RE/MAX Saskatoon