
Perron Acreage Reford Rm No. 379, Saskatchewan S0K 4W0

$439,900
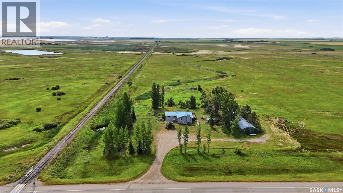
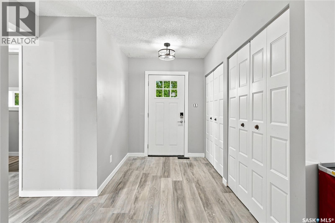
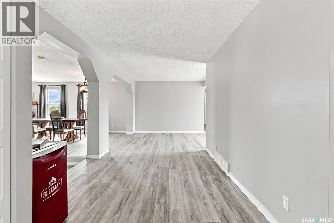
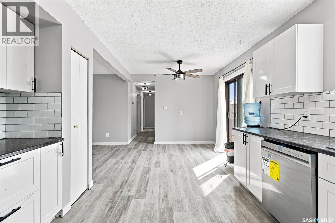
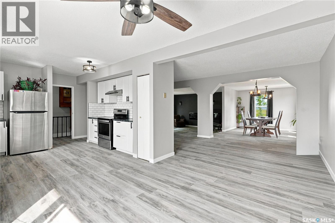
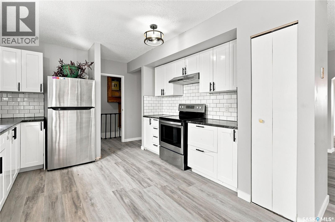
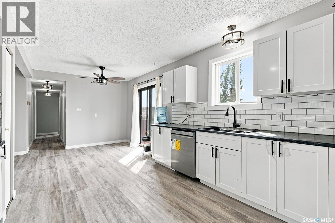
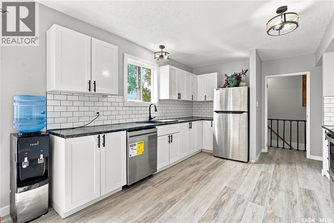
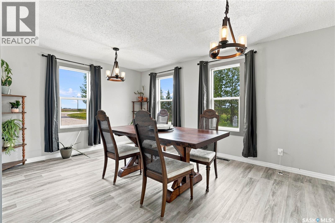
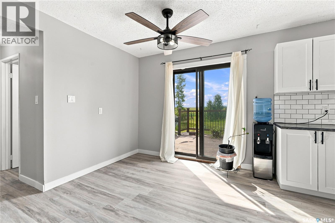
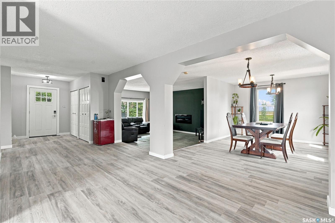
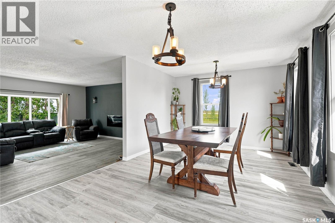
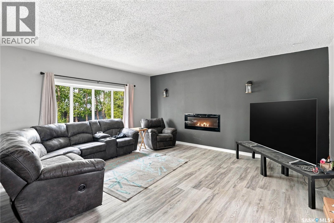
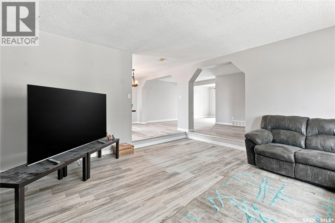
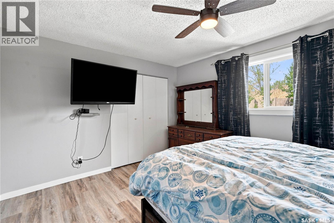
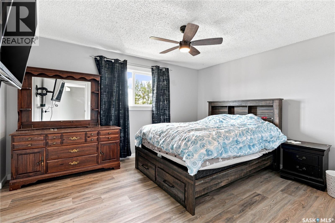
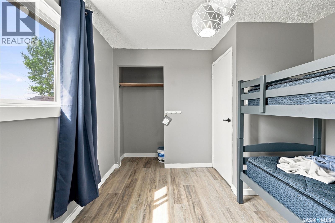
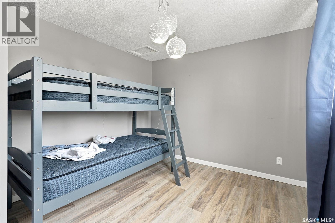
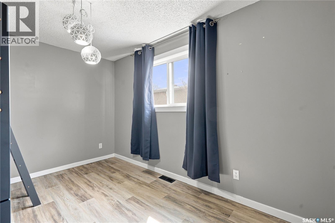
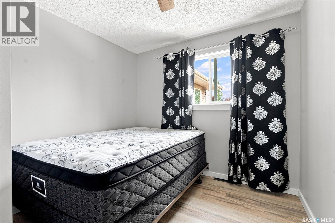
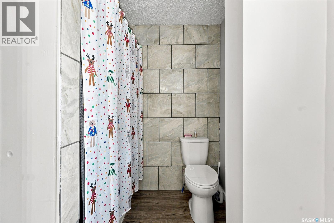
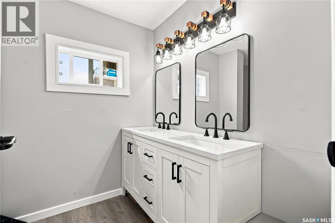
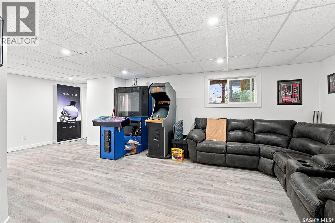
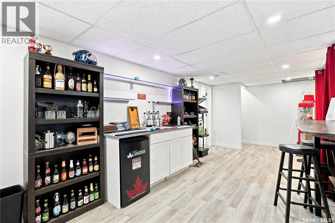
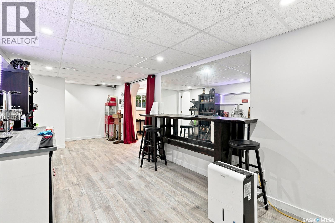
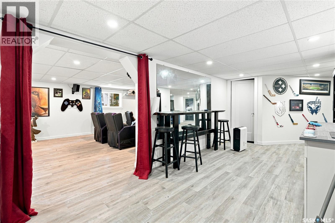
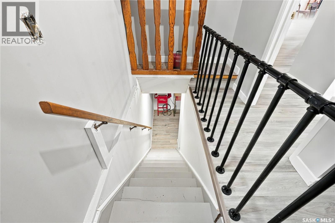
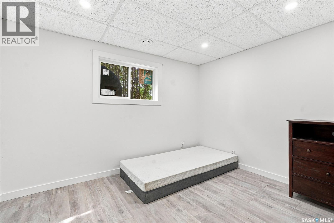
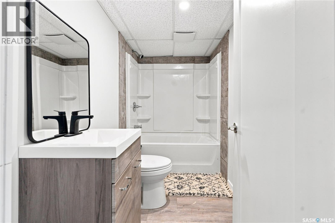
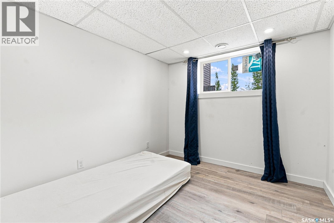
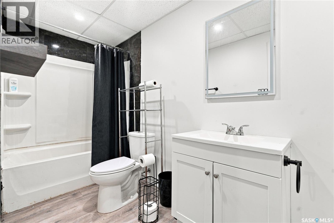
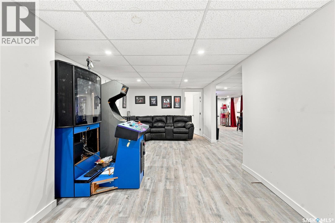
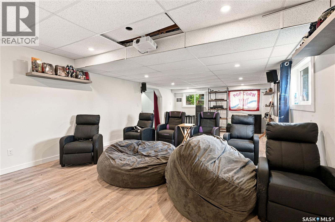
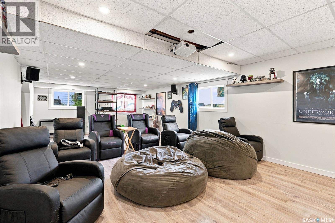
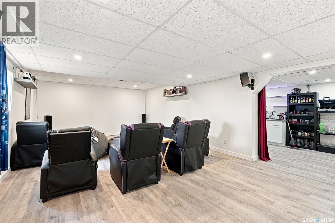
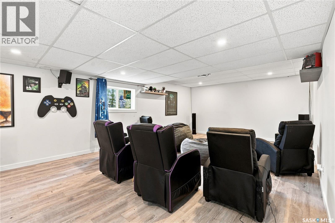
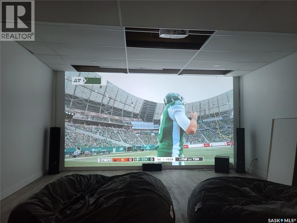
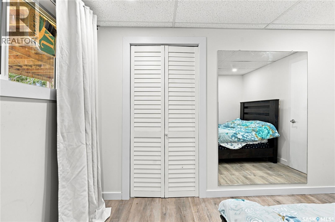
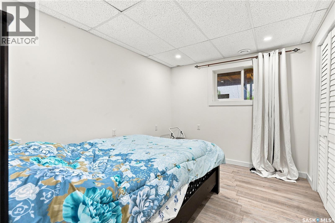
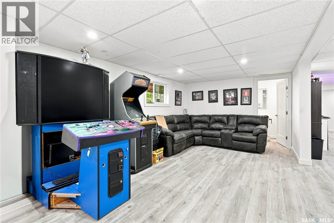
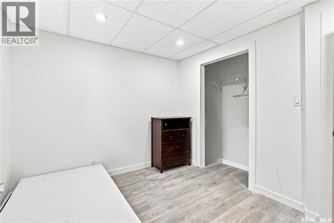
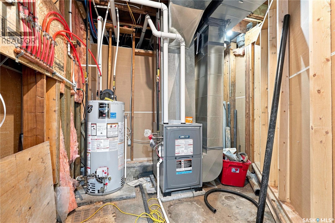
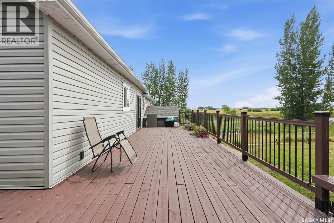
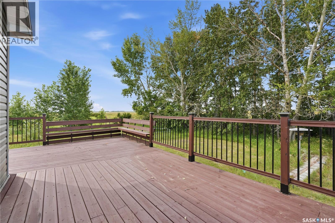
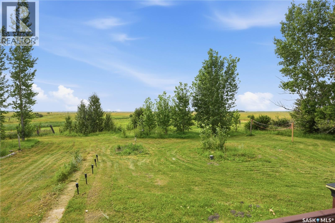
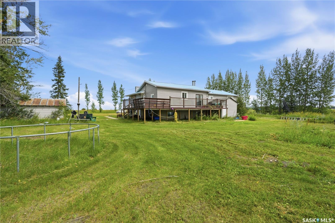
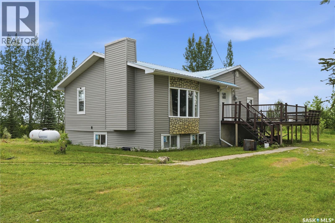
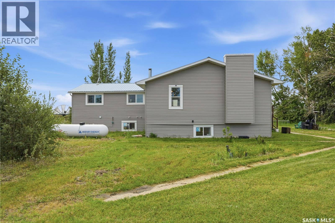
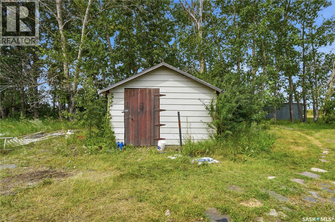
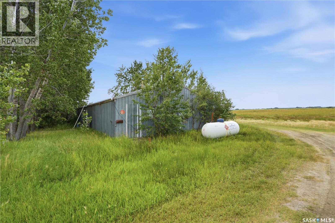
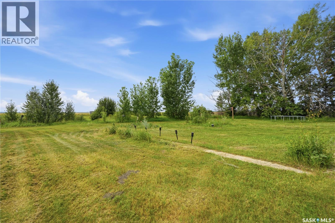
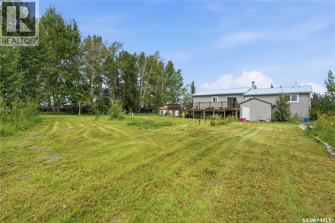
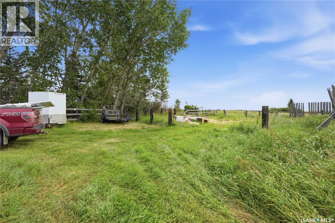
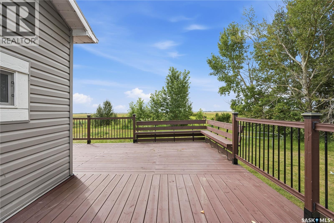
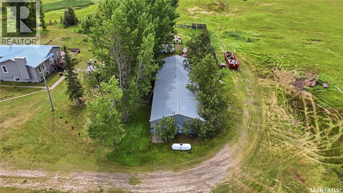
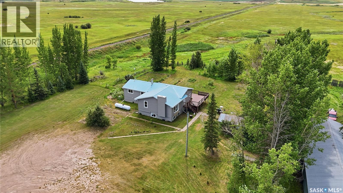
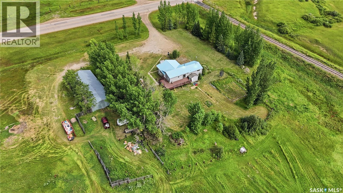
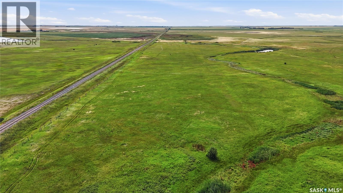
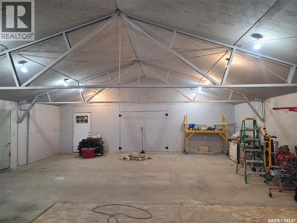
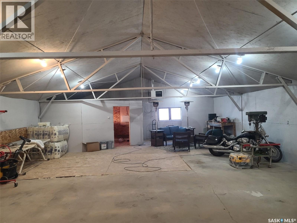
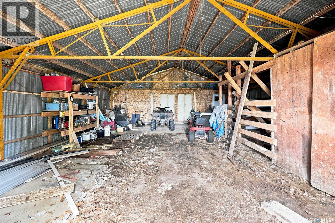
Don’t let the age of this home fool you — this acreage has been extensively renovated from top to bottom! Situated on just under 40 acres and just minutes from Wilkie, SK, this property offers the best of both worlds: peaceful country living with town amenities close by. The home offers over 1,800 sq. ft. on the main level and 6 bedrooms, providing plenty of space for a growing family. The main floor features a well-designed kitchen with plenty of new cabinetry and counter space, dining area, formal dining room, spacious living room, 3 bedrooms, a 4-piece bathroom and convenient main-floor laundry. Head downstairs where the fun continues with 3 additional bedrooms, a dedicated theatre room, games room and two more full bathrooms. Outside, enjoy the large south-facing deck, detached garage and impressive 30' x 80' shop. Approximately 1,500 sq. ft. of the shop is heated and insulated with an office, while the remaining space is ideal for a barn, equipment or cold storage. The fenced pasture is ready for livestock and includes a pond for a convenient water source. With plenty of room for animals, equipment and recreational toys, this property is perfect for anyone wanting more space and the acreage lifestyle. Renovations include new kitchen cabinets, light fixtures, appliances, vinyl plank flooring throughout, windows, furnace, water heater and more. With extensive renovations, an impressive shop, nearly 40 acres and a location just minutes from Wilkie, this acreage is definitely worth a look! (id:62370)
Property Details
| MLS® Number | SK045451 |
| Property Type | Single Family |
| Community Features | School Bus |
| Features | Acreage, Treed, Rectangular, Sump Pump |
| Structure | Deck |
Building
| Bathroom Total | 3 |
| Bedrooms Total | 6 |
| Appliances | Refrigerator, Dishwasher, Window Coverings, Hood Fan, Storage Shed, Stove |
| Architectural Style | Raised Bungalow |
| Basement Development | Finished |
| Basement Type | Full (finished) |
| Constructed Date | 1930 |
| Fireplace Fuel | Electric |
| Fireplace Present | Yes |
| Fireplace Type | Conventional |
| Heating Fuel | Propane |
| Heating Type | Forced Air |
| Stories Total | 1 |
| Size Interior | 1,808 Ft2 |
| Type | House |
Parking
| Detached Garage | |
| R V | |
| Gravel | |
| Parking Space(s) | 10 |
Land
| Acreage | Yes |
| Fence Type | Fence, Partially Fenced |
| Landscape Features | Lawn, Garden Area |
| Size Frontage | 386 Ft ,4 In |
| Size Irregular | 39.01 |
| Size Total | 39.01 Ac |
| Size Total Text | 39.01 Ac |
Rooms
| Level | Type | Length | Width | Dimensions |
|---|---|---|---|---|
| Basement | Bedroom | 8 ft ,11 in | 11 ft ,4 in | 8 ft ,11 in x 11 ft ,4 in |
| Basement | Family Room | 28 ft ,10 in | 14 ft ,11 in | 28 ft ,10 in x 14 ft ,11 in |
| Basement | Bonus Room | 16 ft ,2 in | 9 ft ,2 in | 16 ft ,2 in x 9 ft ,2 in |
| Basement | Games Room | 24 ft ,1 in | 11 ft ,3 in | 24 ft ,1 in x 11 ft ,3 in |
| Basement | 4pc Bathroom | 8 ft ,11 in | 4 ft ,11 in | 8 ft ,11 in x 4 ft ,11 in |
| Basement | Bedroom | 8 ft ,4 in | 9 ft ,1 in | 8 ft ,4 in x 9 ft ,1 in |
| Basement | Bedroom | 11 ft ,5 in | 9 ft ,1 in | 11 ft ,5 in x 9 ft ,1 in |
| Basement | 4pc Bathroom | 6 ft ,10 in | 4 ft ,11 in | 6 ft ,10 in x 4 ft ,11 in |
| Main Level | Kitchen | 12 ft ,8 in | 11 ft ,8 in | 12 ft ,8 in x 11 ft ,8 in |
| Main Level | Dining Room | 9 ft ,7 in | 9 ft ,8 in | 9 ft ,7 in x 9 ft ,8 in |
| Main Level | Dining Room | 15 ft ,6 in | 11 ft ,3 in | 15 ft ,6 in x 11 ft ,3 in |
| Main Level | Living Room | 17 ft ,8 in | 15 ft ,5 in | 17 ft ,8 in x 15 ft ,5 in |
| Main Level | 4pc Bathroom | 6 ft ,5 in | 10 ft ,1 in | 6 ft ,5 in x 10 ft ,1 in |
| Main Level | Bedroom | 8 ft ,11 in | 11 ft | 8 ft ,11 in x 11 ft |
| Main Level | Bedroom | 12 ft ,3 in | 10 ft | 12 ft ,3 in x 10 ft |
| Main Level | Primary Bedroom | 13 ft ,10 in | 11 ft | 13 ft ,10 in x 11 ft |



The trademarks REALTOR®, REALTORS®, and the REALTOR® logo are controlled by The Canadian Real Estate Association (CREA) and identify real estate professionals who are members of CREA. The trademarks MLS®, Multiple Listing Service® and the associated logos are owned by The Canadian Real Estate Association (CREA) and identify the quality of services provided by real estate professionals who are members of CREA. The trademark DDF® is owned by The Canadian Real Estate Association (CREA) and identifies CREA's Data Distribution Facility (DDF®)
September 18 2026 04:20:54
Saskatchewan REALTORS® Association
Dream Realty Sk