
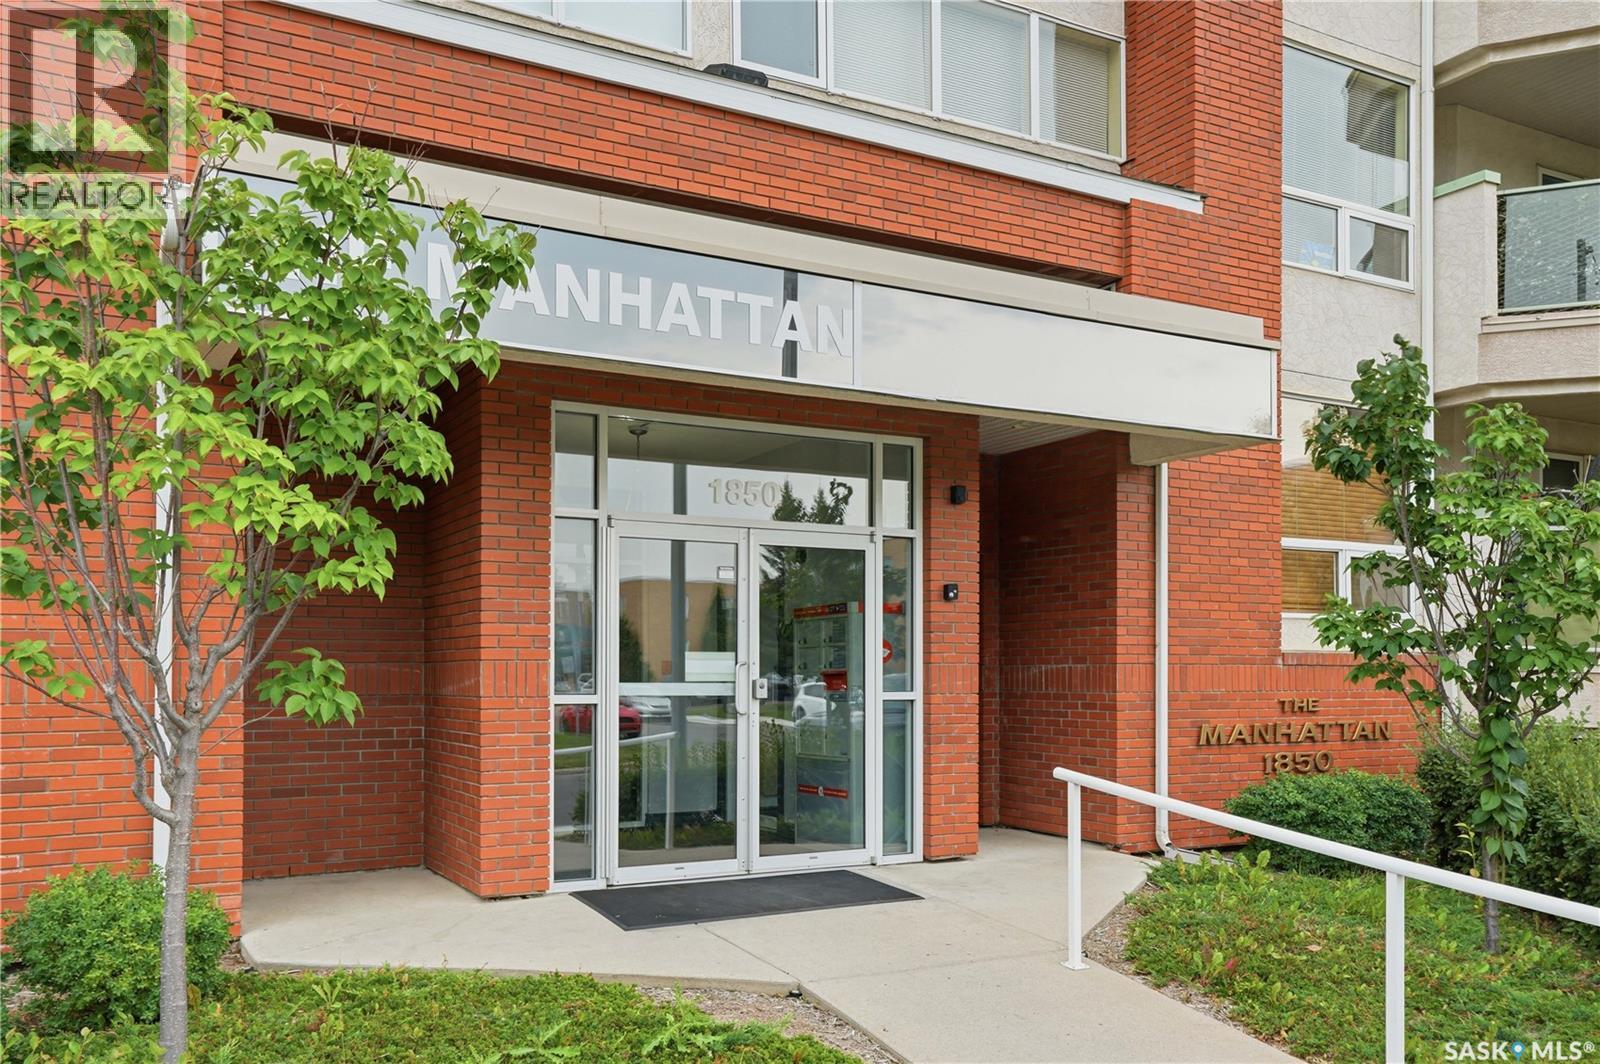
320 1850 Main Street Saskatoon, Saskatchewan S7H 5T2

$289,900Maintenance,
$464.20 Monthly
Maintenance,
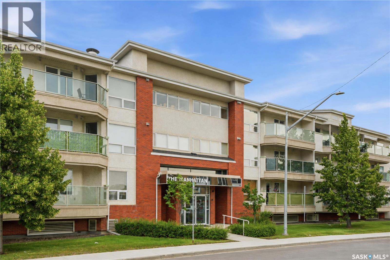
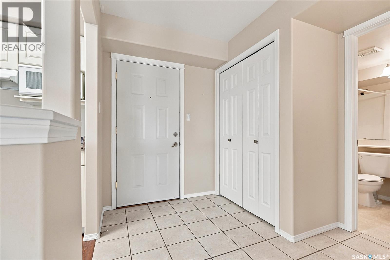
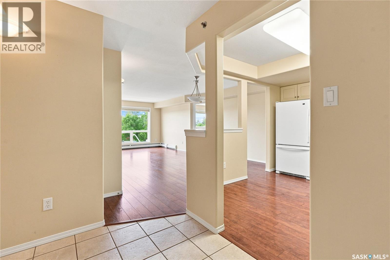
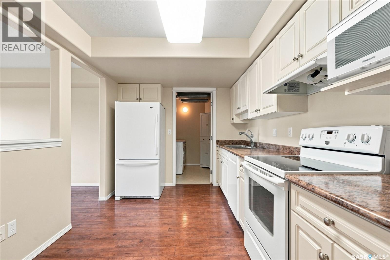
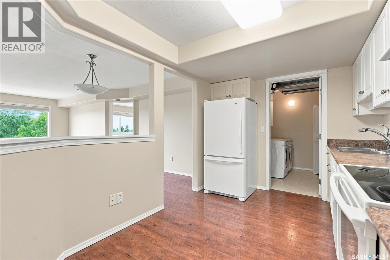
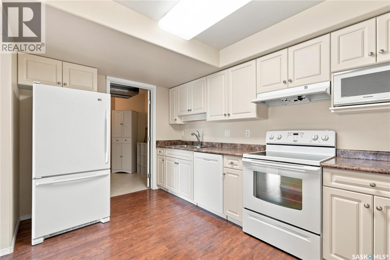
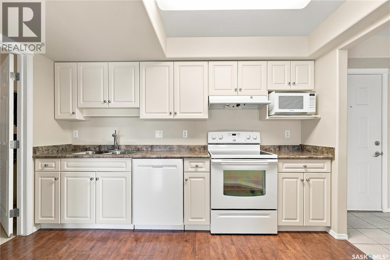
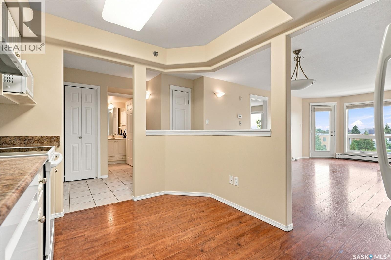
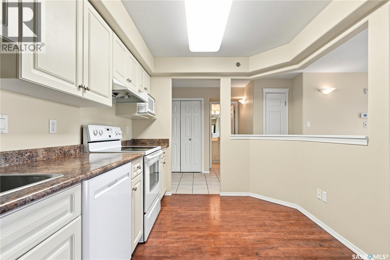
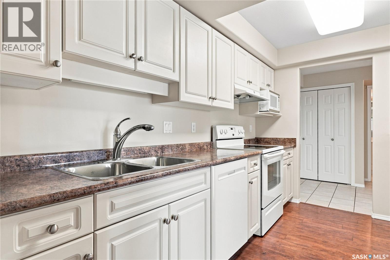
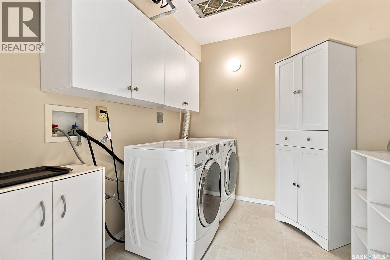
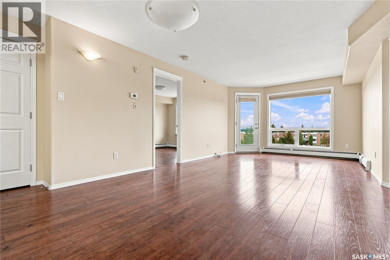
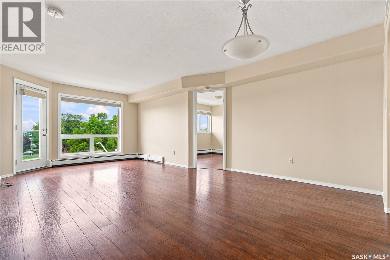
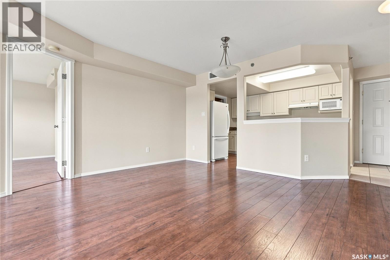
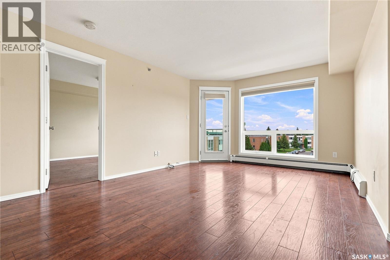
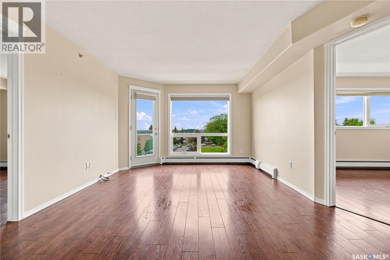
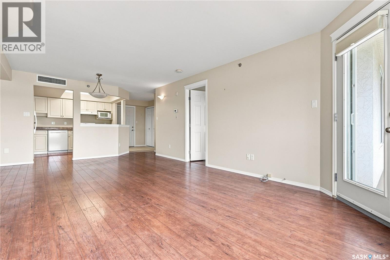
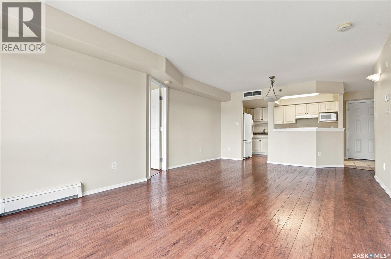
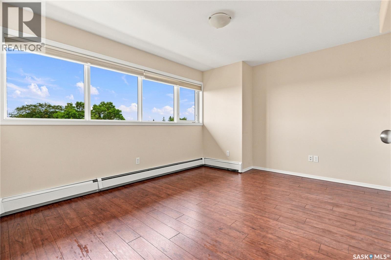
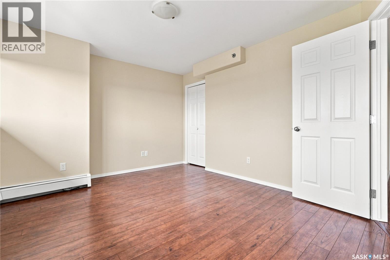
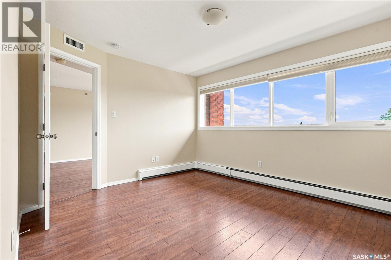
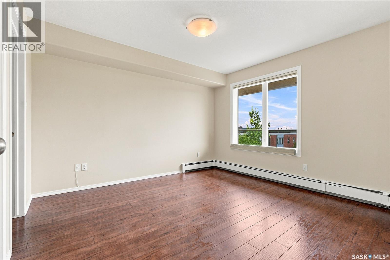
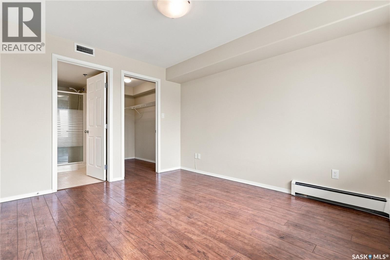
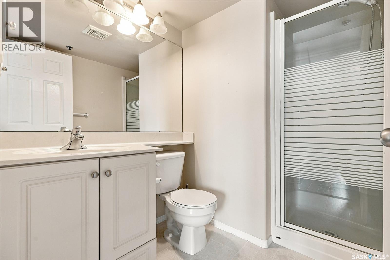
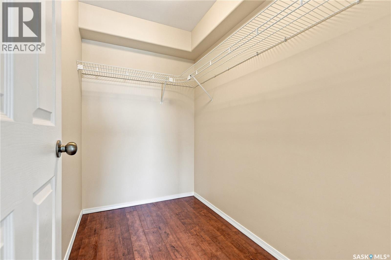
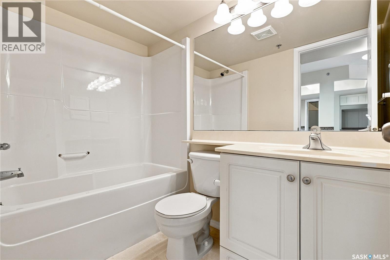
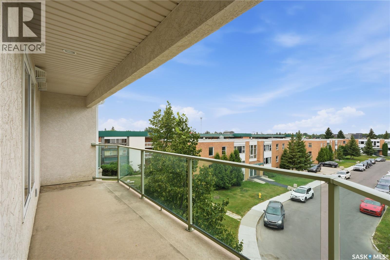
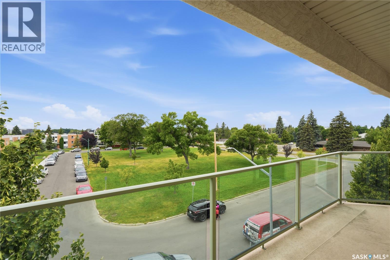
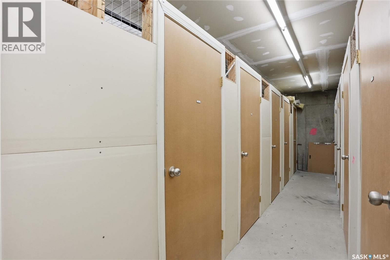
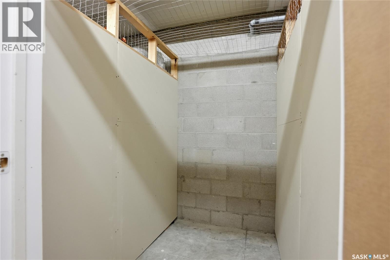
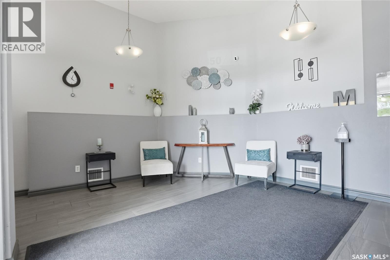
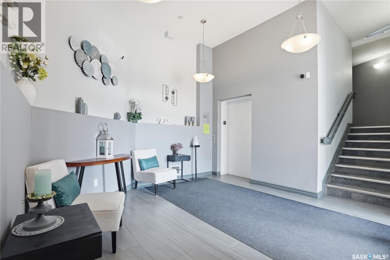
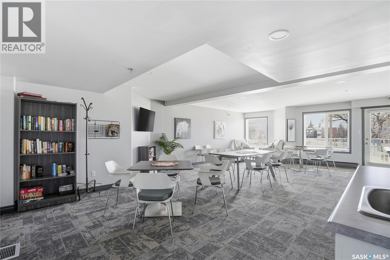
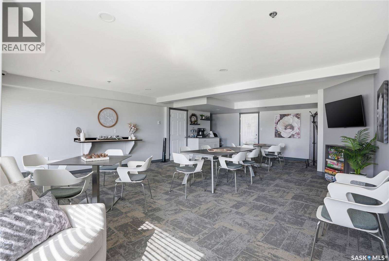
$464.20 MonthlyWelcome to this bright and spacious top-floor condo offering 2 bedrooms, 2 bathrooms, and a functional layout in a convenient location. Situated on the third floor, this well-maintained unit is filled with natural light from large windows and has been exceptionally well cared for throughout. The open living and dining area offers plenty of space to relax or entertain, while the kitchen provides ample cabinetry and includes all appliances. The primary bedroom features its own ensuite, with a second bedroom and full bathroom providing flexibility for guests, a roommate, or home office. This unit checks all the boxes with central air conditioning, in-suite laundry, wheelchair accessibility, and one underground parking stall complete with a storage unit. Located in a well-managed building and close to the University of Saskatchewan, shopping, restaurants, parks, and everyday amenities, it offers an ideal combination of comfort and convenience. Whether you're a first-time buyer, student, downsizer, or looking for a low-maintenance property in a great location, this move-in-ready condo is an excellent opportunity. (id:62370)
Property Details
| MLS® Number | SK045424 |
| Property Type | Single Family |
| Neigbourhood | Grosvenor Park |
| Community Features | Pets Not Allowed |
| Features | Treed, Elevator, Wheelchair Access, Balcony |
Building
| Bathroom Total | 2 |
| Bedrooms Total | 2 |
| Amenities | Recreation Centre |
| Appliances | Washer, Refrigerator, Dryer, Microwave, Window Coverings, Hood Fan, Stove |
| Architectural Style | Low Rise |
| Constructed Date | 2003 |
| Cooling Type | Central Air Conditioning |
| Heating Type | Baseboard Heaters, Hot Water |
| Size Interior | 990 Ft2 |
| Type | Apartment |
Parking
| Other | |
| Parking Space(s) | 1 |
Land
| Acreage | No |
| Landscape Features | Lawn |
Rooms
| Level | Type | Length | Width | Dimensions |
|---|---|---|---|---|
| Main Level | 4pc Bathroom | - x - | ||
| Main Level | Kitchen | 8 ft | 11 ft | 8 ft x 11 ft |
| Main Level | Laundry Room | - x - | ||
| Main Level | Bedroom | 10 ft | 13 ft | 10 ft x 13 ft |
| Main Level | Dining Room | 13 ft | 7 ft | 13 ft x 7 ft |
| Main Level | Living Room | 11 ft | 15 ft | 11 ft x 15 ft |
| Main Level | Primary Bedroom | 12 ft | 11 ft | 12 ft x 11 ft |
| Main Level | 3pc Ensuite Bath | - x - |



The trademarks REALTOR®, REALTORS®, and the REALTOR® logo are controlled by The Canadian Real Estate Association (CREA) and identify real estate professionals who are members of CREA. The trademarks MLS®, Multiple Listing Service® and the associated logos are owned by The Canadian Real Estate Association (CREA) and identify the quality of services provided by real estate professionals who are members of CREA. The trademark DDF® is owned by The Canadian Real Estate Association (CREA) and identifies CREA's Data Distribution Facility (DDF®)
August 15 2026 08:11:26
Saskatchewan REALTORS® Association
Coldwell Banker Signature