
255 Newton Link Saskatoon, Saskatchewan S7V 0M8

$499,900
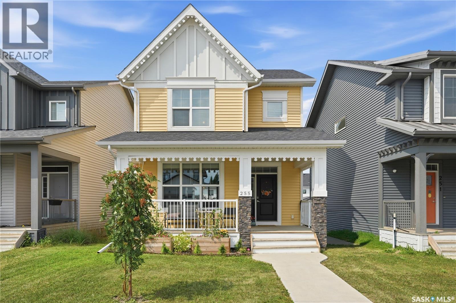
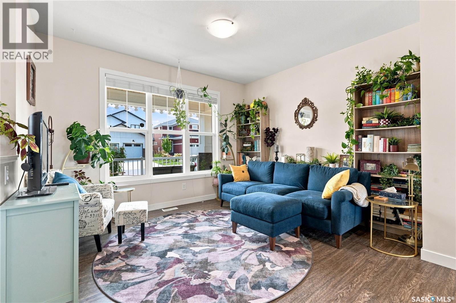
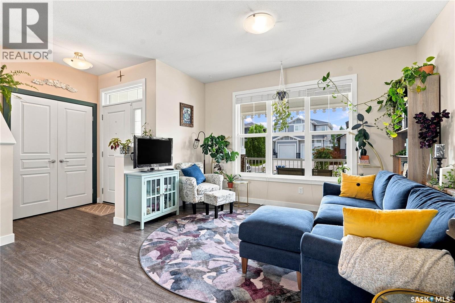
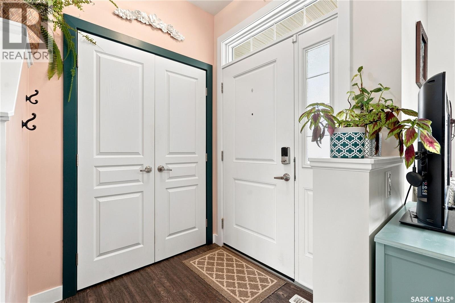
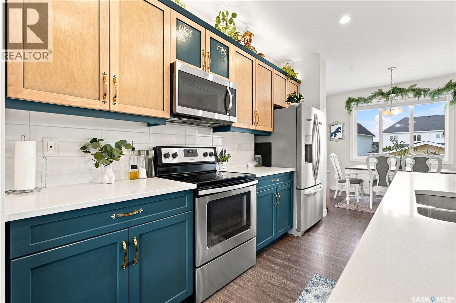
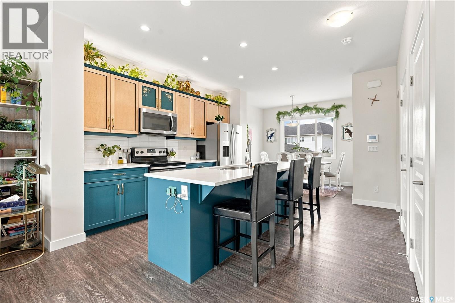
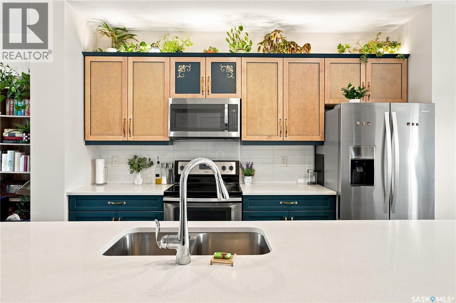
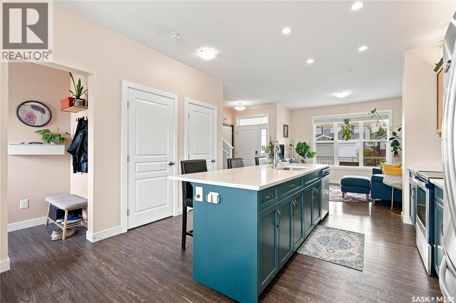
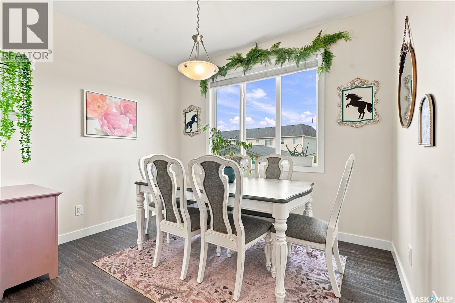
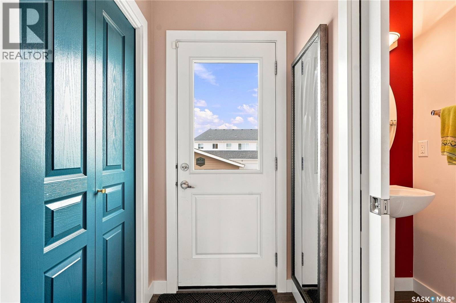
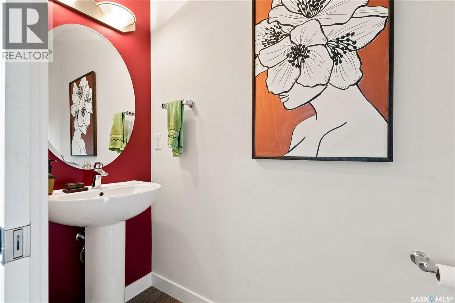
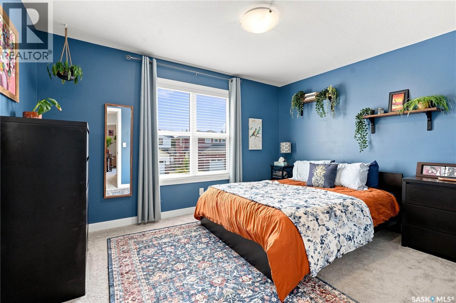
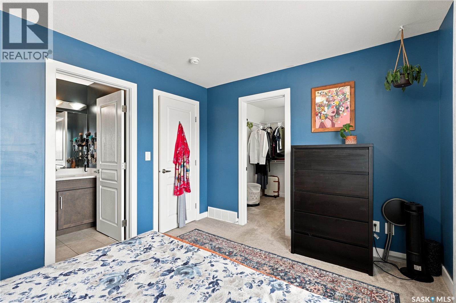
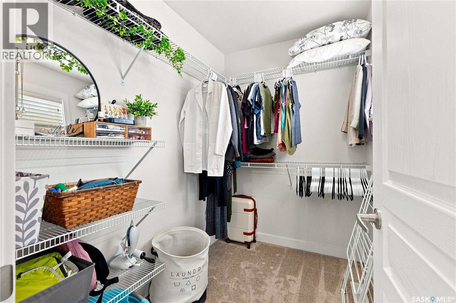
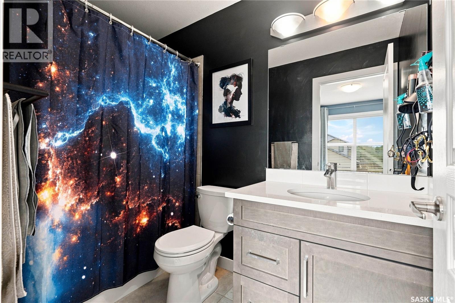
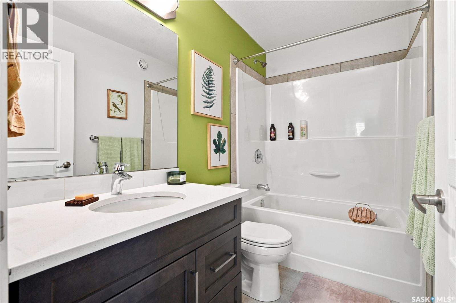
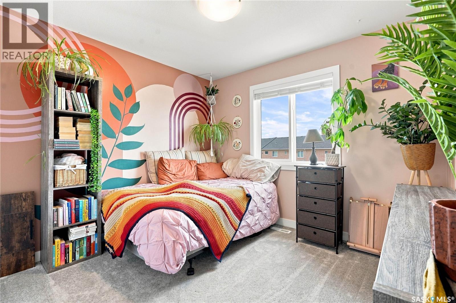
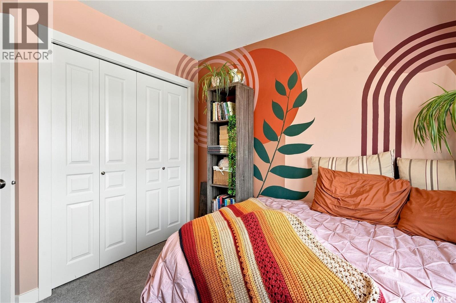
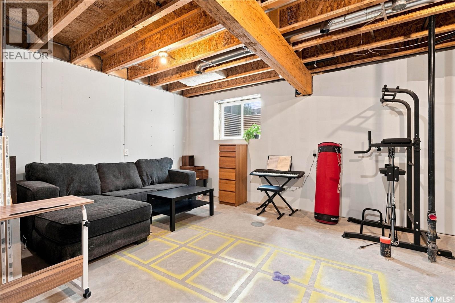
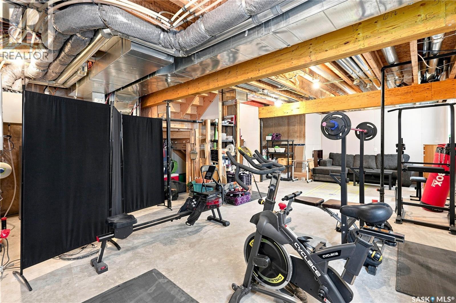
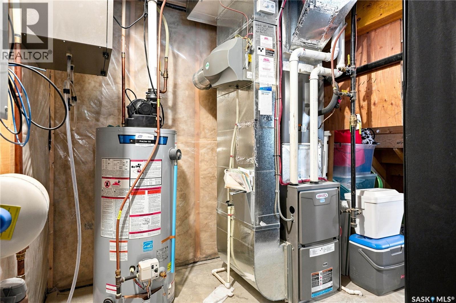
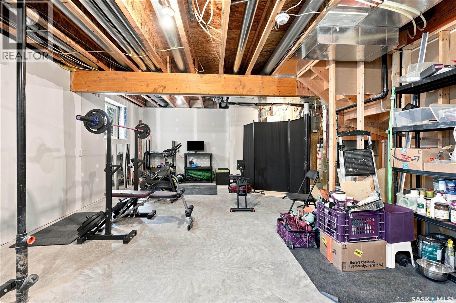
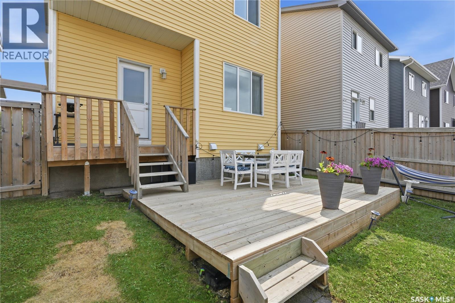
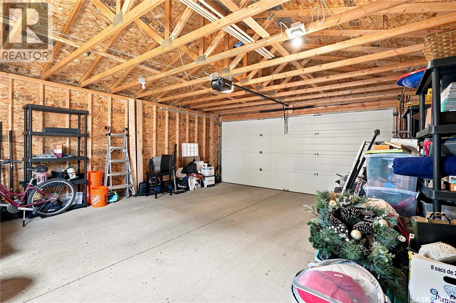
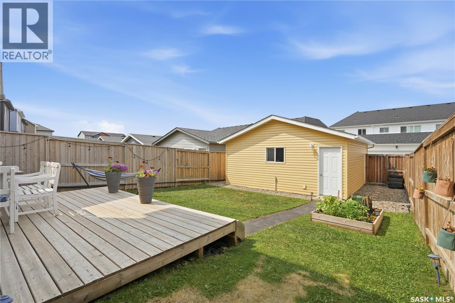
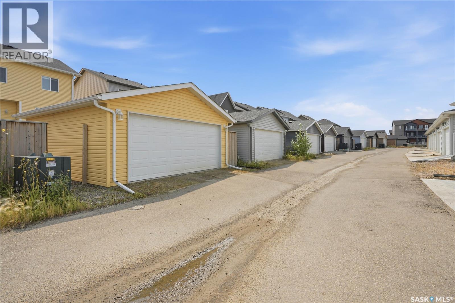
Welcome to this beautifully maintained 1,406 sq. ft. two-storey home in the desirable Brighton neighbourhood of Saskatoon. Offering 3 bedrooms and 3 bathrooms, this home features a bright, functional layout with plenty of space for everyday living and entertaining. A welcoming front porch adds great curb appeal and provides the perfect spot to enjoy your morning coffee or unwind at the end of the day. Inside, the home has been exceptionally well cared for and is move-in ready. The main floor offers a comfortable living space with a practical flow into the kitchen and dining areas, along with a convenient bathroom. Upstairs, you’ll find three bedrooms, including a spacious primary bedroom complete with its own 4-piece ensuite, along with an additional full bathroom. The unfinished basement provides excellent potential to add additional living space and customize it to suit your needs, whether you envision a family room, home gym, office, or additional bedroom. Outside, the double detached garage provides plenty of room for vehicles and extra storage. Located in Brighton, you’ll enjoy convenient access to parks, walking paths, playgrounds, shopping, restaurants, and other neighbourhood amenities. This well-maintained home is a fantastic opportunity to settle into one of Saskatoon’s popular newer communities. Move in and make it your own! (id:62370)
Open House
This property has open houses!
2:00 pm
Ends at:4:00 pm
Property Details
| MLS® Number | SK045259 |
| Property Type | Single Family |
| Neigbourhood | Brighton |
| Features | Irregular Lot Size, Lane, Sump Pump |
| Structure | Deck |
Building
| Bathroom Total | 3 |
| Bedrooms Total | 3 |
| Appliances | Washer, Refrigerator, Dishwasher, Dryer, Microwave, Alarm System, Humidifier, Window Coverings, Garage Door Opener Remote(s), Central Vacuum - Roughed In, Stove |
| Architectural Style | 2 Level |
| Basement Development | Unfinished |
| Basement Type | Full (unfinished) |
| Constructed Date | 2017 |
| Construction Style Attachment | Detached |
| Cooling Type | Central Air Conditioning |
| Fire Protection | Alarm System |
| Heating Fuel | Natural Gas |
| Heating Type | Forced Air |
| Stories Total | 2 |
| Size Interior | 1,406 Ft2 |
| Type | House |
Parking
| Detached Garage | |
| Parking Space(s) | 2 |
Land
| Acreage | No |
| Fence Type | Fence |
| Landscape Features | Lawn, Underground Sprinkler, Garden Area |
| Size Irregular | 3644.00 |
| Size Total | 3644 Sqft |
| Size Total Text | 3644 Sqft |
Rooms
| Level | Type | Length | Width | Dimensions |
|---|---|---|---|---|
| Second Level | Primary Bedroom | 12 ft ,10 in | 10 ft ,2 in | 12 ft ,10 in x 10 ft ,2 in |
| Second Level | 4pc Ensuite Bath | Measurements not available | ||
| Second Level | Bedroom | 10 ft ,2 in | 9 ft ,7 in | 10 ft ,2 in x 9 ft ,7 in |
| Second Level | Bedroom | 10 ft ,2 in | 9 ft ,7 in | 10 ft ,2 in x 9 ft ,7 in |
| Second Level | 4pc Bathroom | Measurements not available | ||
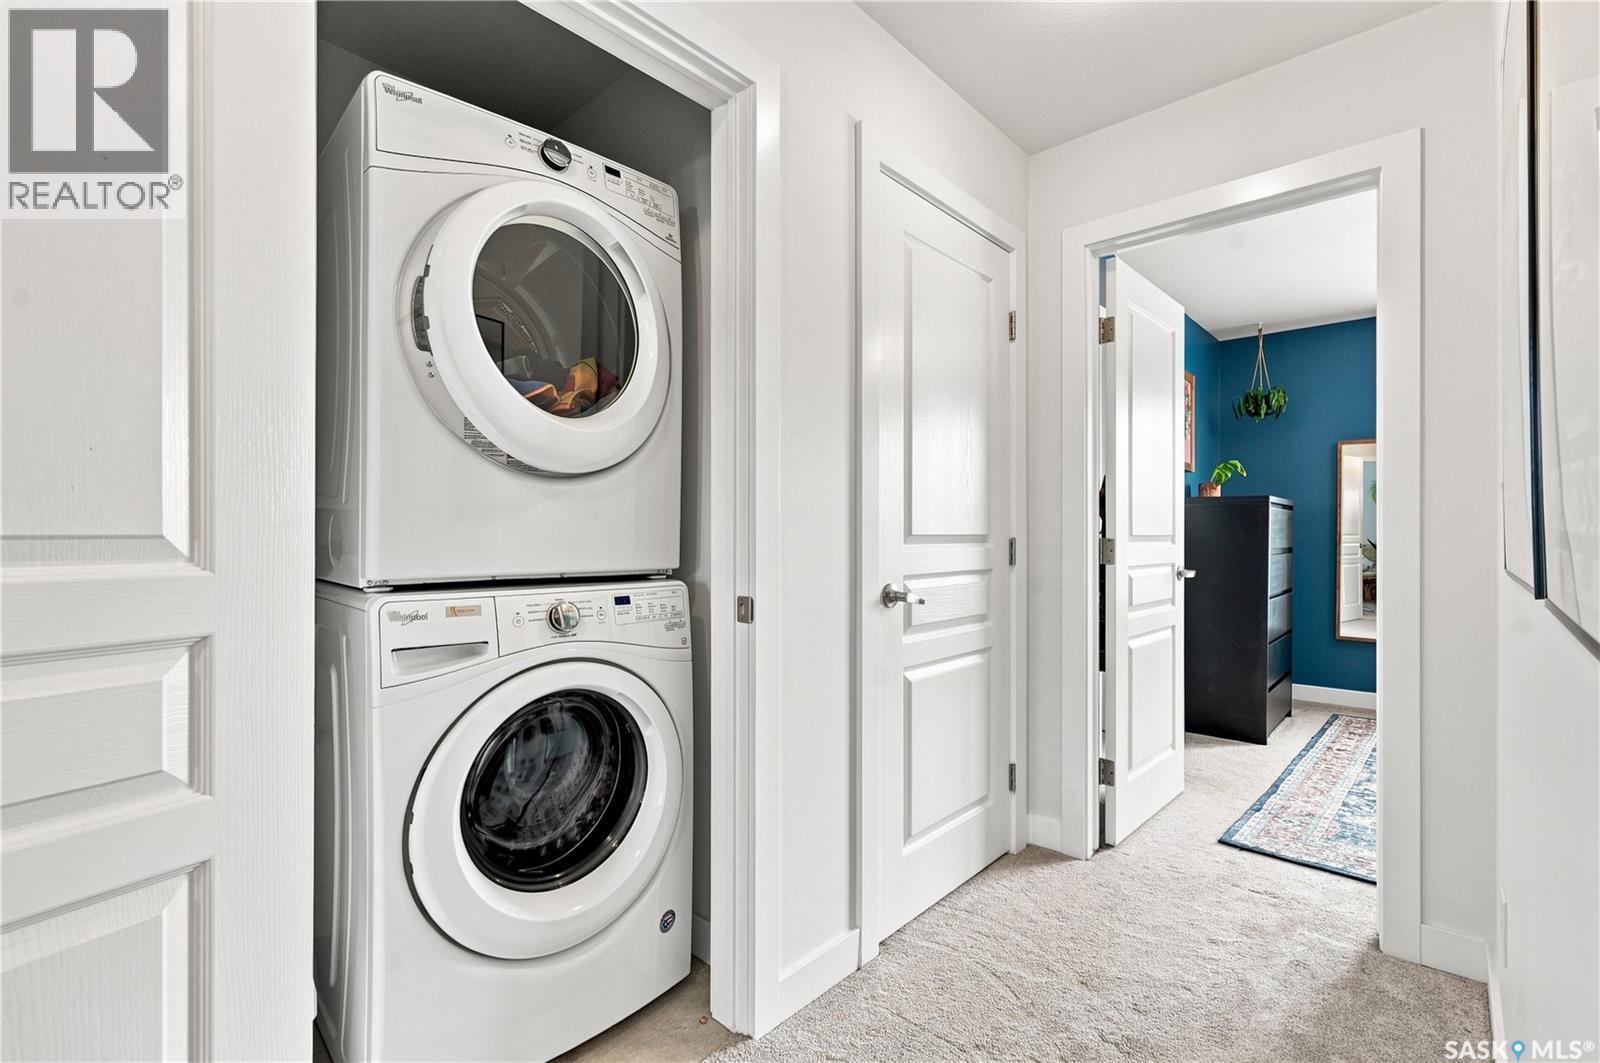
| Second Level | Laundry Room | Measurements not available | ||
| Basement | Other | Measurements not available | ||
| Basement | Other | Measurements not available | ||
| Main Level | Living Room | 12 ft ,6 in | 11 ft ,5 in | 12 ft ,6 in x 11 ft ,5 in |
| Main Level | Kitchen | 12 ft ,8 in | 12 ft ,10 in | 12 ft ,8 in x 12 ft ,10 in |
| Main Level | Dining Room | 10 ft ,10 in | 7 ft ,10 in | 10 ft ,10 in x 7 ft ,10 in |
| Main Level | 2pc Bathroom | Measurements not available |



The trademarks REALTOR®, REALTORS®, and the REALTOR® logo are controlled by The Canadian Real Estate Association (CREA) and identify real estate professionals who are members of CREA. The trademarks MLS®, Multiple Listing Service® and the associated logos are owned by The Canadian Real Estate Association (CREA) and identify the quality of services provided by real estate professionals who are members of CREA. The trademark DDF® is owned by The Canadian Real Estate Association (CREA) and identifies CREA's Data Distribution Facility (DDF®)
September 29 2026 09:20:57
Saskatchewan REALTORS® Association
Realty Executives Saskatoon