
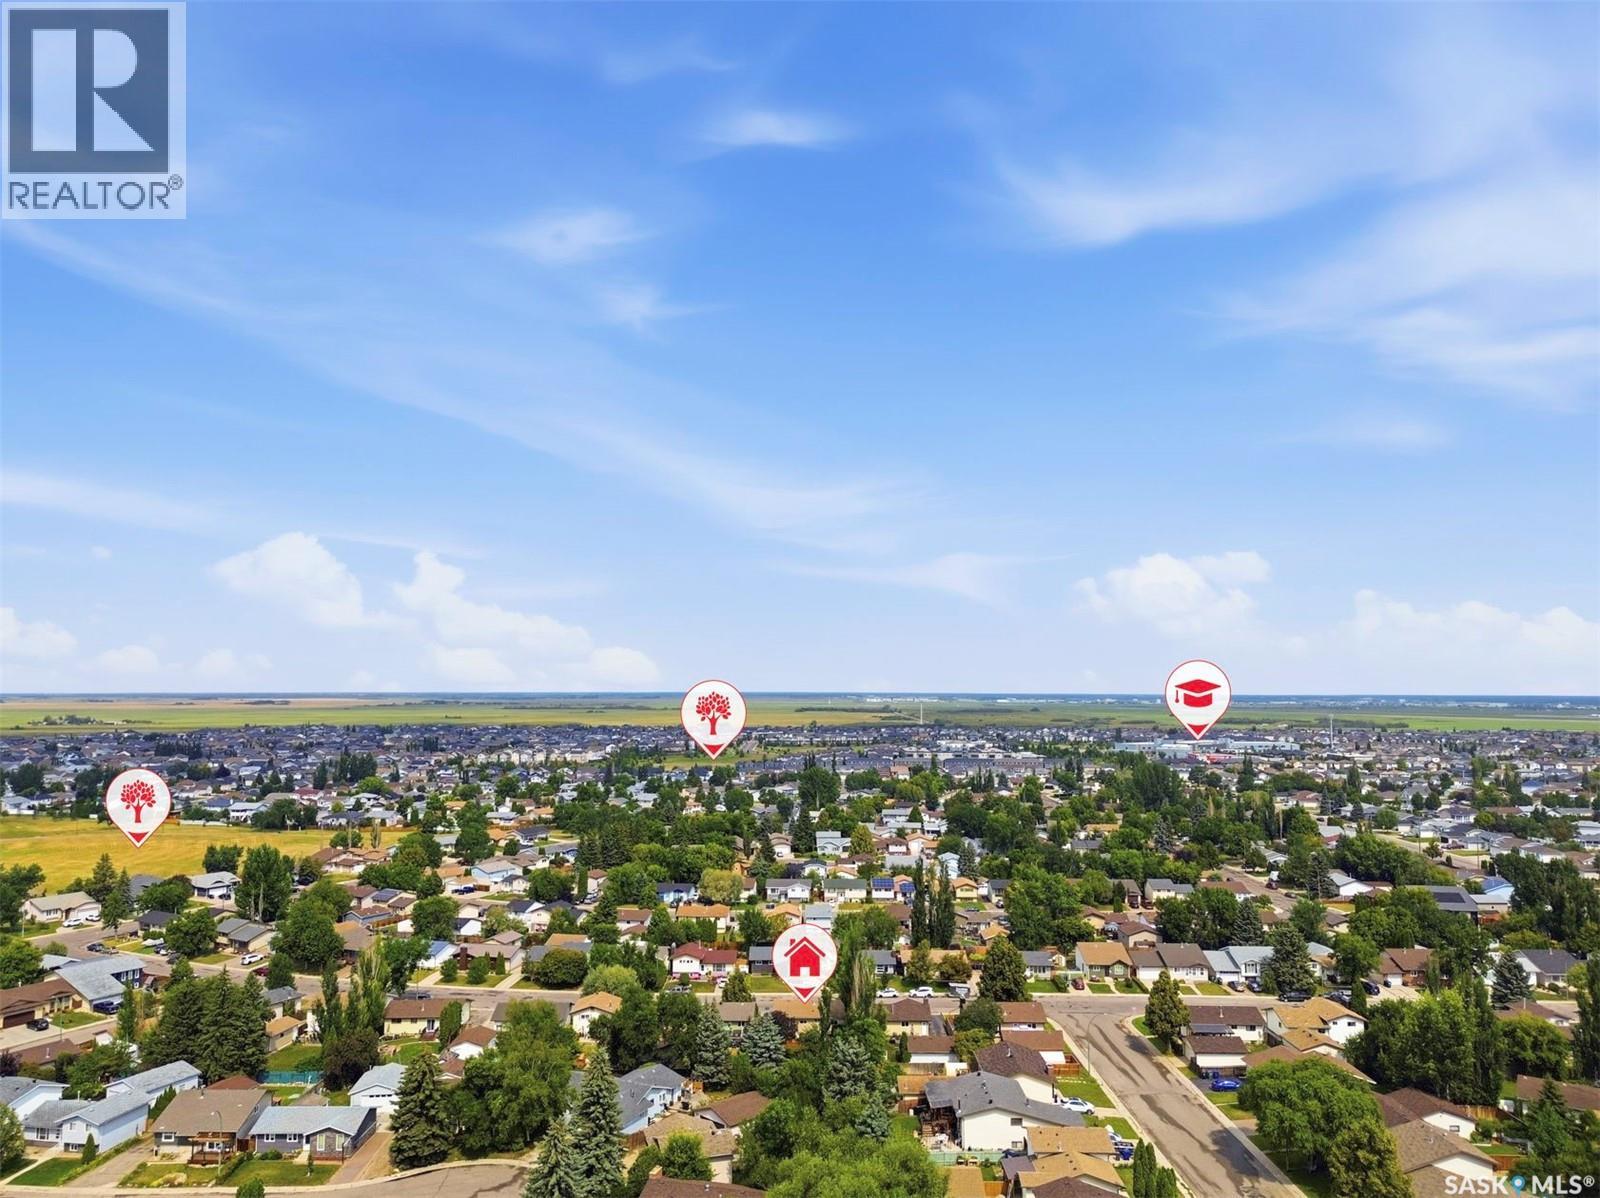
151 Makaroff Road Saskatoon, Saskatchewan S7L 6R6

$419,900
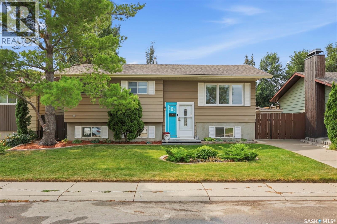
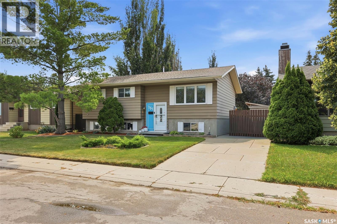
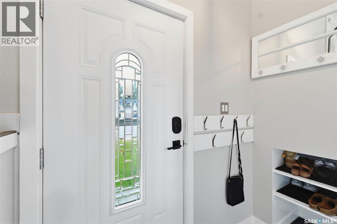
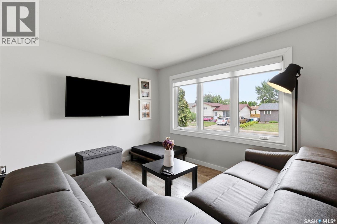
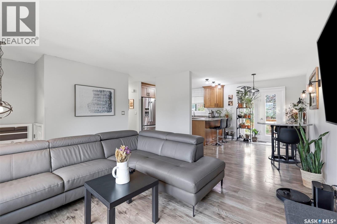
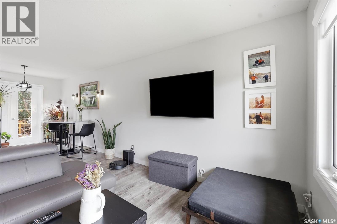
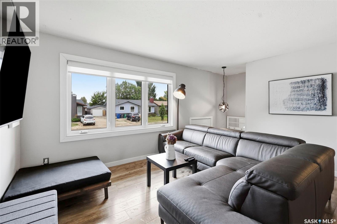
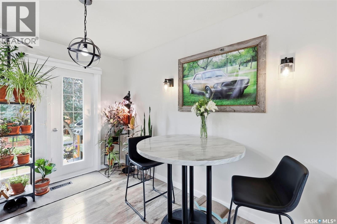
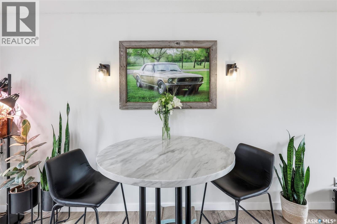
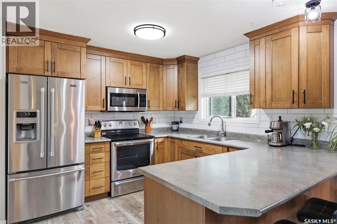
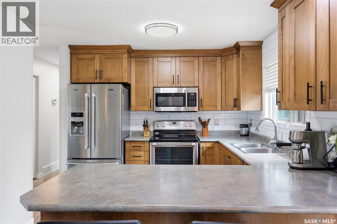
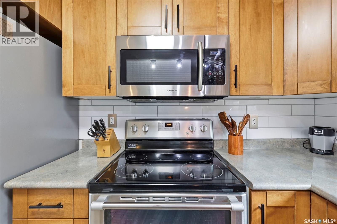
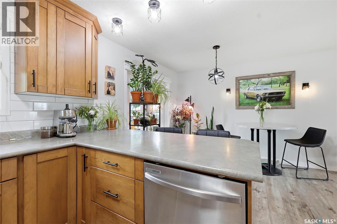
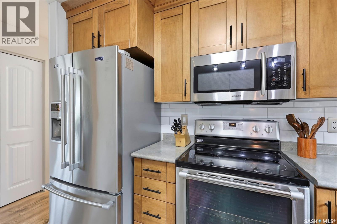
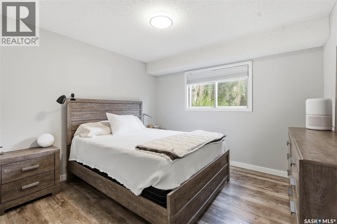
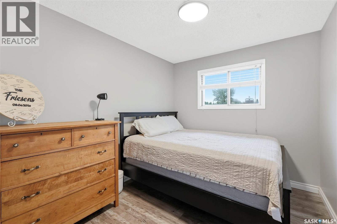
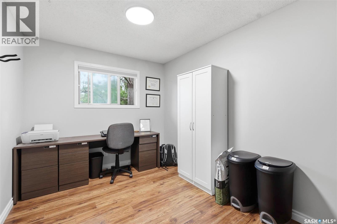
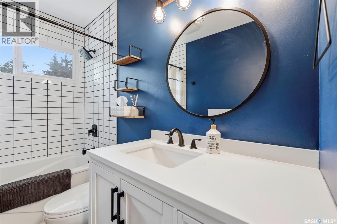
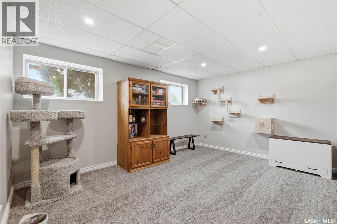
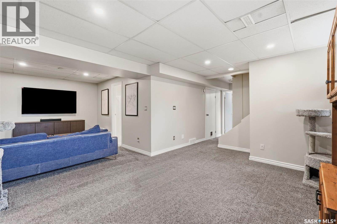
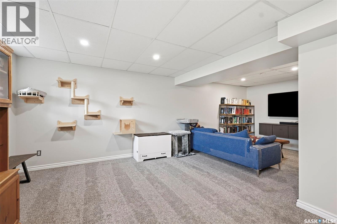
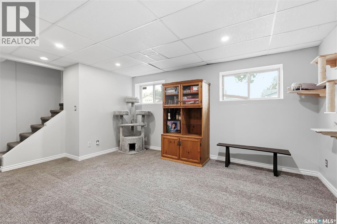
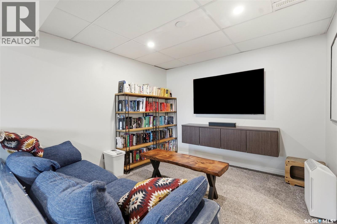
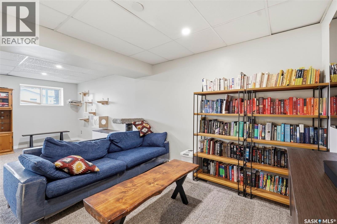
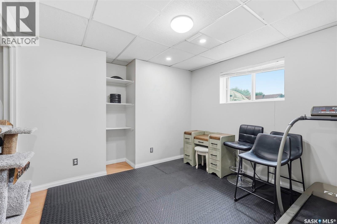
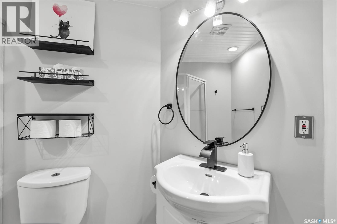
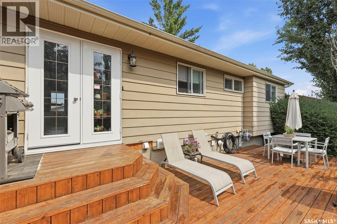
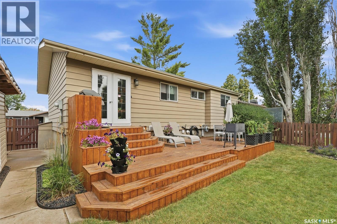
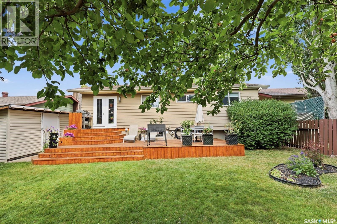
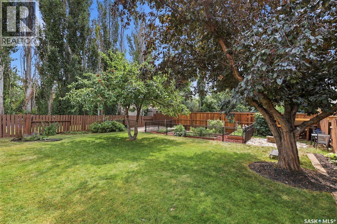
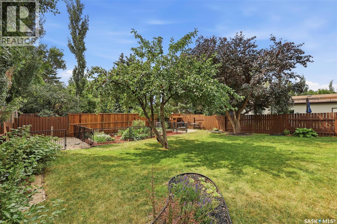
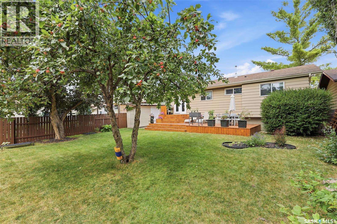

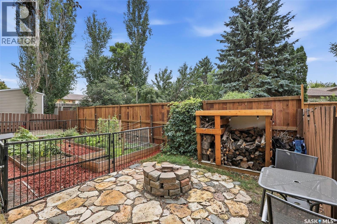
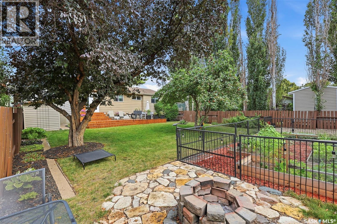
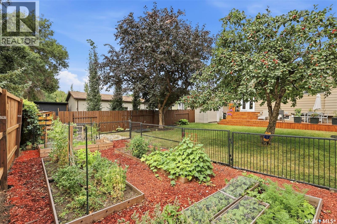
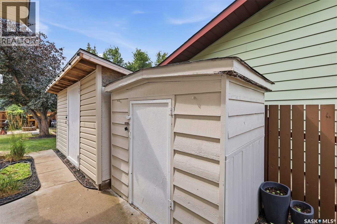
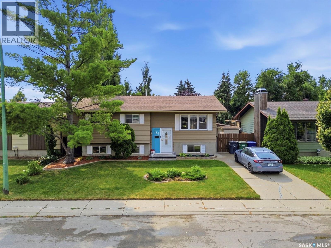
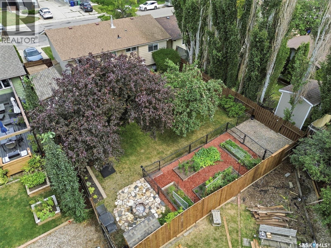
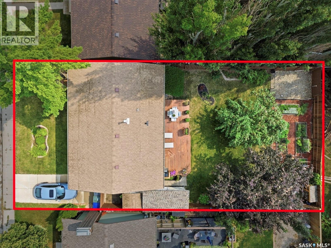
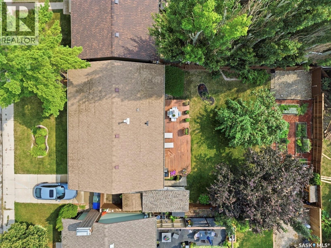
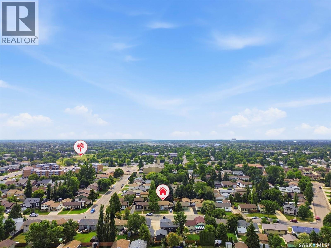
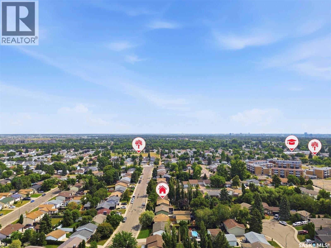
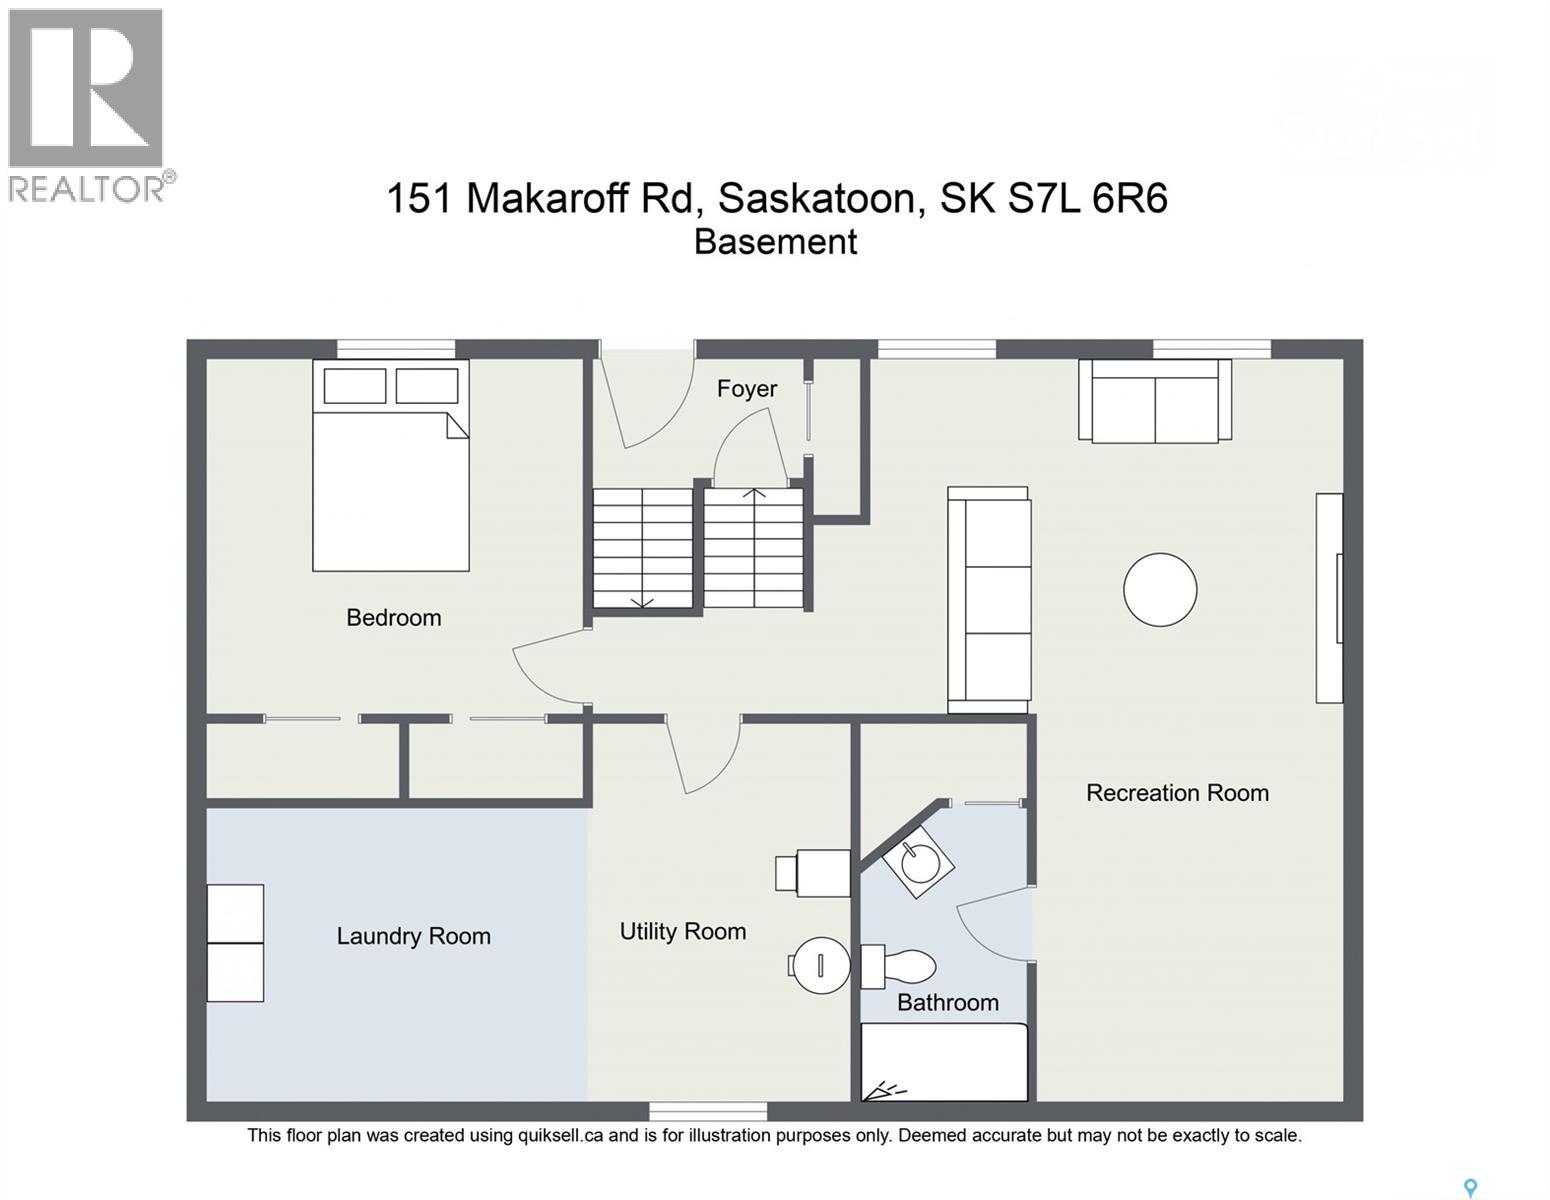
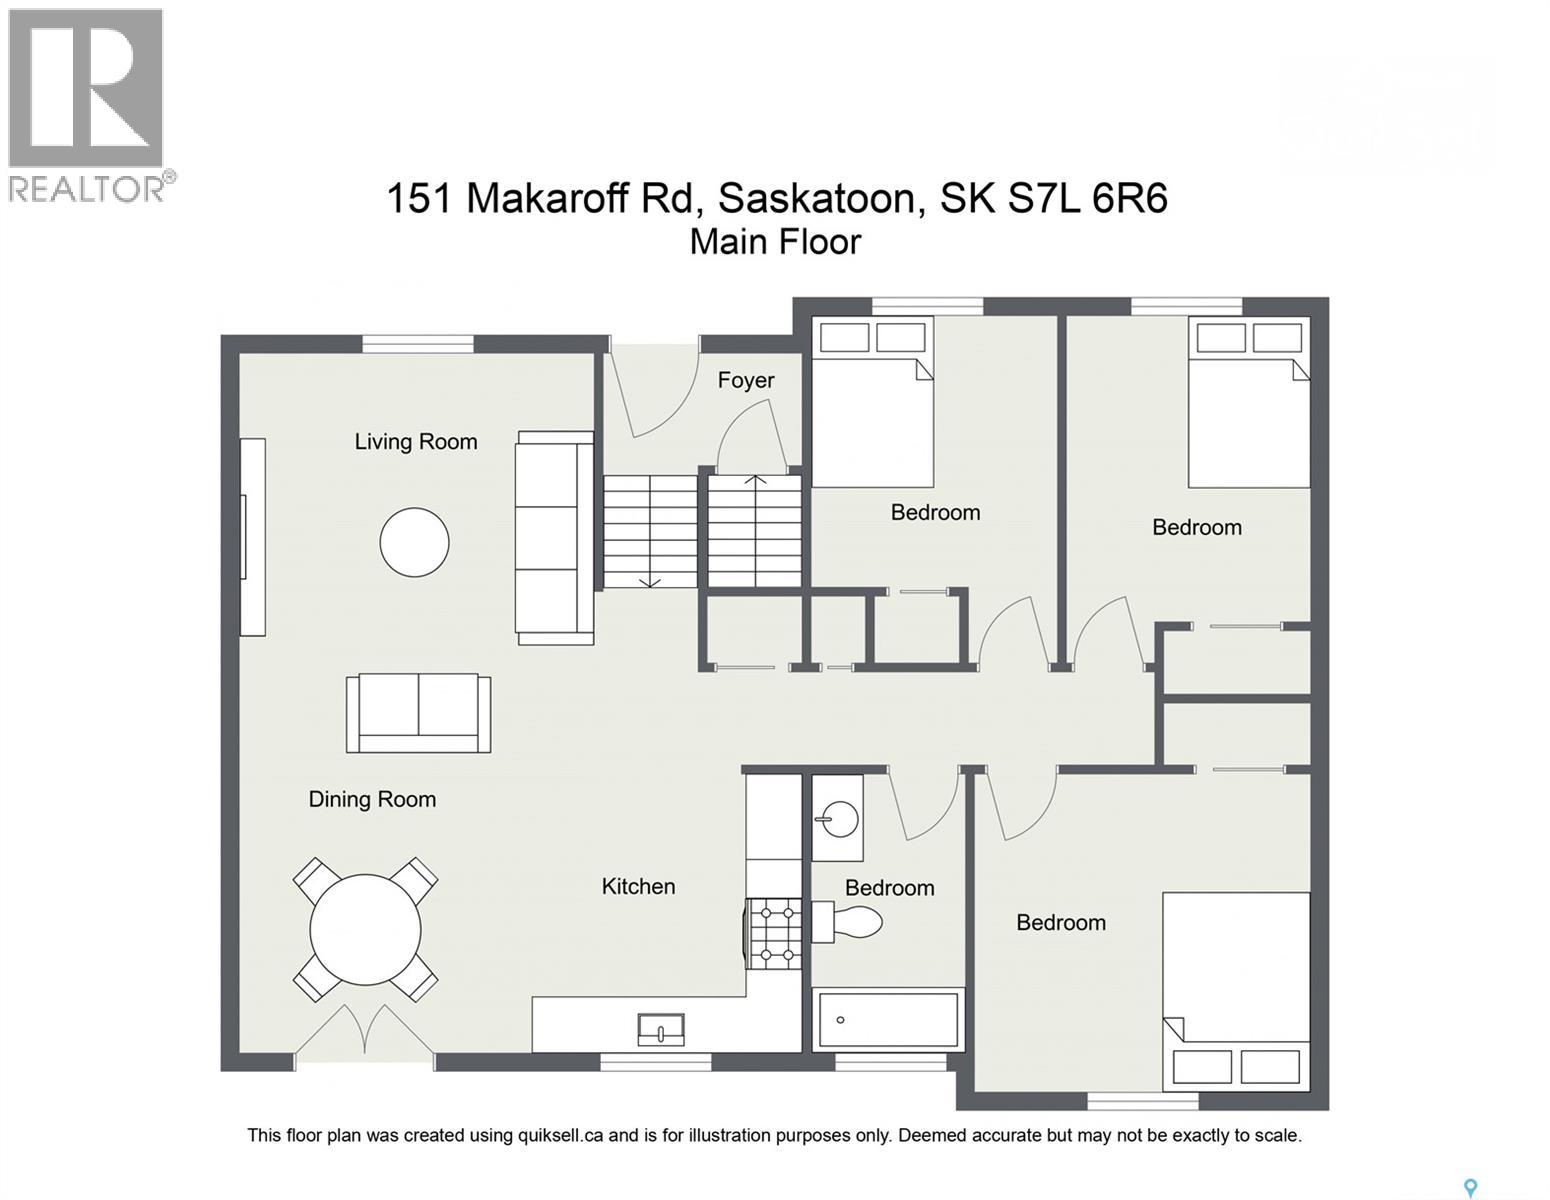
Welcome to 151 Makaroff Rd, a beautifully maintained 950 sq ft bi-level in Saskatoon’s Dundonald neighbourhood! Built in 1981, this super clean, pride-of-ownership home has been extensively updated throughout, including fresh paint throughout, updated windows, updated lighting, and garden doors leading to a huge deck. The kitchen impresses with stainless steel appliances including an over-the-range microwave, upgraded shaker cabinetry to the ceiling, a new tile backsplash (2026), new cabinet hardware (2026), a breakfast bar, and built-in pantry shelving (2025). Durable laminate flooring flows through the kitchen, dining room, living room, hallway, and all three main-floor bedrooms. The main bath has been nicely renovated with tile backsplash, sleek black accents, a new faucet, and fresh caulking (2026) & trendy tile flooring. Downstairs, the fully developed basement offers a family room plus a large games room area with big windows for great natural light, a fourth bedroom, and an additional nicely renovated three-piece bath with new hardware and faucet and tile flooring . The laundry/utility area features a new water heater (2024), new washer and dryer (2025), updated furnace blower/combustion motor and heat exchanger (2022), and new built in white cabinetry. Outside, the pride of ownership continues to shine — a stunning, beautifully landscaped yard (redone front and back in 2024) featuring a fire pit area with stone patio, established gardens and perennials, mature trees, two storage sheds with new siding and shingles, and a good portion of newer fence. Add the huge deck and concrete front drive, and you’ve got a fantastic package for entertaining or relaxing at home. A must-see in Dundonald!! Listed at $419,900 mls As per the Seller’s direction, all offers will be presented on 08/17/2026 5:00PM. (id:62370)
Open House
This property has open houses!
5:00 pm
Ends at:7:00 pm
2:00 pm
Ends at:4:00 pm
Property Details
| MLS® Number | SK045232 |
| Property Type | Single Family |
| Neigbourhood | Dundonald |
| Features | Treed, Rectangular |
| Structure | Deck |
Building
| Bathroom Total | 2 |
| Bedrooms Total | 4 |
| Appliances | Washer, Refrigerator, Dishwasher, Dryer, Microwave, Window Coverings, Storage Shed, Stove |
| Architectural Style | Bi-level |
| Basement Type | Full |
| Constructed Date | 1981 |
| Construction Style Attachment | Detached |
| Cooling Type | Central Air Conditioning |
| Heating Fuel | Natural Gas |
| Heating Type | Forced Air |
| Size Interior | 950 Ft2 |
| Type | House |
Parking
| None | |
| R V | |
| Parking Space(s) | 2 |
Land
| Acreage | No |
| Fence Type | Fence |
| Landscape Features | Lawn, Garden Area |
| Size Frontage | 50 Ft ,8 In |
| Size Irregular | 5502.00 |
| Size Total | 5502 Sqft |
| Size Total Text | 5502 Sqft |
Rooms
| Level | Type | Length | Width | Dimensions |
|---|---|---|---|---|
| Basement | Family Room | 10'3 x 11'7 | ||
| Basement | Games Room | 12 ft | 12 ft x Measurements not available | |
| Basement | Bedroom | 11 ft | 11 ft x Measurements not available | |
| Basement | 3pc Bathroom | Measurements not available | ||
| Basement | Laundry Room | 9'6 x 18'4 | ||
| Main Level | Living Room | 11 ft | 11 ft x Measurements not available | |
| Main Level | Dining Room | 8 ft | Measurements not available x 8 ft | |
| Main Level | Kitchen | 9'9 x 10'8 | ||
| Main Level | Bedroom | 11'2 x 11'1 | ||
| Main Level | Bedroom | 11 ft | Measurements not available x 11 ft | |
| Main Level | Bedroom | 10 ft | Measurements not available x 10 ft | |
| Main Level | 4pc Bathroom | Measurements not available |



The trademarks REALTOR®, REALTORS®, and the REALTOR® logo are controlled by The Canadian Real Estate Association (CREA) and identify real estate professionals who are members of CREA. The trademarks MLS®, Multiple Listing Service® and the associated logos are owned by The Canadian Real Estate Association (CREA) and identify the quality of services provided by real estate professionals who are members of CREA. The trademark DDF® is owned by The Canadian Real Estate Association (CREA) and identifies CREA's Data Distribution Facility (DDF®)
August 13 2026 08:11:57
Saskatchewan REALTORS® Association
Boyes Group Realty Inc.