
Seidle Acreage Lakeside Rm No. 338, Saskatchewan S0K 4V0

$449,000
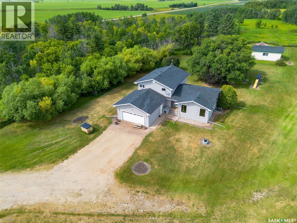
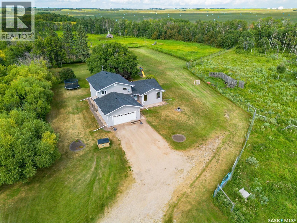
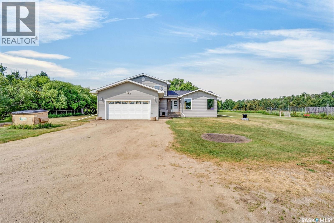
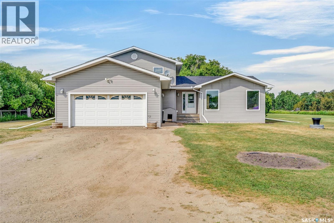
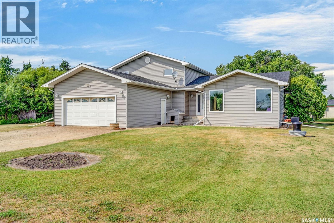
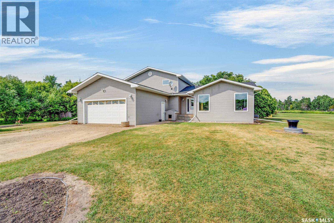
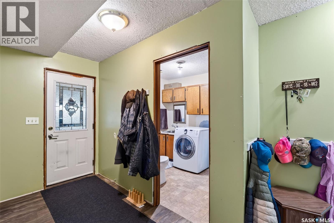
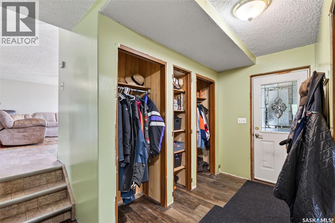
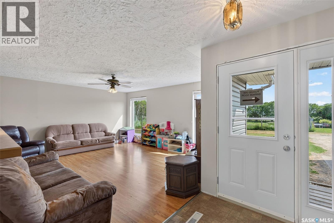
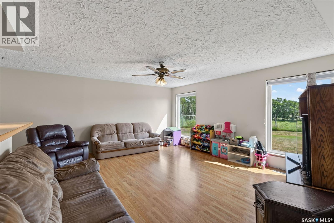
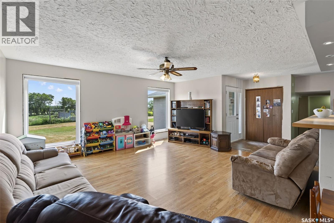
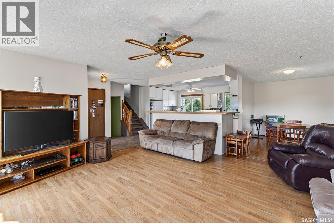
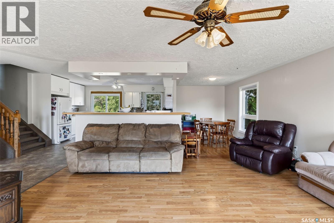
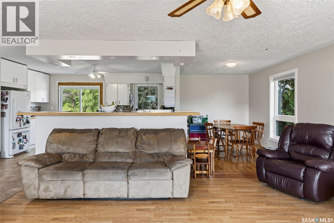
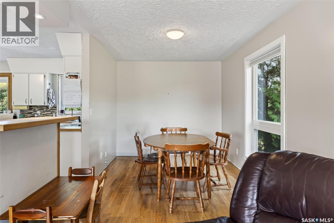
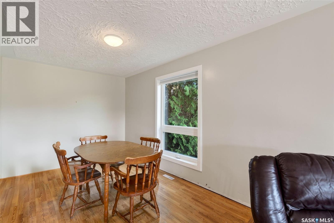
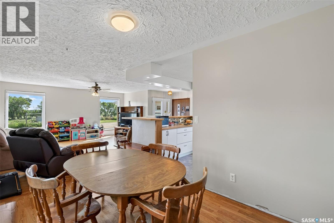
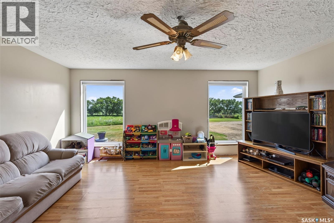
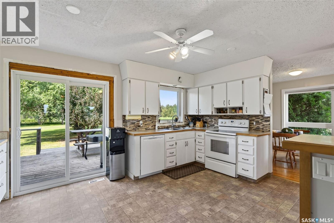
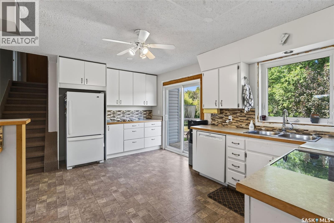
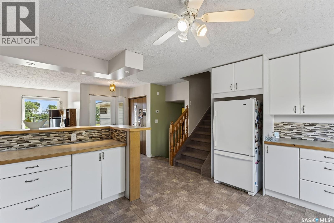
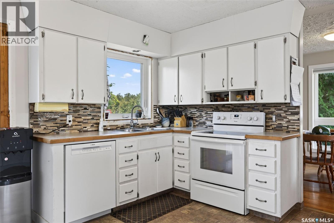
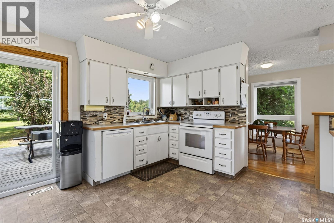
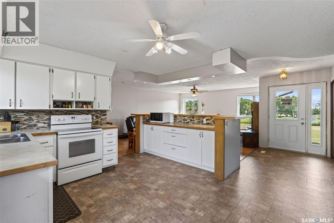
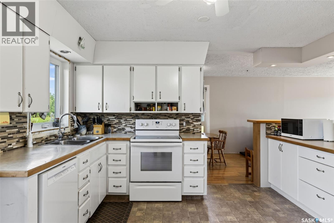
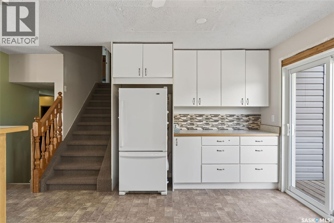
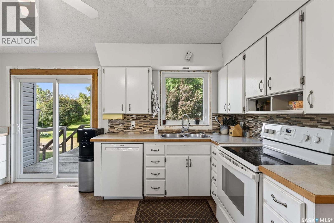
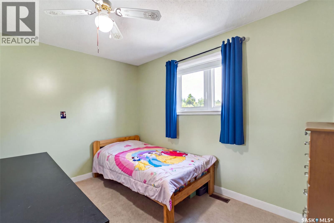
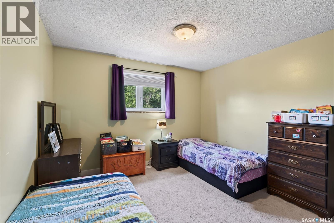
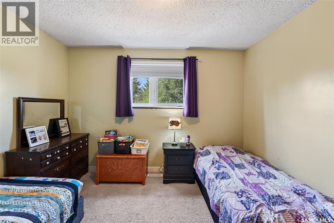
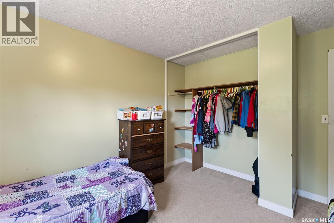
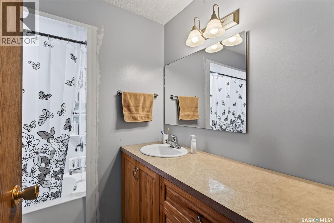
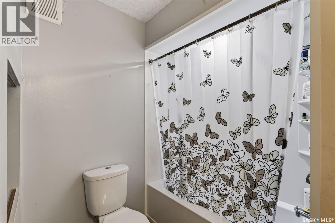
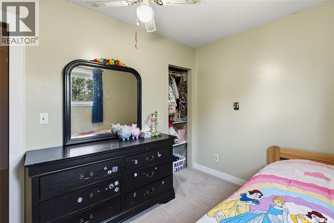
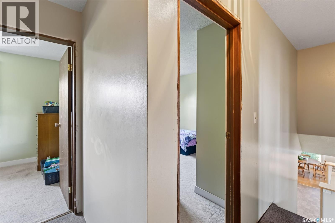
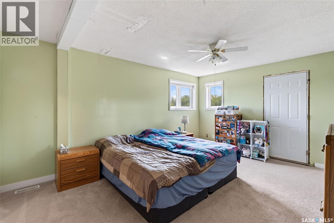
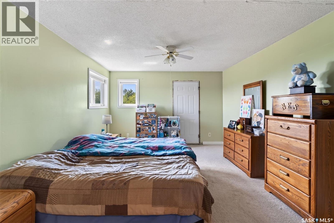
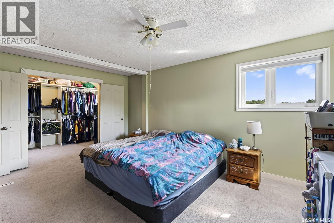
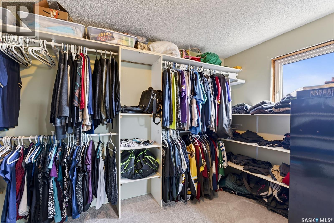
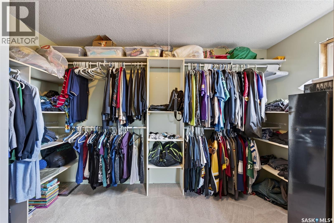
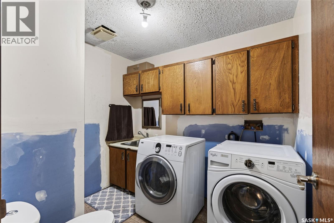
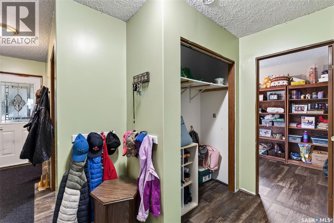
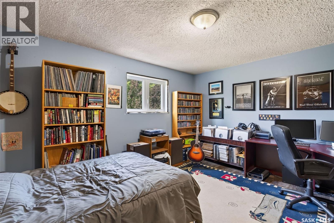
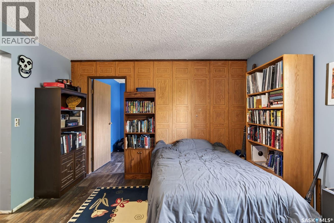
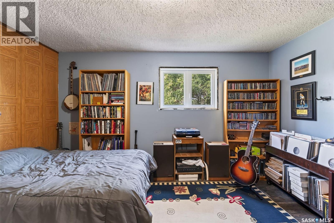
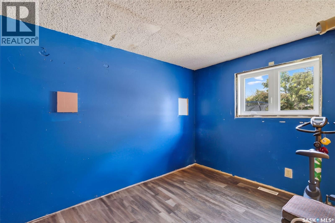
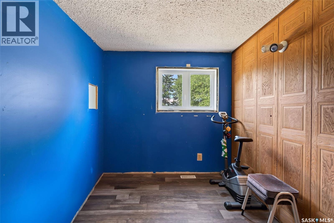
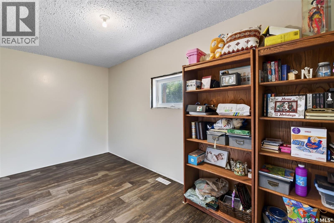
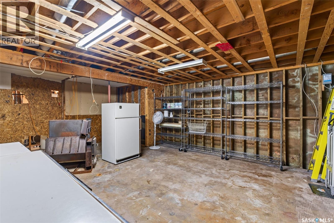
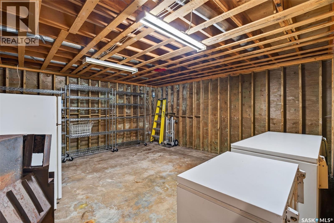
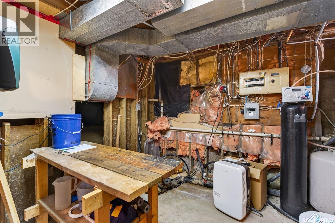
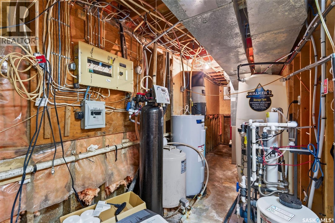
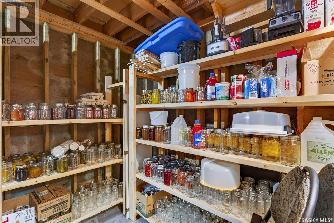
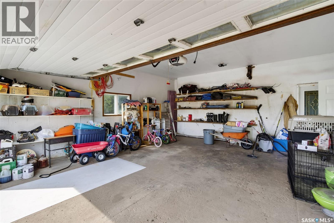
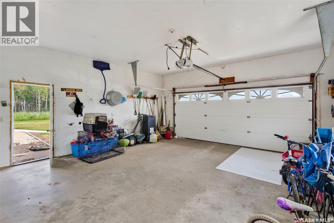
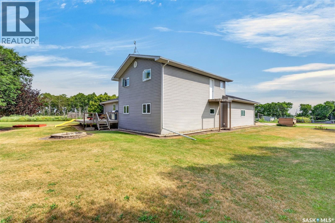
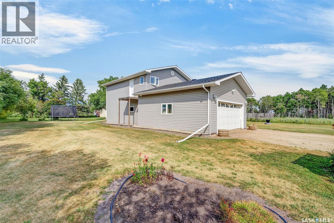
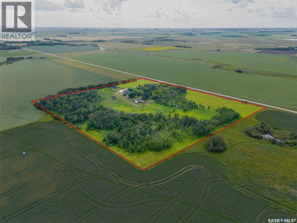
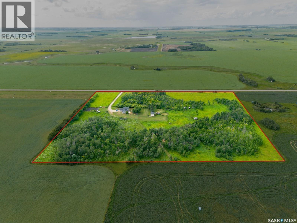
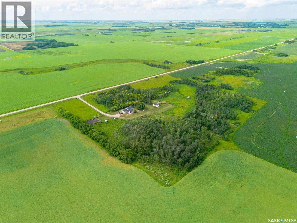
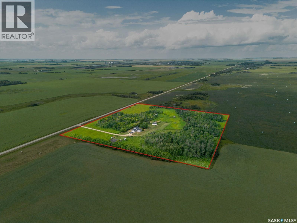
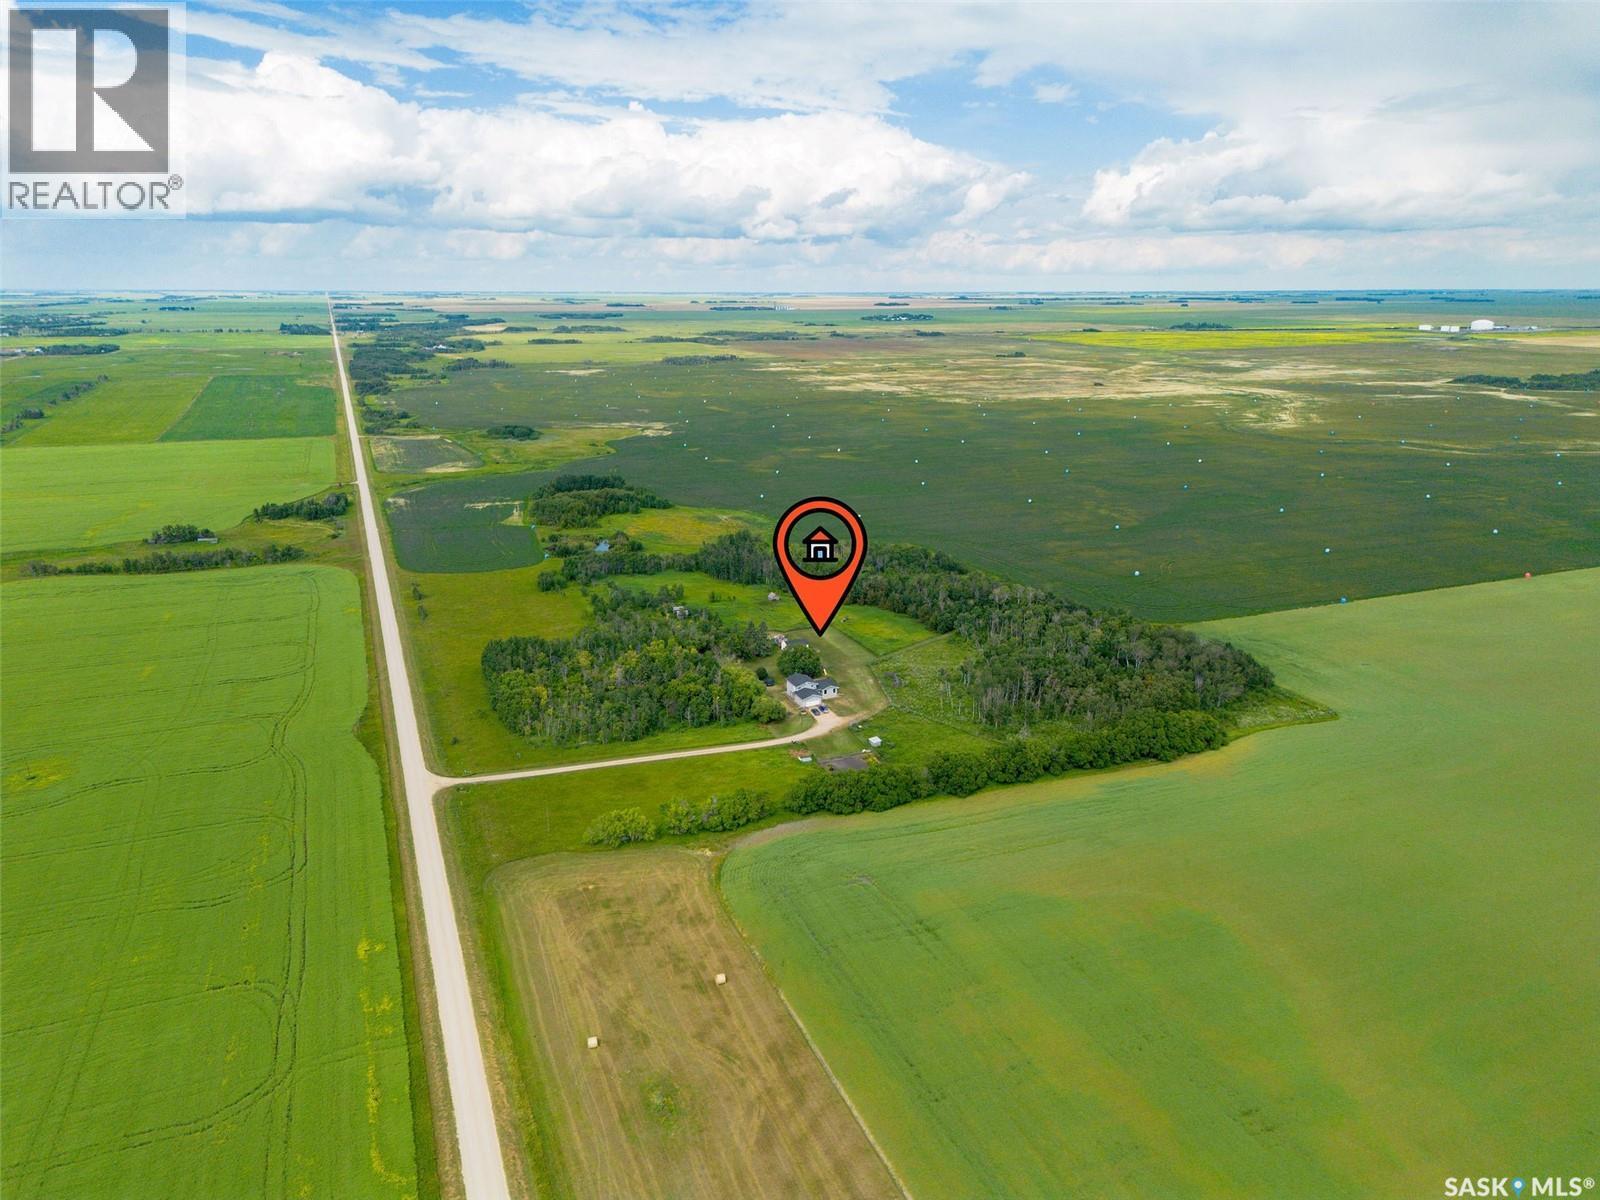
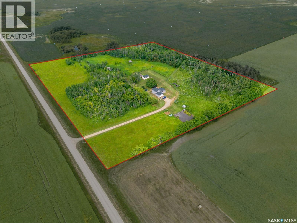
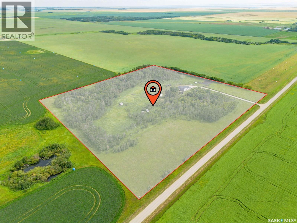
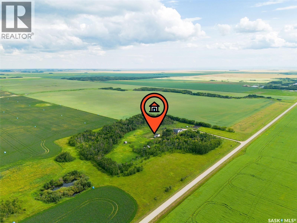
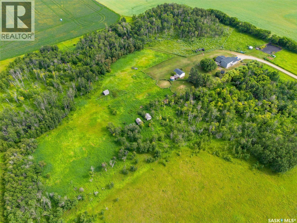
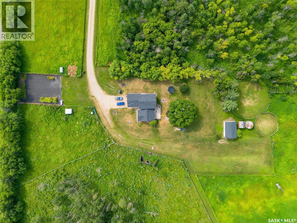
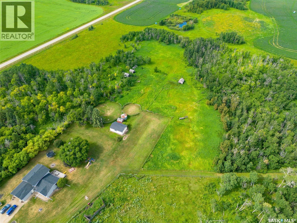
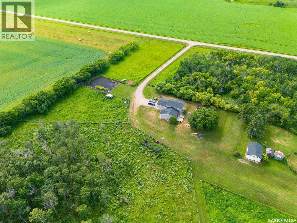
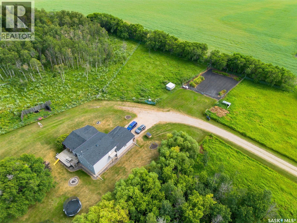
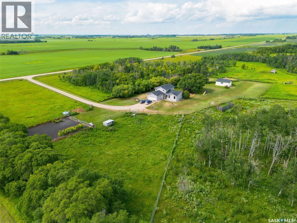
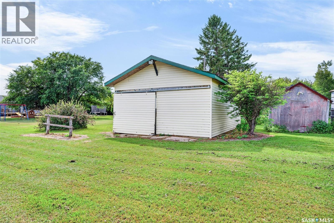
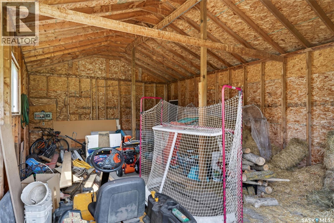
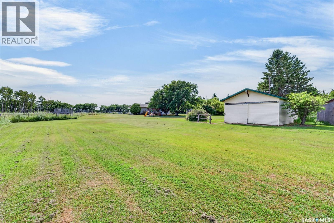
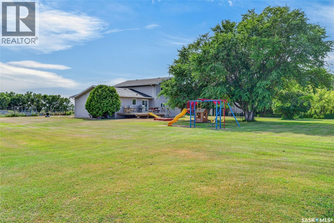
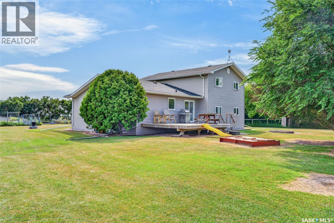
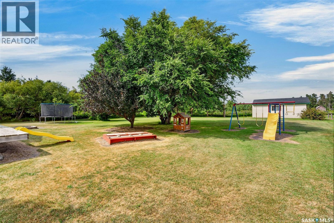
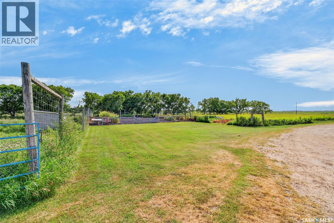
Welcome to this beautiful 22.88-acre acreage located just 6 minutes from the Town of Watson in the RM of Lakeside No. 338 and approximately 35 minutes from the BHP mine site! Surrounded by a mature and attractive shelterbelt, this property offers a spacious yard, large garden, partially fenced areas for animals, and plenty of room to enjoy acreage living to its fullest. This spacious two-storey split-level home has undergone numerous renovations and offers a functional layout with plenty of natural light. The main living area features a large, open-concept kitchen, dining, and living room with an abundance of cabinetry and patio doors leading to a large deck with a natural gas BBQ hookup. Numerous windows throughout the main living space create a bright and inviting atmosphere. The double garage entrance opens into a convenient foyer with access to the laundry room and 2-piece bathroom. This level also features a large office and two additional bedrooms, both without closets. Upstairs, the spacious primary bedroom offers a large walk-in closet and access to its own private deck. Two additional good-sized bedrooms and a 4-piece bathroom complete the upper level. The basement provides excellent potential with a storage room, utility area, and a large open space ready to be developed into a family room or additional living space to suit your needs. Numerous updates include: siding, soffit, fascia, eavestroughs, windows, furnace and central air conditioning (2013); bathtub/shower (2014); deck (2014); vanity (2015); toilet in laundry room (2017); reverse osmosis water system and water heater (2021); select kitchen cabinetry (2023); rock edging around the home (2015); flooring (2017) and shingles on the house and shed (2025). Natural gas was piped to the house in 2013. This is a wonderful opportunity to enjoy the space, privacy, and freedom of acreage living, with room for gardening, animals, recreation, and all your country-living dreams! Call your favourite Realtor®. (id:62370)
Property Details
| MLS® Number | SK045446 |
| Property Type | Single Family |
| Community Features | School Bus |
| Features | Acreage, Treed, Double Width Or More Driveway, Sump Pump |
| Structure | Deck |
Building
| Bathroom Total | 2 |
| Bedrooms Total | 5 |
| Appliances | Washer, Refrigerator, Dishwasher, Dryer, Window Coverings, Storage Shed, Stove |
| Architectural Style | 2 Level |
| Basement Development | Unfinished |
| Basement Type | Partial (unfinished) |
| Constructed Date | 1984 |
| Cooling Type | Central Air Conditioning |
| Heating Fuel | Natural Gas |
| Heating Type | Forced Air |
| Stories Total | 2 |
| Size Interior | 2,072 Ft2 |
| Type | House |
Parking
| Attached Garage | |
| Gravel | |
| Parking Space(s) | 6 |
Land
| Acreage | Yes |
| Fence Type | Fence, Partially Fenced |
| Landscape Features | Lawn, Garden Area |
| Size Irregular | 22.88 |
| Size Total | 22.88 Ac |
| Size Total Text | 22.88 Ac |
Rooms
| Level | Type | Length | Width | Dimensions |
|---|---|---|---|---|
| Second Level | Primary Bedroom | 16 ft ,6 in | 12 ft ,3 in | 16 ft ,6 in x 12 ft ,3 in |
| Second Level | Other | 12 ft ,3 in | 6 ft ,3 in | 12 ft ,3 in x 6 ft ,3 in |
| Second Level | Bedroom | 11 ft ,4 in | 12 ft ,8 in | 11 ft ,4 in x 12 ft ,8 in |
| Second Level | 4pc Bathroom | 7 ft ,10 in | 7 ft ,11 in | 7 ft ,10 in x 7 ft ,11 in |
| Second Level | Bedroom | 11 ft ,6 in | 7 ft ,11 in | 11 ft ,6 in x 7 ft ,11 in |
| Basement | Other | Measurements not available | ||
| Main Level | Foyer | 12 ft ,1 in | 5 ft ,2 in | 12 ft ,1 in x 5 ft ,2 in |
| Main Level | Laundry Room | 8 ft ,7 in | 7 ft ,3 in | 8 ft ,7 in x 7 ft ,3 in |
| Main Level | Office | 14 ft ,3 in | 12 ft ,3 in | 14 ft ,3 in x 12 ft ,3 in |
| Main Level | Bedroom | 11 ft ,6 in | 8 ft ,5 in | 11 ft ,6 in x 8 ft ,5 in |
| Main Level | Bedroom | 15 ft ,7 in | 7 ft ,4 in | 15 ft ,7 in x 7 ft ,4 in |
| Main Level | Kitchen | 15 ft ,10 in | 14 ft | 15 ft ,10 in x 14 ft |
| Main Level | Dining Room | 12 ft ,7 in | 8 ft ,10 in | 12 ft ,7 in x 8 ft ,10 in |
| Main Level | Living Room | 17 ft ,3 in | 14 ft ,10 in | 17 ft ,3 in x 14 ft ,10 in |



The trademarks REALTOR®, REALTORS®, and the REALTOR® logo are controlled by The Canadian Real Estate Association (CREA) and identify real estate professionals who are members of CREA. The trademarks MLS®, Multiple Listing Service® and the associated logos are owned by The Canadian Real Estate Association (CREA) and identify the quality of services provided by real estate professionals who are members of CREA. The trademark DDF® is owned by The Canadian Real Estate Association (CREA) and identifies CREA's Data Distribution Facility (DDF®)
September 30 2026 03:36:49
Saskatchewan REALTORS® Association
Exp Realty