
109 1545 Neville Drive Regina, Saskatchewan S4Z 0A7

$199,900Maintenance,
$491.59 Monthly
Maintenance,
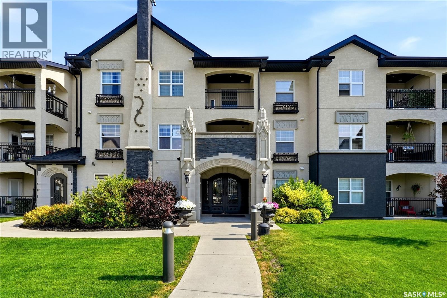
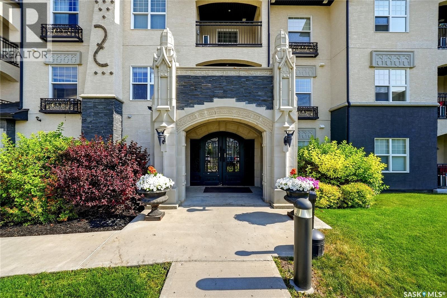
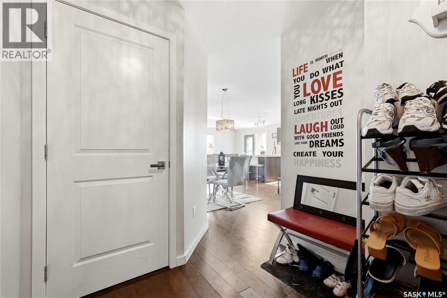
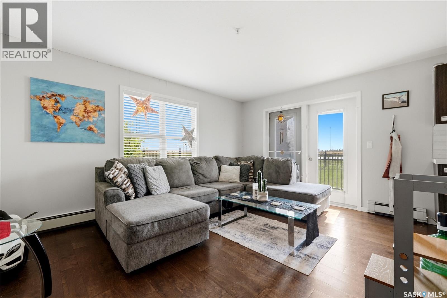
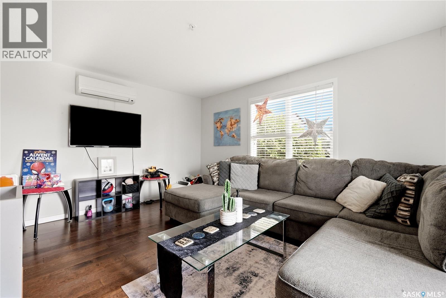
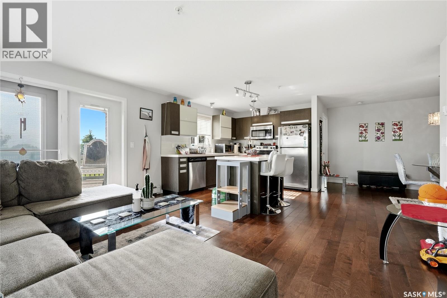
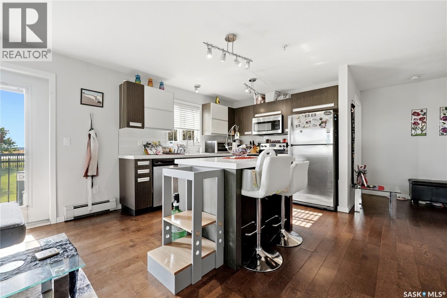
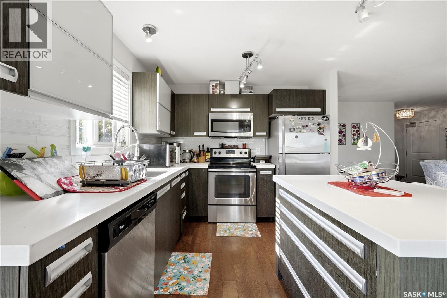
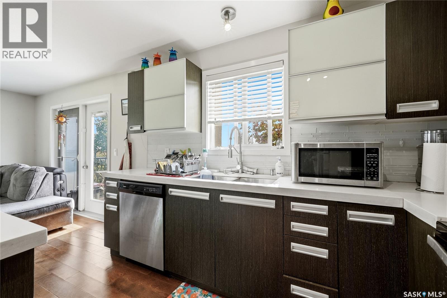
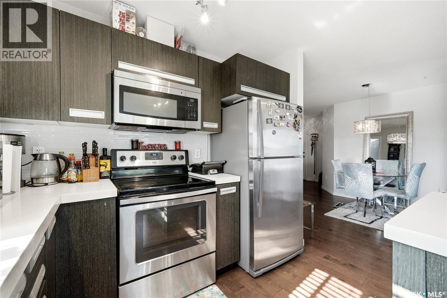
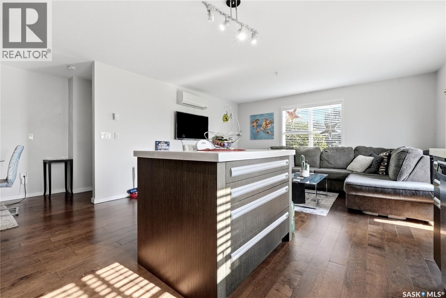
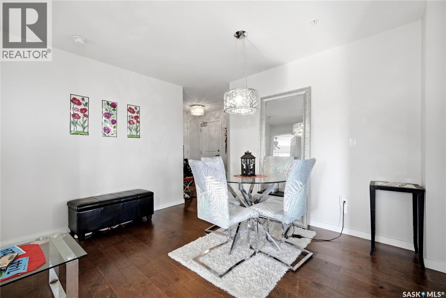
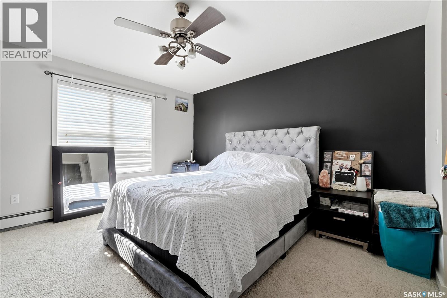
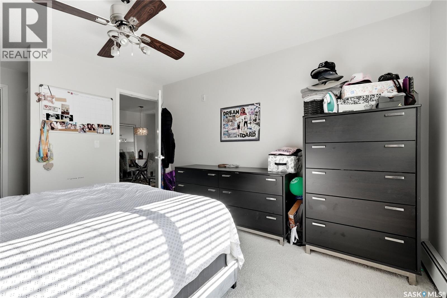
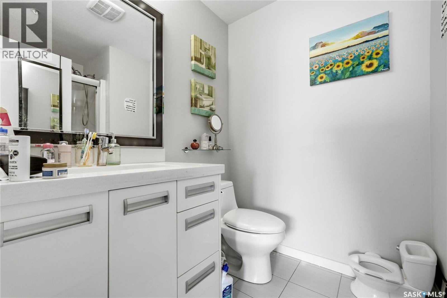
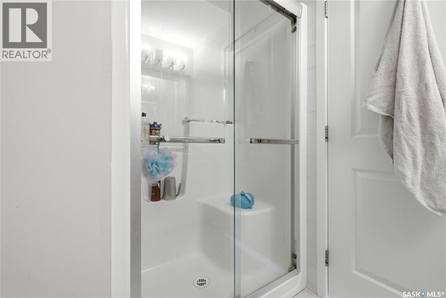
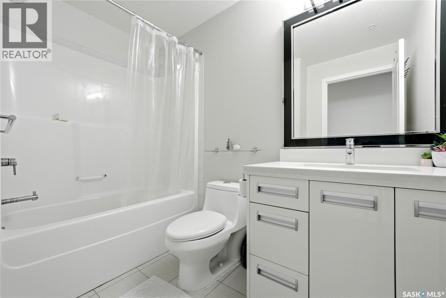
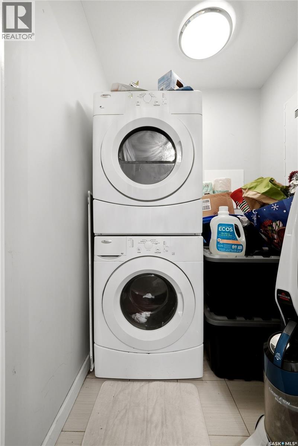
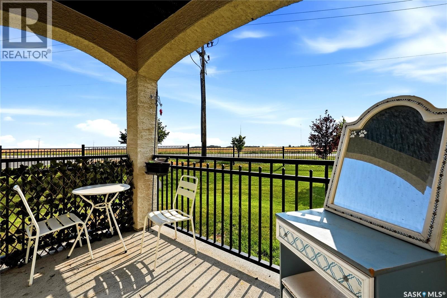
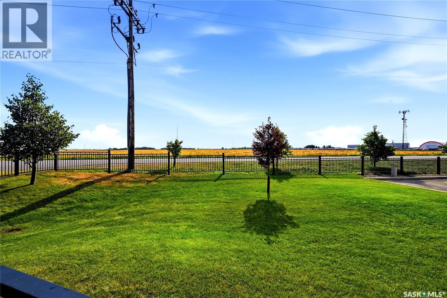
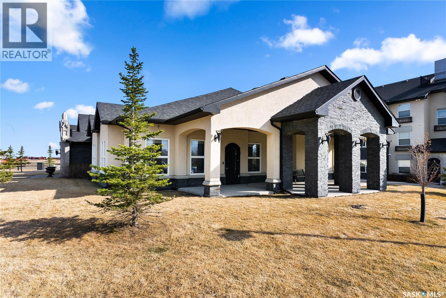
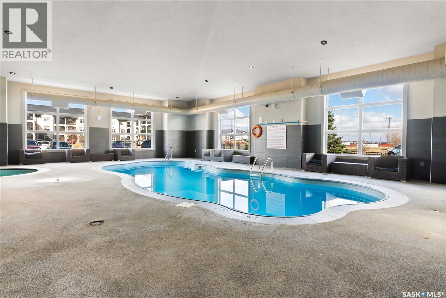
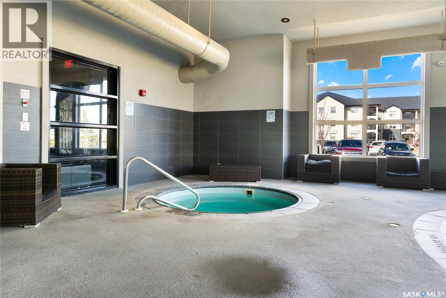
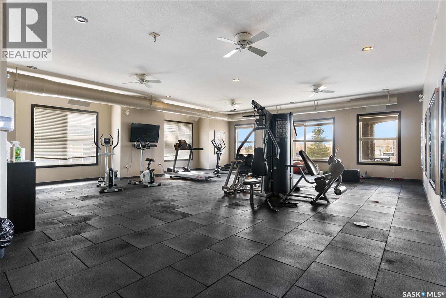
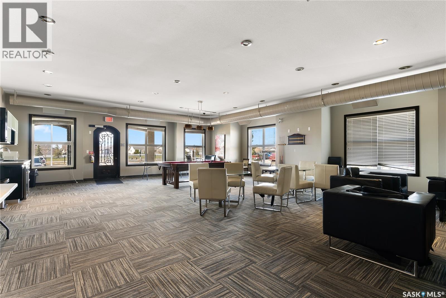
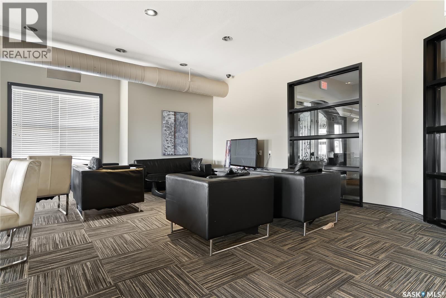
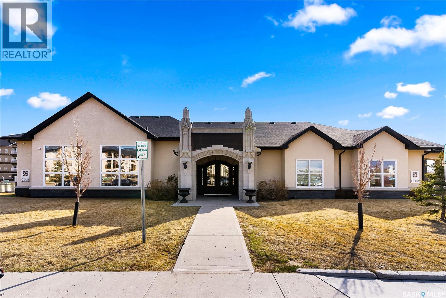
$491.59 MonthlyWelcome to #109 – 1545 Neville Drive, a well-appointed main-floor corner unit, located in the desirable East Pointe Estates neighbourhood. This bright and functional condo in Villagio features 2 bedrooms and 2 bathrooms, including a spacious primary bedroom with its own ensuite. The open-concept living area offers plenty of natural light and direct access to your private balcony, while in-suite laundry adds everyday convenience. This unit also includes the added bonus of two surface parking stalls. Residents of Villagio can enjoy access to the development’s clubhouse, featuring an indoor pool, workout equipment, and additional recreational amenities. Conveniently located just off Dewdney Avenue and Prince of Wales Drive, you’ll have quick and easy access to shopping, restaurants, grocery stores, services, and plenty of other East Regina amenities. Whether you’re a first-time buyer, downsizing, or looking for a low-maintenance property, this condo offers a great combination of space, location, and convenience. Contact your REALTOR® to book a viewing today. (id:62370)
Property Details
| MLS® Number | SK045447 |
| Property Type | Single Family |
| Neigbourhood | East Pointe Estates |
| Community Features | Pets Allowed With Restrictions |
| Features | Corner Site, Elevator, Wheelchair Access, Balcony |
| Pool Type | Indoor Pool |
Building
| Bathroom Total | 2 |
| Bedrooms Total | 2 |
| Amenities | Exercise Centre, Clubhouse, Swimming |
| Appliances | Washer, Refrigerator, Dishwasher, Dryer, Microwave, Stove |
| Architectural Style | Low Rise |
| Constructed Date | 2013 |
| Cooling Type | Wall Unit |
| Heating Type | Baseboard Heaters, Hot Water |
| Size Interior | 958 Ft2 |
| Type | Apartment |
Parking
| Surfaced | 2 |
| Other | |
| Parking Space(s) | 2 |
Land
| Acreage | No |
Rooms
| Level | Type | Length | Width | Dimensions |
|---|---|---|---|---|
| Main Level | Kitchen | 9 ft | 9 ft ,1 in | 9 ft x 9 ft ,1 in |
| Main Level | Dining Room | 11 ft ,3 in | 10 ft ,5 in | 11 ft ,3 in x 10 ft ,5 in |
| Main Level | 4pc Bathroom | Measurements not available | ||
| Main Level | 3pc Bathroom | Measurements not available | ||
| Main Level | Living Room | 15 ft ,5 in | 11 ft ,6 in | 15 ft ,5 in x 11 ft ,6 in |
| Main Level | Bedroom | 12 ft ,1 in | 12 ft | 12 ft ,1 in x 12 ft |
| Main Level | Bedroom | 11 ft | 10 ft | 11 ft x 10 ft |



The trademarks REALTOR®, REALTORS®, and the REALTOR® logo are controlled by The Canadian Real Estate Association (CREA) and identify real estate professionals who are members of CREA. The trademarks MLS®, Multiple Listing Service® and the associated logos are owned by The Canadian Real Estate Association (CREA) and identify the quality of services provided by real estate professionals who are members of CREA. The trademark DDF® is owned by The Canadian Real Estate Association (CREA) and identifies CREA's Data Distribution Facility (DDF®)
August 18 2026 06:11:56
Saskatchewan REALTORS® Association
Coldwell Banker Local Realty