
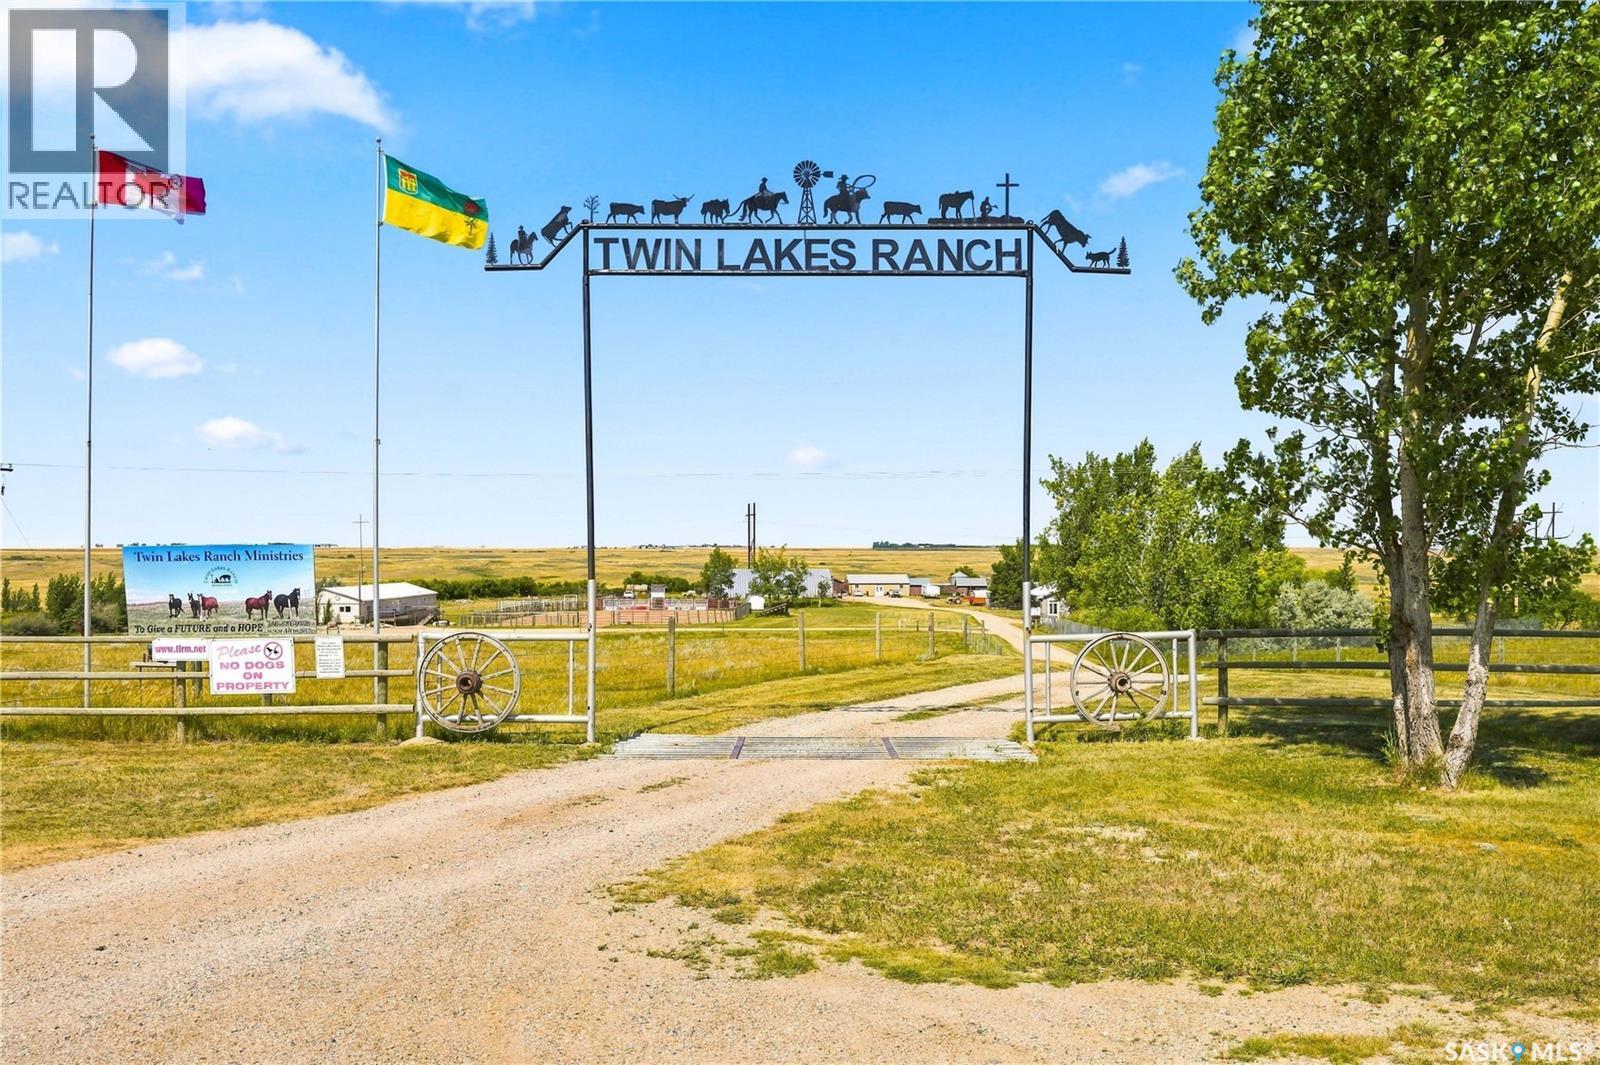
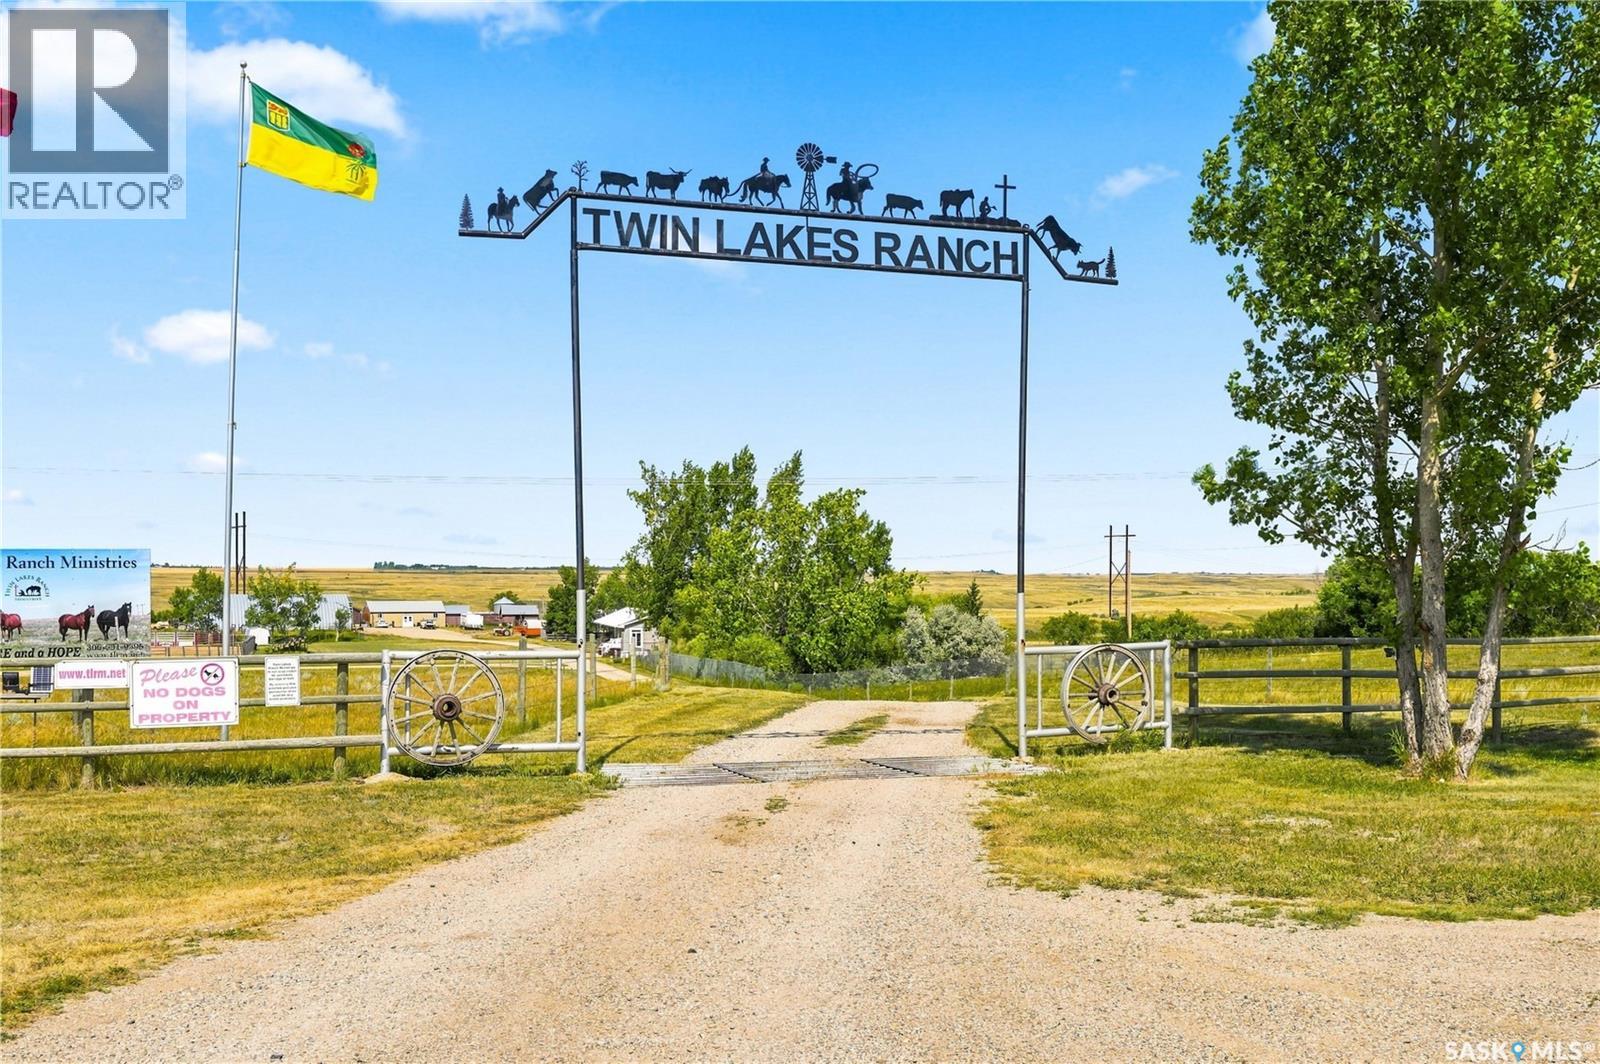
Twin Lakes Ranch Ministries Inc Moose Jaw Rm No. 161, Saskatchewan S6H 4P9

$1,500,000
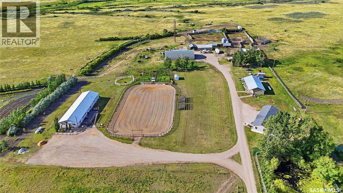
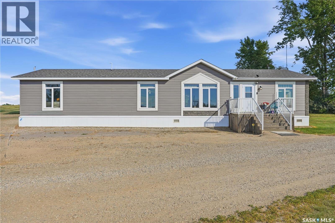
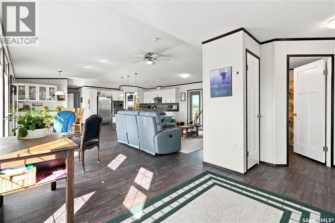
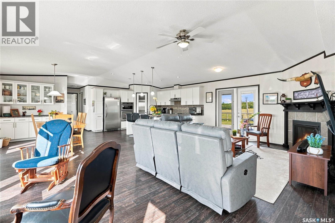
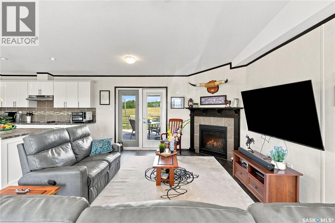
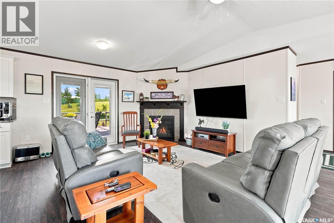
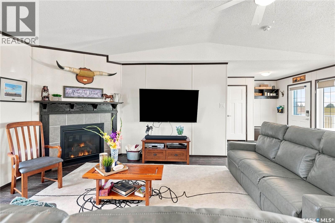
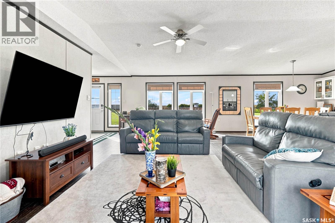
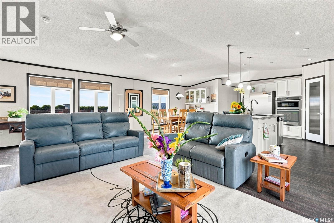
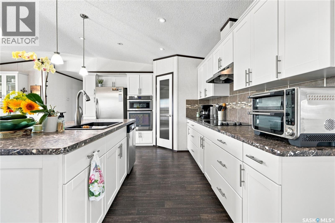
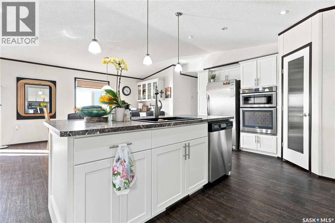
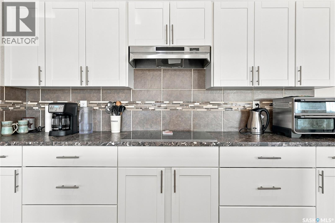
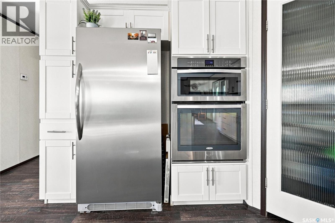
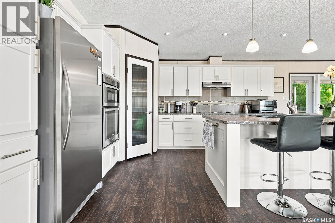
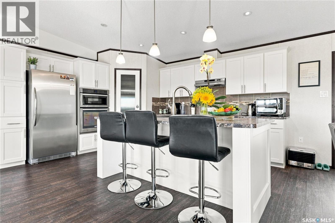
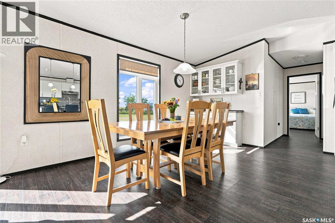
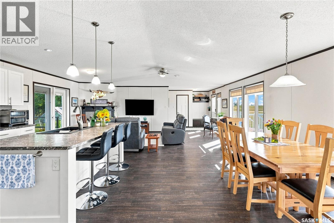
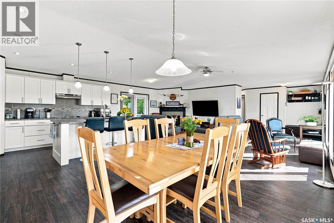
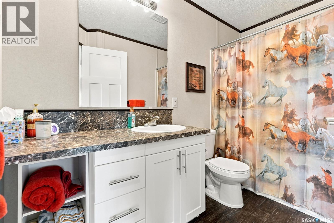
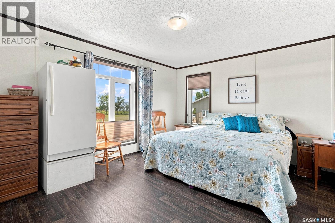
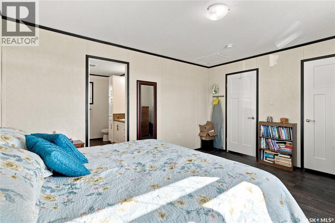
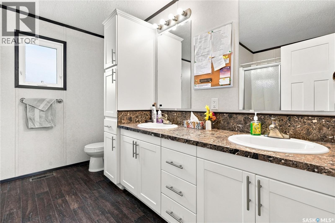
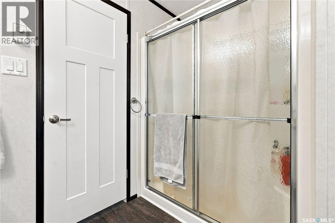
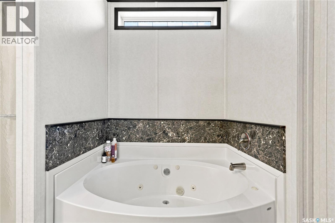
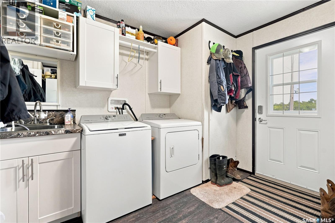
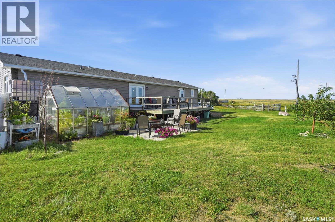
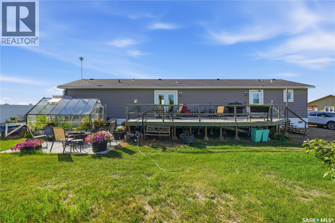
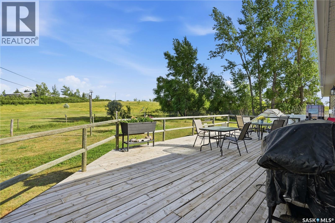
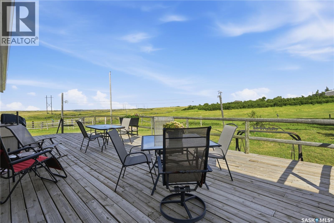
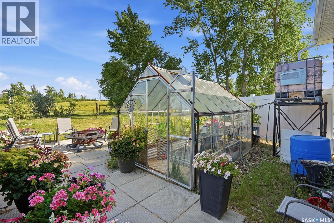
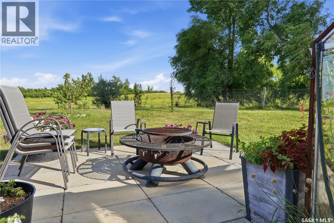
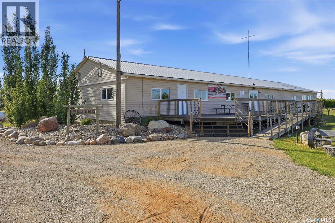
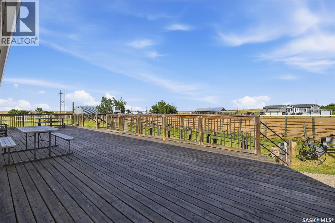
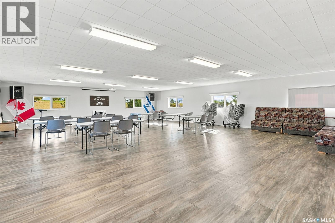
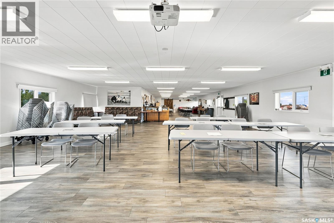
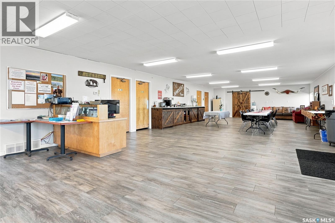
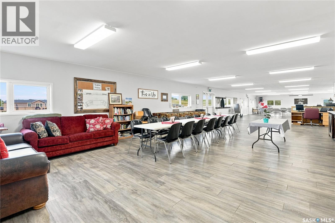
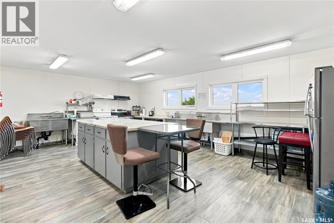
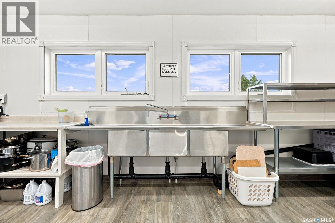
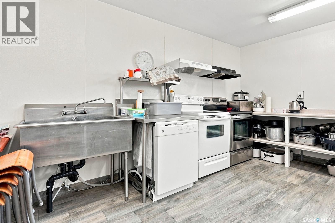
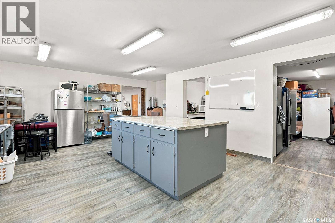
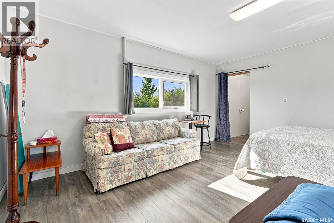
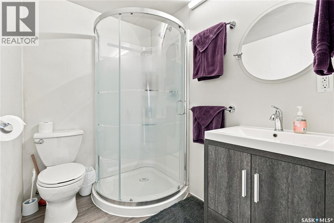
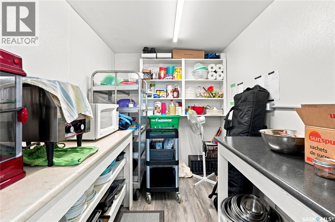
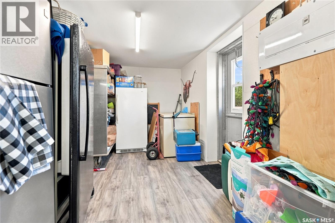
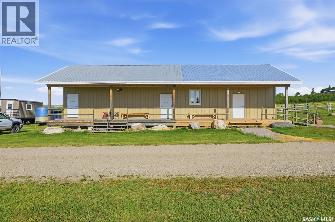
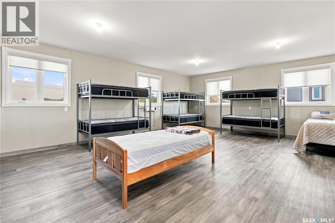
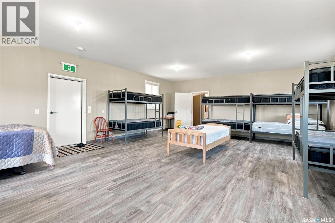
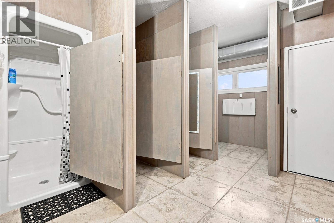
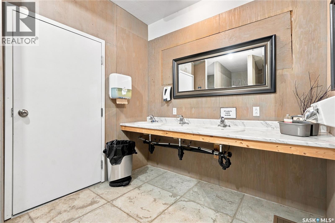
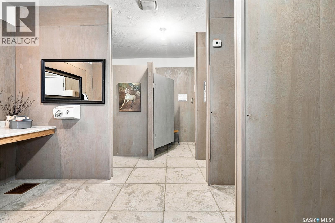
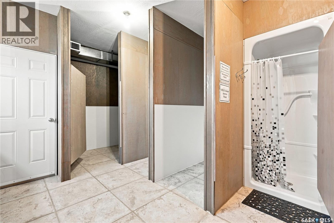
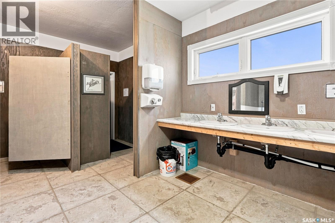
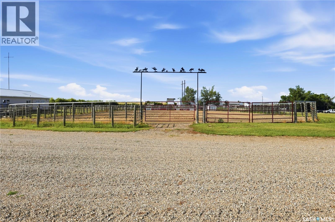
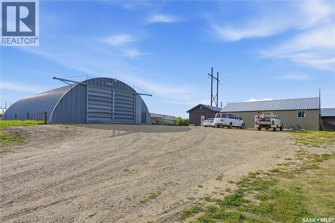
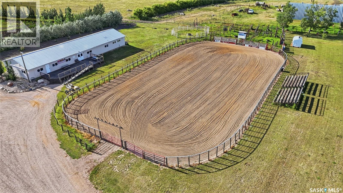
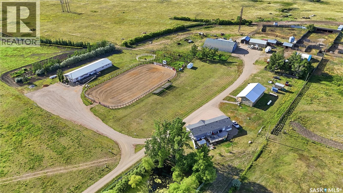
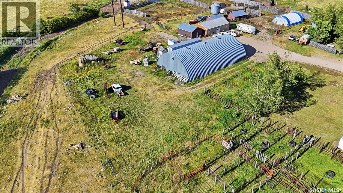
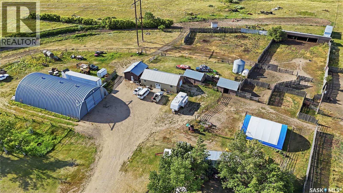
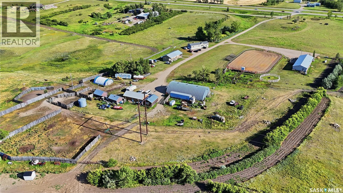
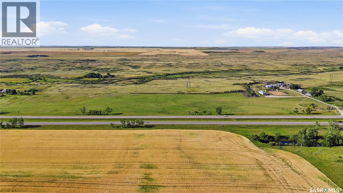
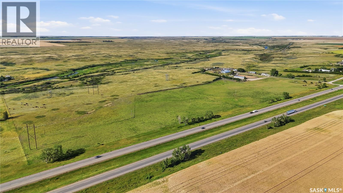
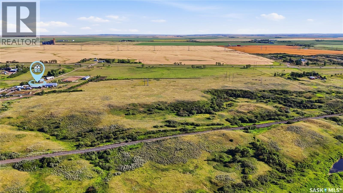
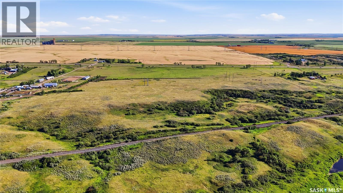
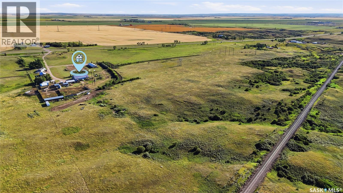
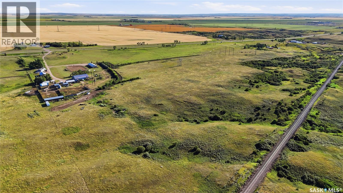
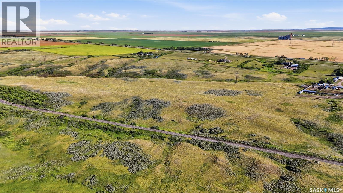
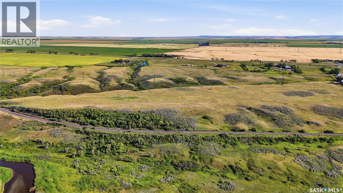
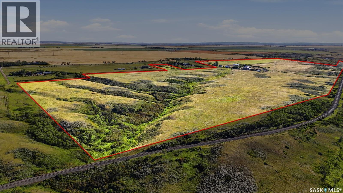
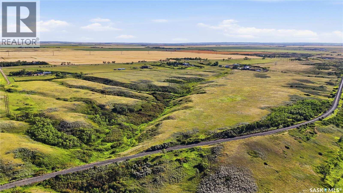
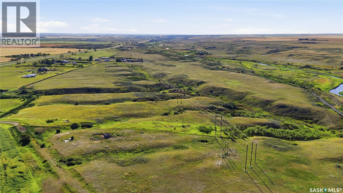
Here is a truly unique opportunity to enjoy country/ranch-style living while remaining just minutes from Moose Jaw. Located approximately 10 km east of Moose Jaw with access from Highway #1, this property offers an impressive combination of residential living, recreational infrastructure and ranch amenities. The 1,680 sqft manufactured home offers comfortable and spacious living with an open-concept kitchen, dining and living room area. The living room features a gas fireplace with an attractive stone mantle, creating a warm and inviting gathering space. The primary bedroom is located at one end of the home and includes a private ensuite and walk-in closet, while the opposite end offers two additional bedrooms and a four-piece bathroom. Patio doors lead to an impressive 24’ x 58’ east-facing deck, providing an excellent outdoor space for entertaining and enjoying the surrounding property. Adding to the versatility of this property is a 3,456 sq. ft. conference building, complete with usable washrooms, a kitchen area and an ensuite bedroom as well as a 19 x 33 deck off the front. For the ranch and recreational enthusiast, the property features a substantial riding arena complete with bucking chutes, pens and feeders, 24 x 48 Heated Shop as well as a 50 x 80 Quonset. A bunkhouse provides additional accommodation and includes a shower/bathroom. The outdoor amenities include a fire pit area, corrals, barns and extensive infrastructure designed for the functional containment and management of animals. Whether you’re looking to establish a private ranch, equestrian facility, rodeo operation, event or conference venue, recreational property, or simply a unique country lifestyle close to the city, this property offers an exceptional combination of location, buildings, infrastructure and opportunity. Book your showing today to explore the possibilities and envision what this remarkable property could offer. (id:62370)
Property Details
| MLS® Number | SK045188 |
| Property Type | Single Family |
| Community Features | School Bus |
| Features | Acreage, Rolling |
| Structure | Deck |
Building
| Bathroom Total | 2 |
| Bedrooms Total | 3 |
| Appliances | Washer, Refrigerator, Satellite Dish, Dishwasher, Dryer, Microwave, Oven - Built-in, Window Coverings, Hood Fan, Stove |
| Architectural Style | Raised Bungalow |
| Basement Development | Not Applicable |
| Basement Type | Crawl Space (not Applicable) |
| Constructed Date | 2016 |
| Cooling Type | Central Air Conditioning |
| Fireplace Fuel | Gas |
| Fireplace Present | Yes |
| Fireplace Type | Conventional |
| Heating Fuel | Propane |
| Heating Type | Forced Air |
| Stories Total | 1 |
| Size Interior | 1,680 Ft2 |
| Type | Manufactured Home |
Parking
| Gravel | |
| Parking Space(s) | 10 |
Land
| Acreage | Yes |
| Fence Type | Fence |
| Size Irregular | 207.10 |
| Size Total | 207.1 Ac |
| Size Total Text | 207.1 Ac |
Rooms
| Level | Type | Length | Width | Dimensions |
|---|---|---|---|---|
| Main Level | Living Room | 22 ft | 13 ft ,2 in | 22 ft x 13 ft ,2 in |
| Main Level | Kitchen | 22 ft | 13 ft ,2 in | 22 ft x 13 ft ,2 in |
| Main Level | Bedroom | 10 ft | 10 ft | 10 ft x 10 ft |
| Main Level | Bedroom | 10 ft | 9 ft ,10 in | 10 ft x 9 ft ,10 in |
| Main Level | Bedroom | 14 ft ,5 in | 11 ft ,10 in | 14 ft ,5 in x 11 ft ,10 in |
| Main Level | 4pc Bathroom | x x x | ||
| Main Level | 4pc Ensuite Bath | x x x | ||
| Main Level | Other | 9 ft | 6 ft | 9 ft x 6 ft |



The trademarks REALTOR®, REALTORS®, and the REALTOR® logo are controlled by The Canadian Real Estate Association (CREA) and identify real estate professionals who are members of CREA. The trademarks MLS®, Multiple Listing Service® and the associated logos are owned by The Canadian Real Estate Association (CREA) and identify the quality of services provided by real estate professionals who are members of CREA. The trademark DDF® is owned by The Canadian Real Estate Association (CREA) and identifies CREA's Data Distribution Facility (DDF®)
August 17 2026 10:36:27
Saskatchewan REALTORS® Association
Realty Executives Mj