
60 Gardiner Avenue Regina, Saskatchewan S4S 4P6

$399,900
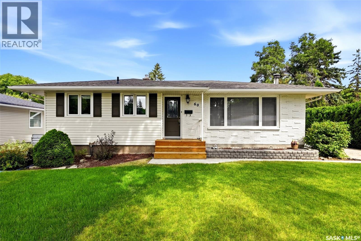
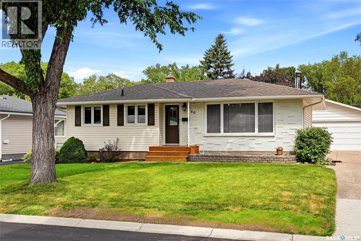
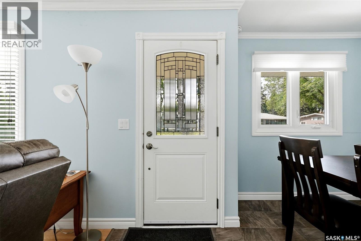
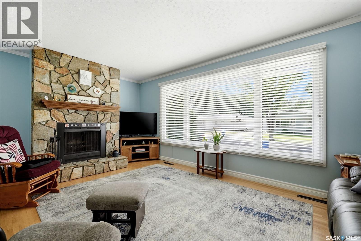
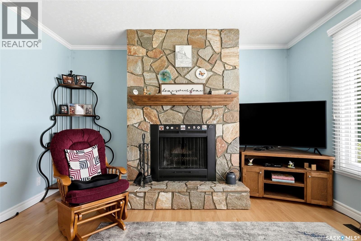
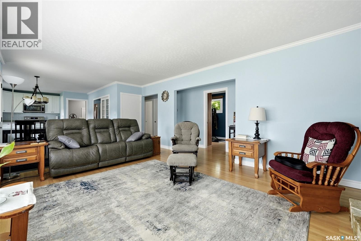
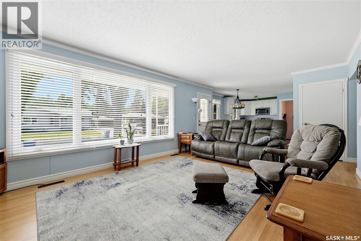
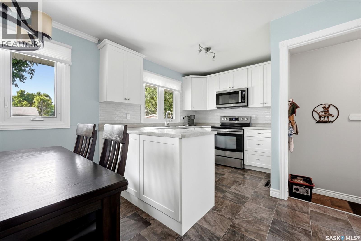
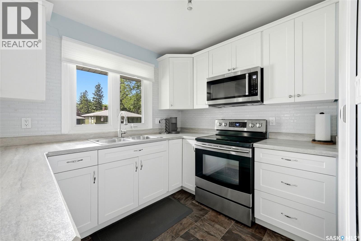
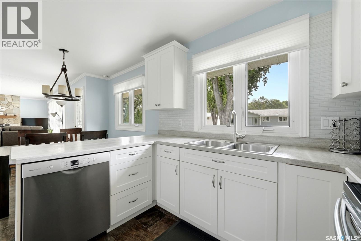
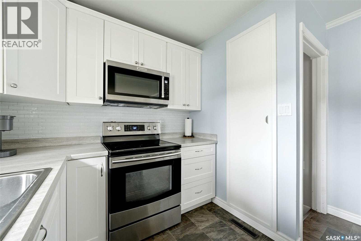
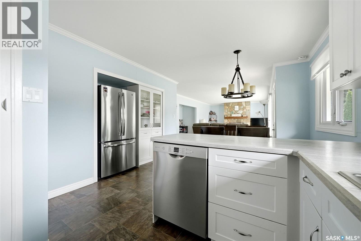
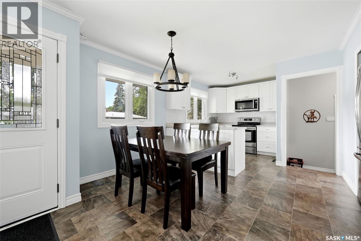
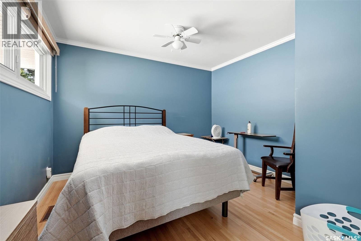
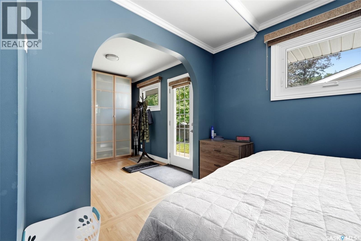
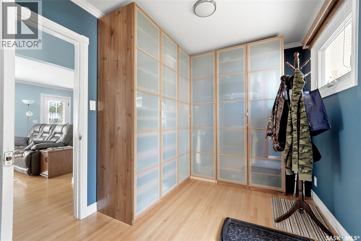
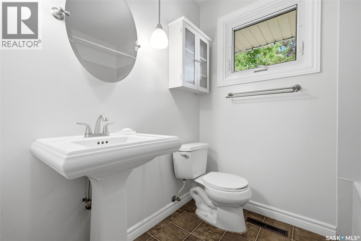
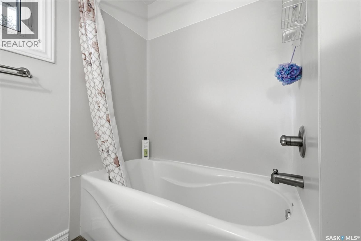
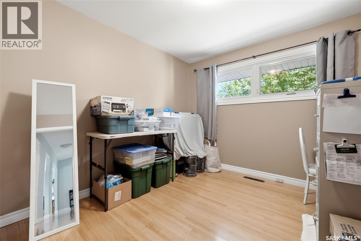
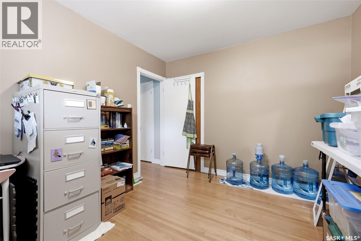
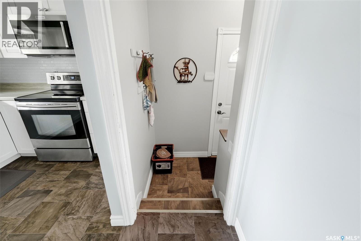
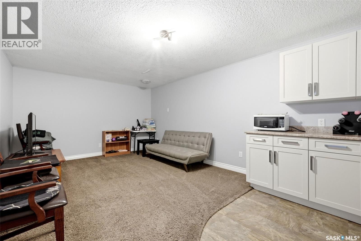
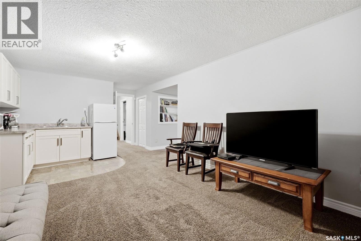
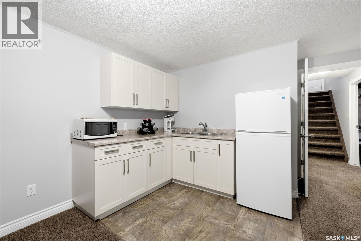
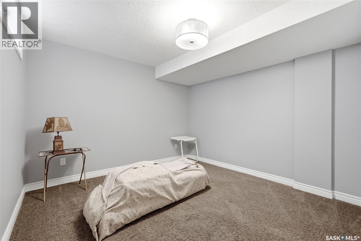
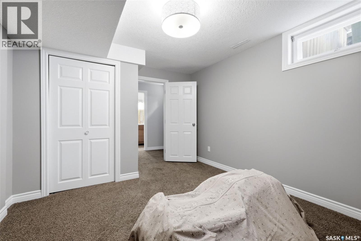
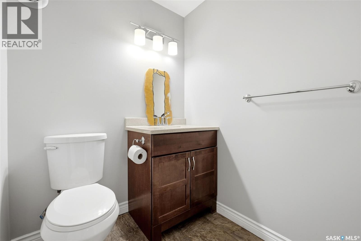
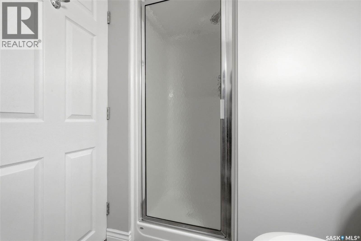
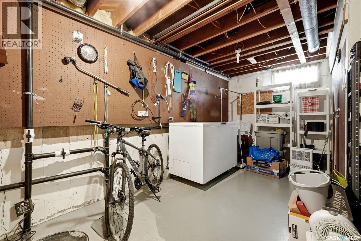
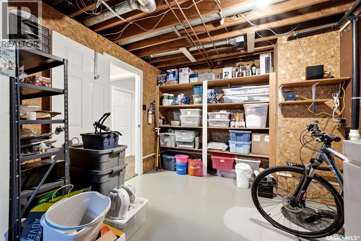
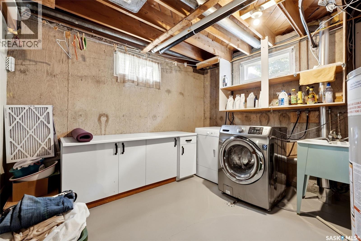
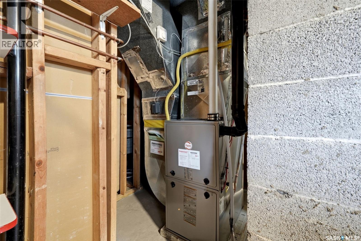
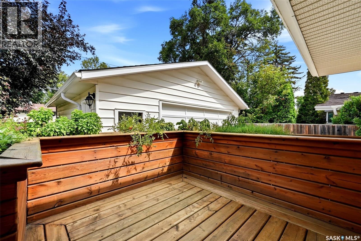
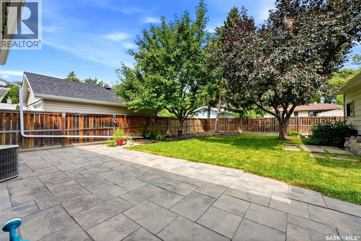
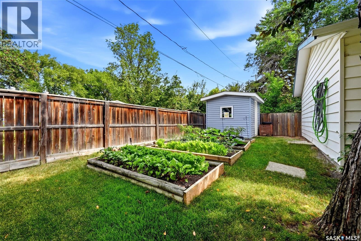
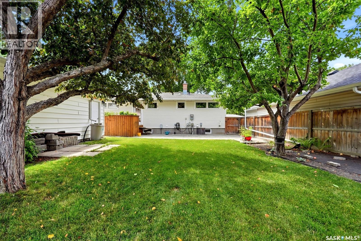
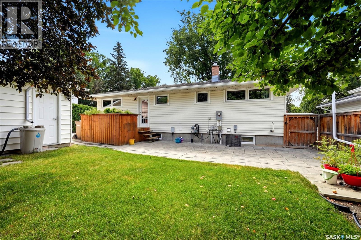
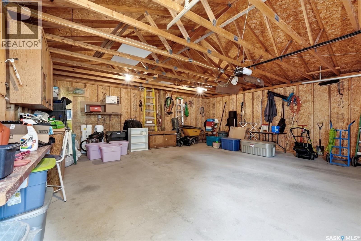
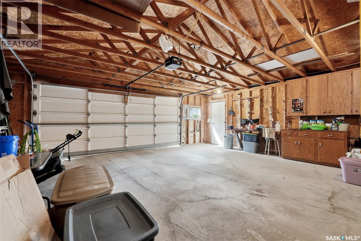
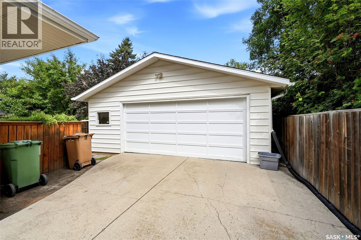
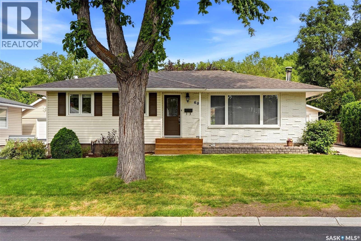
Welcome to this solid and extensively updated Hillsdale bungalow, ideally located on a quiet street close to the University of Regina, elementary and high schools, parks, and south Regina amenities. The bright south-facing main floor features an open-concept living and dining area, hardwood flooring, and a wood-burning fireplace with stone surround and built-in TV stand. The kitchen was renovated in 2014 with white cabinetry, laminate countertops, stainless steel appliances, and a functional layout that opens beautifully to the main living space. The main floor offers 2 bedrooms, including a spacious primary retreat created by opening the former middle bedroom into an impressive walk-in closet with garden door access to the backyard deck. The renovated 4-piece bathroom features a Kohler pedestal sink, Maax soaker tub and surround, and built-in storage. The fully developed basement provides excellent additional living space with a 1-bedroom in-law suite or bar setup renovated in 2016, including a second kitchen area, 3-piece bathroom, bedroom, and living space. Large storage and laundry/utility rooms add even more functionality. Major improvements include a high-efficiency furnace, sewer line, sump pump with battery backup, fridge, dishwasher, microwave, front step and sidewalk completed in 2019. The driveway and side entrance step were also foam-jacked in 2019. Triple-pane main-floor windows were installed in 2003, while shingles on the house, garage, and shed were replaced in 2014. Outside, enjoy a beautifully landscaped yard with underground sprinklers, pressure-treated deck with built-in planters, paver patio, garden area, and a 24' x 26' double detached garage. The previous hot tub has been removed, but electrical remains in place for a future installation. A thoughtfully updated Hillsdale home offering character, flexibility, and an excellent location. (id:62370)
Property Details
| MLS® Number | SK045470 |
| Property Type | Single Family |
| Neigbourhood | Hillsdale |
| Features | Treed, Sump Pump |
| Structure | Deck, Patio(s) |
Building
| Bathroom Total | 2 |
| Bedrooms Total | 3 |
| Appliances | Washer, Refrigerator, Dishwasher, Dryer, Microwave, Freezer, Window Coverings, Garage Door Opener Remote(s), Hood Fan, Storage Shed, Stove |
| Architectural Style | Bungalow |
| Basement Development | Finished |
| Basement Type | Full (finished) |
| Constructed Date | 1959 |
| Construction Style Attachment | Detached |
| Cooling Type | Central Air Conditioning |
| Fireplace Fuel | Wood |
| Fireplace Present | Yes |
| Fireplace Type | Conventional |
| Heating Fuel | Natural Gas |
| Heating Type | Forced Air |
| Stories Total | 1 |
| Size Interior | 1,035 Ft2 |
| Type | House |
Parking
| Detached Garage | |
| Parking Space(s) | 5 |
Land
| Acreage | No |
| Fence Type | Fence |
| Landscape Features | Lawn, Underground Sprinkler, Garden Area |
| Size Irregular | 6531.00 |
| Size Total | 6531 Sqft |
| Size Total Text | 6531 Sqft |
Rooms
| Level | Type | Length | Width | Dimensions |
|---|---|---|---|---|
| Basement | Kitchen | Measurements not available | ||
| Basement | Living Room | 11 ft ,8 in | 13 ft | 11 ft ,8 in x 13 ft |
| Basement | Bedroom | 10 ft ,2 in | 10 ft ,8 in | 10 ft ,2 in x 10 ft ,8 in |
| Basement | 3pc Bathroom | Measurements not available | ||
| Basement | Workshop | Measurements not available | ||
| Basement | Laundry Room | Measurements not available | ||
| Main Level | Foyer | Measurements not available | ||
| Main Level | Living Room | 15 ft ,10 in | 17 ft ,10 in | 15 ft ,10 in x 17 ft ,10 in |
| Main Level | Dining Room | 7 ft ,2 in | 11 ft ,1 in | 7 ft ,2 in x 11 ft ,1 in |
| Main Level | Kitchen | Measurements not available | ||
| Main Level | Bedroom | 9 ft ,11 in | 11 ft ,5 in | 9 ft ,11 in x 11 ft ,5 in |
| Main Level | 4pc Bathroom | Measurements not available | ||
| Main Level | Bedroom | 21 ft ,5 in | 11 ft ,5 in | 21 ft ,5 in x 11 ft ,5 in |



The trademarks REALTOR®, REALTORS®, and the REALTOR® logo are controlled by The Canadian Real Estate Association (CREA) and identify real estate professionals who are members of CREA. The trademarks MLS®, Multiple Listing Service® and the associated logos are owned by The Canadian Real Estate Association (CREA) and identify the quality of services provided by real estate professionals who are members of CREA. The trademark DDF® is owned by The Canadian Real Estate Association (CREA) and identifies CREA's Data Distribution Facility (DDF®)
August 13 2026 08:40:30
Saskatchewan REALTORS® Association
Jc Realty Regina