
46 Guy Drive Prince Albert, Saskatchewan S6X 0A3

$539,900
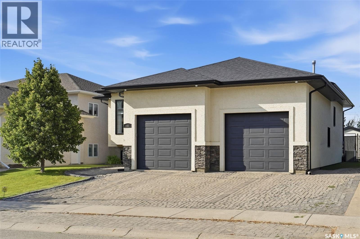
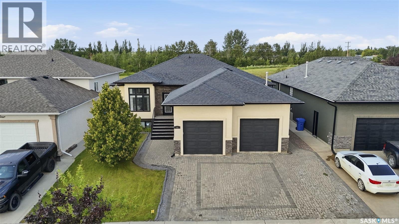
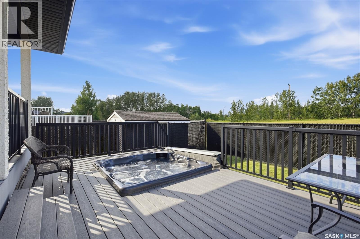
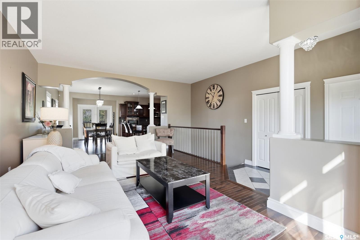
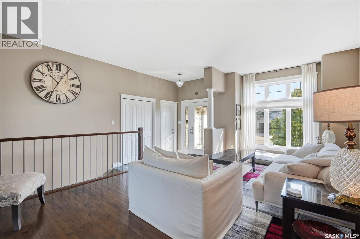
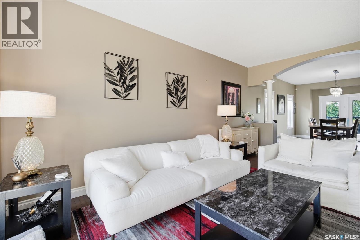
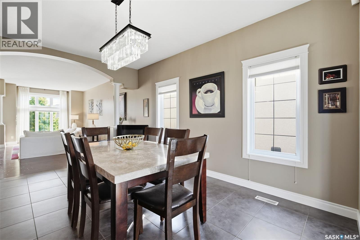
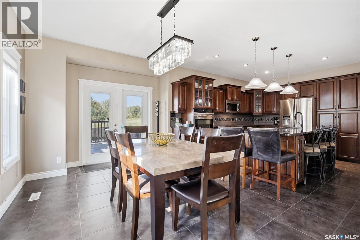
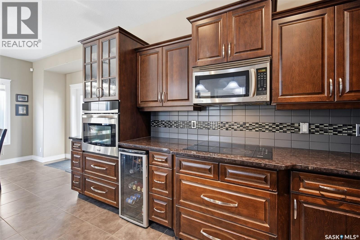
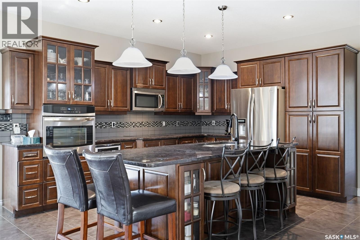
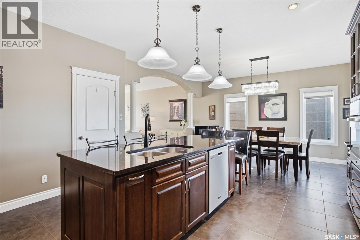
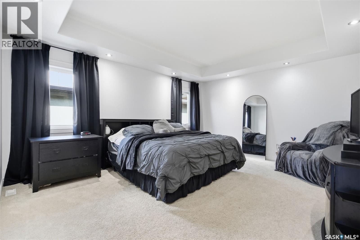
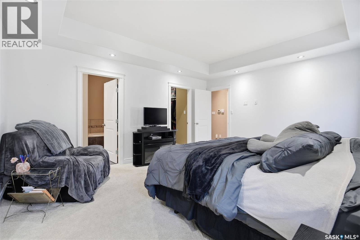
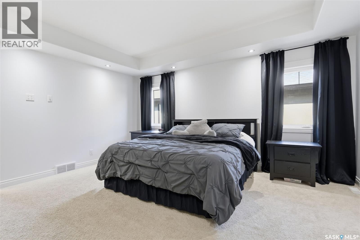
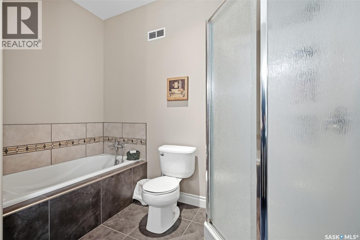
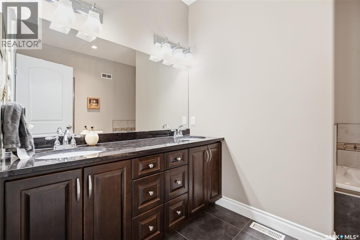
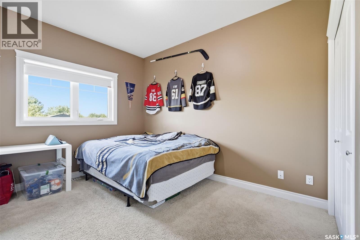
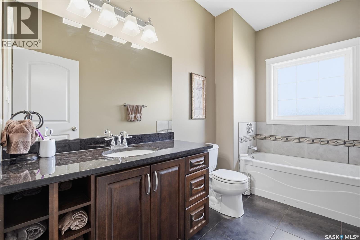
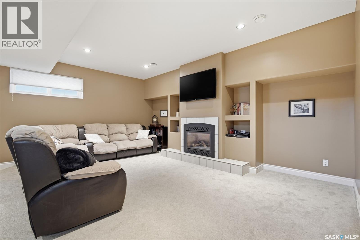
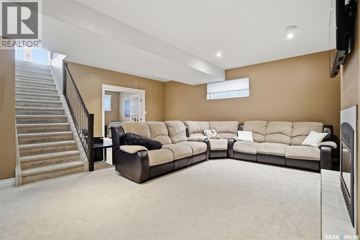
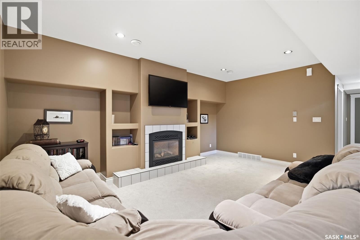
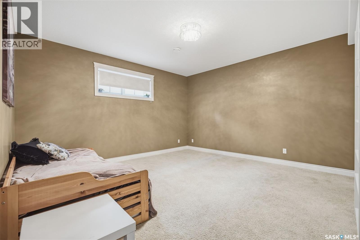
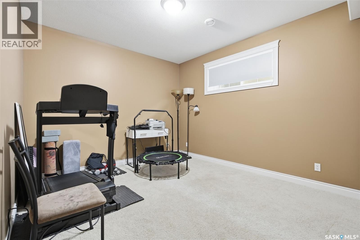
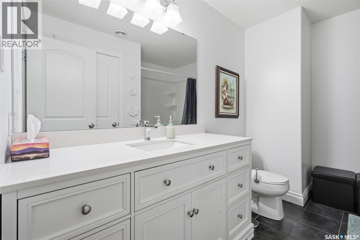
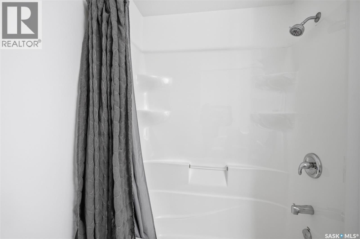
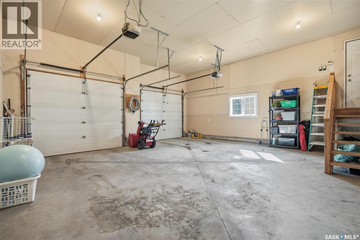
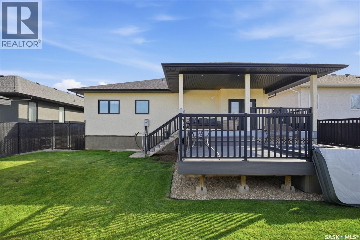
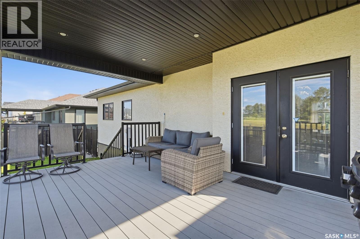
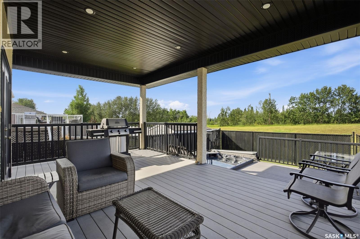
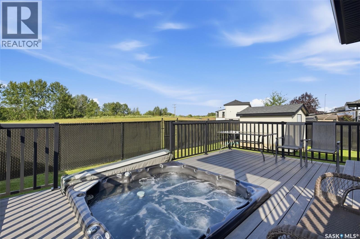
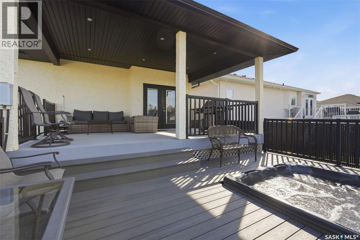
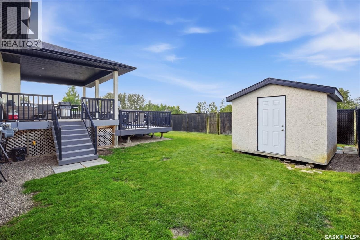
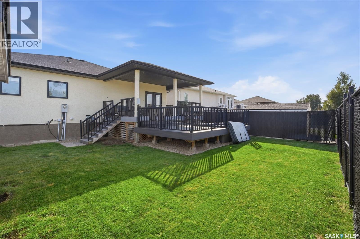
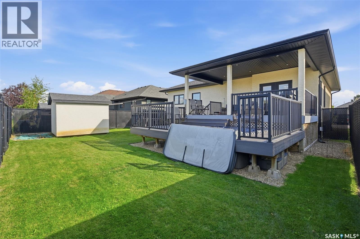
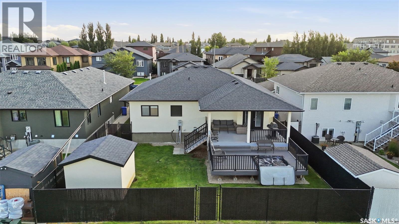
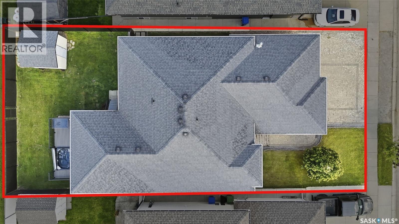
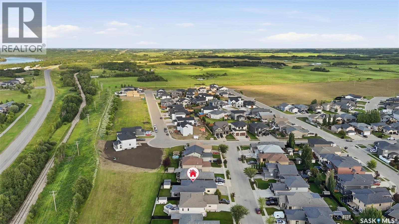
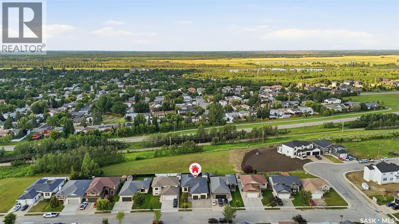
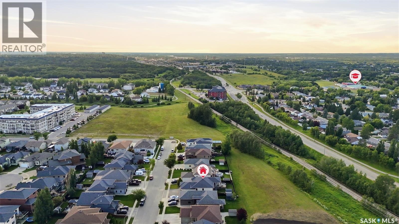
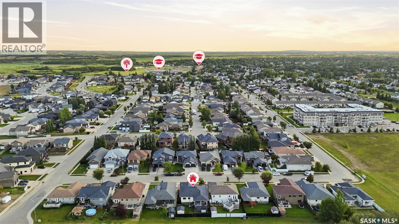
Welcome to 46 Guy Drive in desirable Crescent Acres! A fantastic layout, quality construction and a backyard backing permanent green space come together beautifully in this 1,446 sq. ft. raised bungalow offering 4 bedrooms, 3 bathrooms and plenty of room for both family life and entertaining. The open-concept main floor features in-floor heating and a spacious kitchen with gorgeous granite countertops, a large island, pantry, two fridges and storage for days. The huge primary bedroom includes a walk-in closet and 4-piece ensuite with jetted tub, while a second bedroom and 3-piece bathroom complete the main level. Downstairs, you’ll find two more generous bedrooms, a den, large family room with fireplace, 4-piece bathroom and loads of storage — including some that is very cleverly hidden! Outside may just steal the show, with a two-tiered composite deck, hot tub, shed and a private backyard backing permanent green space. And for anyone who takes their vehicle cleaning seriously, the heated double attached garage has direct entry, hot and cold water hookups, a floor drain and central vacuum hookup. Great location, thoughtful design and space in all the right places. Contact your favourite REALTOR® to see this one in person! (id:62370)
Property Details
| MLS® Number | SK045294 |
| Property Type | Single Family |
| Neigbourhood | Crescent Acres |
| Features | Treed, Rectangular |
| Structure | Deck |
Building
| Bathroom Total | 3 |
| Bedrooms Total | 4 |
| Appliances | Washer, Refrigerator, Dishwasher, Dryer, Microwave, Window Coverings, Garage Door Opener Remote(s), Central Vacuum - Roughed In, Stove |
| Architectural Style | Raised Bungalow |
| Basement Development | Finished |
| Basement Type | Full (finished) |
| Constructed Date | 2008 |
| Construction Style Attachment | Detached |
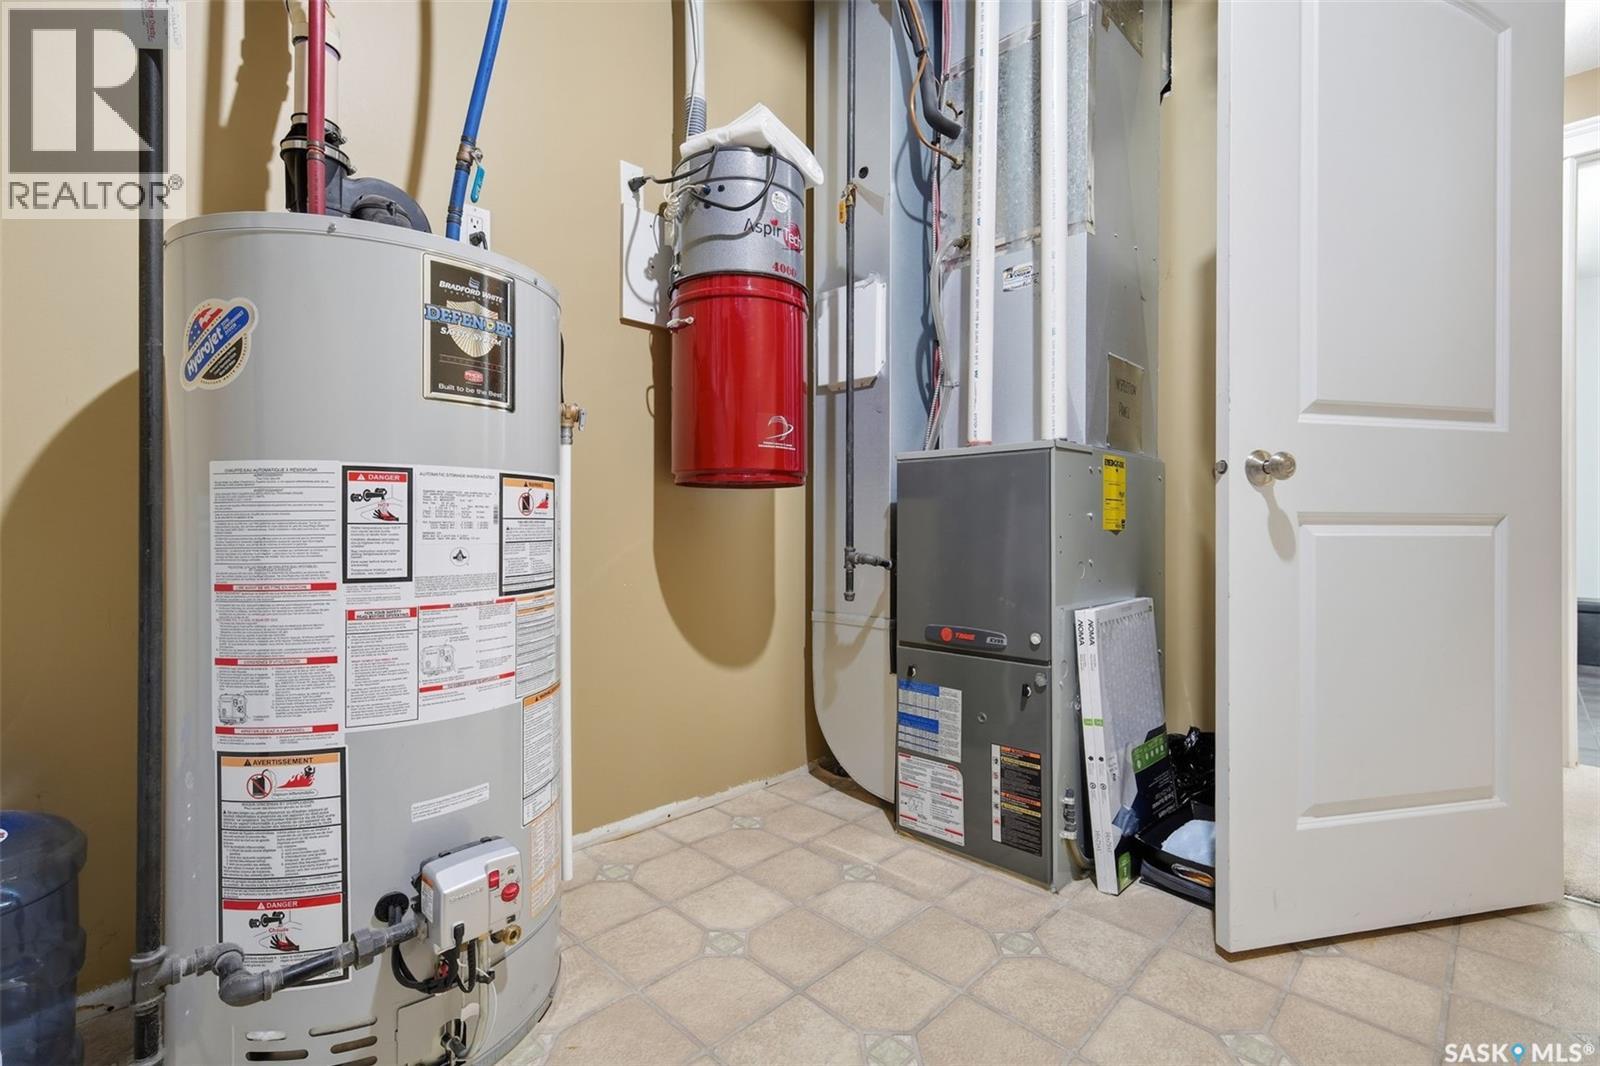
| Cooling Type | Central Air Conditioning, Air Exchanger |
| Fireplace Fuel | Gas |
| Fireplace Present | Yes |
| Fireplace Type | Conventional |
| Heating Fuel | Natural Gas |
| Heating Type | Forced Air, In Floor Heating |
| Stories Total | 1 |
| Size Interior | 1,446 Ft2 |
| Type | House |
Parking
| Attached Garage | |
| Interlocked | |
| Heated Garage | |
| Parking Space(s) | 4 |
Land
| Acreage | No |
| Fence Type | Fence |
| Landscape Features | Lawn, Underground Sprinkler |
| Size Frontage | 16 Ft ,2 In |
| Size Irregular | 0.14 |
| Size Total | 0.14 Ac |
| Size Total Text | 0.14 Ac |
Rooms
| Level | Type | Length | Width | Dimensions |
|---|---|---|---|---|
| Basement | Family Room | 19 ft ,11 in | 17 ft ,11 in | 19 ft ,11 in x 17 ft ,11 in |
| Basement | Den | 12 ft ,1 in | 13 ft ,1 in | 12 ft ,1 in x 13 ft ,1 in |
| Basement | 4pc Bathroom | 7 ft ,7 in | 9 ft ,1 in | 7 ft ,7 in x 9 ft ,1 in |
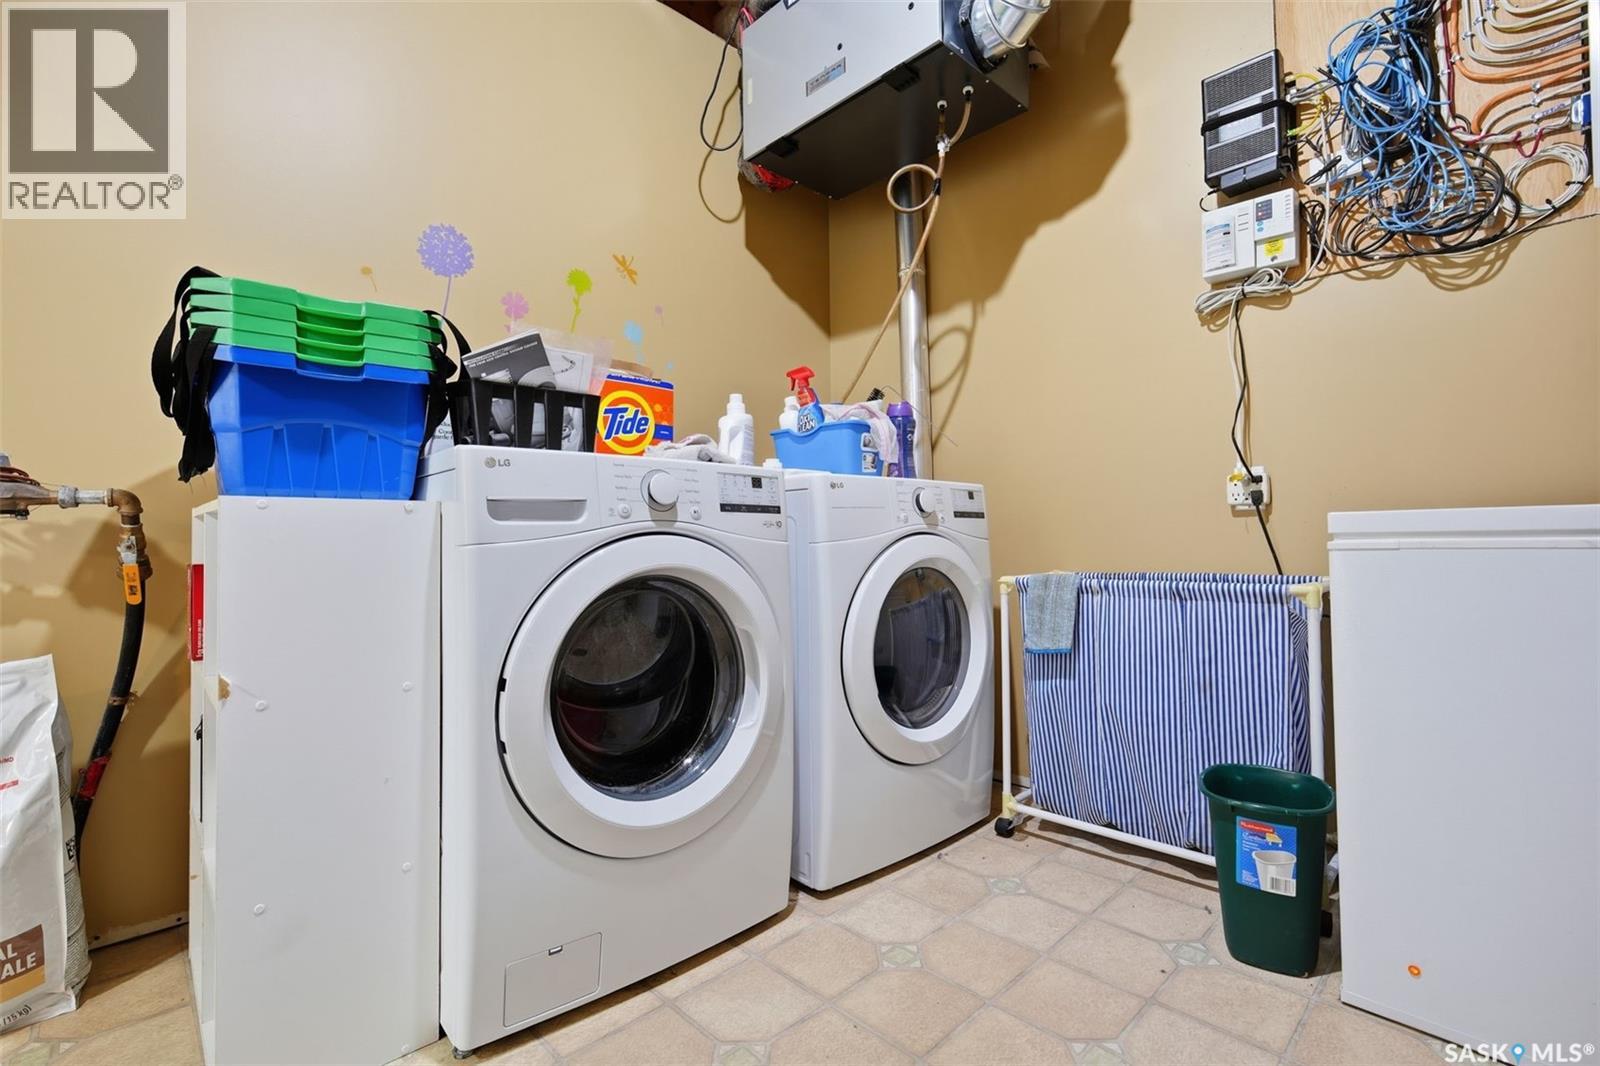
| Basement | Laundry Room | 9 ft ,3 in | 10 ft ,3 in | 9 ft ,3 in x 10 ft ,3 in |
| Basement | Bedroom | 14 ft ,3 in | 10 ft ,7 in | 14 ft ,3 in x 10 ft ,7 in |
| Basement | Bedroom | 14 ft ,2 in | 14 ft ,3 in | 14 ft ,2 in x 14 ft ,3 in |
| Basement | Storage | 3 ft | 14 ft | 3 ft x 14 ft |
| Main Level | Foyer | 5 ft ,7 in | 8 ft ,1 in | 5 ft ,7 in x 8 ft ,1 in |
| Main Level | Living Room | 21 ft ,1 in | 12 ft ,11 in | 21 ft ,1 in x 12 ft ,11 in |
| Main Level | Dining Room | 17 ft ,9 in | 10 ft ,8 in | 17 ft ,9 in x 10 ft ,8 in |
| Main Level | Kitchen | 13 ft ,11 in | 14 ft ,7 in | 13 ft ,11 in x 14 ft ,7 in |
| Main Level | Bedroom | 14 ft ,6 in | 9 ft ,6 in | 14 ft ,6 in x 9 ft ,6 in |
| Main Level | 3pc Bathroom | 5 ft ,6 in | 10 ft ,8 in | 5 ft ,6 in x 10 ft ,8 in |
| Main Level | Primary Bedroom | 13 ft ,7 in | 15 ft ,10 in | 13 ft ,7 in x 15 ft ,10 in |
| Main Level | 4pc Ensuite Bath | 9 ft ,7 in | 8 ft ,11 in | 9 ft ,7 in x 8 ft ,11 in |



The trademarks REALTOR®, REALTORS®, and the REALTOR® logo are controlled by The Canadian Real Estate Association (CREA) and identify real estate professionals who are members of CREA. The trademarks MLS®, Multiple Listing Service® and the associated logos are owned by The Canadian Real Estate Association (CREA) and identify the quality of services provided by real estate professionals who are members of CREA. The trademark DDF® is owned by The Canadian Real Estate Association (CREA) and identifies CREA's Data Distribution Facility (DDF®)
August 13 2026 08:11:57
Saskatchewan REALTORS® Association
Real Broker Sk Ltd.