
125 Garnet Street N Regina, Saskatchewan S4R 3S7

$289,000
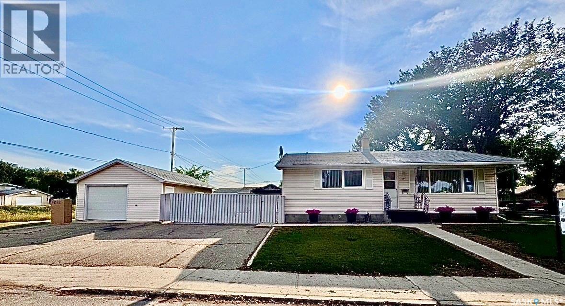
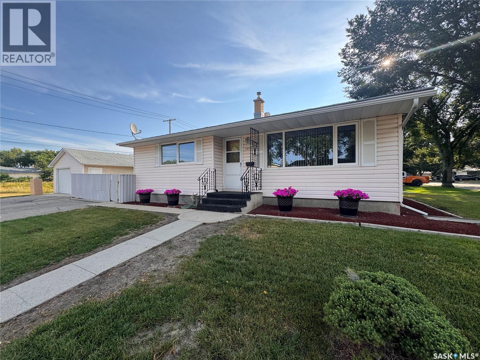
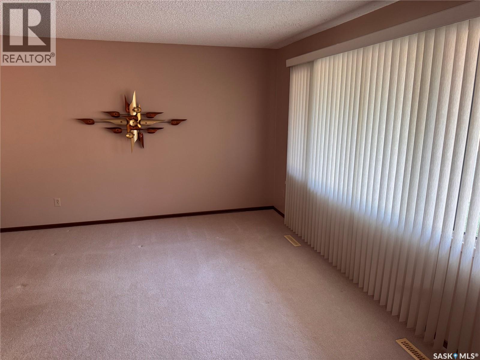
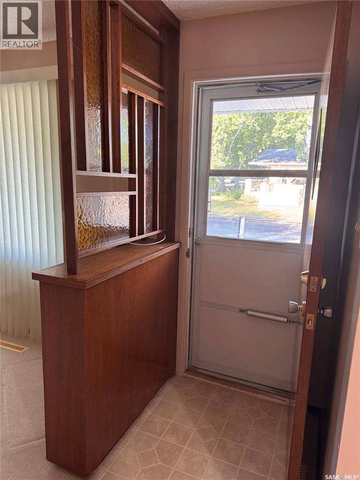
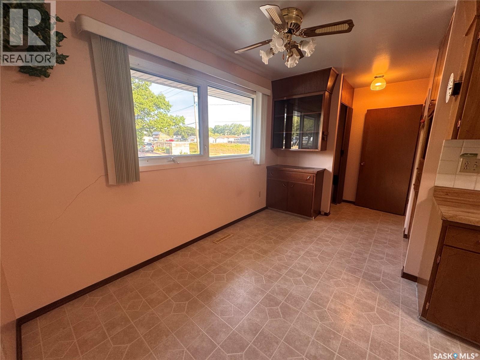
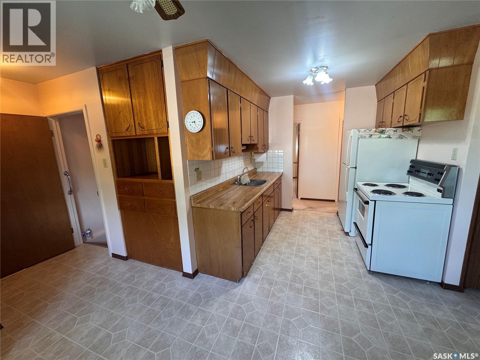
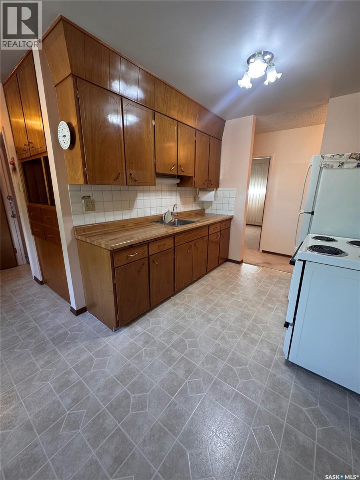
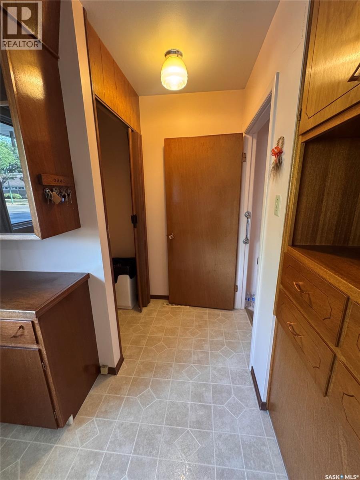
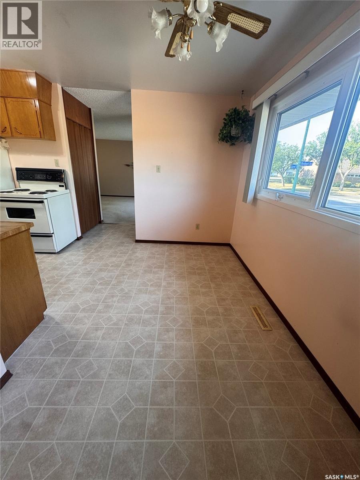
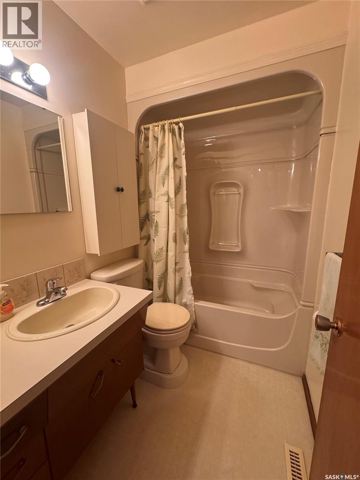
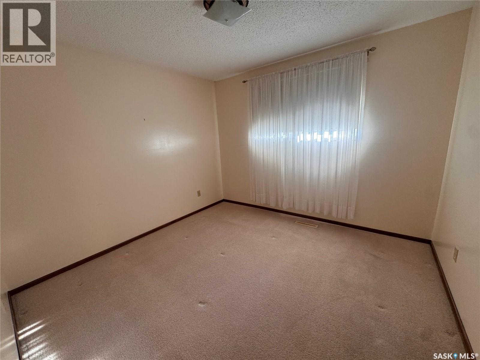
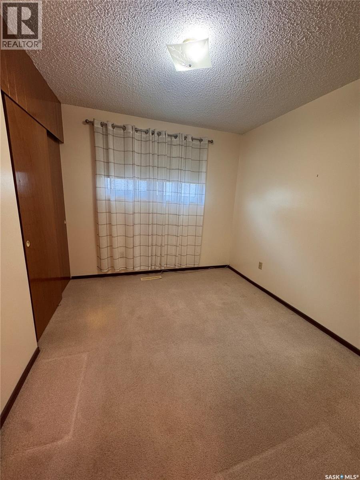
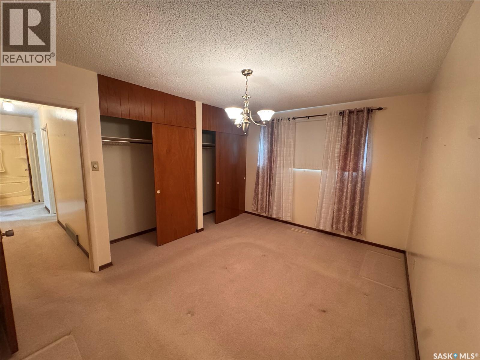
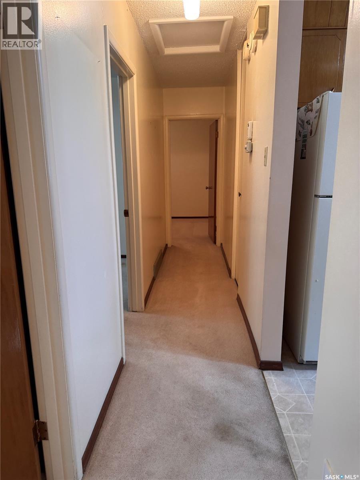
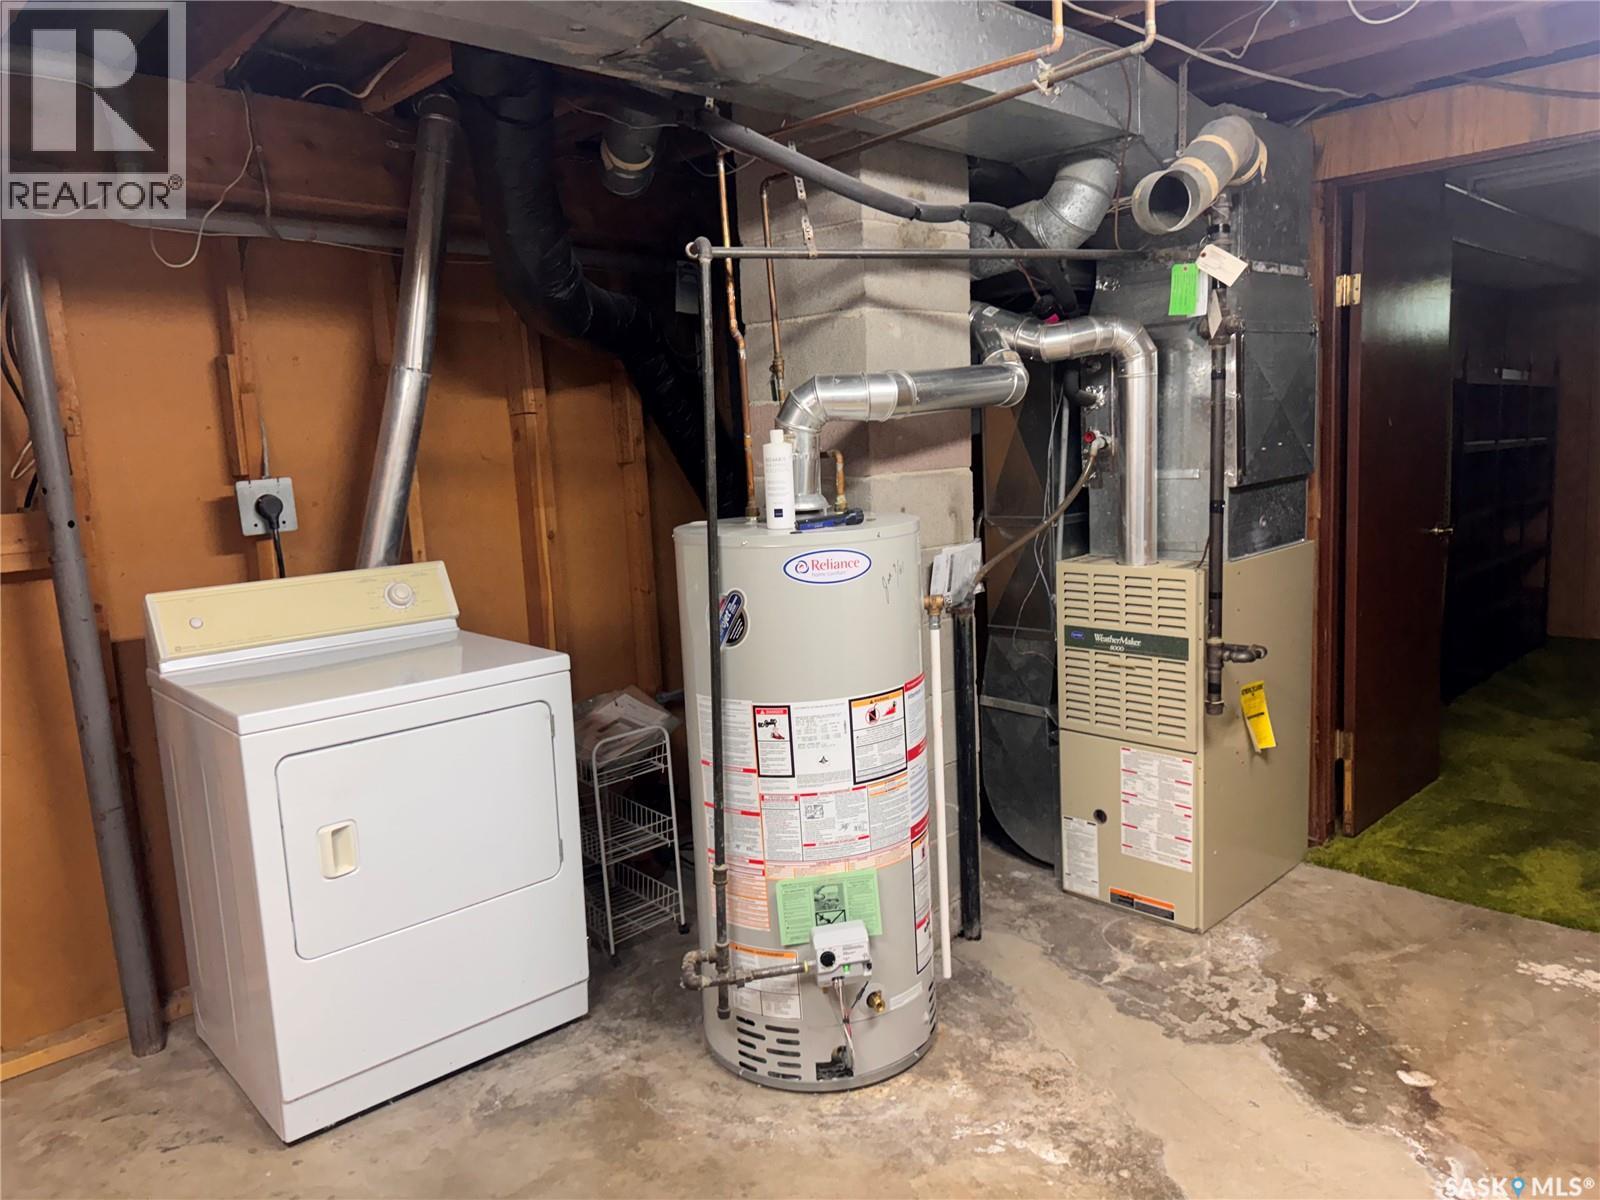
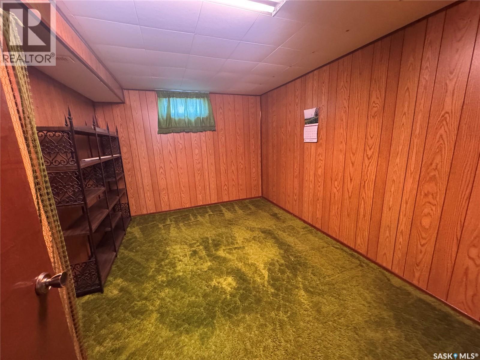
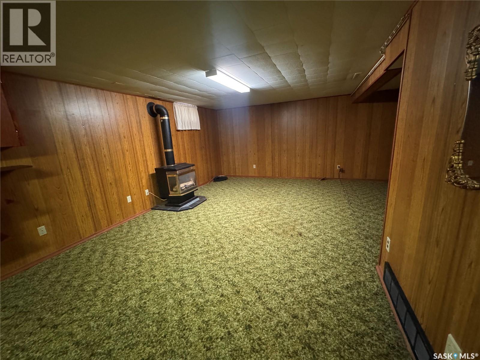
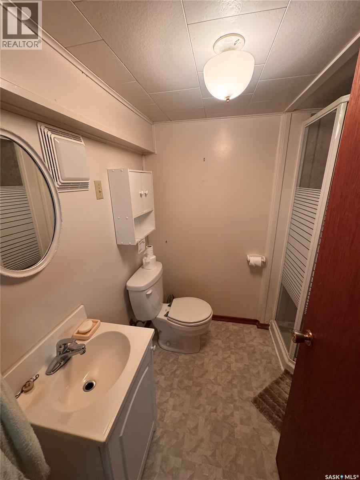
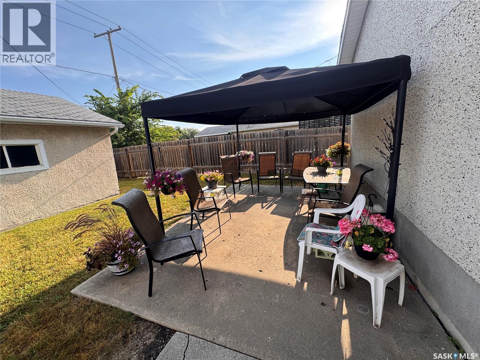
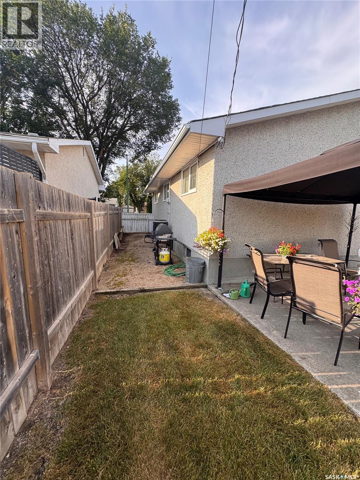
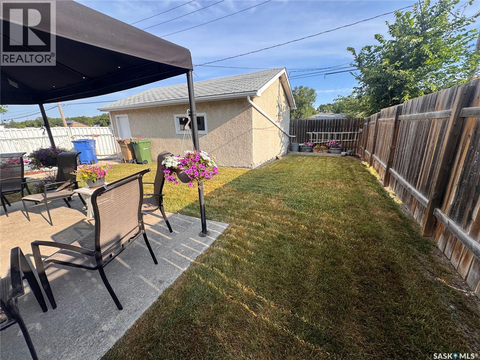
This well-cared-for 3-bedroom, 2-bathroom bungalow offers a functional layout, large corner lot and detached garage. The main floor features a spacious living room with plenty of natural light, a functional kitchen and dining area with a large pantry, three bedrooms and a 4-piece bathroom. The basement offers additional living space, with a large laundry/utility room and plenty of storage. Features include PVC windows, high-efficiency furnace, central air conditioning, central vacuum and a gas fireplace. Conveniently located close to schools, including two K–8 schools, two high schools and the Huda School, as well as parks, recreation and shopping. A clean and comfortable home on a generous corner lot, offering a great opportunity for its next owner to add their own personal touches. (id:62370)
Property Details
| MLS® Number | SK045450 |
| Property Type | Single Family |
| Neigbourhood | Coronation Park |
| Features | Treed, Corner Site, Sump Pump |
| Structure | Patio(s) |
Building
| Bathroom Total | 1 |
| Bedrooms Total | 3 |
| Appliances | Washer, Refrigerator, Dryer, Window Coverings, Garage Door Opener Remote(s), Stove |
| Architectural Style | Bungalow |
| Constructed Date | 1964 |
| Construction Style Attachment | Detached |
| Cooling Type | Central Air Conditioning |
| Fireplace Fuel | Gas |
| Fireplace Present | Yes |
| Fireplace Type | Conventional |
| Heating Fuel | Natural Gas |
| Heating Type | Forced Air |
| Stories Total | 1 |
| Size Interior | 1,042 Ft2 |
| Type | House |
Parking
| Detached Garage | |
| Parking Space(s) | 6 |
Land
| Acreage | No |
| Fence Type | Fence |
Rooms
| Level | Type | Length | Width | Dimensions |
|---|---|---|---|---|
| Basement | Family Room | Measurements not available | ||
| Basement | Other | Measurements not available | ||
| Basement | Laundry Room | Measurements not available | ||
| Main Level | Living Room | 113 ft ,5 in | 14 ft ,10 in | 113 ft ,5 in x 14 ft ,10 in |
| Main Level | Kitchen | 8 ft ,6 in | 8 ft ,3 in | 8 ft ,6 in x 8 ft ,3 in |
| Main Level | Dining Room | 12 ft ,4 in | 7 ft | 12 ft ,4 in x 7 ft |
| Main Level | 4pc Bathroom | Measurements not available | ||
| Main Level | Bedroom | 10 ft ,8 in | 9 ft ,8 in | 10 ft ,8 in x 9 ft ,8 in |
| Main Level | Bedroom | 8 ft ,11 in | 10 ft | 8 ft ,11 in x 10 ft |
| Main Level | Bedroom | 13 ft ,5 in | 10 ft ,1 in | 13 ft ,5 in x 10 ft ,1 in |



The trademarks REALTOR®, REALTORS®, and the REALTOR® logo are controlled by The Canadian Real Estate Association (CREA) and identify real estate professionals who are members of CREA. The trademarks MLS®, Multiple Listing Service® and the associated logos are owned by The Canadian Real Estate Association (CREA) and identify the quality of services provided by real estate professionals who are members of CREA. The trademark DDF® is owned by The Canadian Real Estate Association (CREA) and identifies CREA's Data Distribution Facility (DDF®)
August 13 2026 07:12:21
Saskatchewan REALTORS® Association
Exp Realty