
203 Broadway Avenue Broderick, Saskatchewan S0H 0L0

$334,900
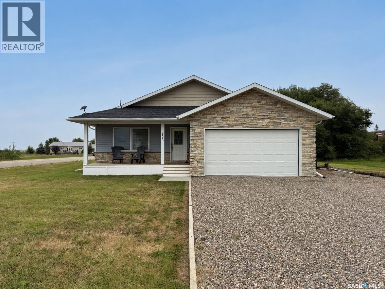
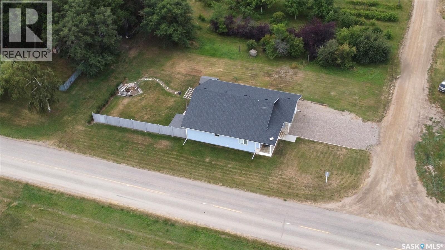
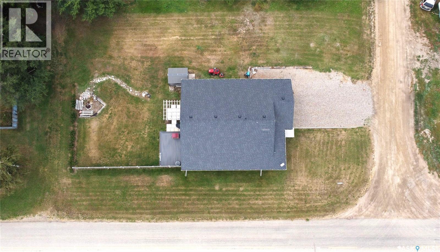
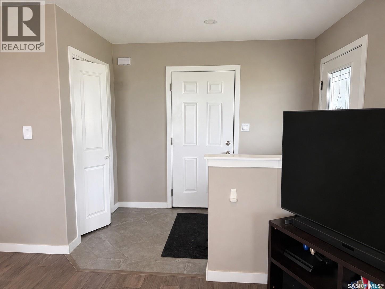
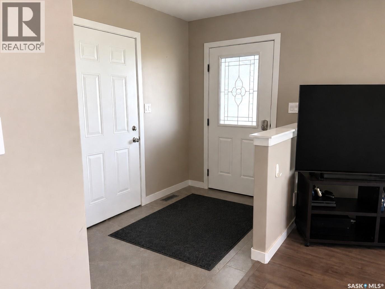
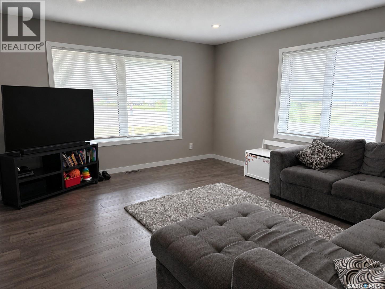
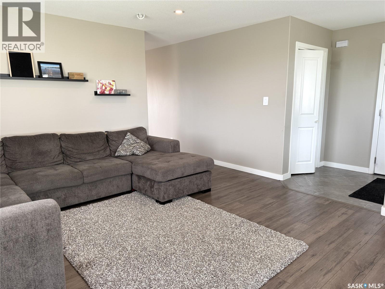
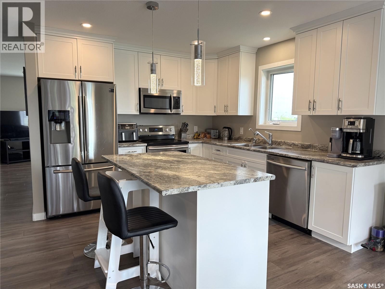
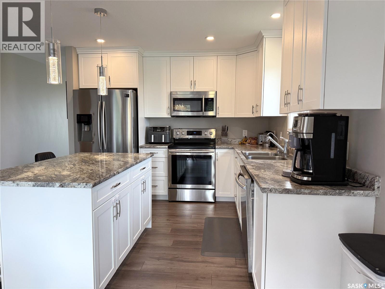
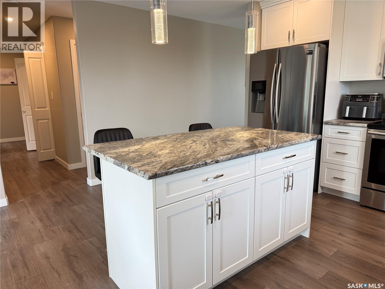
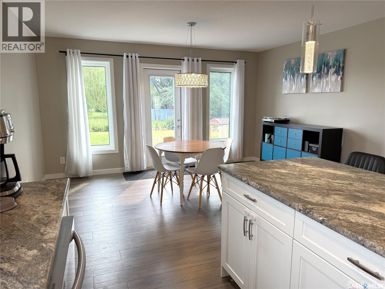
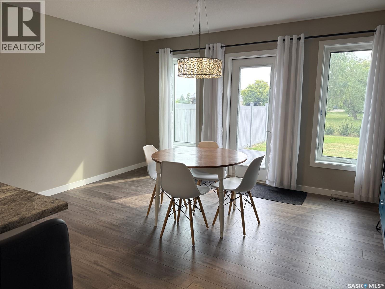
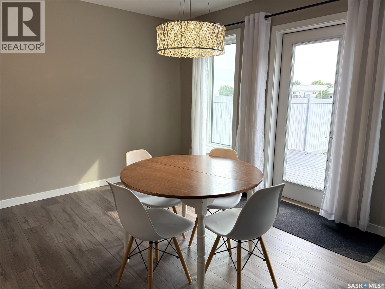
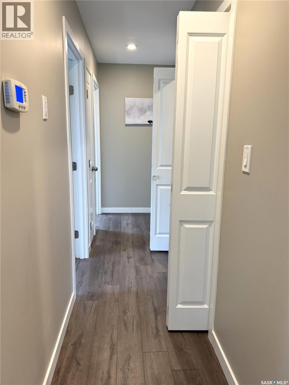
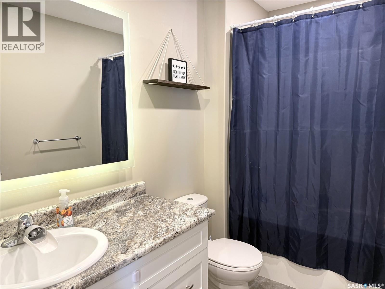
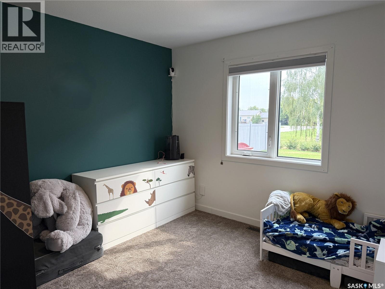
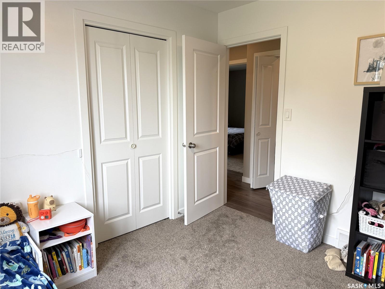
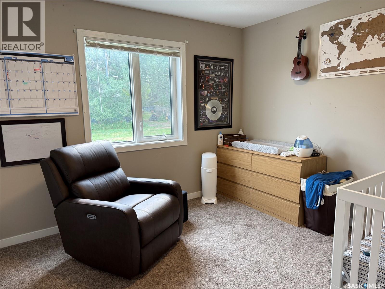
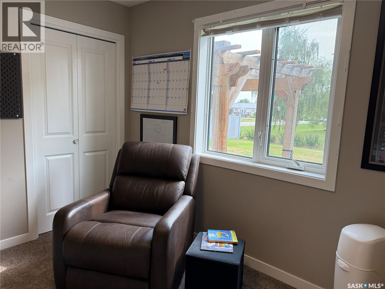
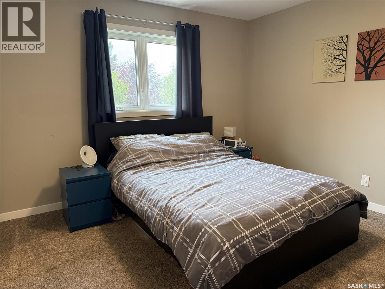
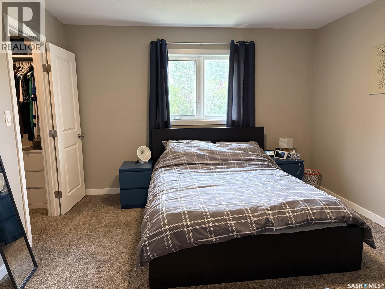
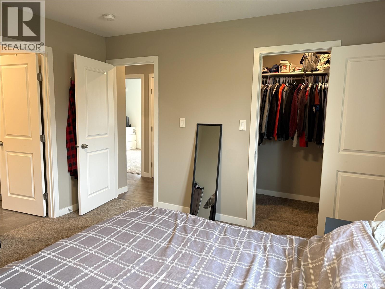
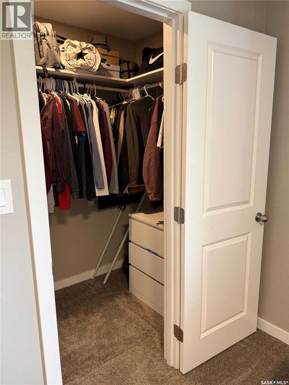
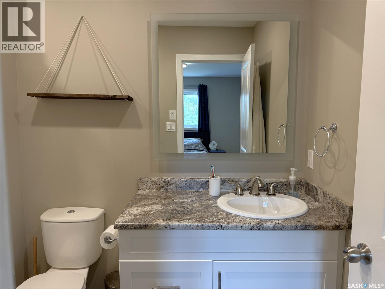
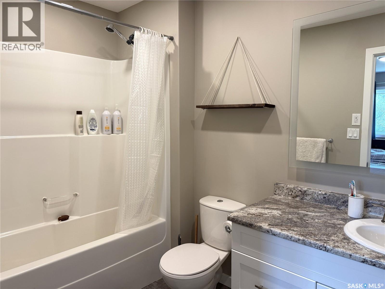
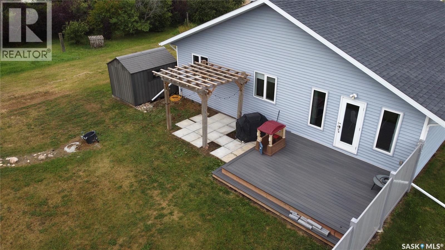
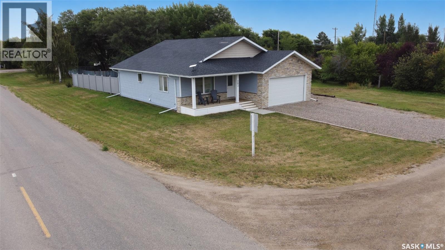
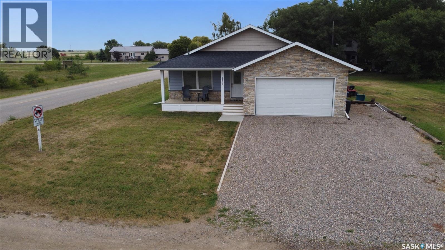
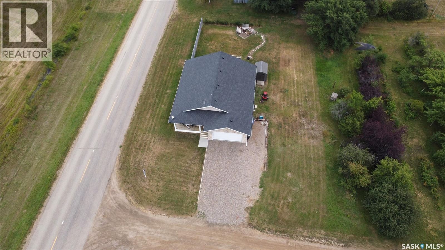
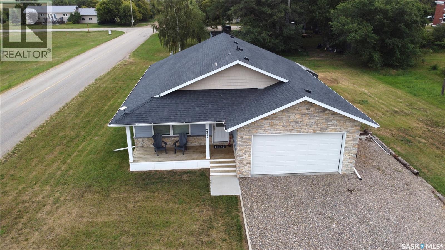
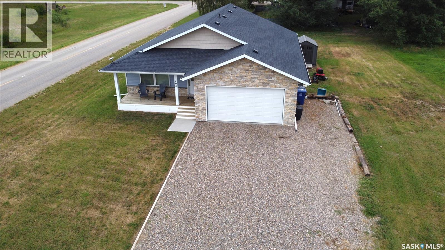
Welcome to this beautifully maintained 2018 bungalow in the community of Broderick, SK! Offering 1,360 sq. ft. of comfortable single-level living, this home features 3 bedrooms and 2 bathrooms, including a spacious primary suite complete with a walk-in closet and private ensuite. The bright, functional layout provides plenty of room for everyday living and entertaining, while the ICF basement/crawl space walls offer added strength, insulation and peace of mind. A reverse osmosis water filtration system is also installed, providing an added convenience for quality drinking water. A large attached 20' x 22' garage provides excellent space for parking, storage and all of your recreational or workshop needs. Outside, enjoy the large (108x120), beautifully manicured backyard with plenty of room to relax, garden or entertain. The yard is partially fenced to provide privacy and help create a comfortable outdoor space while offering some protection from road traffic. Built in 2018 and thoughtfully designed for easy, single-level living, this property is an excellent opportunity for those looking for a newer home with great outdoor space, a large attached garage and a peaceful small-town setting. (id:62370)
Property Details
| MLS® Number | SK045399 |
| Property Type | Single Family |
| Features | Treed, Rectangular, Double Width Or More Driveway, Sump Pump |
| Structure | Deck |
Building
| Bathroom Total | 3 |
| Bedrooms Total | 3 |
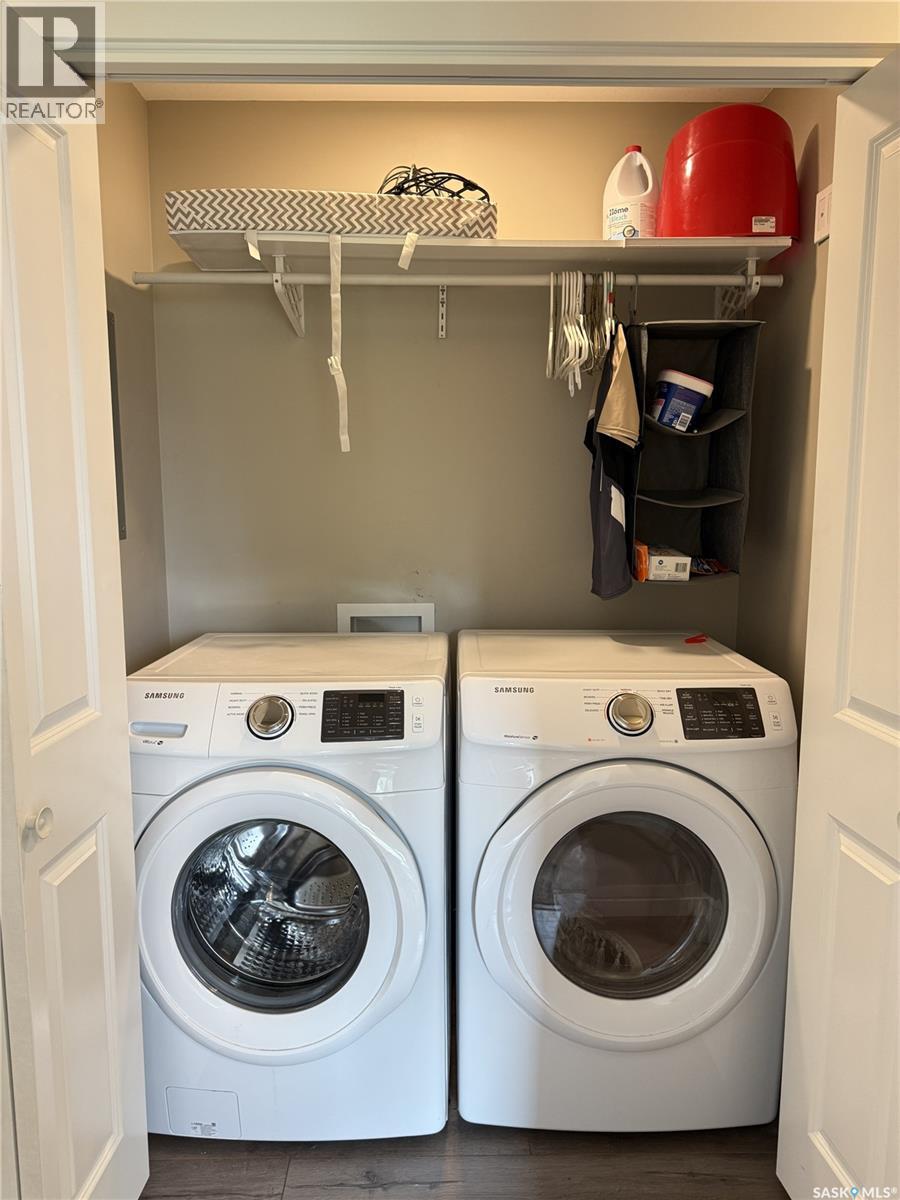
| Appliances | Washer, Refrigerator, Dishwasher, Dryer, Microwave, Window Coverings, Garage Door Opener Remote(s), Stove |
| Architectural Style | Bungalow |
| Basement Development | Not Applicable |
| Basement Type | Crawl Space (not Applicable) |
| Constructed Date | 2018 |
| Construction Style Attachment | Detached |
| Cooling Type | Central Air Conditioning, Air Exchanger |
| Heating Fuel | Natural Gas |
| Heating Type | Forced Air |
| Stories Total | 1 |
| Size Interior | 1,360 Ft2 |
| Type | House |
Parking
| Attached Garage | |
| R V | |
| Gravel | |
| Parking Space(s) | 4 |
Land
| Acreage | No |
| Fence Type | Partially Fenced |
| Landscape Features | Lawn |
| Size Frontage | 108 Ft |
| Size Irregular | 0.30 |
| Size Total | 0.3 Ac |
| Size Total Text | 0.3 Ac |
Rooms
| Level | Type | Length | Width | Dimensions |
|---|---|---|---|---|
| Main Level | Living Room | 16'1" x 13'3" | ||
| Main Level | Kitchen | 10'10" x 14'3" | ||
| Main Level | Dining Room | 14'3" x 11'7" | ||
| Main Level | 4pc Bathroom | 5'6" x 8'11" | ||
| Main Level | Laundry Room | 5'7" x 3'3" | ||
| Main Level | Bedroom | 10'7" x 9'11" | ||
| Main Level | Bedroom | 10'11" x 9'11" | ||
| Main Level | Primary Bedroom | 12'5" x 11'11" | ||
| Main Level | 4pc Ensuite Bath | 5'6" x 9' |



The trademarks REALTOR®, REALTORS®, and the REALTOR® logo are controlled by The Canadian Real Estate Association (CREA) and identify real estate professionals who are members of CREA. The trademarks MLS®, Multiple Listing Service® and the associated logos are owned by The Canadian Real Estate Association (CREA) and identify the quality of services provided by real estate professionals who are members of CREA. The trademark DDF® is owned by The Canadian Real Estate Association (CREA) and identifies CREA's Data Distribution Facility (DDF®)
August 13 2026 06:19:33
Saskatchewan REALTORS® Association
RE/MAX Shoreline Realty