
604 3440 Avonhurst Drive Regina, Saskatchewan S4R 2E1

$248,000Maintenance,
$310.44 Monthly
Maintenance,
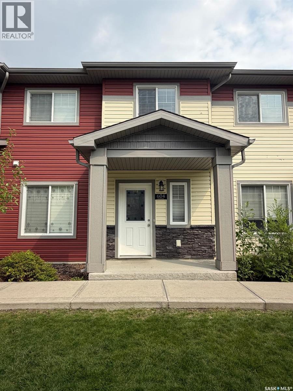
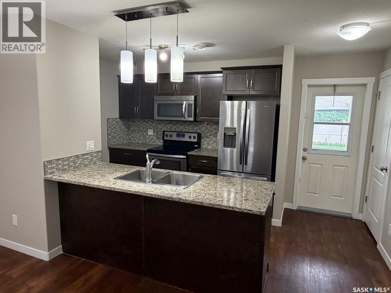
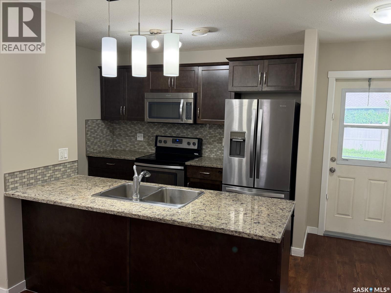
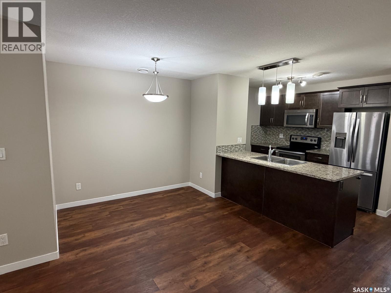
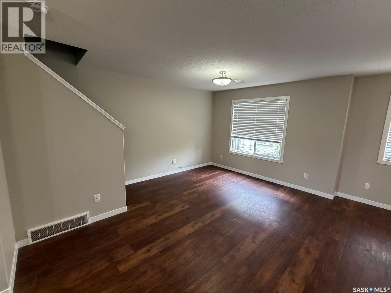
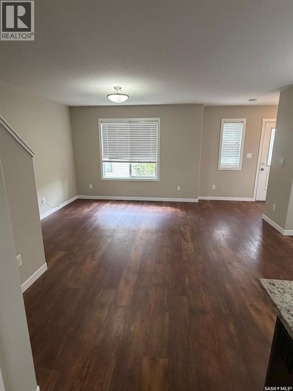
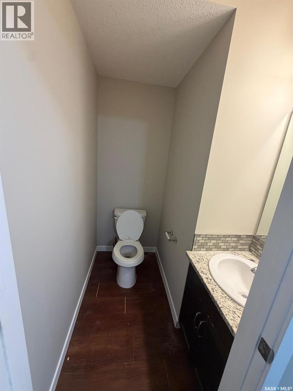
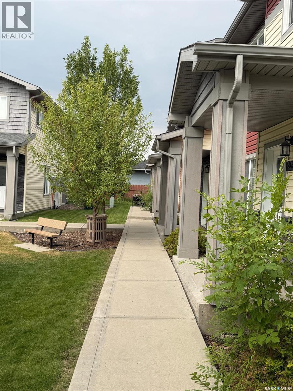
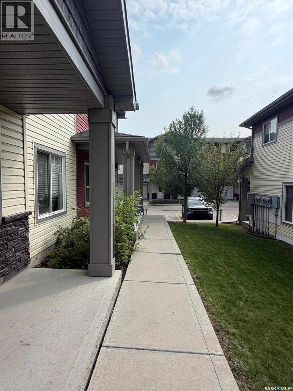
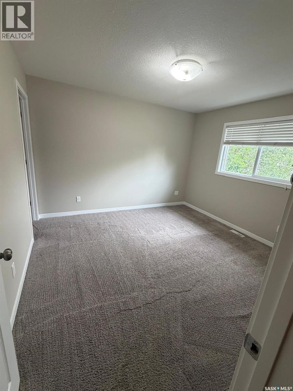
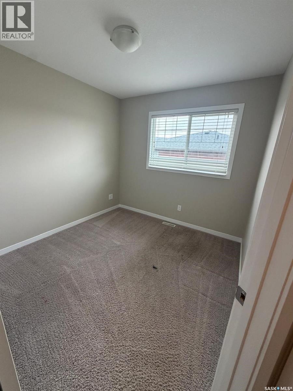
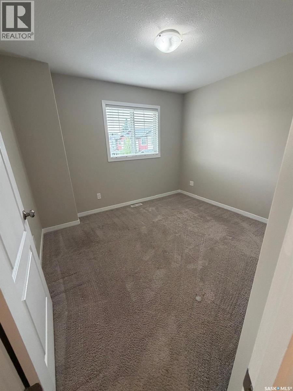
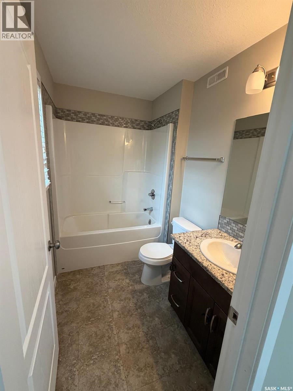
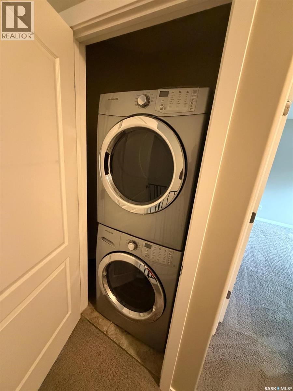
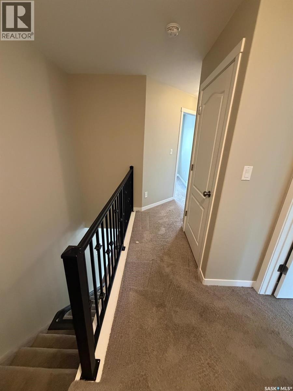
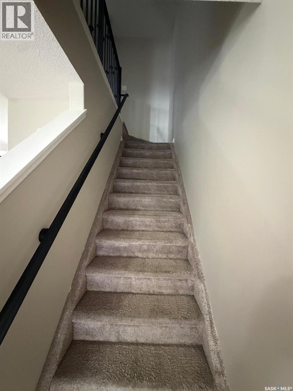
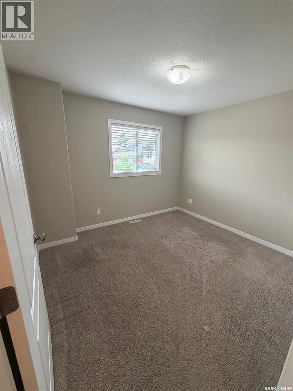
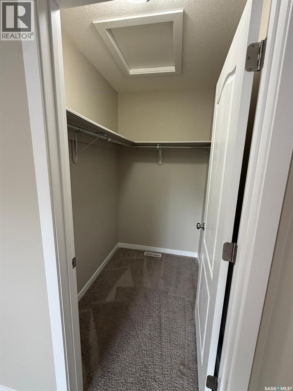
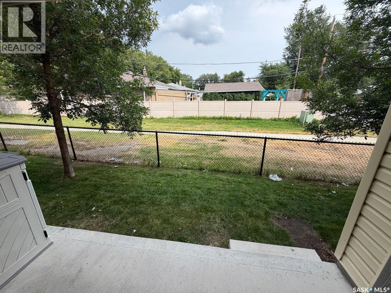
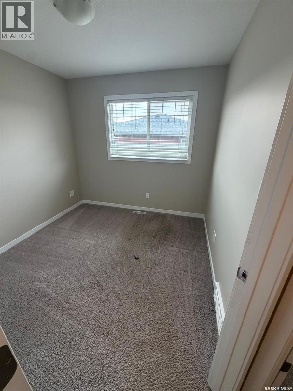
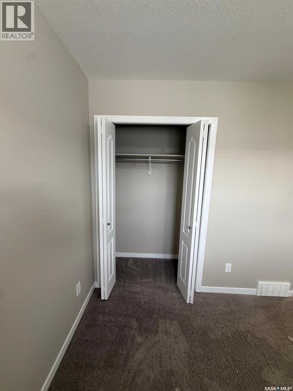
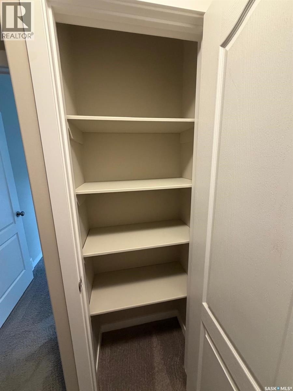
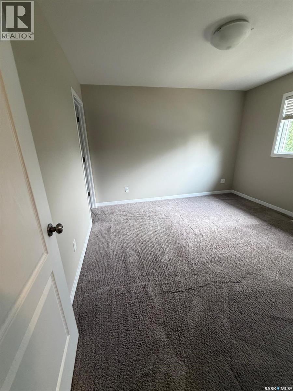
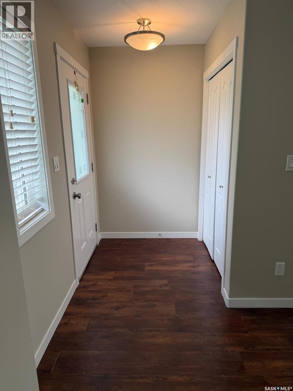
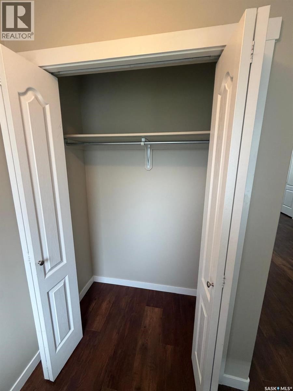
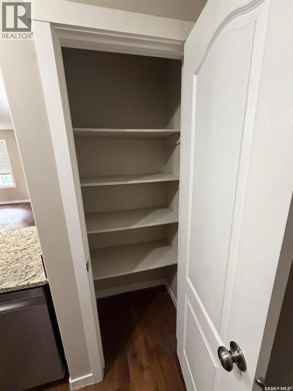
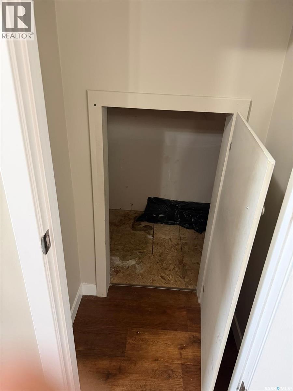
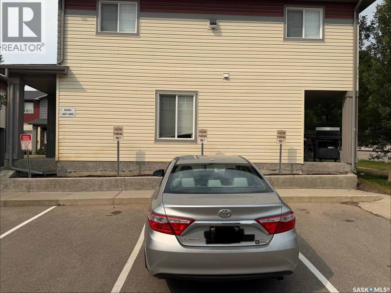
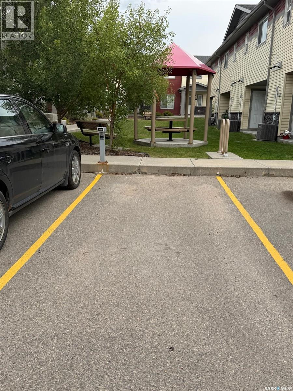
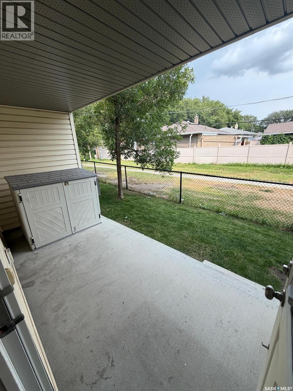
$310.44 MonthlyThis beautiful 1,235 sq. ft. two-storey unit townhouse offers 3 bedrooms, 2.5 bathrooms, and 2 parking spaces in a fantastic location close to schools, shopping, parks, transit, and all amenities. The bright, open-concept main floor features a spacious living room and dining area, a well-appointed kitchen with granite countertops, large island, pantry, and cabinetry, plus a convenient half bath. Upstairs, you'll find a large primary bedroom with walk-in closet and 4-piece ensuite, two additional bedrooms, another full bathroom, and convenient second-floor laundry. Enjoy a private patio backing onto open space, additional storage shed, central air conditioning, and visitor parking. Vacant, clean, move-in ready, and available for quick possession! A great opportunity for first-time buyers, young families, or looking to downgrade. (id:62370)
Property Details
| MLS® Number | SK045367 |
| Property Type | Single Family |
| Neigbourhood | Coronation Park |
| Community Features | Pets Allowed With Restrictions |
| Features | Treed |
| Structure | Playground |
Building
| Bathroom Total | 3 |
| Bedrooms Total | 3 |
| Amenities | Recreation Centre |
| Appliances | Washer, Refrigerator, Dishwasher, Dryer, Microwave, Play Structure, Stove |
| Basement Development | Not Applicable |
| Basement Type | Crawl Space (not Applicable) |
| Constructed Date | 2014 |
| Construction Style Attachment | Attached |
| Cooling Type | Central Air Conditioning, Window Air Conditioner |
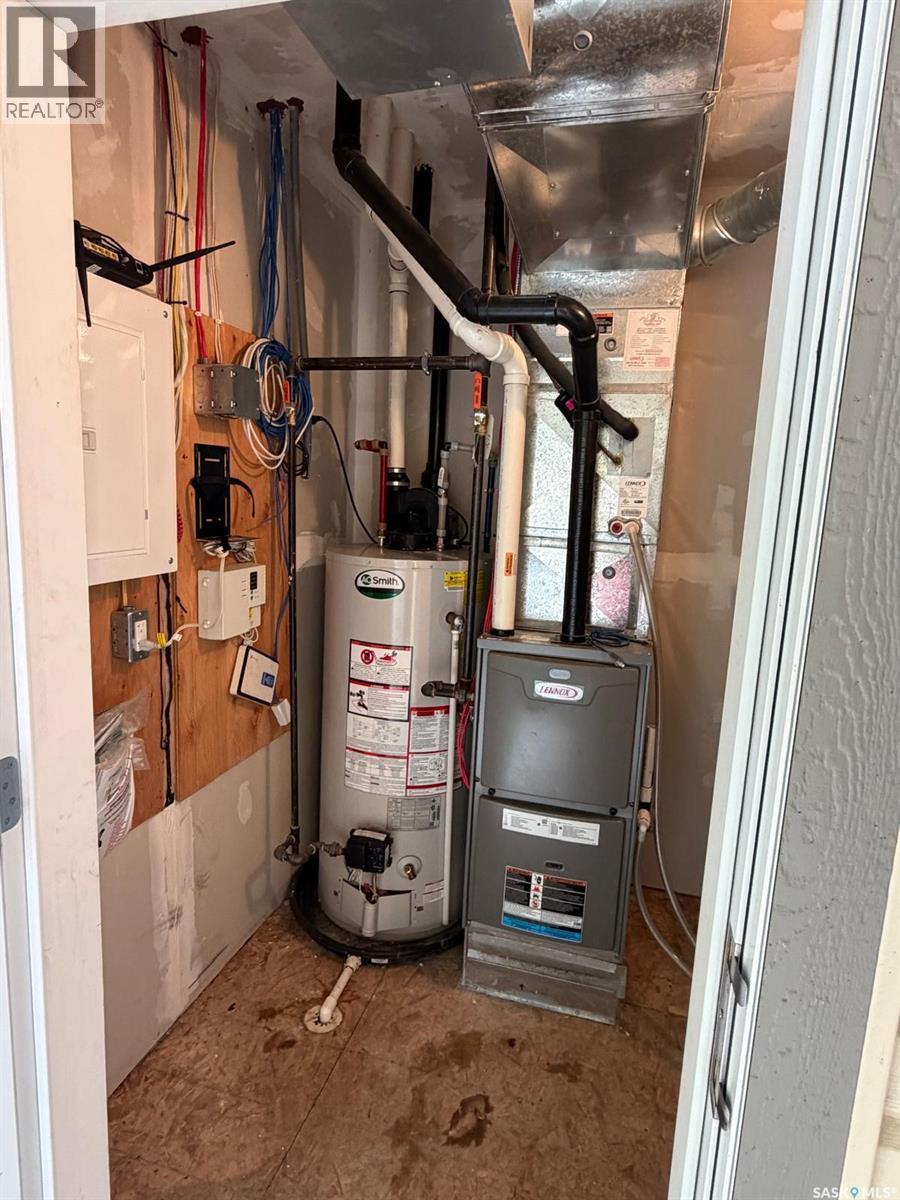
| Heating Type | Forced Air |
| Size Interior | 1,235 Ft2 |
| Type | Row / Townhouse |
Parking
| Other | |
| None | |
| Parking Space(s) | 3 |
Land
| Acreage | No |
Rooms
| Level | Type | Length | Width | Dimensions |
|---|---|---|---|---|
| Second Level | Bedroom | 9 ft ,8 in | Measurements not available x 9 ft ,8 in | |
| Second Level | Primary Bedroom | 12 X 11.4 | ||
| Second Level | Bedroom | 10 X 11 | ||
| Second Level | 4pc Bathroom | Measurements not available | ||
| Second Level | Laundry Room | Measurements not available | ||
| Second Level | 4pc Ensuite Bath | Measurements not available | ||
| Main Level | Living Room | 15"-3" x 15"-3" | ||
| Main Level | Kitchen | 8"-9" x 10"-4" | ||
| Main Level | Dining Room | 9"-0" x 10"-4" | ||
| Main Level | 2pc Bathroom | Measurements not available | ||
| Main Level | Other | Measurements not available |



The trademarks REALTOR®, REALTORS®, and the REALTOR® logo are controlled by The Canadian Real Estate Association (CREA) and identify real estate professionals who are members of CREA. The trademarks MLS®, Multiple Listing Service® and the associated logos are owned by The Canadian Real Estate Association (CREA) and identify the quality of services provided by real estate professionals who are members of CREA. The trademark DDF® is owned by The Canadian Real Estate Association (CREA) and identifies CREA's Data Distribution Facility (DDF®)
August 13 2026 03:11:32
Saskatchewan REALTORS® Association
Exp Realty