
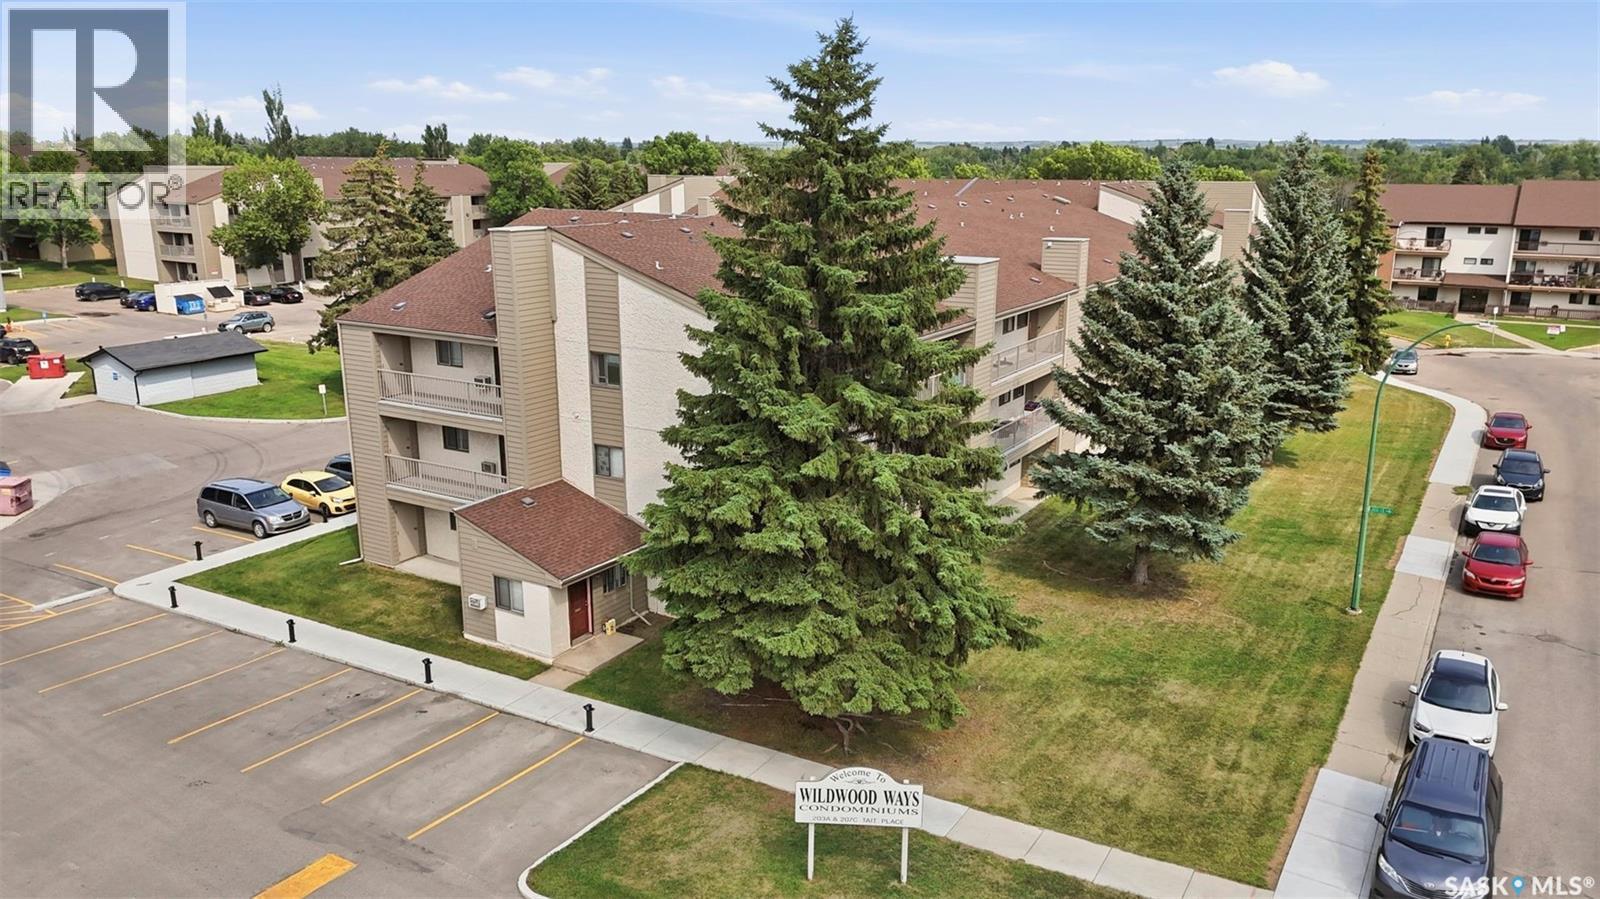
308 203 Tait Place Saskatoon, Saskatchewan S7H 5L7

$184,900Maintenance,
$376.21 Monthly
Maintenance,
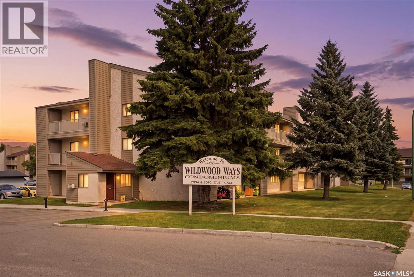
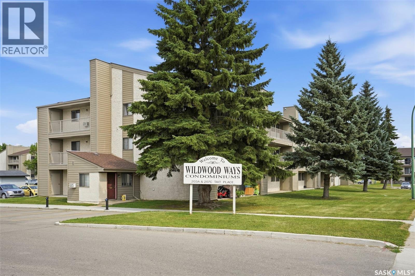
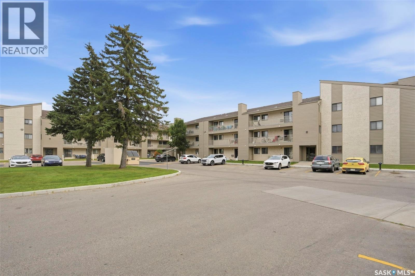
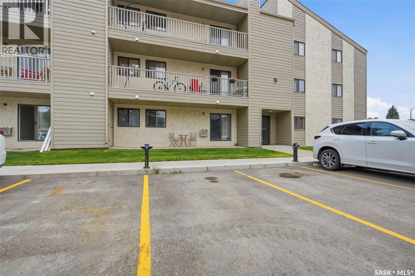
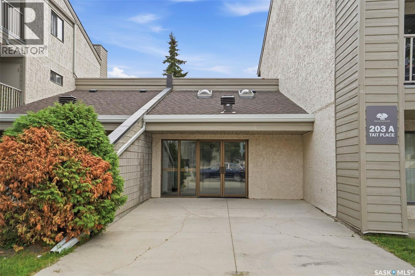
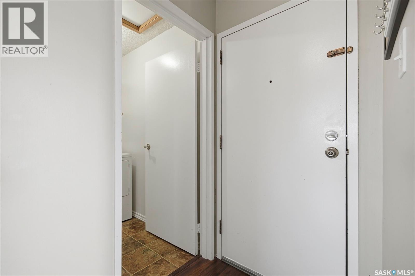
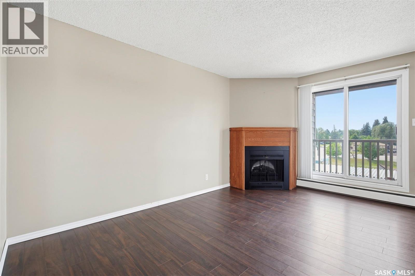
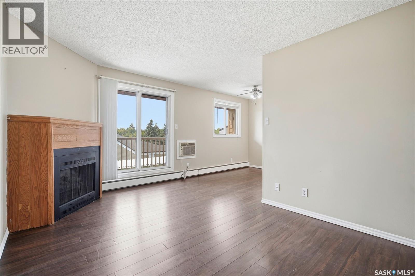
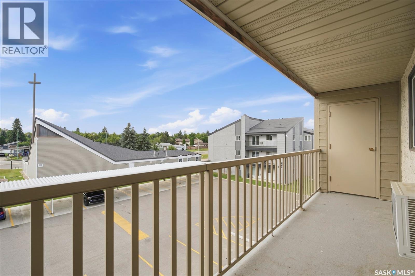
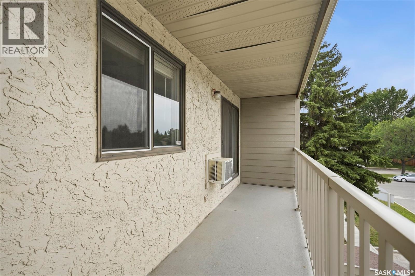
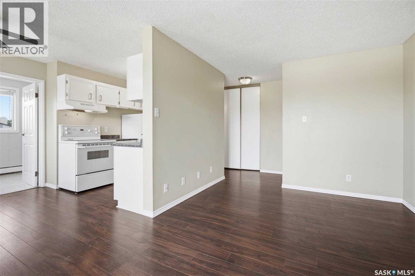
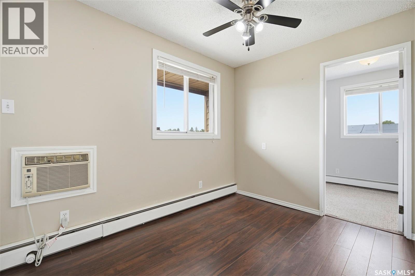
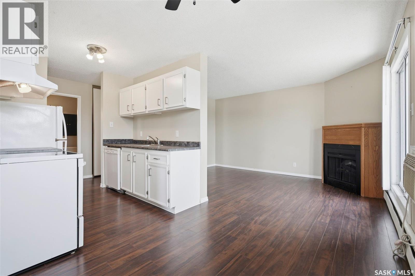

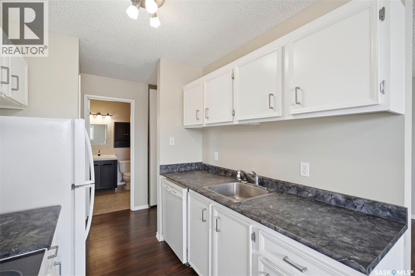
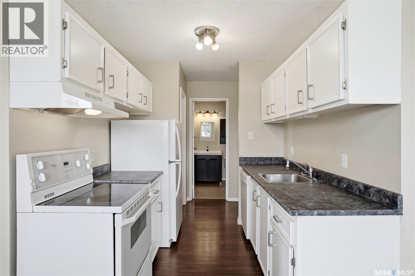
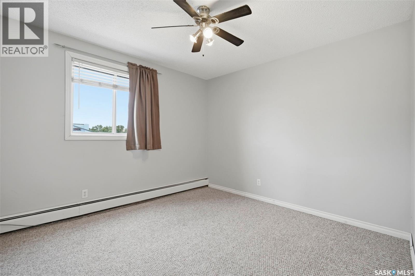
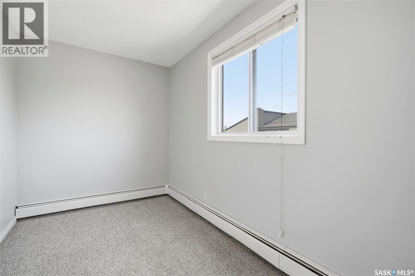
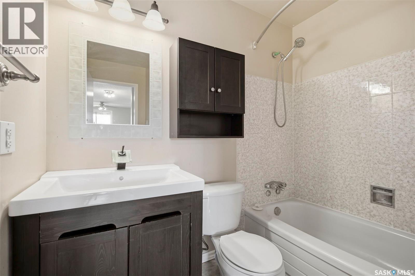
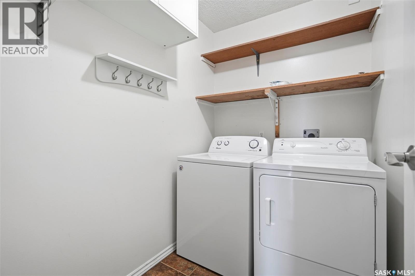
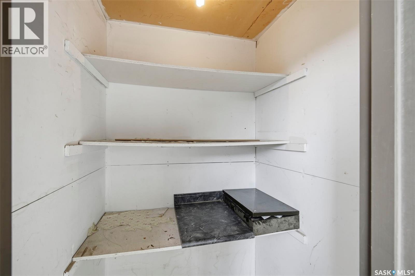
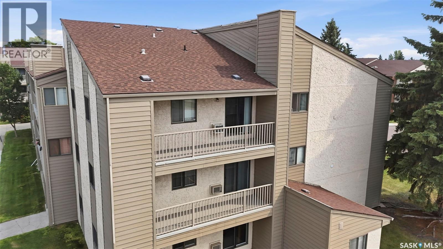
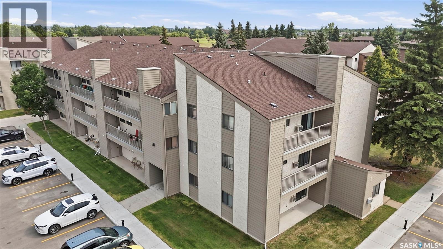
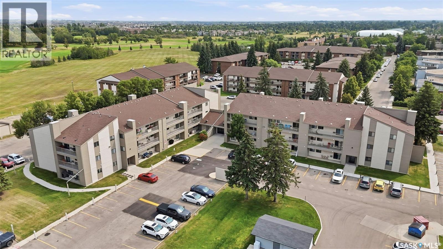
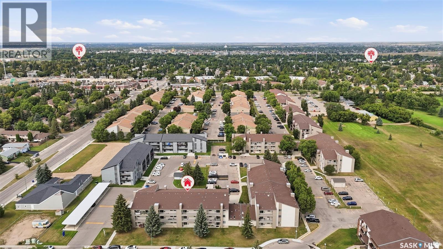
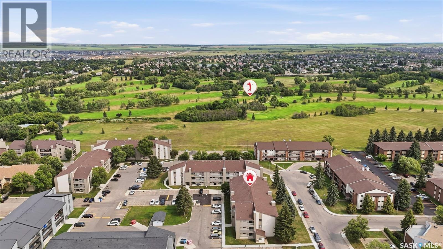
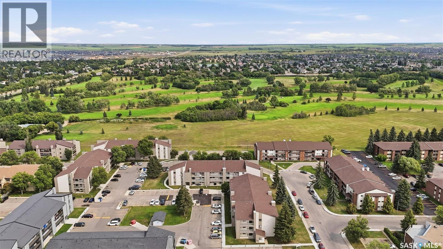
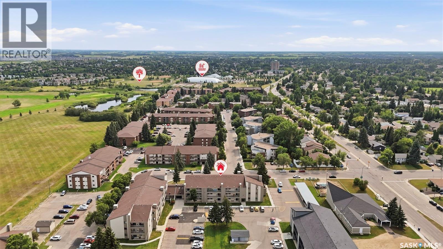
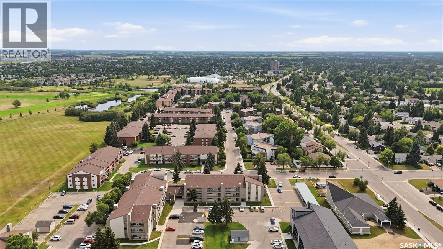
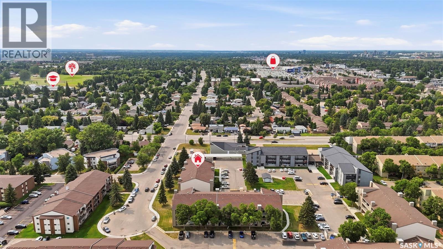
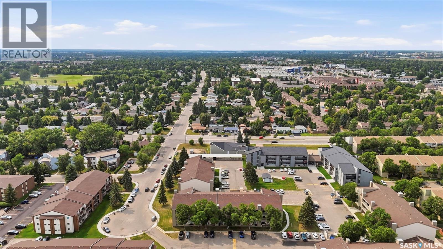
$376.21 MonthlyCheck out this affordable and move-in ready top floor condo in popular Wildwood! Offering 750 sqft of bright living space, this 2 bedroom home has been well-maintained, with laminate flooring in the main area and carpet in the bedrooms. The living room has a cozy electric fireplace and balcony access with bonus storage space. The kitchen is complete with white cabinets, dishwasher, fridge and stove included! The full bath has been nicely updated and you'll love the convenience of in-suite laundry! One surface parking stall is included, and some pets are permitted with board approval. Vacant and ready for new homeowners, you don't want to miss out on this one, so call your Realtor to schedule a private showing! (id:62370)
Property Details
| MLS® Number | SK045265 |
| Property Type | Single Family |
| Neigbourhood | Wildwood |
| Community Features | Pets Allowed With Restrictions |
| Features | Balcony |
Building
| Bathroom Total | 1 |
| Bedrooms Total | 2 |
| Appliances | Washer, Refrigerator, Dishwasher, Dryer, Window Coverings, Hood Fan, Stove |
| Architectural Style | Low Rise |
| Constructed Date | 1982 |
| Cooling Type | Wall Unit |
| Fireplace Fuel | Electric |
| Fireplace Present | Yes |
| Fireplace Type | Conventional |
| Heating Fuel | Natural Gas |
| Heating Type | Baseboard Heaters |
| Size Interior | 750 Ft2 |
| Type | Apartment |
Parking
| Surfaced | 1 |
| None | |
| Parking Space(s) | 1 |
Land
| Acreage | No |
Rooms
| Level | Type | Length | Width | Dimensions |
|---|---|---|---|---|
| Main Level | Living Room | 10 ft | 14 ft ,4 in | 10 ft x 14 ft ,4 in |
| Main Level | Kitchen | 7 ft | 7 ft ,6 in | 7 ft x 7 ft ,6 in |
| Main Level | Dining Room | 7 ft | 6 ft ,3 in | 7 ft x 6 ft ,3 in |
| Main Level | 4pc Bathroom | Measurements not available | ||
| Main Level | Bedroom | 10 ft ,1 in | 11 ft ,3 in | 10 ft ,1 in x 11 ft ,3 in |
| Main Level | Bedroom | 7 ft | 12 ft ,4 in | 7 ft x 12 ft ,4 in |
| Main Level | Laundry Room | Measurements not available |



The trademarks REALTOR®, REALTORS®, and the REALTOR® logo are controlled by The Canadian Real Estate Association (CREA) and identify real estate professionals who are members of CREA. The trademarks MLS®, Multiple Listing Service® and the associated logos are owned by The Canadian Real Estate Association (CREA) and identify the quality of services provided by real estate professionals who are members of CREA. The trademark DDF® is owned by The Canadian Real Estate Association (CREA) and identifies CREA's Data Distribution Facility (DDF®)
August 12 2026 06:46:14
Saskatchewan REALTORS® Association
Realty Executives Saskatoon