
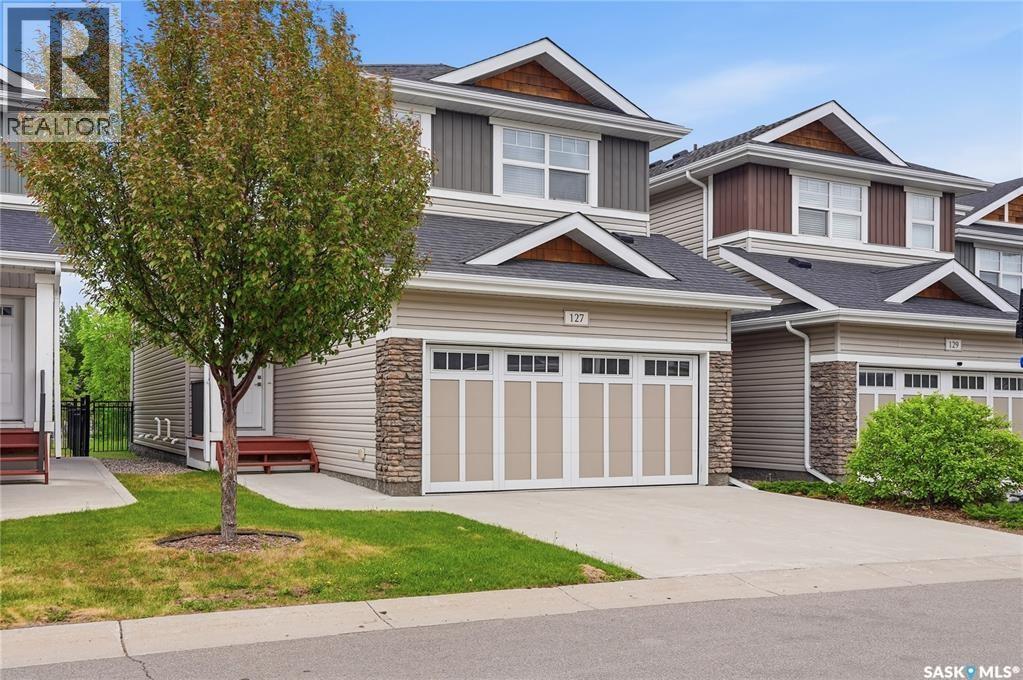
127 315 Dickson Crescent Saskatoon, Saskatchewan S7T 0Z1

$539,900Maintenance,
$523 Monthly
Maintenance,
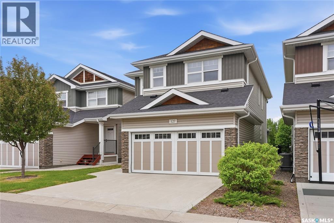
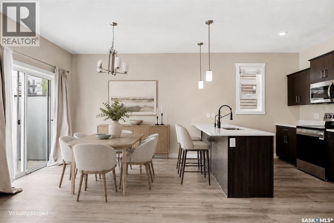
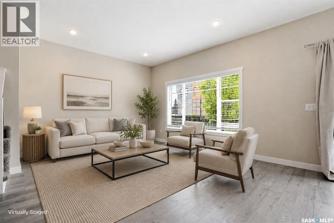
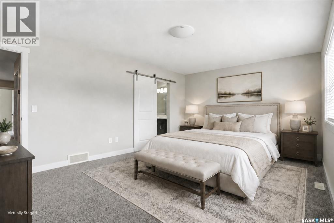
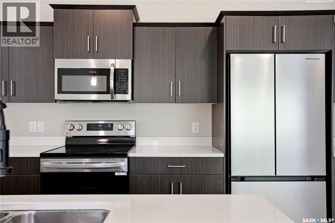
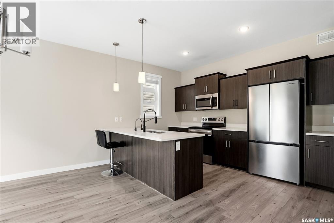
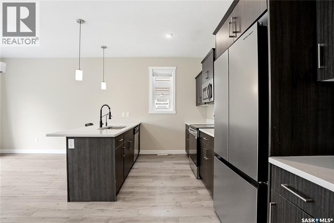
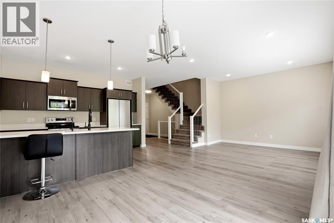
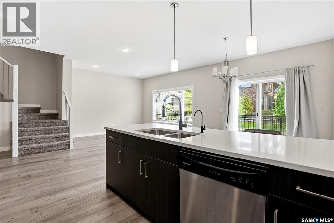
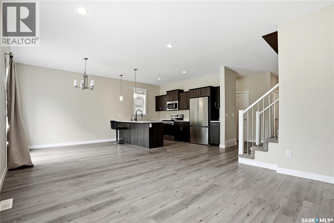
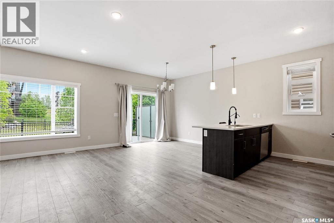
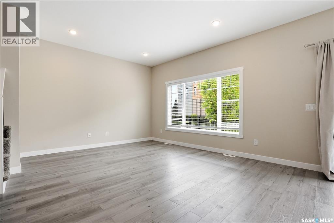
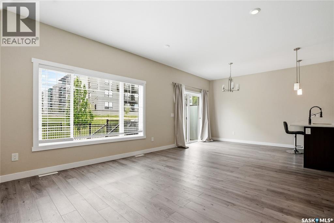
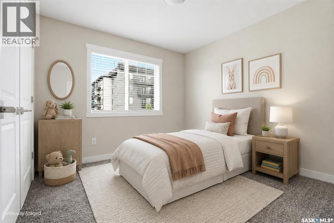
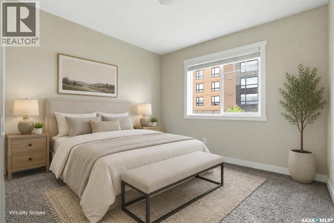
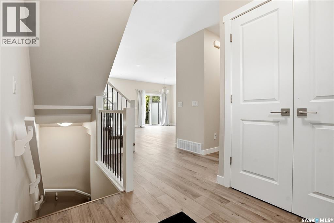
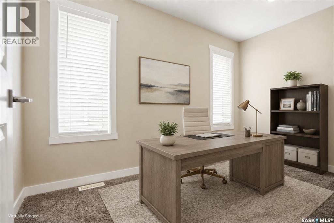
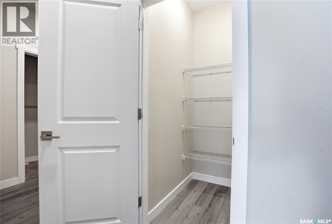
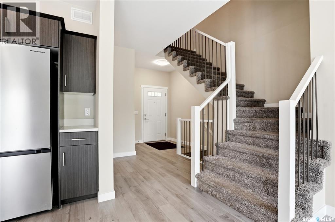
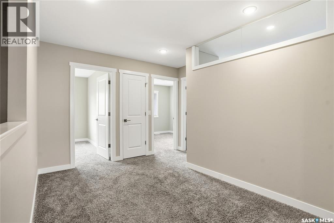
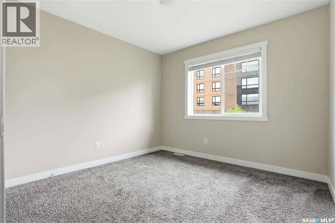
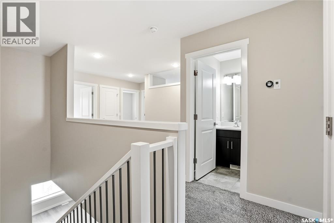
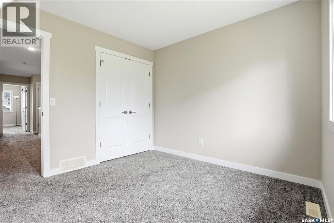
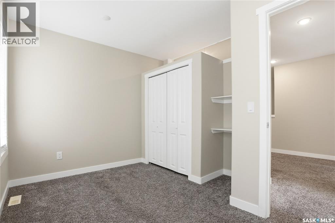
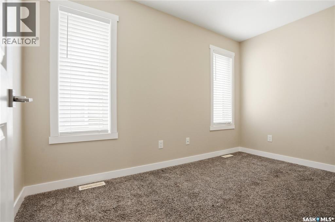
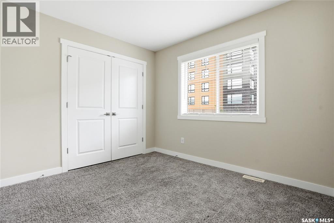
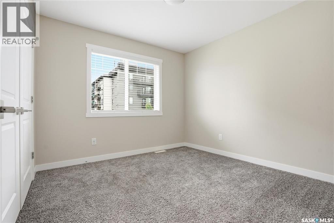
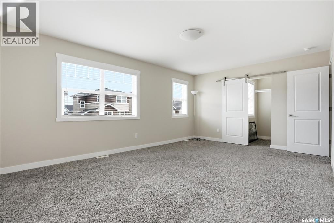
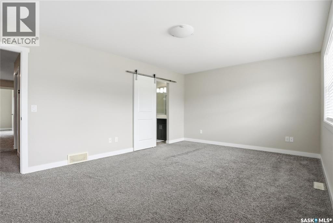
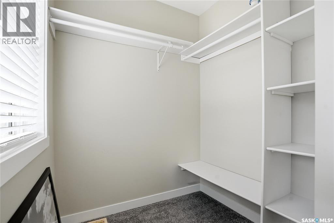
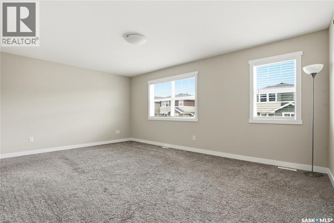
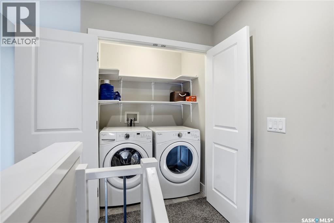
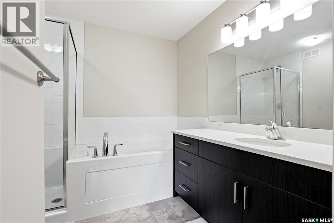
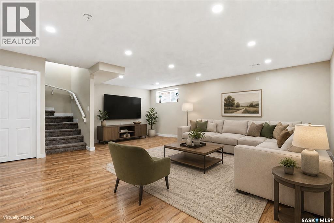
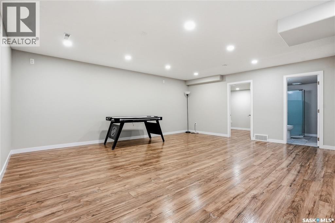
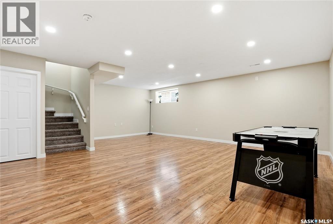
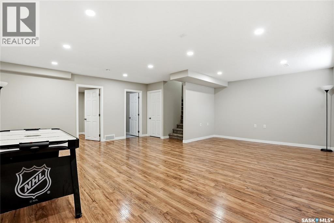
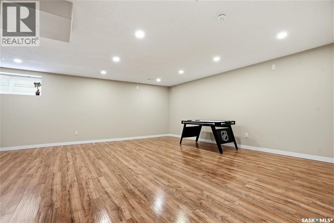
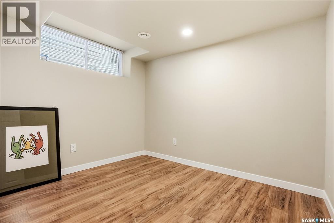
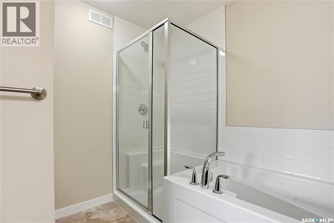
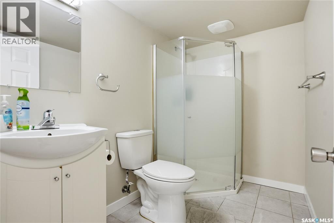
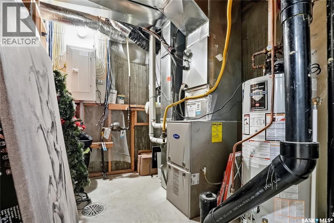
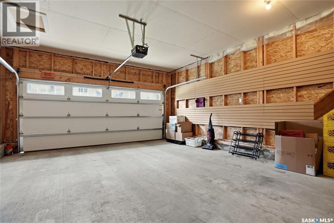
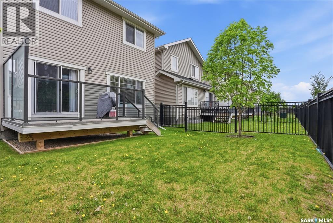
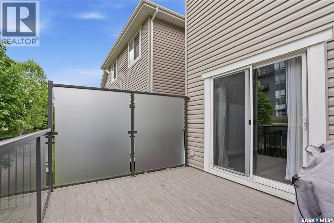
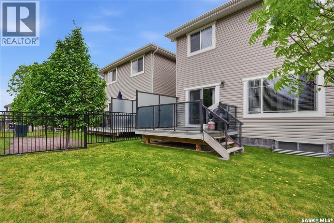
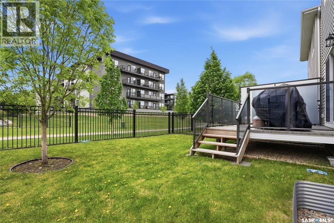
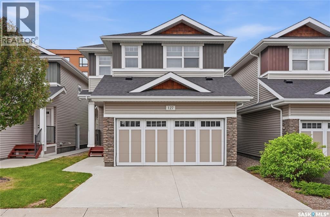
$523 MonthlyMove in and enjoy this 1793 SF home with near zero maintenance, No Lawn Mowing, No Snow Shovelling or Exterior Building Maintenance with extended Condo benefits eliminating monthly Water/Sewer bills. FEATURES INCLUDE: • Double Direct Entry Attached Garage • 4 Bedrooms & 4 Bathrooms • Basement w Office/Bedroom • Central Air Conditioning • Nest WIFI Thermostat • SS Appliances • Quartz Countertops • Soft Close Cabinet All this and a direct access to your (12’ x10’) Deck with Privacy Glass Railing and a Back Yard accented with black metal fencing overlooking the community walkway giving quick access to the schools and Shopping. LEVEL TWO • Has 4 Bedrooms • Laundry • Large Primary Bedroom with Ensuite (Soaker Tub and Walk-in Shower) & Walk-in Closet. • THE FULLY FINISHED BASEMENT with Large Family Room • An Office/Bedroom (no closet) • 3-piece Bathroom • Utility/Storage Room (HE Furnace & Hot Water Tank / Air Exchanger & Central Air Conditioning) • ALL THE COMFORTS OF A DETACHED LARGE, FULLY FINISHED HOME and none of the big maintenance work. WITH PRIVATE YARD and NONE OF THE HASSLES OF HOME AND YARD MAINTENANCE.... LIFE AT ITS BEST!!! (id:62370)
Property Details
| MLS® Number | SK045219 |
| Property Type | Single Family |
| Neigbourhood | Stonebridge |
| Community Features | Pets Allowed With Restrictions |
| Features | Treed, Rectangular, Double Width Or More Driveway, Sump Pump |
| Structure | Deck |
Building
| Bathroom Total | 4 |
| Bedrooms Total | 4 |
| Appliances | Washer, Refrigerator, Dishwasher, Dryer, Microwave, Window Coverings, Garage Door Opener Remote(s), Stove |
| Architectural Style | 2 Level |
| Basement Development | Finished |
| Basement Type | Full (finished) |
| Constructed Date | 2018 |
| Construction Style Attachment | Detached |
| Cooling Type | Central Air Conditioning, Air Exchanger |
| Heating Fuel | Natural Gas |
| Heating Type | Forced Air |
| Stories Total | 2 |
| Size Interior | 1,793 Ft2 |
| Type | House |
Parking
| Attached Garage | |
| Other | |
| Parking Space(s) | 4 |
Land
| Acreage | No |
| Fence Type | Fence |
| Landscape Features | Lawn |
Rooms
| Level | Type | Length | Width | Dimensions |
|---|---|---|---|---|
| Second Level | Primary Bedroom | 18 ft | Measurements not available x 18 ft | |
| Second Level | 4pc Ensuite Bath | Measurements not available | ||
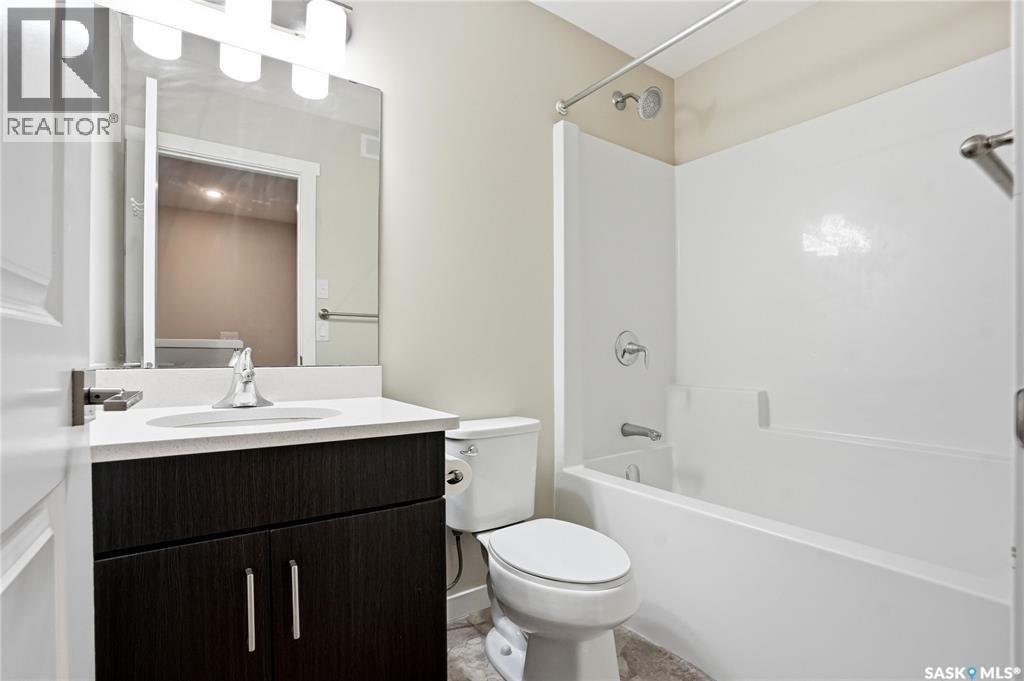
| Second Level | 4pc Bathroom | Measurements not available | ||
| Second Level | Bedroom | 9'10 x 10'2 | ||
| Second Level | Bedroom | 9'10 x 10'1 | ||
| Second Level | Bedroom | 12 ft | Measurements not available x 12 ft | |
| Basement | Family Room | 19'4 x 22'2 | ||
| Basement | 3pc Bathroom | Measurements not available | ||
| Basement | Office | 7'11 x 9'5 | ||
| Basement | Other | Measurements not available | ||
| Main Level | Foyer | 6 ft ,6 in | 6 ft ,6 in x Measurements not available | |
| Main Level | Living Room | 12'6 x 15'6 | ||
| Main Level | Kitchen | 13 ft | Measurements not available x 13 ft | |
| Main Level | Dining Room | 7'10 x 10'6 | ||
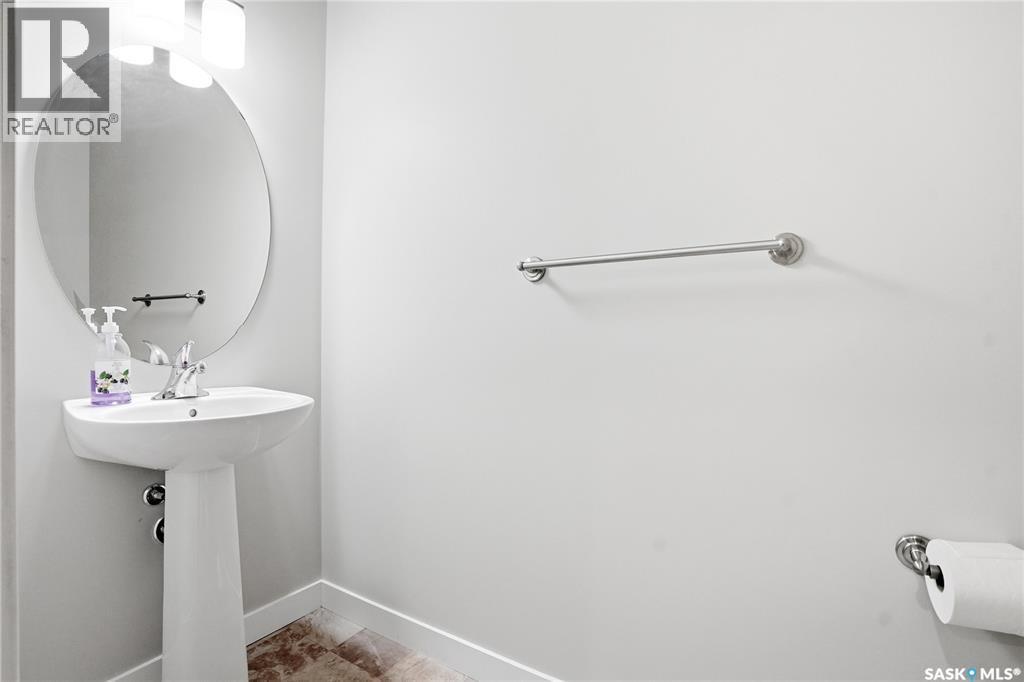
| Main Level | 2pc Bathroom | Measurements not available |



The trademarks REALTOR®, REALTORS®, and the REALTOR® logo are controlled by The Canadian Real Estate Association (CREA) and identify real estate professionals who are members of CREA. The trademarks MLS®, Multiple Listing Service® and the associated logos are owned by The Canadian Real Estate Association (CREA) and identify the quality of services provided by real estate professionals who are members of CREA. The trademark DDF® is owned by The Canadian Real Estate Association (CREA) and identifies CREA's Data Distribution Facility (DDF®)
August 16 2026 12:49:41
Saskatchewan REALTORS® Association
RE/MAX Saskatoon